

Unit 101, 1150 Parkwest Place
Unit 101, 1150 Parkwest Place
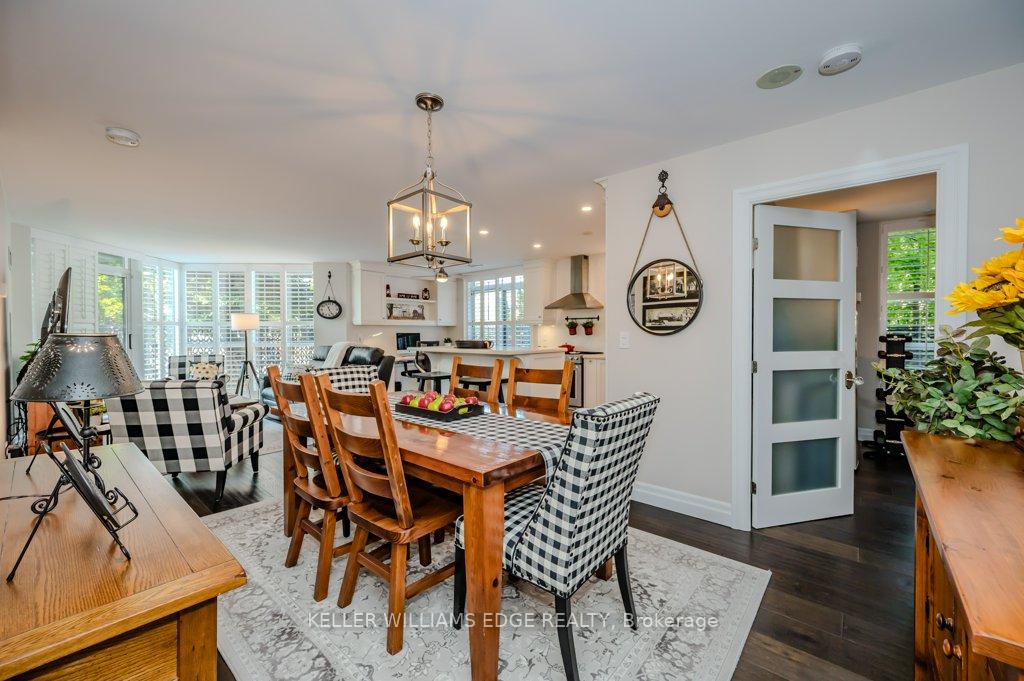 See all 49 photos
Property history
Facts and features
- ExposureNorth west
- LaundryIn-suite
- LockerExclusive
- BalconyTerrace
- Central air
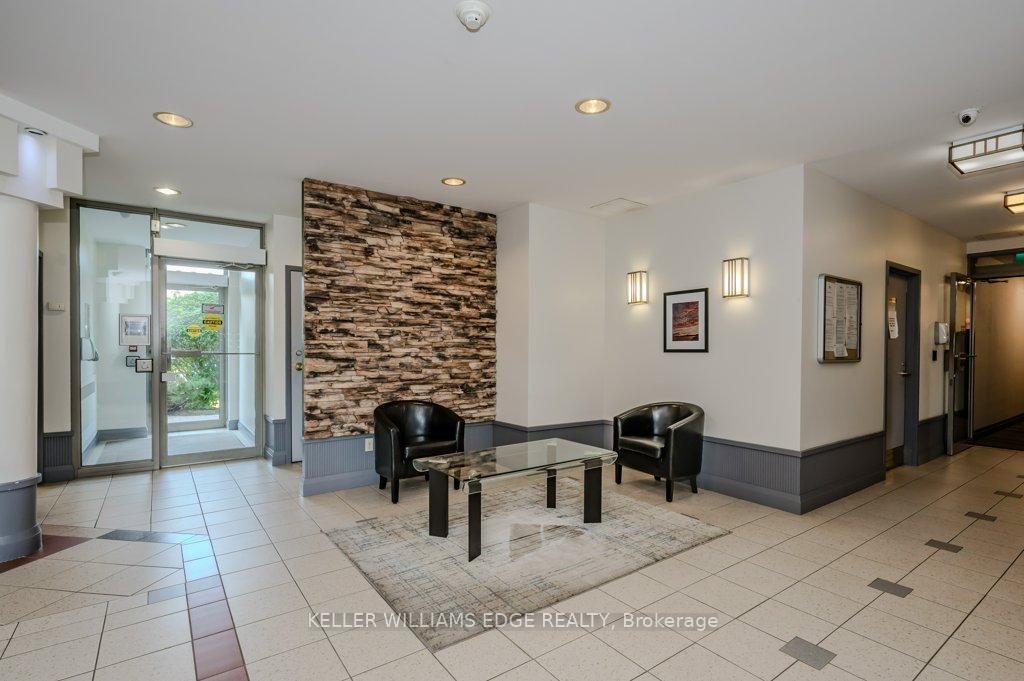
- Concierge
- Gym
- Party room/meeting room
The homeCondo Apartment, Apartment, Age 16–30 years
- Type: Condo Apartment
- Style: Apartment
- Age: 16–30 years
- Living space: 1,000–1,199 sq ft
- Basement: None
- Exposure: North West
InsideCarpet free, In-suite laundry, main level, Storage area lockers, carpet free
- Flooring: Carpet free
- Laundry: In-suite laundry, main level
- Features: Storage area lockers, carpet free
- Elevator: Yes
- Rooms above ground: 5
- Bedrooms: 2
- Bathrooms: 2
- Kitchens: 1
OutsideBrick, Flat, Terrace
- Exterior: Brick
- Roof: Flat
- Balcony: Terrace
- Features: Patio, lighting, built-in-bbq
Parking and locker2 Parking, Underground, Parking type Owned
- Spaces: 2 Parking
- Garage: Underground
- Parking type: Owned
- Driveway: Underground
- Spot: 45
- Locker: Exclusive
- Locker unit: B104
- Locker number: L7
- Locker level: B1
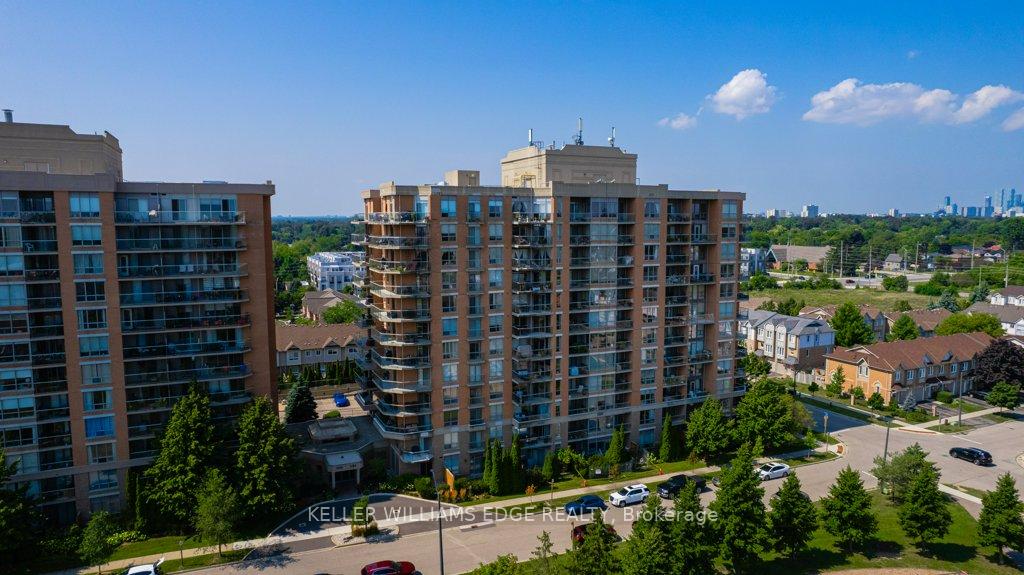
BuildingVillage Terrace Condos, Storeys 12, Units 123
- Name: Village Terrace Condos
- Storeys: 12
- Units: 123
- Registered: 2001
- Condo corporation: 640
- Amenities: Bbqs allowed, bike storage, concierge, gym, party room/meeting room, visitor parking
- Pets: Allowed
Heating, water and powerForced air, gas, Central air
- Heating: Forced air, gas
- Cooling: Central air
Costs and taxesTaxes $3,417 a year, Condo fee $911 a month, Cac included, common elements included, heat included, building insurance included, parking included, water included
- Taxes, 2024: $3,417 a year
- Condo fee: $911 a month
- Fee includes: Cac included, common elements included, heat included, building insurance included, parking included, water included
- HST: HST included in the price
Included in the saleFridge, stove, hood fan, shutters, elfs +remotes, frigidaire freezer, medicine cabinets, tv mount bracket, handheld vacuum+batteries, patio string lights & privacy screens x24, storage box, wine barrels x4., Black mirror in foyer, hook & clock by desk, big shelf & ikea cabinet in primary bedroom. tvs.
- Included: Fridge, stove, hood fan, shutters, elfs +remotes, frigidaire freezer, medicine cabinets, tv mount bracket, handheld vacuum+batteries, patio string lights & privacy screens x24, storage box, wine barrels x4.
- Not included: Black mirror in foyer, hook & clock by desk, big shelf & ikea cabinet in primary bedroom. tvs.
NearbyPark, public transit, school, school bus route, marina
- Close to: Park, public transit, school, school bus route, marina
Listing detailsW12160504, Sold, May 20, 2025
- MLS® number: W12160504
- Status: Sold
- Listed on: May 20, 2025
- Days on market: 9
- Updated: May 30, 2025
- Possession: Other
- Occupied by: Owner
- Listing brokerage: KELLER WILLIAMS EDGE REALTY
About this home
Unit 101, 1150 Parkwest Place, Mississauga (Lakeview), ON L5E 3K4
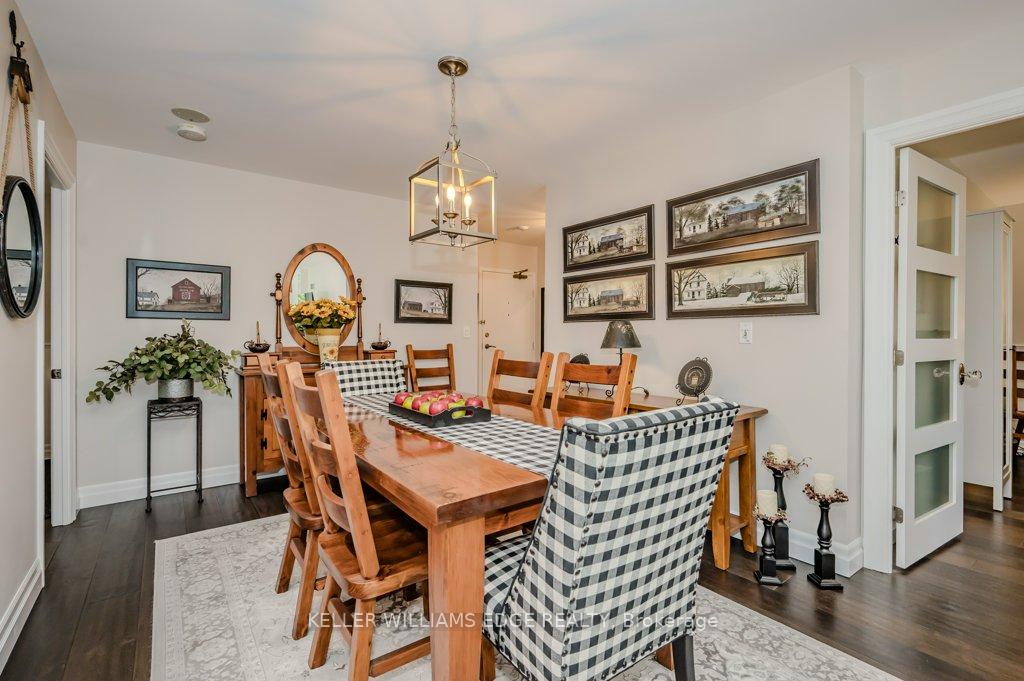
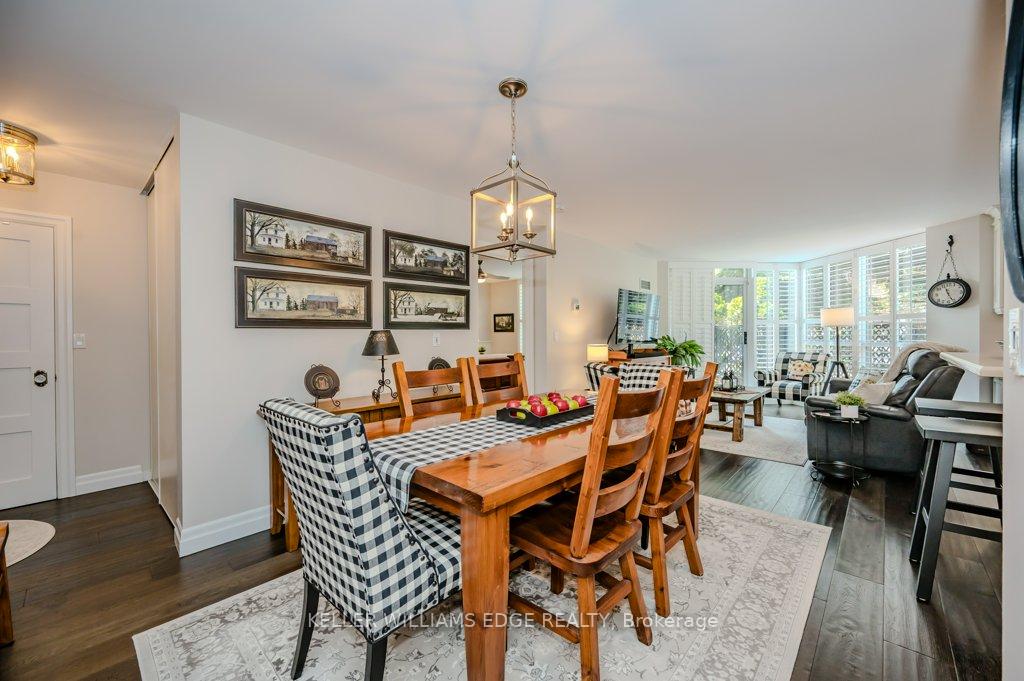
Welcome to "Village Terraces". This spacious end unit delivers exceptional style, space, and outdoor living. Boasting a 566 sq ft L-shaped fenced terrace featuring privacy screens, string lights, and a gas hook-up for BBQ, this home is perfect for entertaining, dining al fresco, or simply enjoying quiet mornings outdoors. Inside, the open-concept layout is flooded with natural light from floor-to-ceiling wrap-around windows and features two convenient walk-outs to the terrace. The renovated kitchen offers a seated island, stainless steel appliances, and a built-in desk with upper shelves and cupboards, flowing seamlessly into the spacious living and dining area adorned with hand-scraped hardwood flooring and California shutters throughout. The unit includes two bedrooms and two updated bathrooms, including a primary suite with a walk-in closet and ensuite with a glass enclosure shower/tub. Additional highlights include a welcoming foyer with double closet, in-suite laundry with storage, freshly painted, two owned underground parking spaces, one exclusive-use locker. and 24-hour security/concierge.. Ideally located just minutes from Port Credit, scenic parks and trails, the QEW, GO Train, and a wide selection of shopping, restaurants, and amenities, this is an opportunity to enjoy turnkey living in a highly desirable community. Just unpack and move in!
Ask about this home
A HOMEH agent will answer your questions about this home.
Know more about Village Terrace Condos
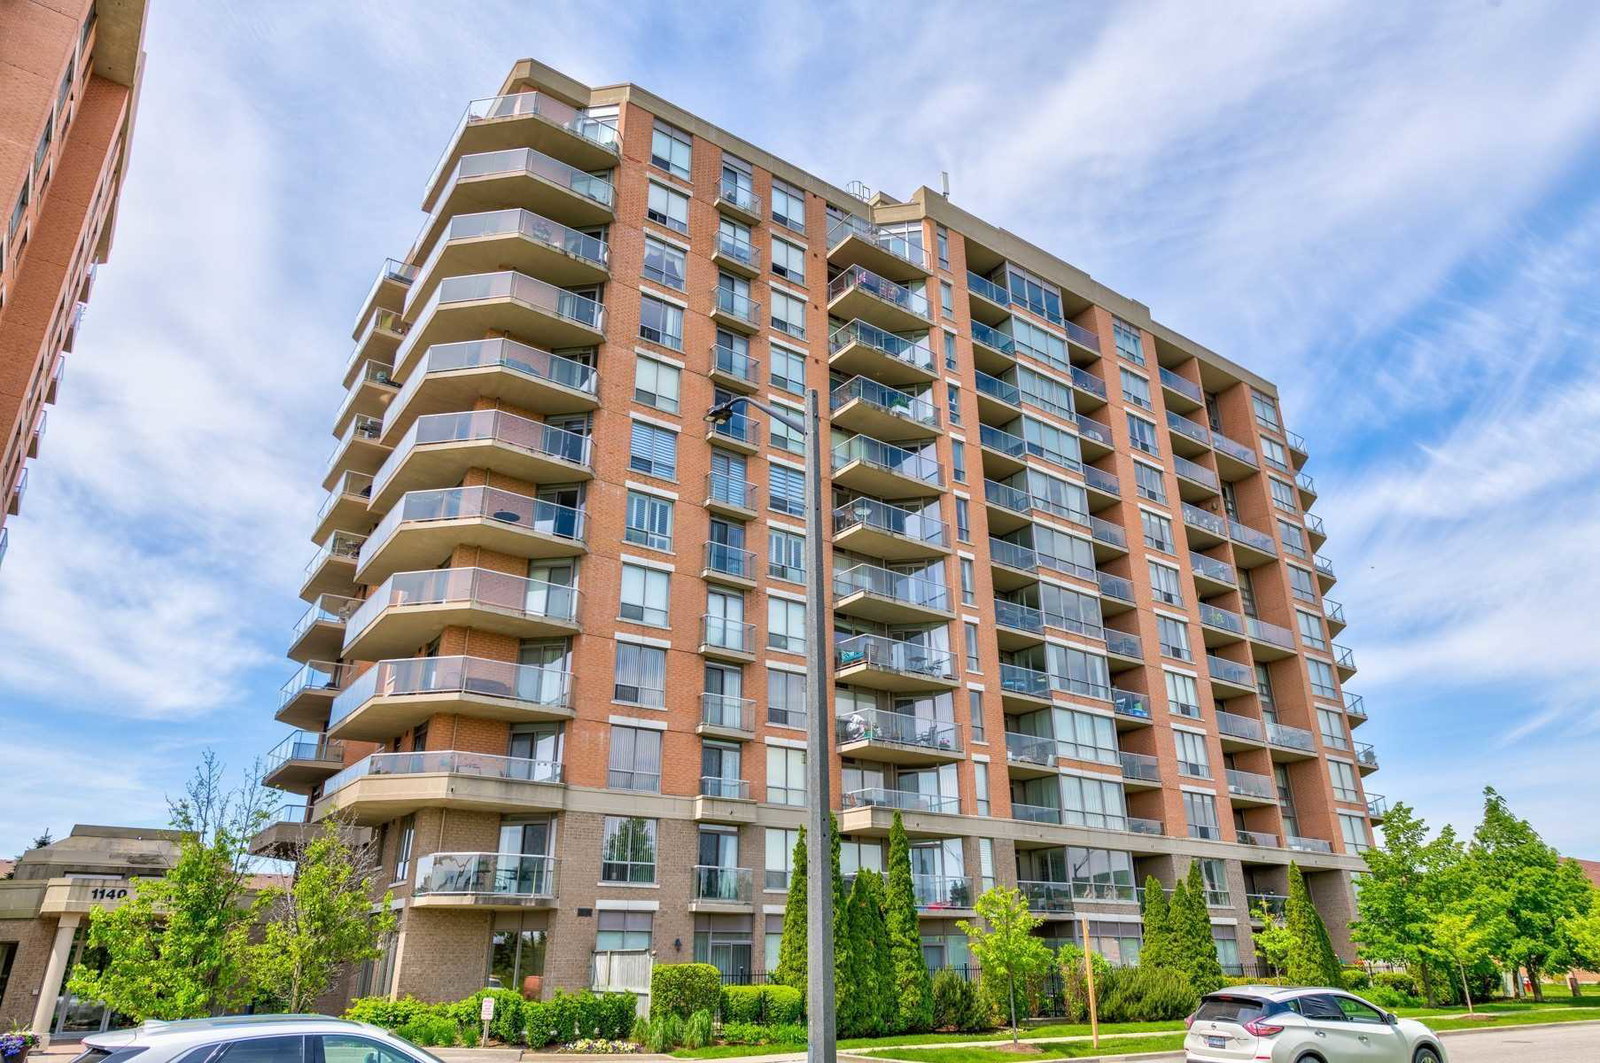
Condo building · 1150 Parkwest Place
Village Terrace Condos is a 12-storey condo with 123 suites, built in 2001 by Goldlist Properties Inc. Right now 3 for sale are on the market here.
- 12storeys
- 123suites
- $672/sq ft
- 2001built
No similar units for sale in Village Terrace Condos right now.
Around this home
Daily convenience, out of 100, from the distances below
Schools nearby
School rating, out of 10.
Helpful calculators
Your HOMEH agent

"I would see it this week."