

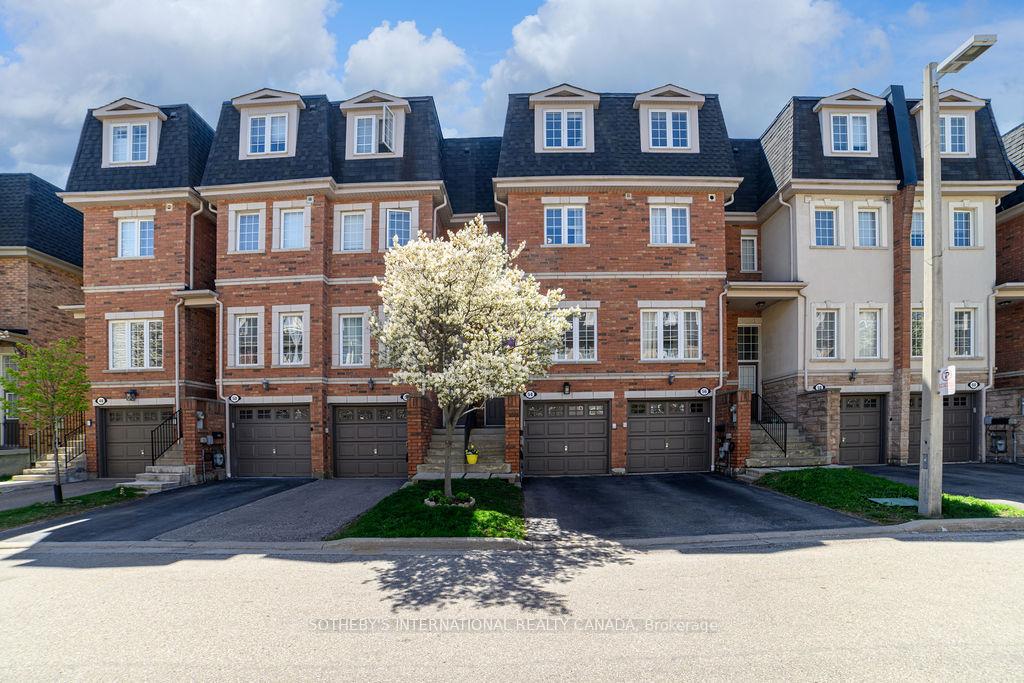
Unit 54, 435 Hensall Circle
Unit 54, 435 Hensall Circle
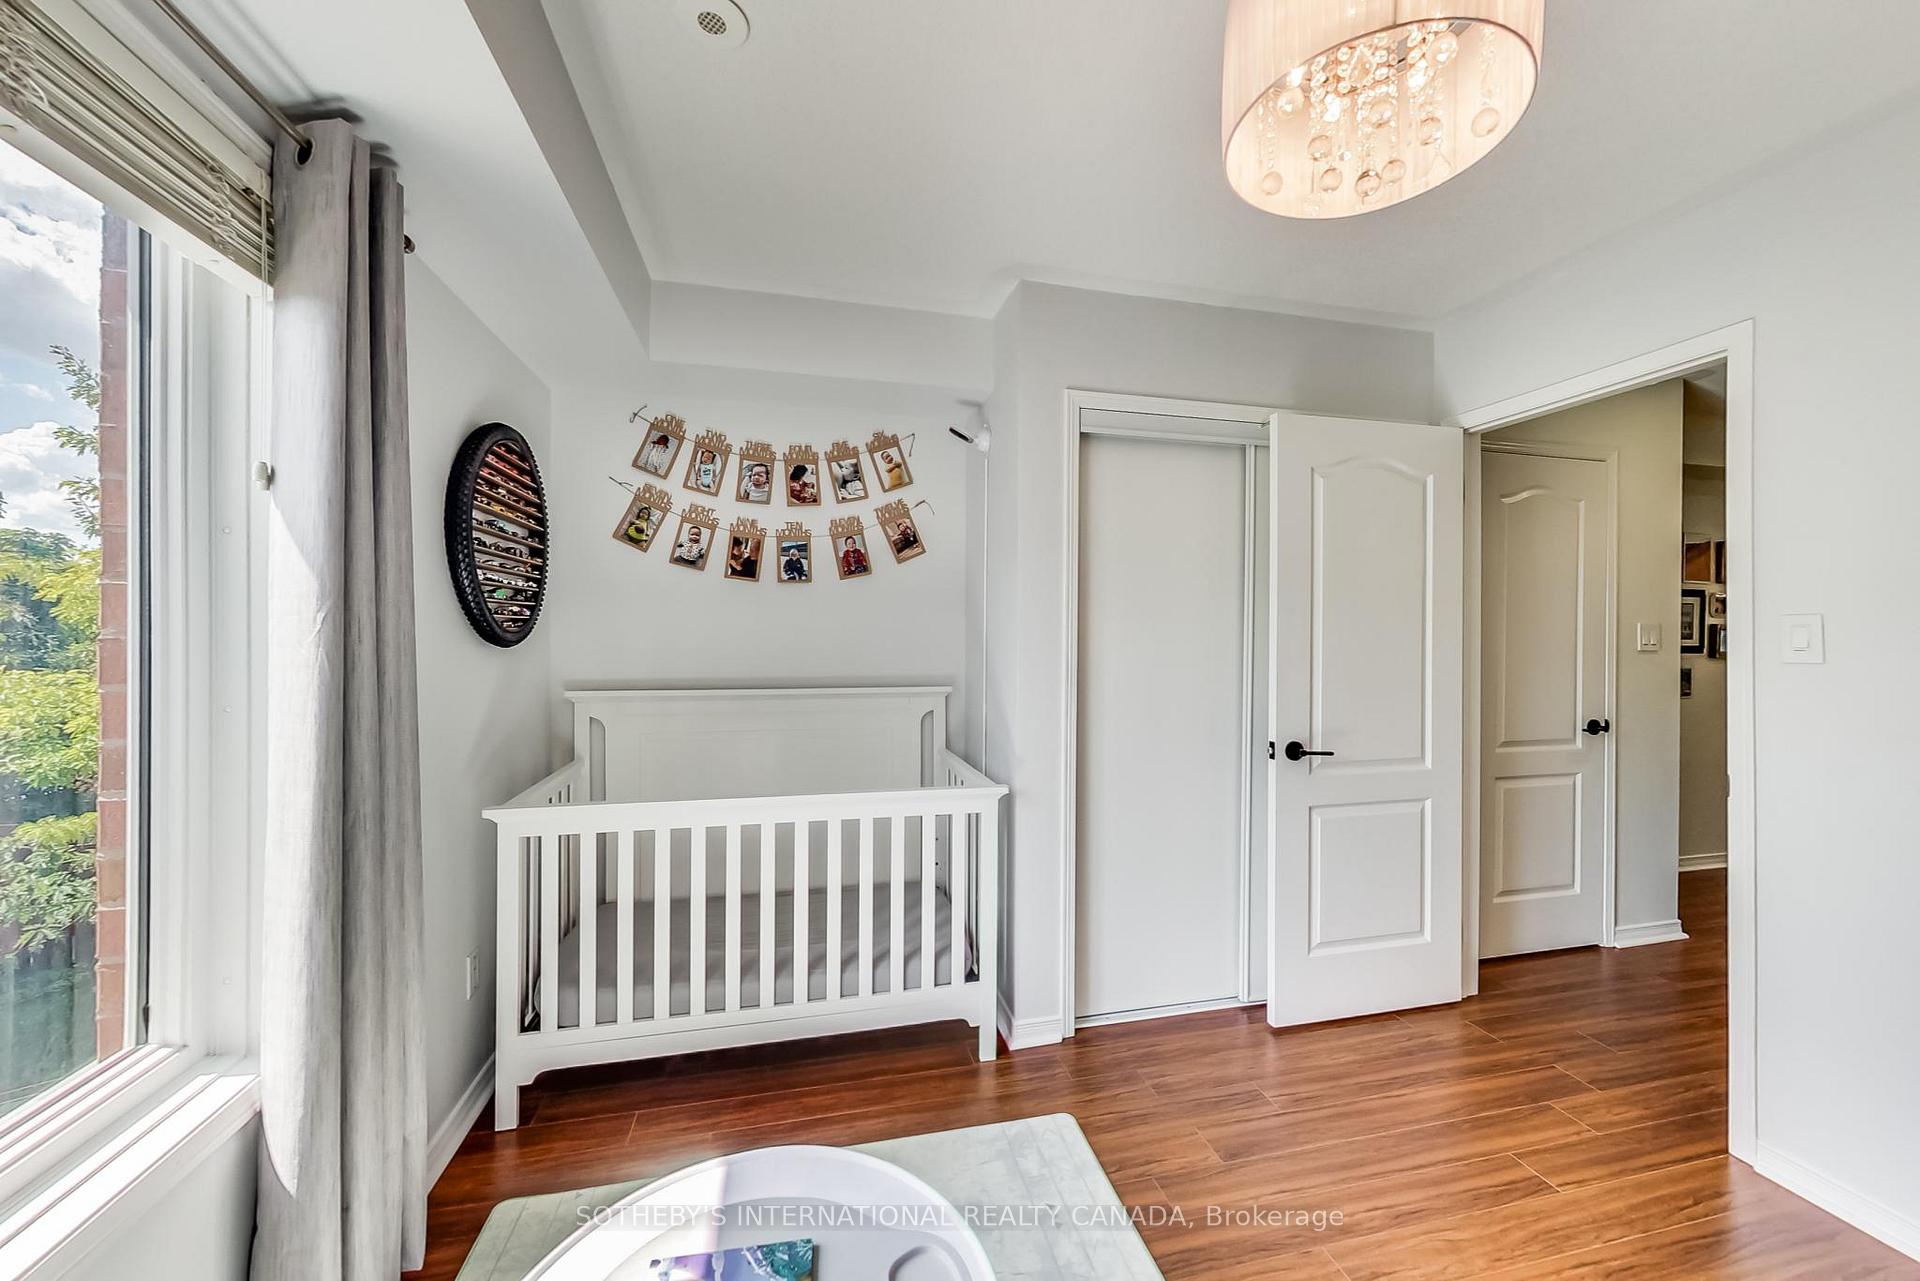 See all 27 photos
Property history
Facts and features
- BasementFinished
- Age of home16–30 years
- ExposureNorth
- LaundryIn basement, closet
- Separate entrance
- Central air
The homeCondo Townhouse, 3-storey, Age 16–30 years
- Type: Condo Townhouse
- Style: 3-storey
- Age: 16–30 years
- Living space: 1,600–1,799 sq ft
- Basement: Finished, separate entrance
- Exposure: North
InsideIn basement, laundry closet, lower level, Auto garage door remote, floor drain, storage, storage area lockers, water heater, Carbon monoxide detectors, smoke detector
- Laundry: In basement, laundry closet, lower level
- Features: Auto garage door remote, floor drain, storage, storage area lockers, water heater
- Security: Carbon monoxide detectors, smoke detector
- Rooms above ground: 6
- Rooms in the basement: 1
- Bedrooms: 3 + 1 in the basement
- Bathrooms: 3
- Kitchens: 1
- Family room: Yes
OutsideBrick, Concrete, Terrace
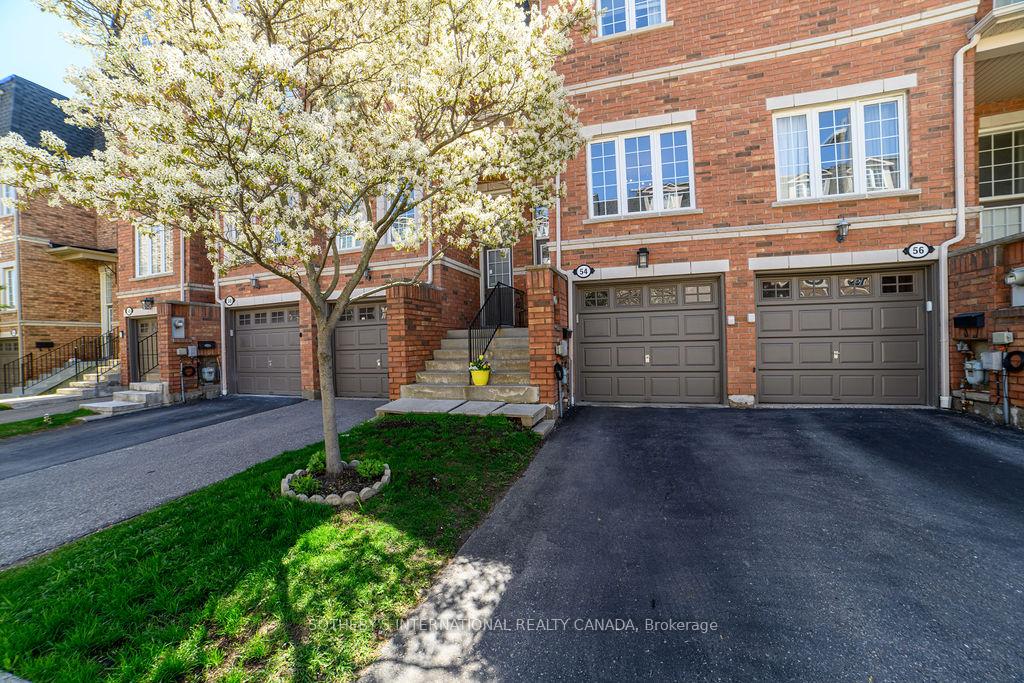
- Exterior: Brick
- Foundation: Concrete
- Balcony: Terrace
- Features: Deck
Parking and locker2 Parking (1 garage + 1 drive), Built-in, Parking type Owned
- Spaces: 2 Parking (1 garage + 1 drive)
- Garage: Built-in
- Parking type: Owned
- Driveway: Private
- Locker: None
Building435 Hensall Circ Townhomes, Storeys 2, Units 100
- Name: 435 Hensall Circ Townhomes
- Storeys: 2
- Units: 100
- Registered: 2006
- Condo corporation: 738
- Amenities: Bbqs allowed, playground
- Pets: Allowed
Heating, water and powerForced air, gas, Central air
- Heating: Forced air, gas
- Cooling: Central air
Costs and taxesTaxes $4,683 a year, Condo fee $139 a month, Common elements included, building insurance included, parking included
- Taxes, 2025: $4,683 a year
- Condo fee: $139 a month
- Fee includes: Common elements included, building insurance included, parking included
- HST: HST included in the price
- Rental items: Hot water tank.
Included in the saleWhirlpool fridge, whirlpool stove, whirlpool microwave hood range, bosch dishwasher, frigidaire fridge in basement, electrolux washer & dryer, nest thermostat, 4 nest protects, 3 existing tv wall mounts, existing elf's, existing bathroom mirrors,, All existing drapes & all existing tv's
- Included: Whirlpool fridge, whirlpool stove, whirlpool microwave hood range, bosch dishwasher, frigidaire fridge in basement, electrolux washer & dryer, nest thermostat, 4 nest protects, 3 existing tv wall mounts, existing elf's, existing bathroom mirrors,
- Not included: All existing drapes & all existing tv's
NearbyHospital, park, public transit, school, school bus route
- Close to: Hospital, park, public transit, school, school bus route
Listing detailsW12189377, Sold, Jun 2, 2025
- MLS® number: W12189377
- Status: Sold
- Listed on: Jun 2, 2025
- Days on market: 11
- Updated: Jun 13, 2025
- Possession: Flexible
- Occupied by: Owner
- Listing brokerage: SOTHEBY'S INTERNATIONAL REALTY CANADA
About this home
Unit 54, 435 Hensall Circle, Mississauga (Cooksville), ON L5A 4P1
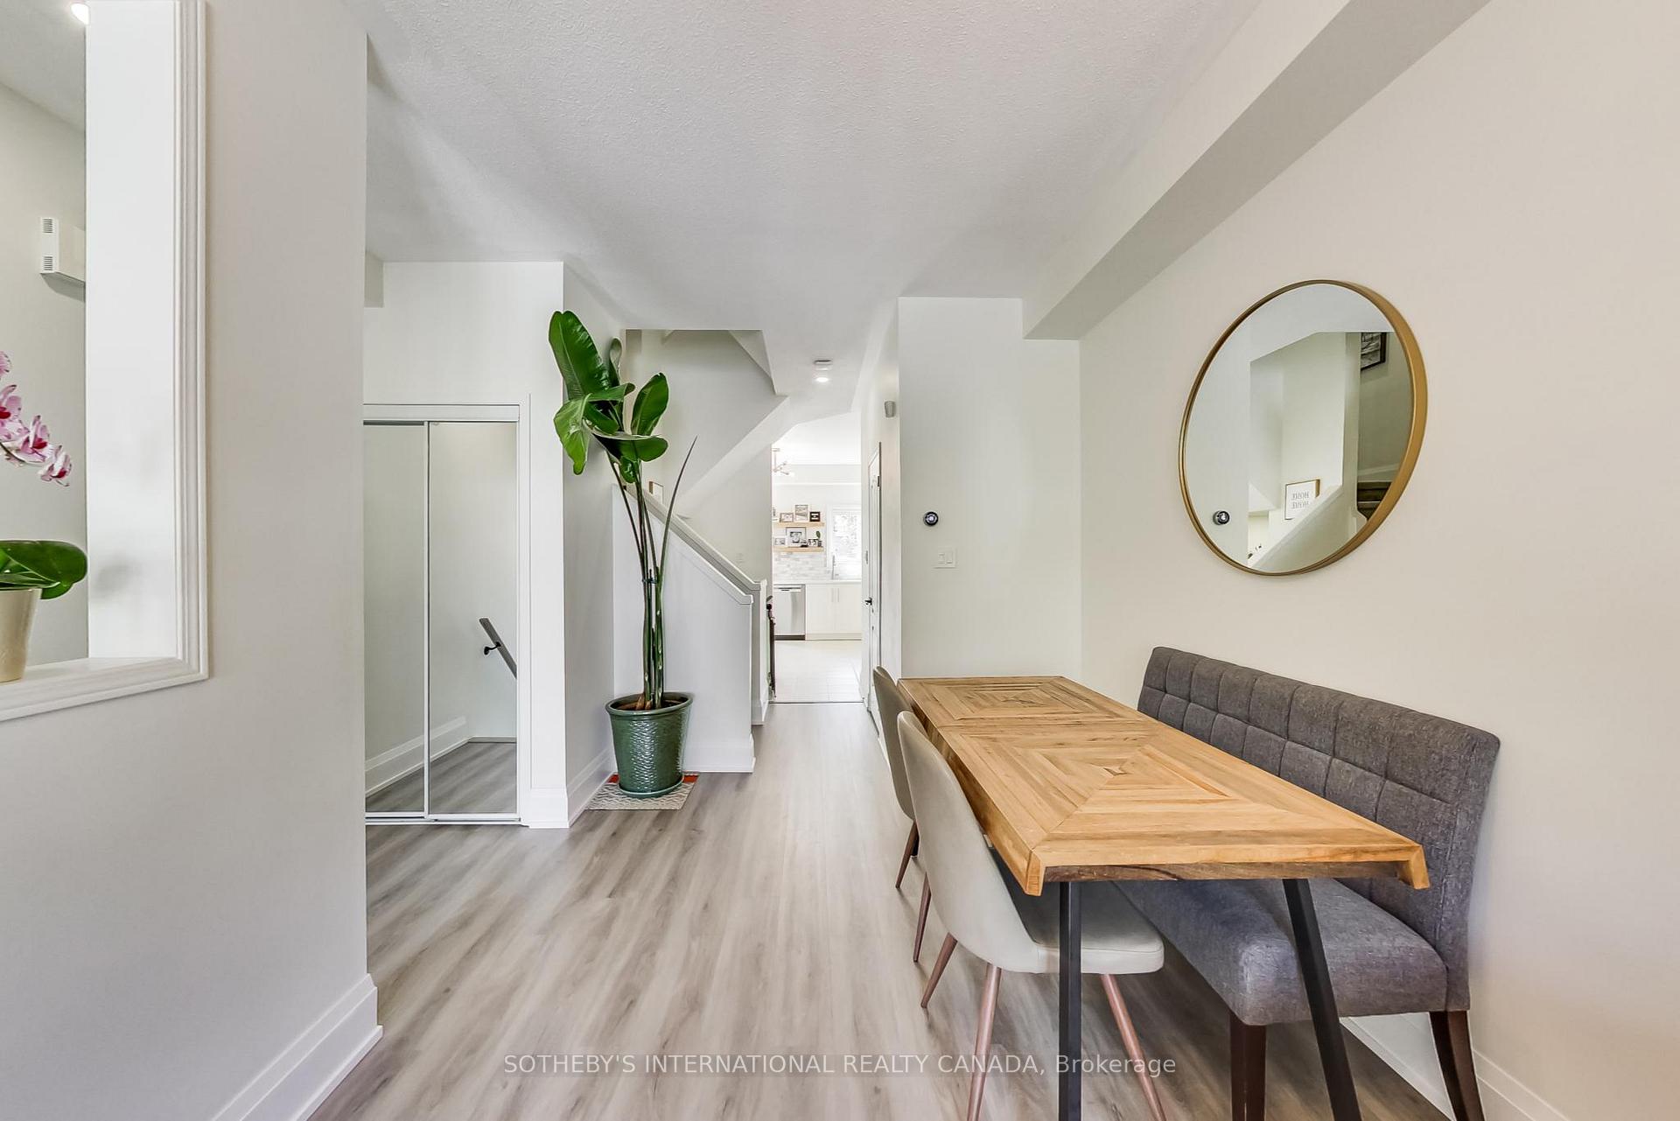
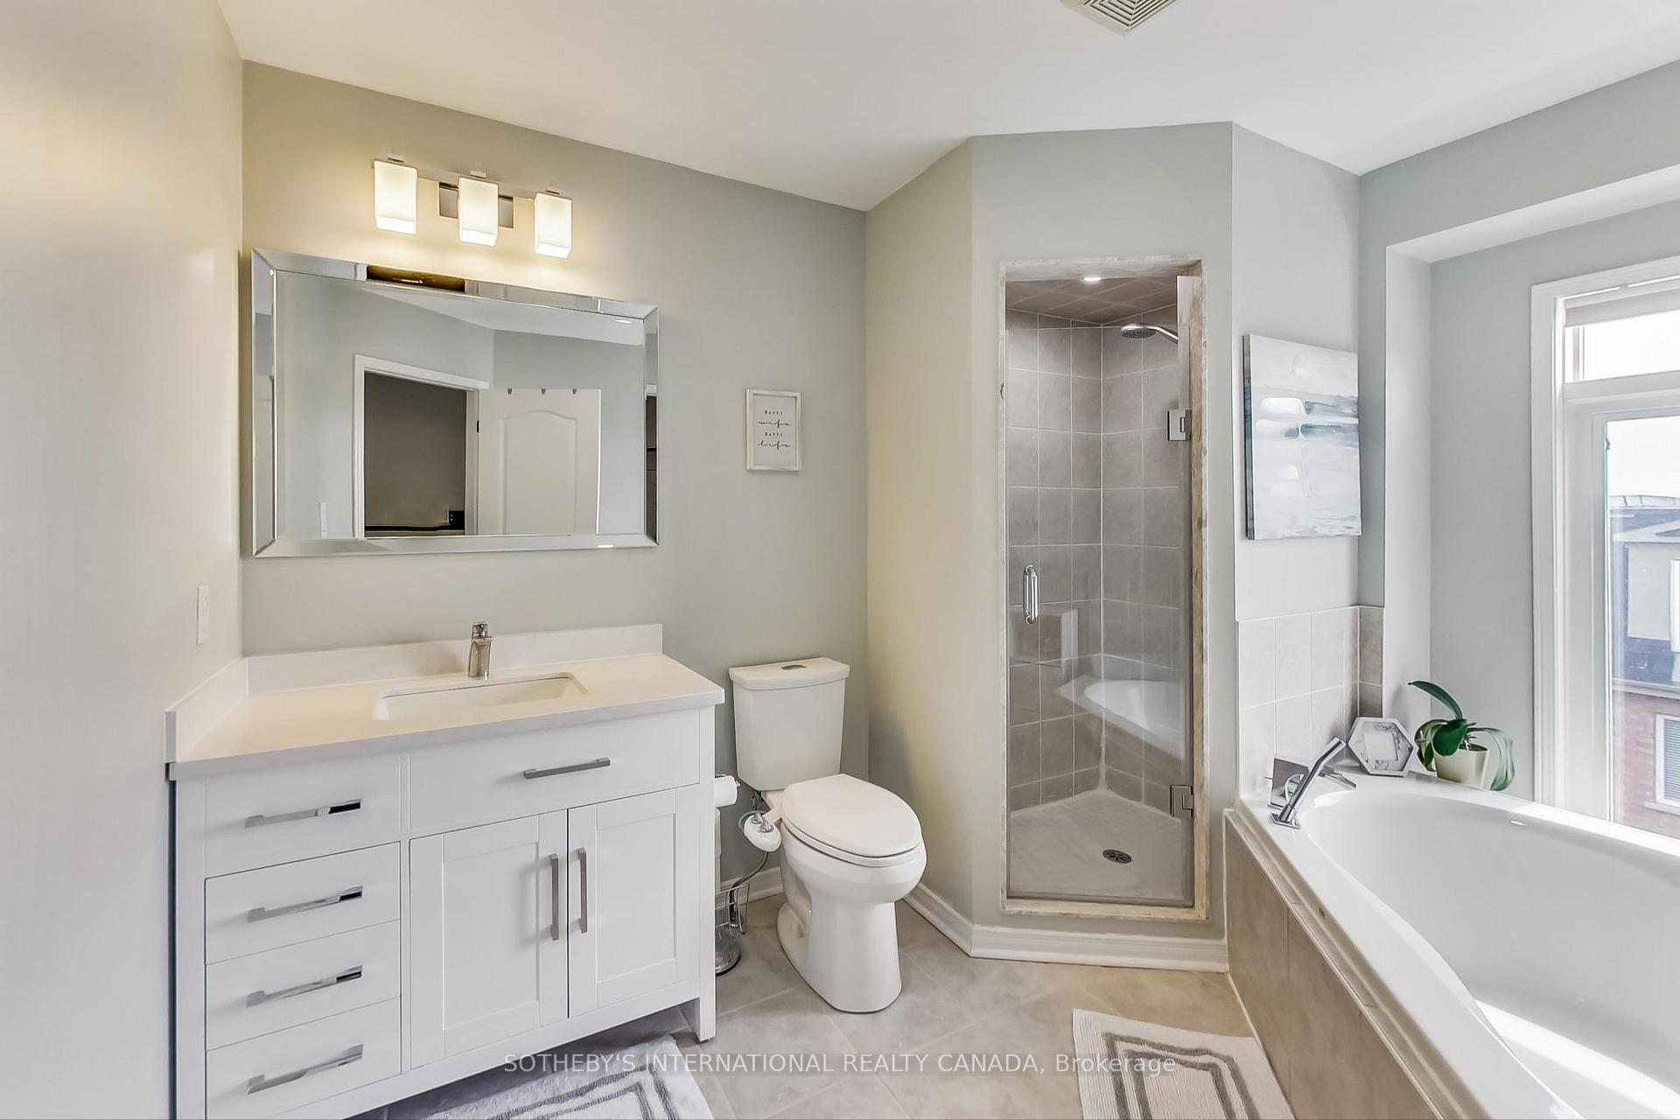
Welcome to Kings Grove! Grand 3 bedroom executive townhome flooded with natural light is nestled on a quiet tree-lined street with many beautiful updates. Enjoy refined living at its best with a stunning modern kitchen, stainless steel appliances, breakfast bar, quartz counters, stone backsplash, full height cabinets, pantries, & walk-out to private sun-filled back deck! This finely appointed residence offers 1900sqft of total living space with an elegant open layout that seamlessly blends comfort and style & is ideal for both entertaining and everyday living with 9 foot ceilings & main floor powder room. The upper level showcases 3 well-sized bedrooms including a sophisticated primary with large sitting area, spa-like ensuite with separate shower & deep soaker tub, & walk-in closet. The lower level recreation room offers flexibility to have a kids play area, home gym, or additional bedroom with the convenience of a separate entrance. Ample storage options throughout. Immaculately maintained home- AC replaced '20, Roof replaced '21, Furnace replaced '22, Garage Door and Opener replaced '24. Enjoy vibrant Cooksville neighborhood with unmatched Convenience with Easy Access to Top-Rated Schools. Only 15 Min Drive to UTM Mississauga Campus, 5 Min Drive to Trillium Hospital with Completion of The Peter Gilgan Mississauga Hospital. Steps to parks, trails, restaurants and easy access to Go Station, Sherway Gardens, Square One, Charming Port Credit and highways. Low Maintenance Fee Only $138!
Ask about this home
A HOMEH agent will answer your questions about this home.
Know more about 435 Hensall Circ Townhomes
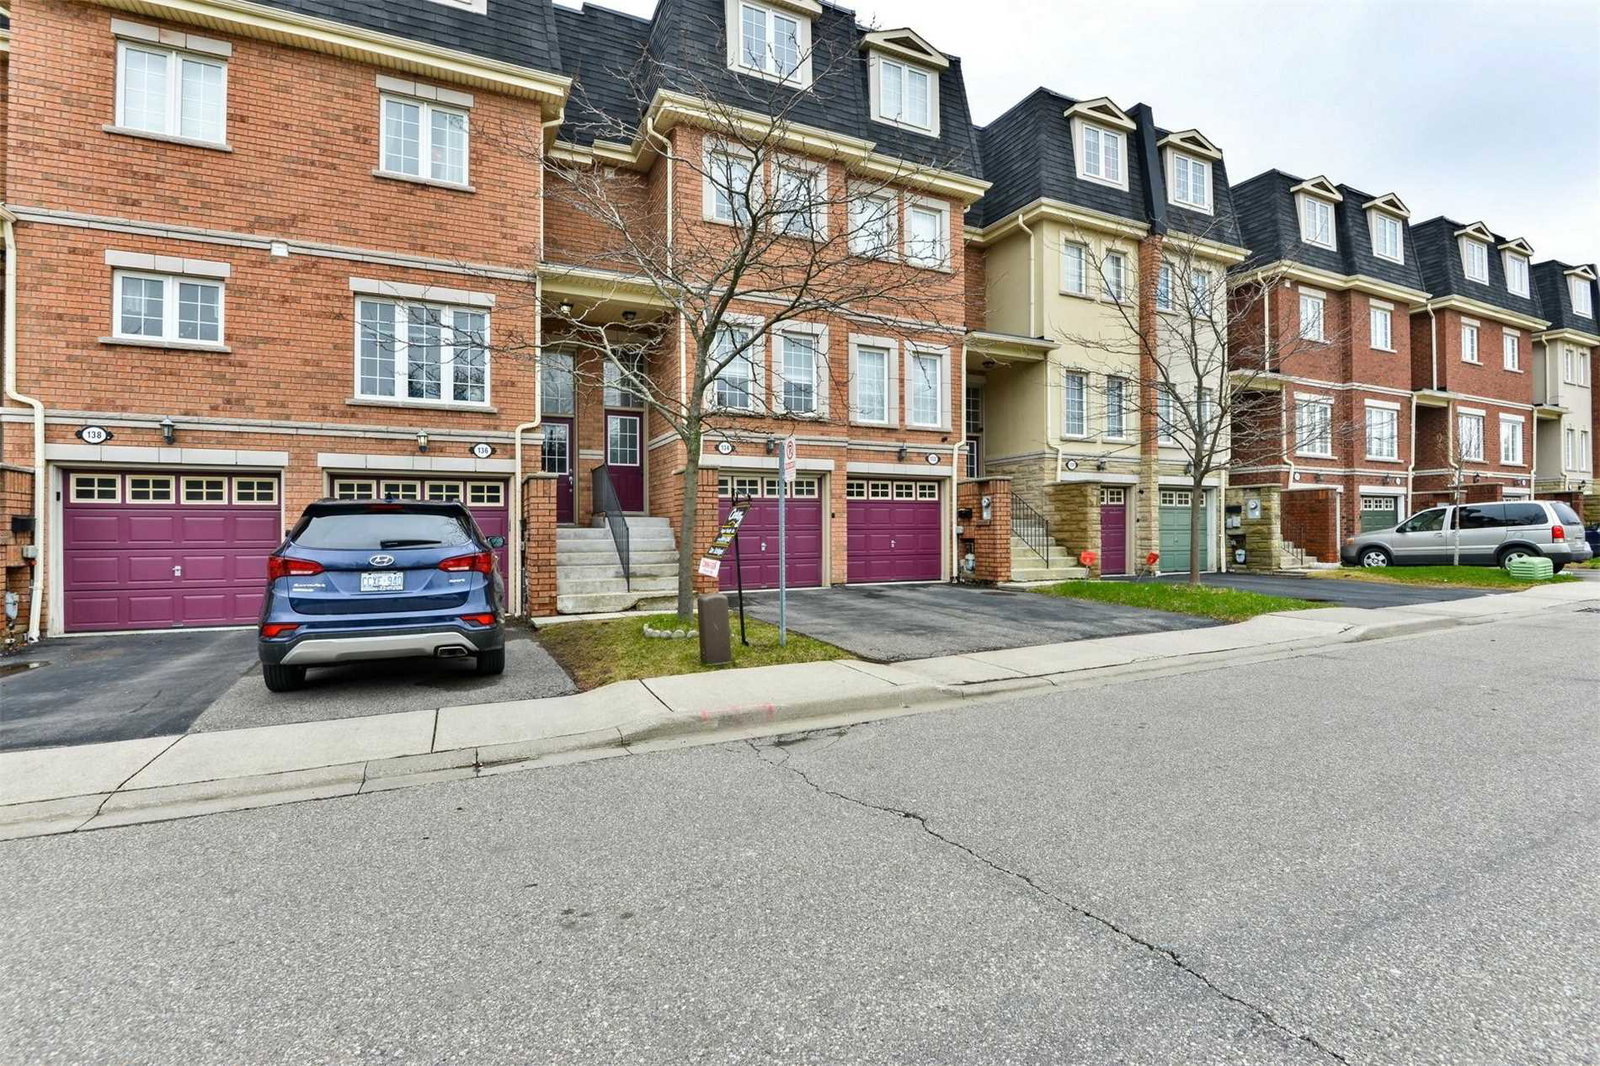
Condo building · 435 Hensall Cir
435 Hensall Circ Townhomes is a 2-storey condo with 100 suites, built in 2006 by Unknown. Right now 2 for sale are on the market here.
- 2storeys
- 100suites
- $481/sq ft
- 2006built
No similar units for sale in 435 Hensall Circ Townhomes right now.
Around this home
Daily convenience, out of 100, from the distances below
Schools nearby
School rating, out of 10.
Helpful calculators
Your HOMEH agent

"I would see it this week."