

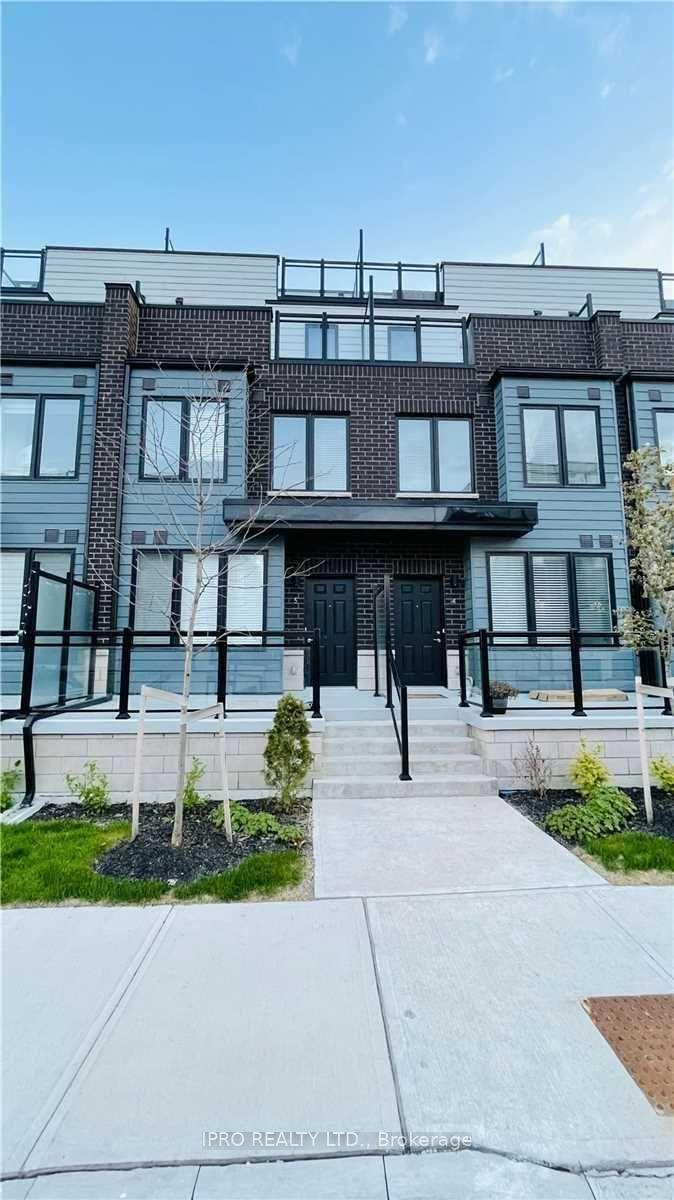
Unit 5, 1150 Stroud Lane
Unit 5, 1150 Stroud Lane
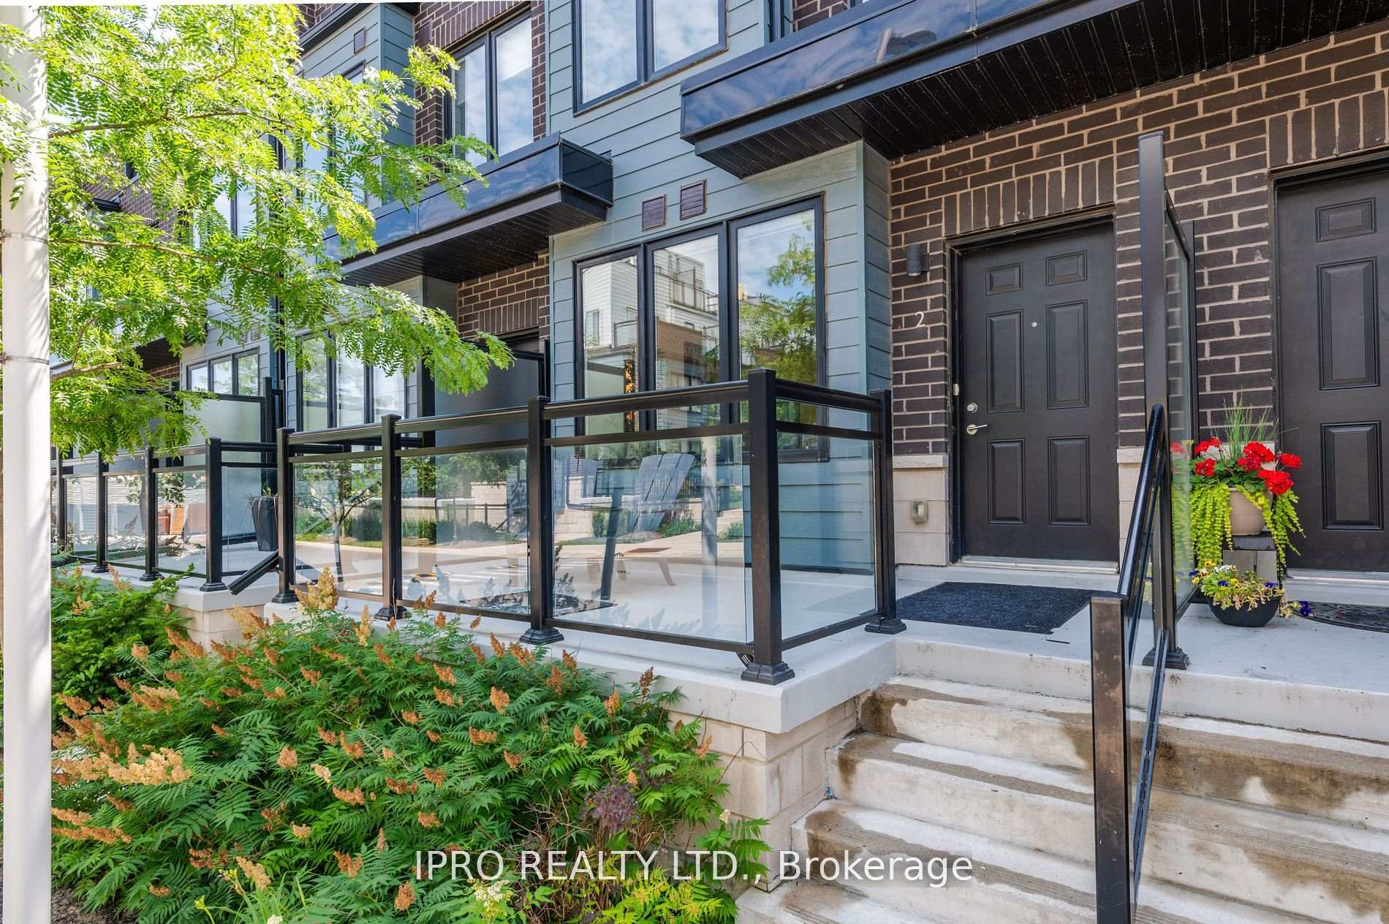
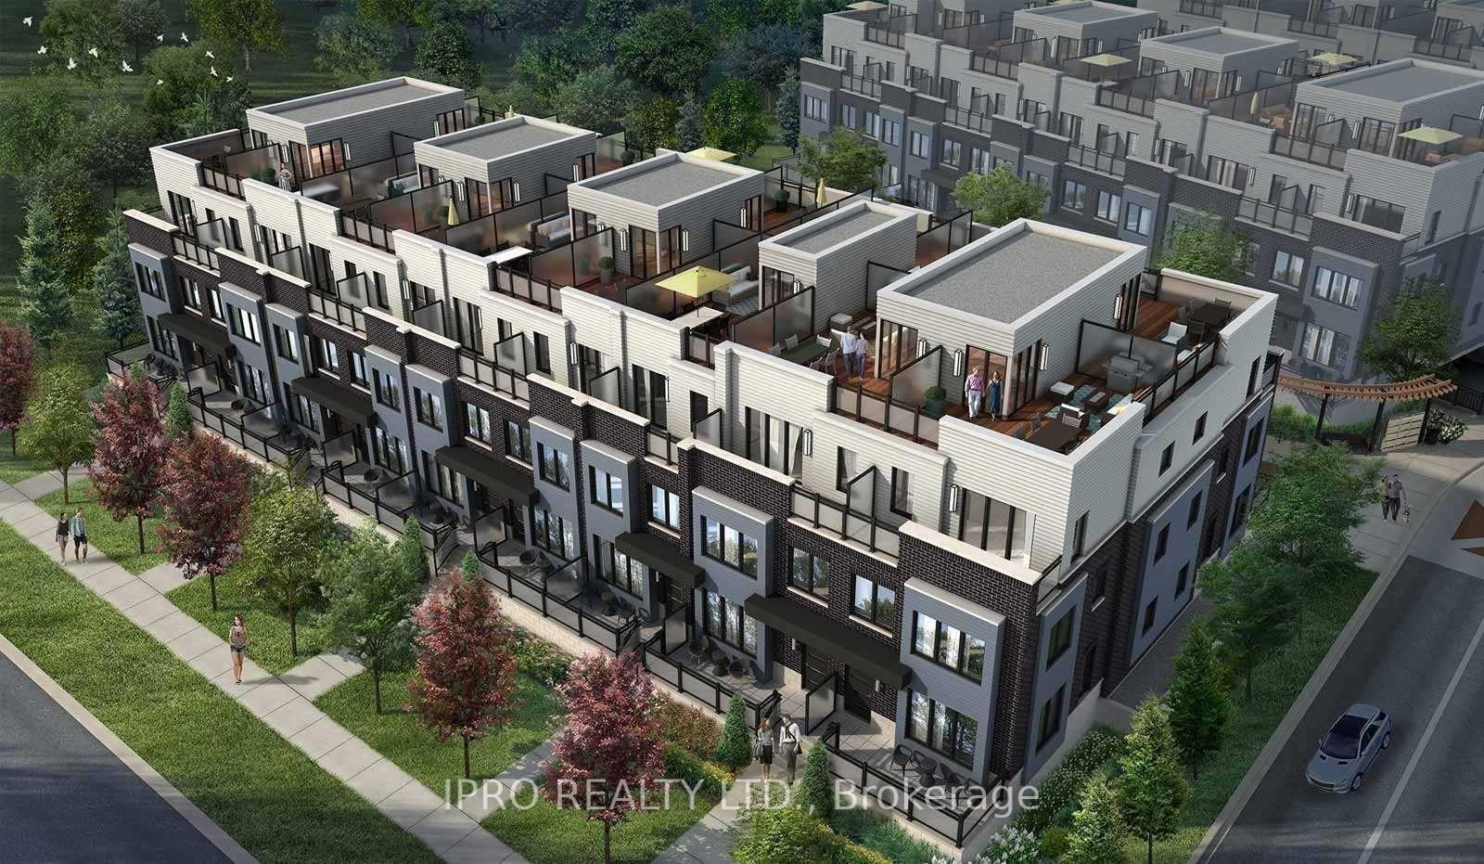
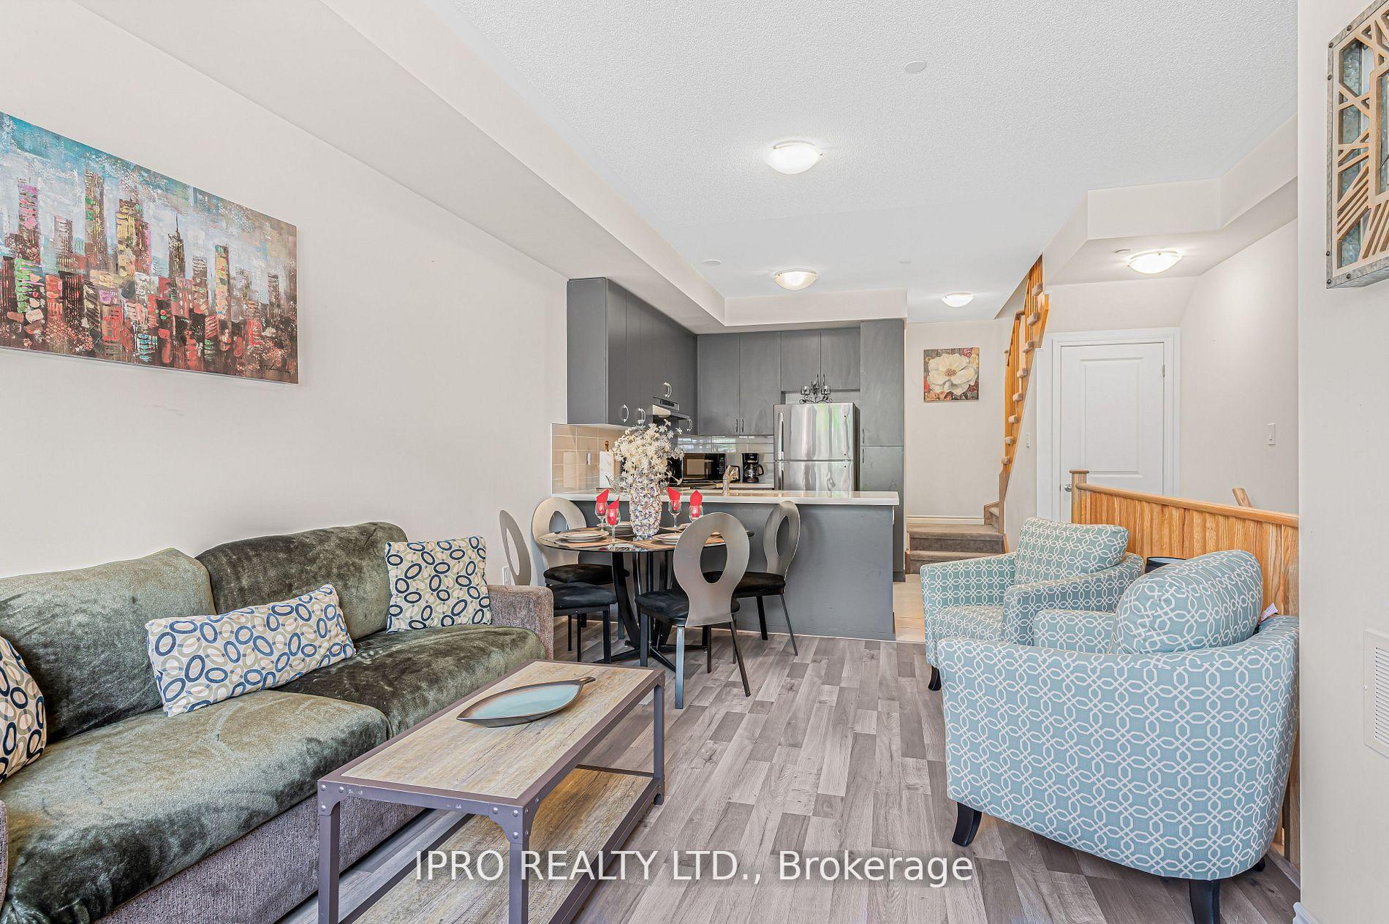
 See all 19 photos
Property history
- $3,100TerminatedList: 2025-01-08|End: 2025-01-16|8 daysW11913968
Facts and features
- BasementNone
- LaundryEnsuite
- Lease term12 months
- PetsNot allowed
- Central air
- Rooftop deck/garden
The homeCondo Townhouse, 3-storey, Age 0–5 years
- Type: Condo Townhouse
- Style: 3-storey
- Age: 0–5 years
- Living space: 1,400–1,599 sq ft
- Basement: None
- Exposure: East
InsideEnsuite, upper level, Carpet free, Rooms above ground 6
- Laundry: Ensuite, upper level
- Features: Carpet free
- Rooms above ground: 6
- Bedrooms: 3
- Bathrooms: 3
- Kitchens: 1
OutsideBrick, other, Terrace
- Exterior: Brick, other
- Balcony: Terrace
Parking and locker1 Parking, Underground, Parking type Owned
- Spaces: 1 Parking
- Garage: Underground
- Parking type: Owned
- Driveway: Private
- Locker: Owned
- Locker level: P1
BuildingSouthdown Townhomes, Storeys 3, Units 104
- Name: Southdown Townhomes
- Storeys: 3
- Units: 104
- Registered: 2020
- Condo corporation: 1085
- Amenities: Bbqs allowed, rooftop deck/garden
- Pets: Not allowed
Heating, water and powerForced air, gas, Central air
- Heating: Forced air, gas
- Cooling: Central air
Rent and termsRent $3,100 a month, Entire property, Unfurnished
- Rent: $3,100 a month
- Space for rent: Entire property
- Furnished: Unfurnished
- Lease: 12 months
- Paid: Monthly
- Rent includes: Common elements, parking
- Credit check: Required
- Employment letter: Required
- Rental application: Required
- References: Required
- Rental items: Hot water tank
NearbyClear view, hospital, park, place of worship, public transit, school
- Close to: Clear view, hospital, park, place of worship, public transit, school
Listing detailsW11913968, Terminated, Jan 8, 2025
- MLS® number: W11913968
- Status: Terminated
- Listed on: Jan 8, 2025
- Days on market: 8
- Updated: Jan 16, 2025
- Possession: 2025-02-01 / February 1, 2025
- Occupied by: Tenant
- Listing brokerage: IPRO REALTY LTD.
About this home
Unit 5, 1150 Stroud Lane, Mississauga (Clarkson), ON L5J 0B3
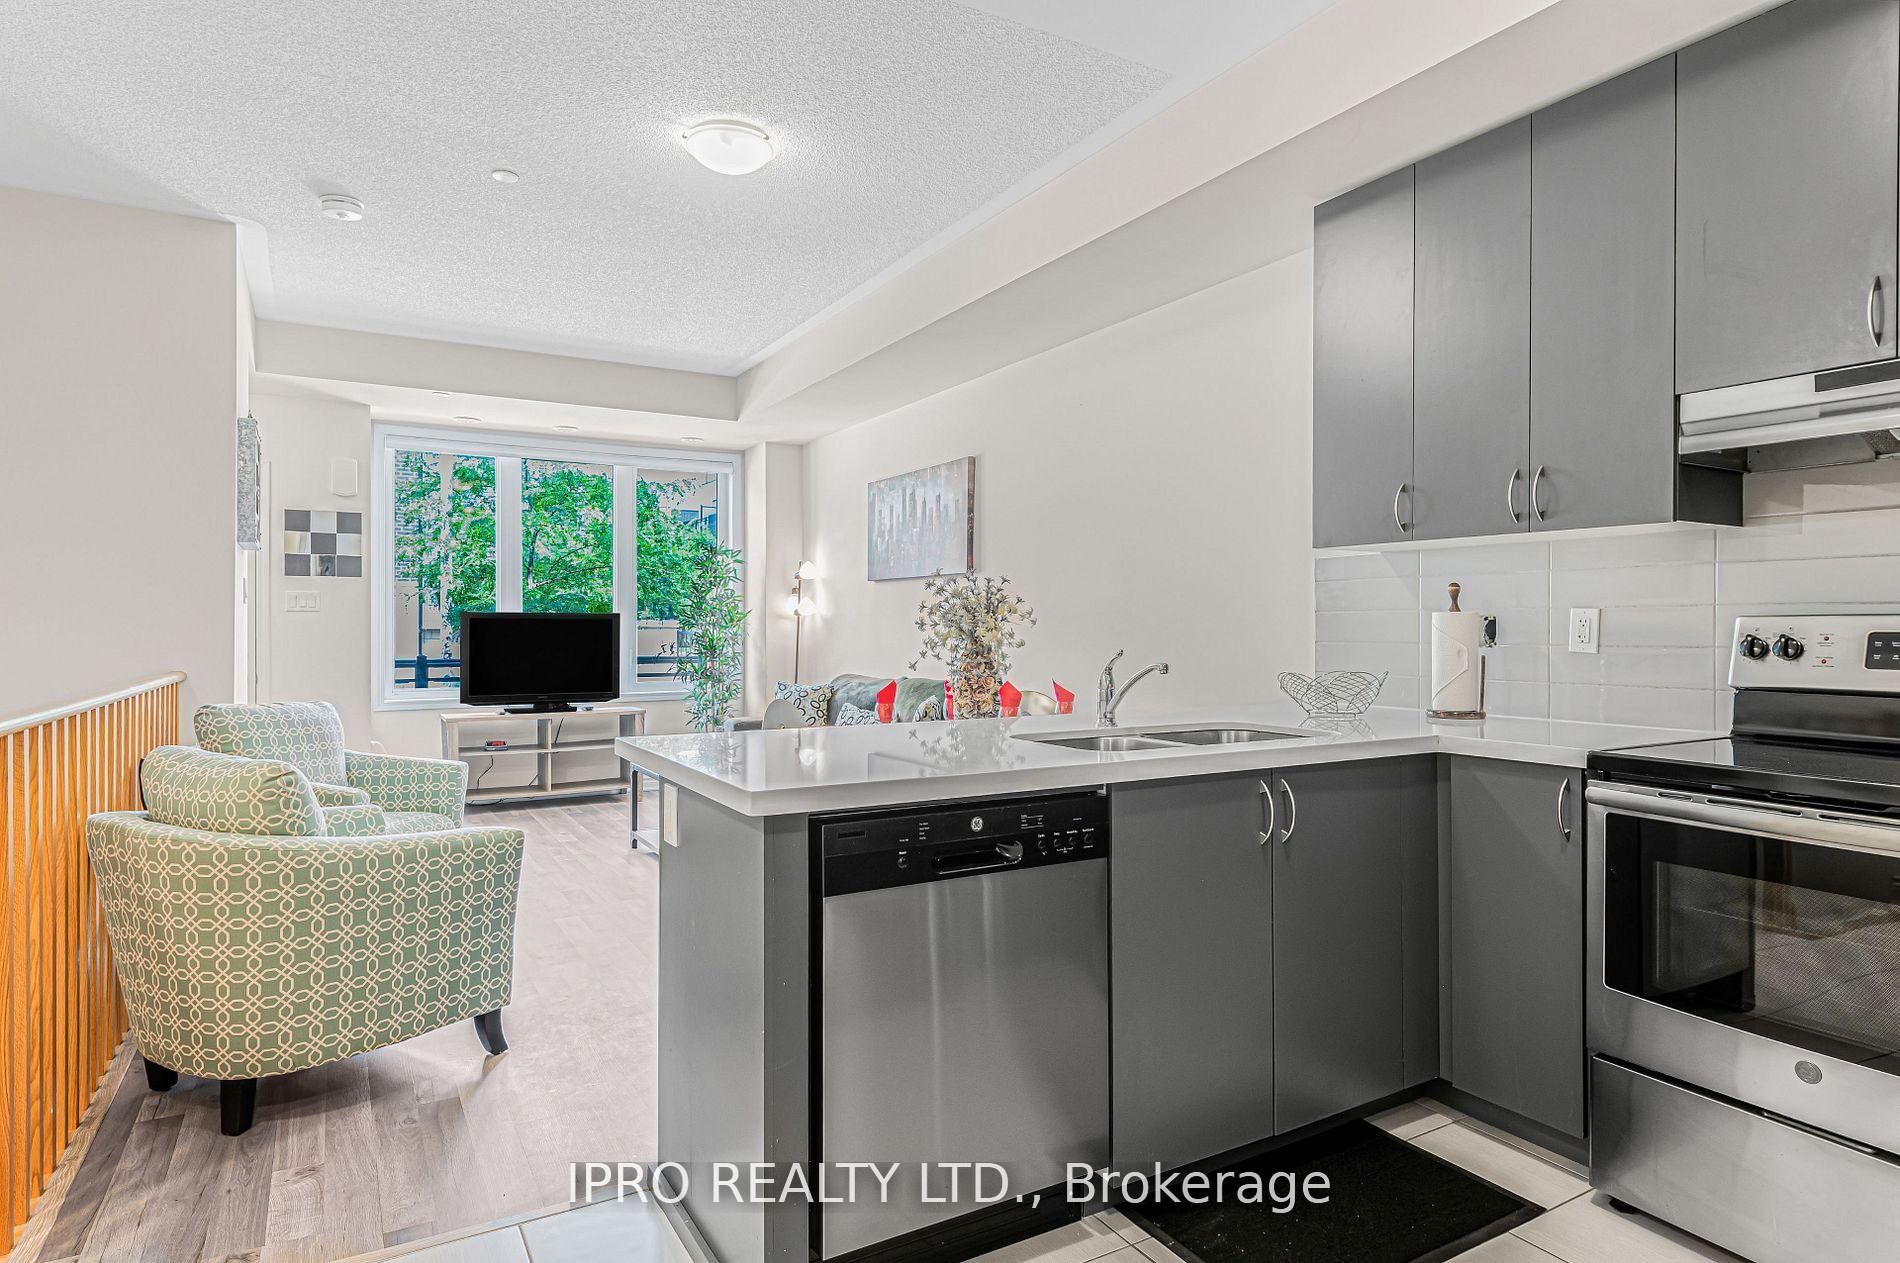
Contemporary and Trendy 3-Bedroom, 2.5-Bath Townhome with a Stunning Rooftop Terrace Perfect for Entertaining! The Main Floor Features 9' Ceilings and Stylish Laminate Flooring Throughout. Enjoy a Spacious Kitchen with Stainless Steel Appliances, Quartz Countertops, and Ample Cabinetry. The Second Floor Offers Two Bright Bedrooms, a Convenient Laundry Area, and a 4-Piece Bathroom. The Third-Floor Primary Suite Boasts a Double Closet, a 3-Piece Ensuite, and a Private Balcony. Head to the Fourth Floor to Discover a Generously Sized Rooftop Terrace with Incredible City ViewsYour Personal Urban Oasis! Walking Distance to Clarkson GO Station, with Only a 20-Minute GO Train Ride to Downtown Toronto.
Ask about this home
A HOMEH agent will answer your questions about this home.
Know more about Southdown Townhomes
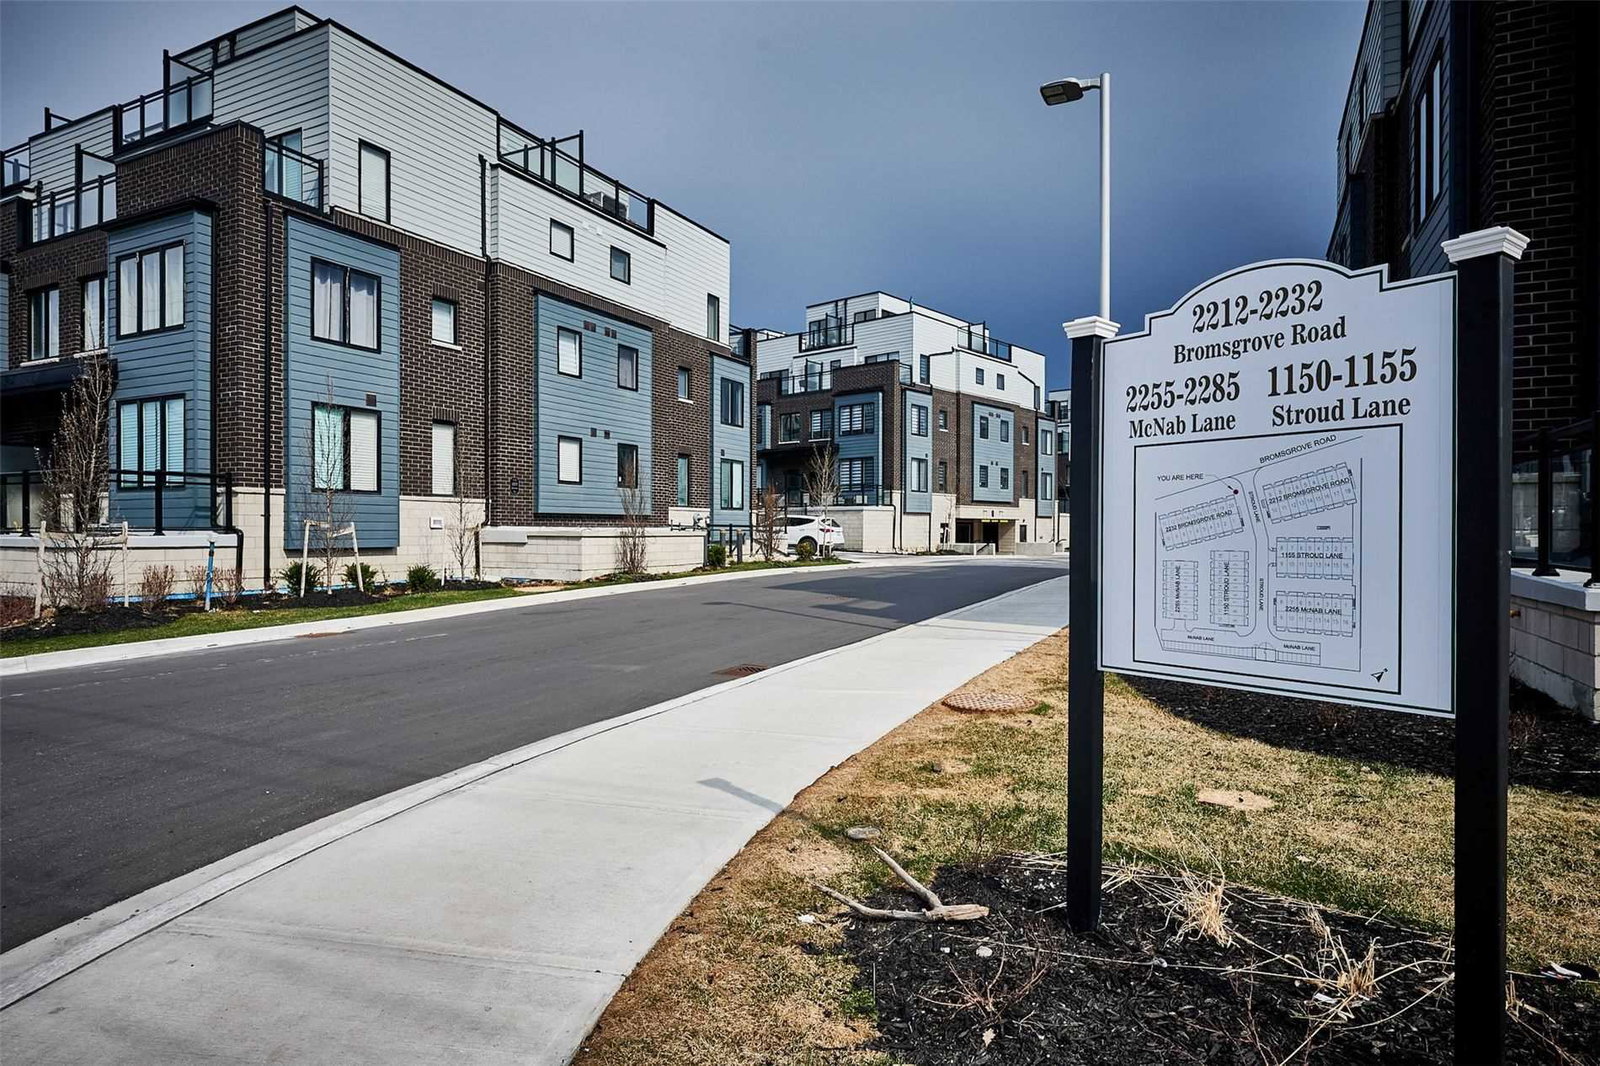
Condo building · 2210-2232 Bromsgrove Road
Southdown Townhomes is a 3-storey condo with 104 suites, built in 2020 by United Lands Corporation. Right now 3 for sale and 1 for rent are on the market here.
- 3storeys
- 104suites
- $516/sq ft
- 2020built
No similar units for rent in Southdown Townhomes right now.
Around this home
Daily convenience, out of 100, from the distances below
Schools nearby
School rating, out of 10.
Helpful calculators
Your HOMEH agent

"I would see it this week."