

Unit 1004, 50 Absolute Avenue
Unit 1004, 50 Absolute Avenue
 See all 44 photos
Property history
Facts and features
- ExposureSouth west
- LaundryIn-suite
- LockerOwned
- BalconyOpen
- Central air
- Concierge
- Gym
- Indoor pool
- Party room/meeting room
- Outdoor pool
The homeCondo Apartment, Apartment, Age 11–15 years
- Type: Condo Apartment
- Style: Apartment
- Age: 11–15 years
- Living space: 500–599 sq ft
- Basement: None
- Exposure: South West
- View: City, clear, park/greenbelt, trees/woods
InsideBroadloom, In-suite laundry, Other
- Flooring: Broadloom
- Laundry: In-suite laundry
- Features: Other
- Security: Concierge/security, smoke detector
- Elevator: Yes
- Rooms above ground: 4
- Bedrooms: 1
- Bathrooms: 1
- Kitchens: 1
OutsideConcrete, brick front, Open, Controlled entry, landscaped, security gate
- Exterior: Concrete, brick front
- Balcony: Open
- Features: Controlled entry, landscaped, security gate
Parking and locker1 Parking, Underground, Parking type Owned
- Spaces: 1 Parking
- Garage: Underground
- Parking type: Owned
- Driveway: Underground
- Spot: 83
- Locker: Owned
- Locker unit: 6
- Locker level: E
BuildingAbsolute world, Storeys 50, Units 457
- Name: Absolute world
- Storeys: 50
- Units: 457
- Registered: 2012
- Condo corporation: 939
- Amenities: Concierge, gym, indoor pool, party room/meeting room, visitor parking, outdoor pool
- Pets: Allowed
Heating, water and powerForced air, gas, Central air
- Heating: Forced air, gas
- Cooling: Central air
Rent and termsRent $2,175 a month, Entire property, Partially
- Rent: $2,175 a month
- Space for rent: Entire property
- Furnished: Partially
- Lease: 12 months
- Paid: Monthly
- Rent includes: Building insurance, common elements, heat, water, parking
- Deposit: Required
- Credit check: Required
- Employment letter: Required
- Rental application: Required
- References: Required
IncludedIncludes all existing kitchen appliances, all existing elfs, 1 locker, 1 parking, access to excellent building amenities via the absolute clubhouse!
- Included: Includes all existing kitchen appliances, all existing elfs, 1 locker, 1 parking, access to excellent building amenities via the absolute clubhouse!
NearbyClear view, park, public transit, ravine
- Close to: Clear view, park, public transit, ravine
Listing detailsW12231444, Rented, Jun 19, 2025
- MLS® number: W12231444
- Status: Rented
- Listed on: Jun 19, 2025
- Days on market: 5
- Updated: Jun 24, 2025
- Possession: Flexible
- Occupied by: Vacant
- Listing brokerage: KROLL REAL ESTATE LTD.
About this home
Unit 1004, 50 Absolute Avenue, Mississauga (City Centre), ON L4Z 0A8
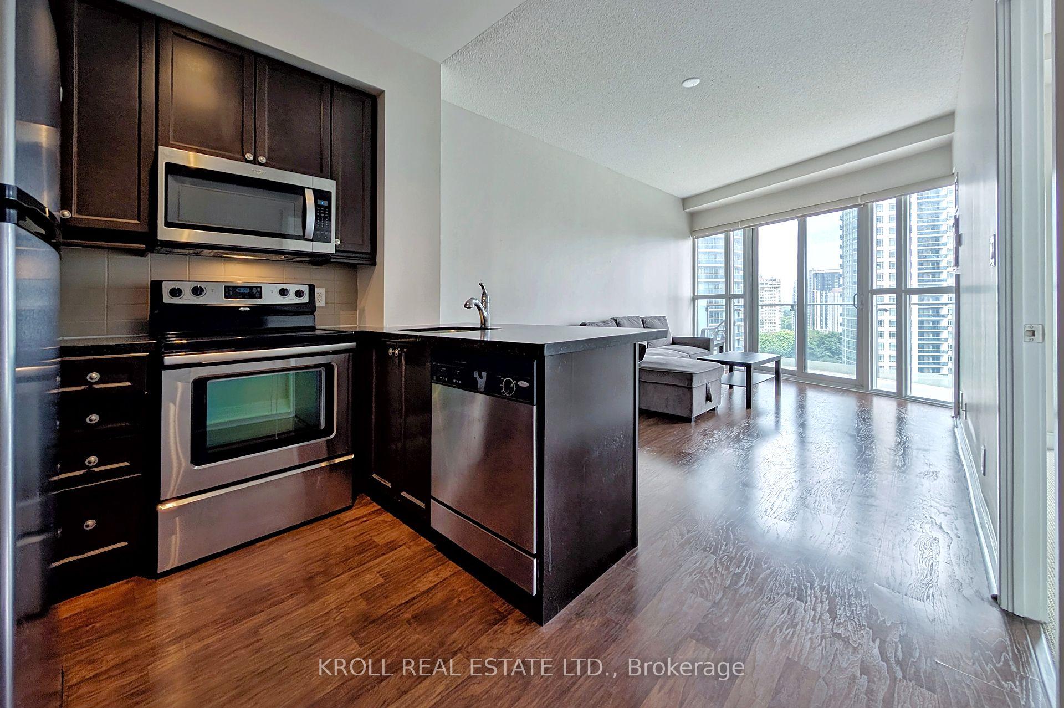
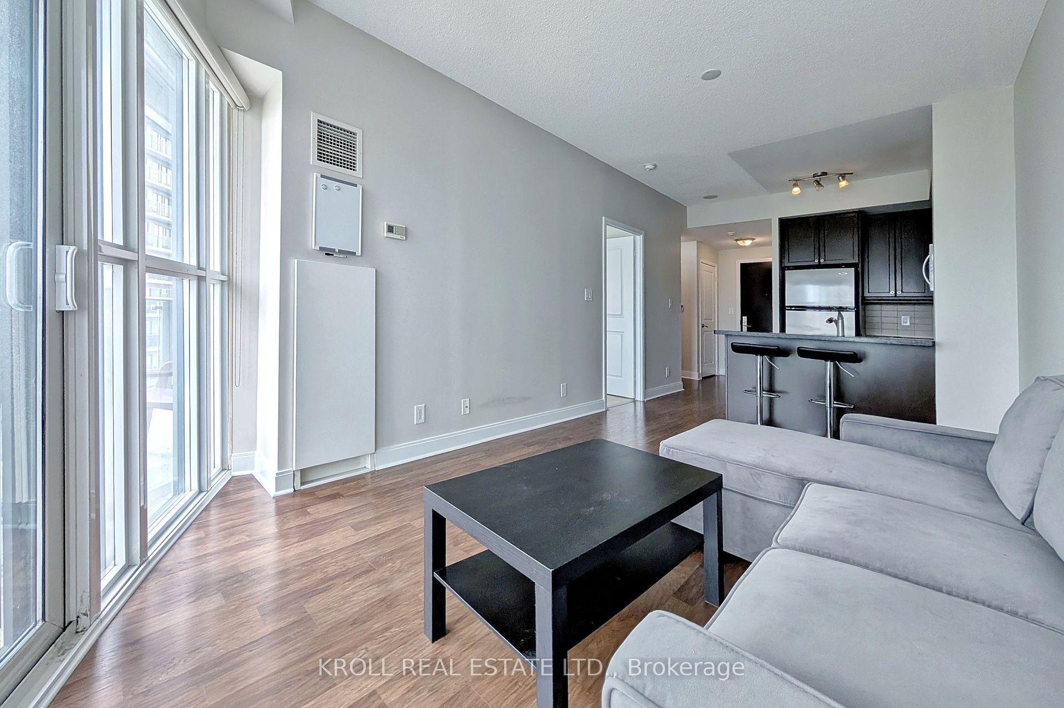
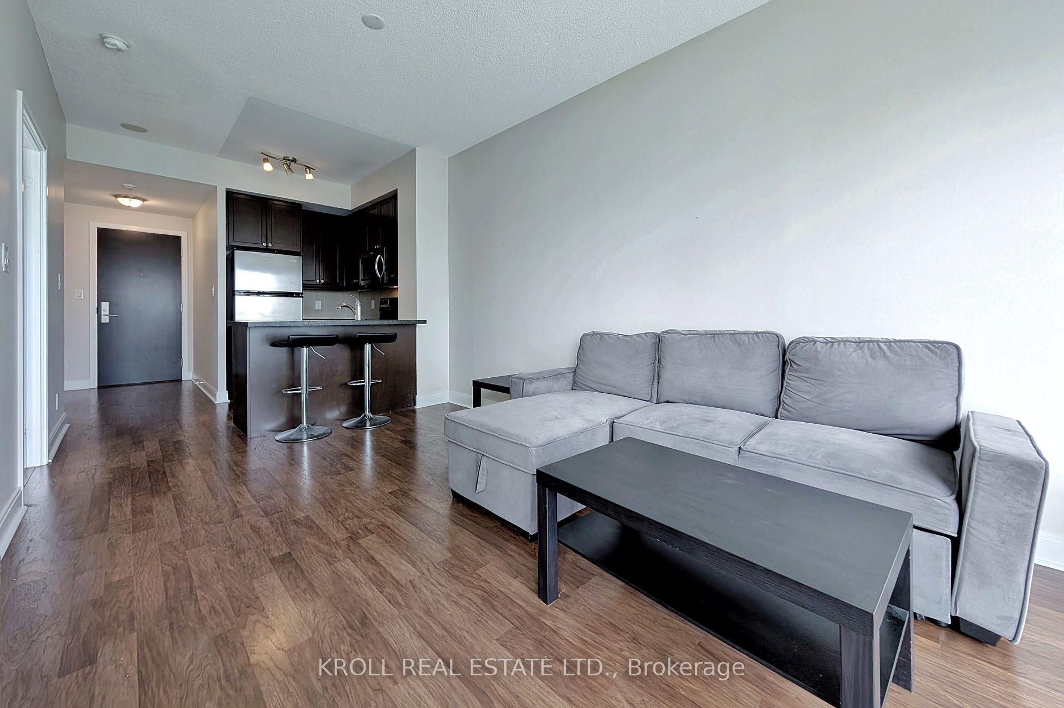
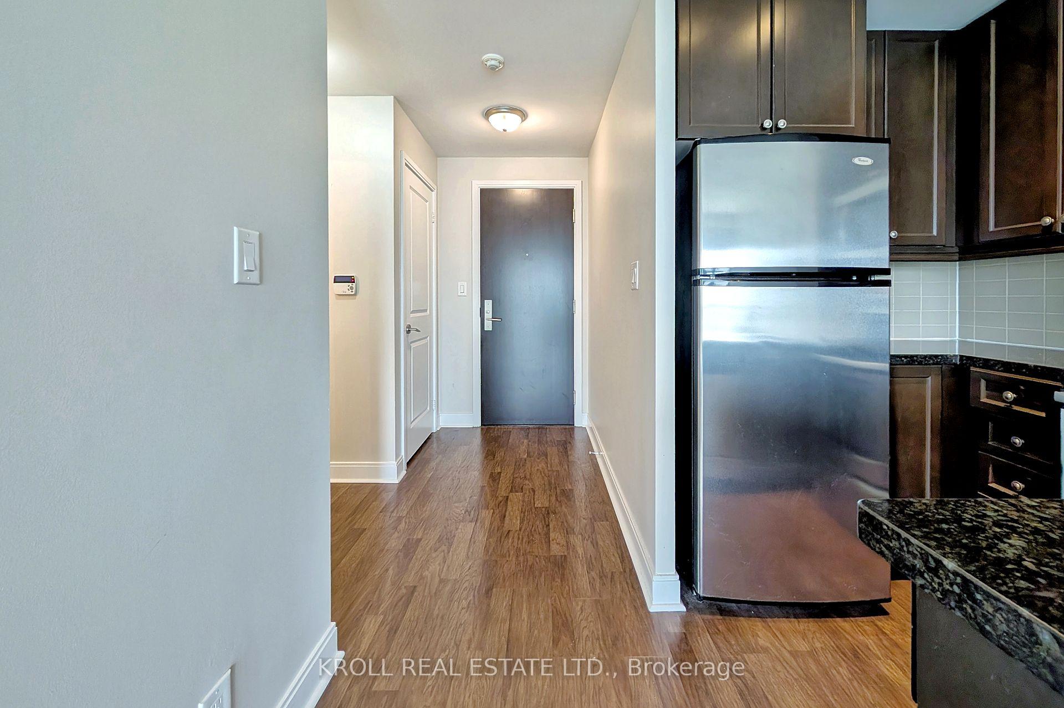
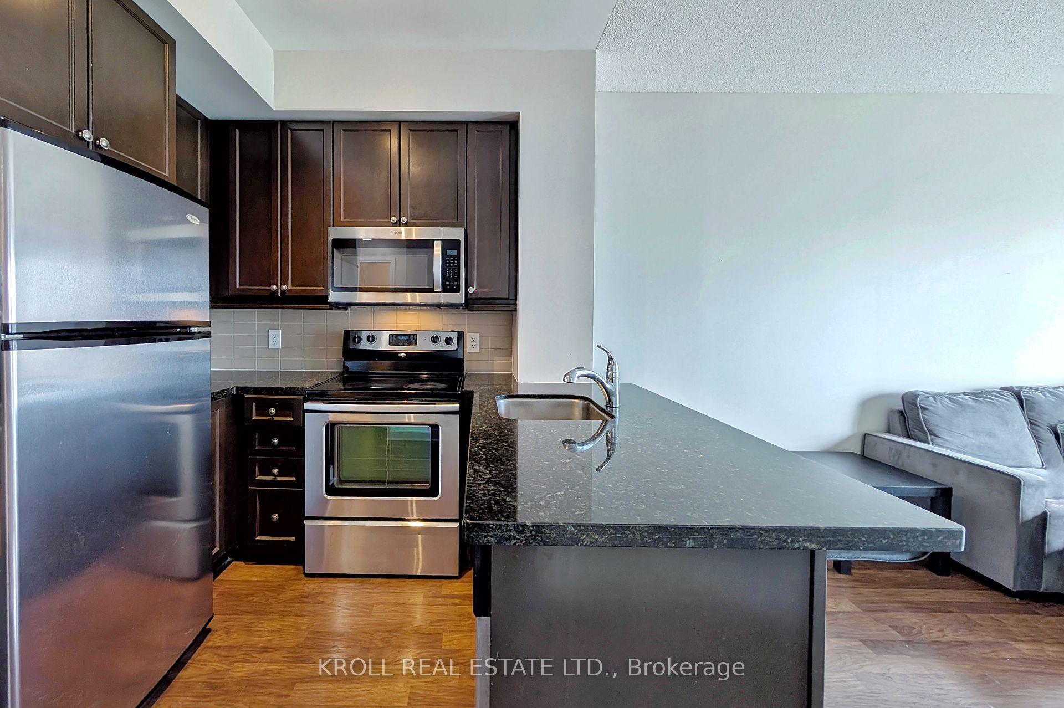
Suite 1004 At 50 Absolute Ave Isn't Just A Condo. It's A Quiet Statement In The Sky. Wrapped In Uninterrupted Southwest Light, This Airy One-Bedroom Sits Within Mississauga's Most Iconic Tower, Known Not Just For Its Curves, But For Its Presence. The Suite's Standout Feature? A Sweeping, Sculptural Balcony That Spans The Entire Width Of The Unit, With Walk-Outs From Both The Living Room And Bedroom. Inside, The Layout Flows With Intention. An Open-Concept Living And Dining Area Offers Flexibility Without Compromise, Anchored By A Granite-Topped Breakfast Bar That's Just As Fitting For Morning Rituals As It Is For Late-Night Work. The Kitchen Is Streamlined And Efficient, With Stainless Steel Appliances And Smart Storage. The Bedroom Feels Calm And Generous, With Its Own Access To The Balcony, A Full-Height Closet, And Room To Exhale. A Proper Foyer Welcomes You Home. Ensuite Laundry And Storage Are Thoughtfully Placed. Parking And Locker Are Included. Heat And Water Are Covered. The Building Offers A Full Suite Of Amenities: Concierge, Indoor And Outdoor Pools, Fitness Centre, Squash Court, Guest Suites, Visitor Parking, And More. Across From Square One, Quick Access To 403. Steps To Celebration Square, Dining, Transit, And Everyday Essentials. An Elegant, Elevated Space For Someone Who Values Design, Flow, And A View That Does The Talking. No Smokers. Pets With Restrictions.
Ask about this home
A HOMEH agent will answer your questions about this home.
Know more about Absolute World V Condos
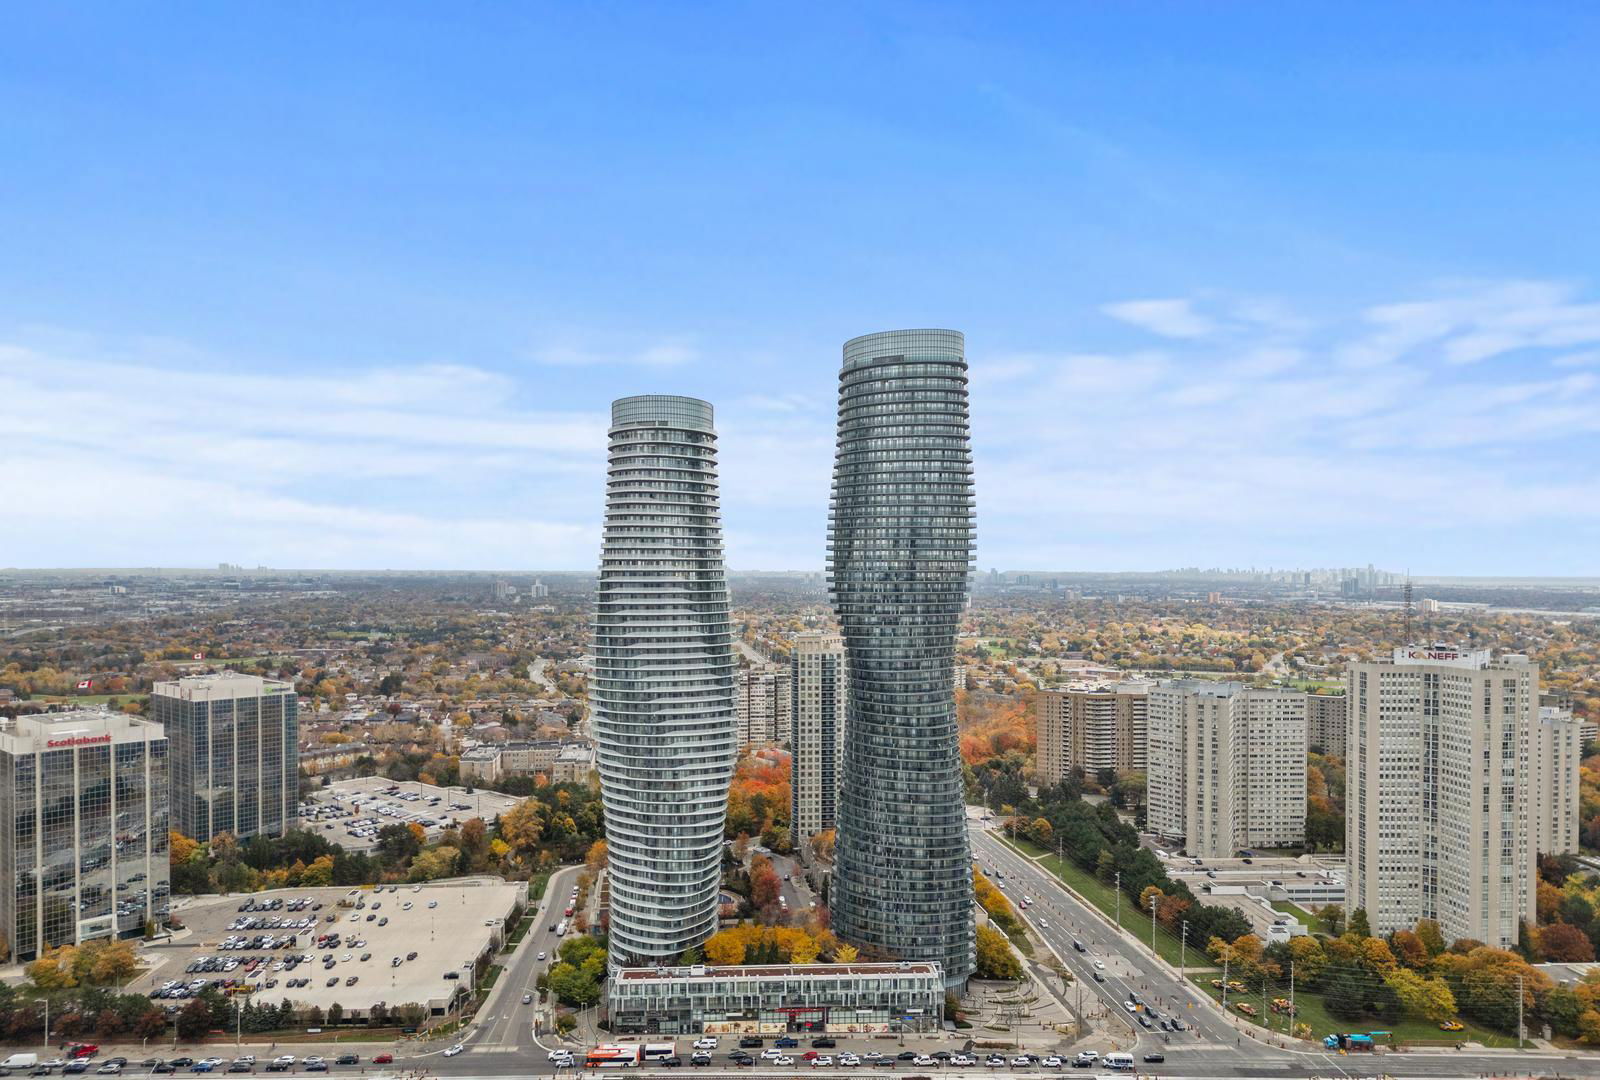
Condo building · 50 Absolute Avenue
Absolute World V Condos is a 50-storey condo with 457 suites, built in 2012 by Fernbrook Homes. Right now 6 for sale and 4 for rent are on the market here.
- 50storeys
- 457suites
- $552/sq ft
- 2012built
No similar units for rent in Absolute World V Condos right now.
Around this home
Daily convenience, out of 100, from the distances below
Schools nearby
School rating, out of 10.
Helpful calculators
Your HOMEH agent

"I would see it this week."