

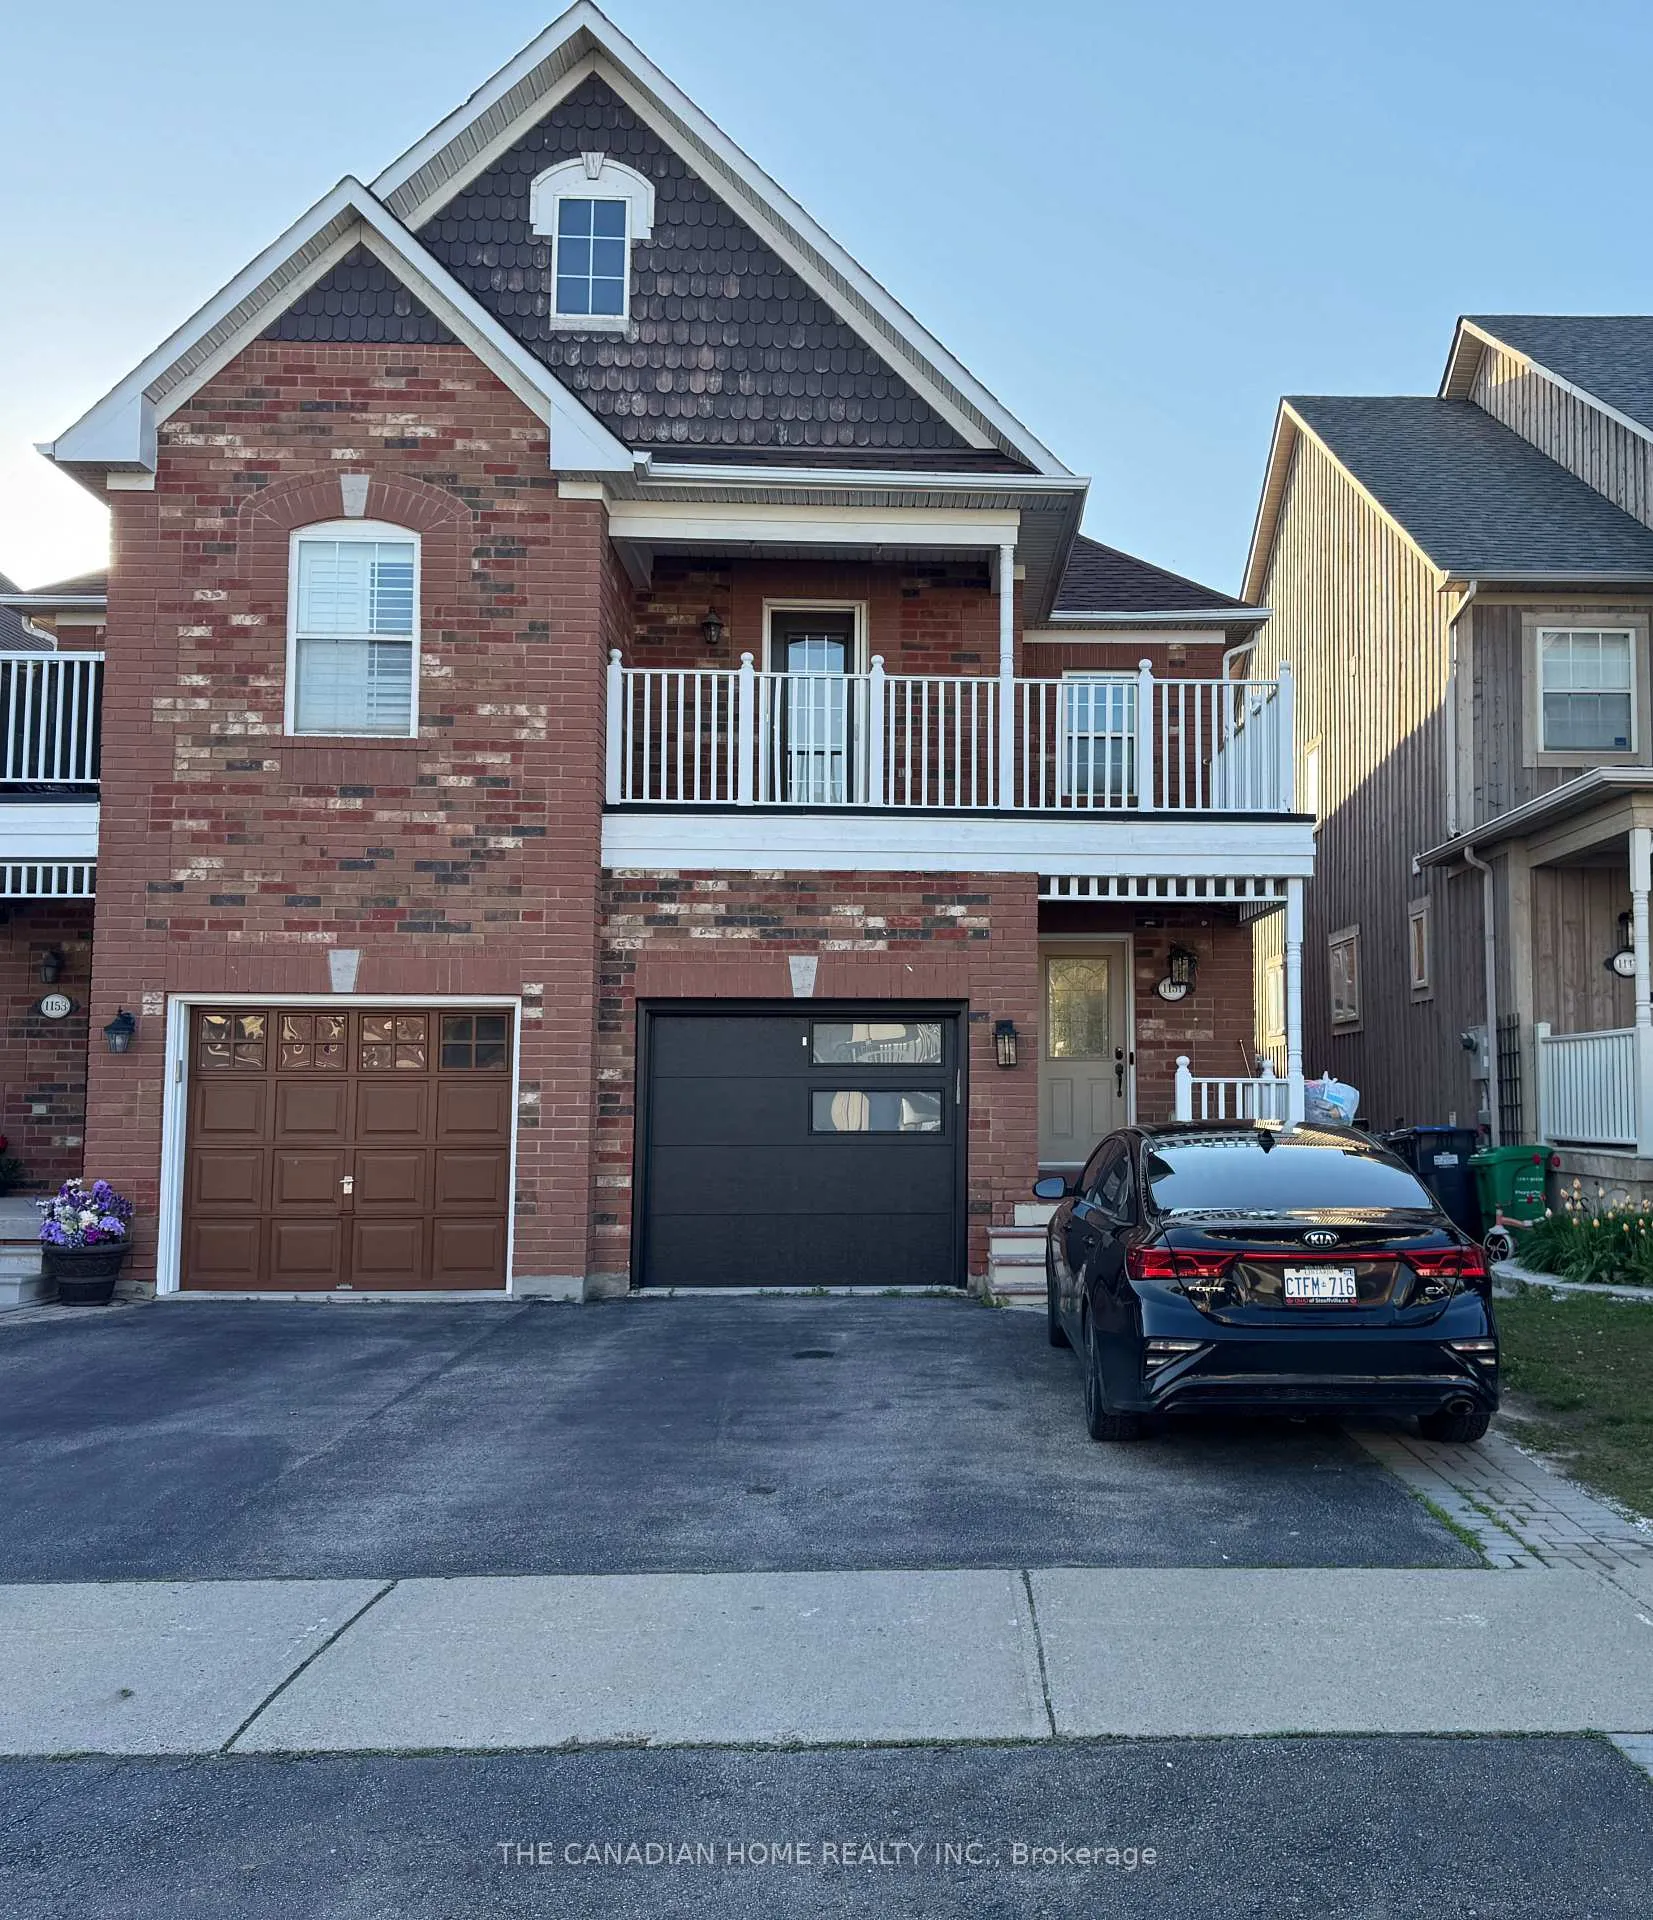
1151 Hickory Hollow Glen
1151 Hickory Hollow Glen
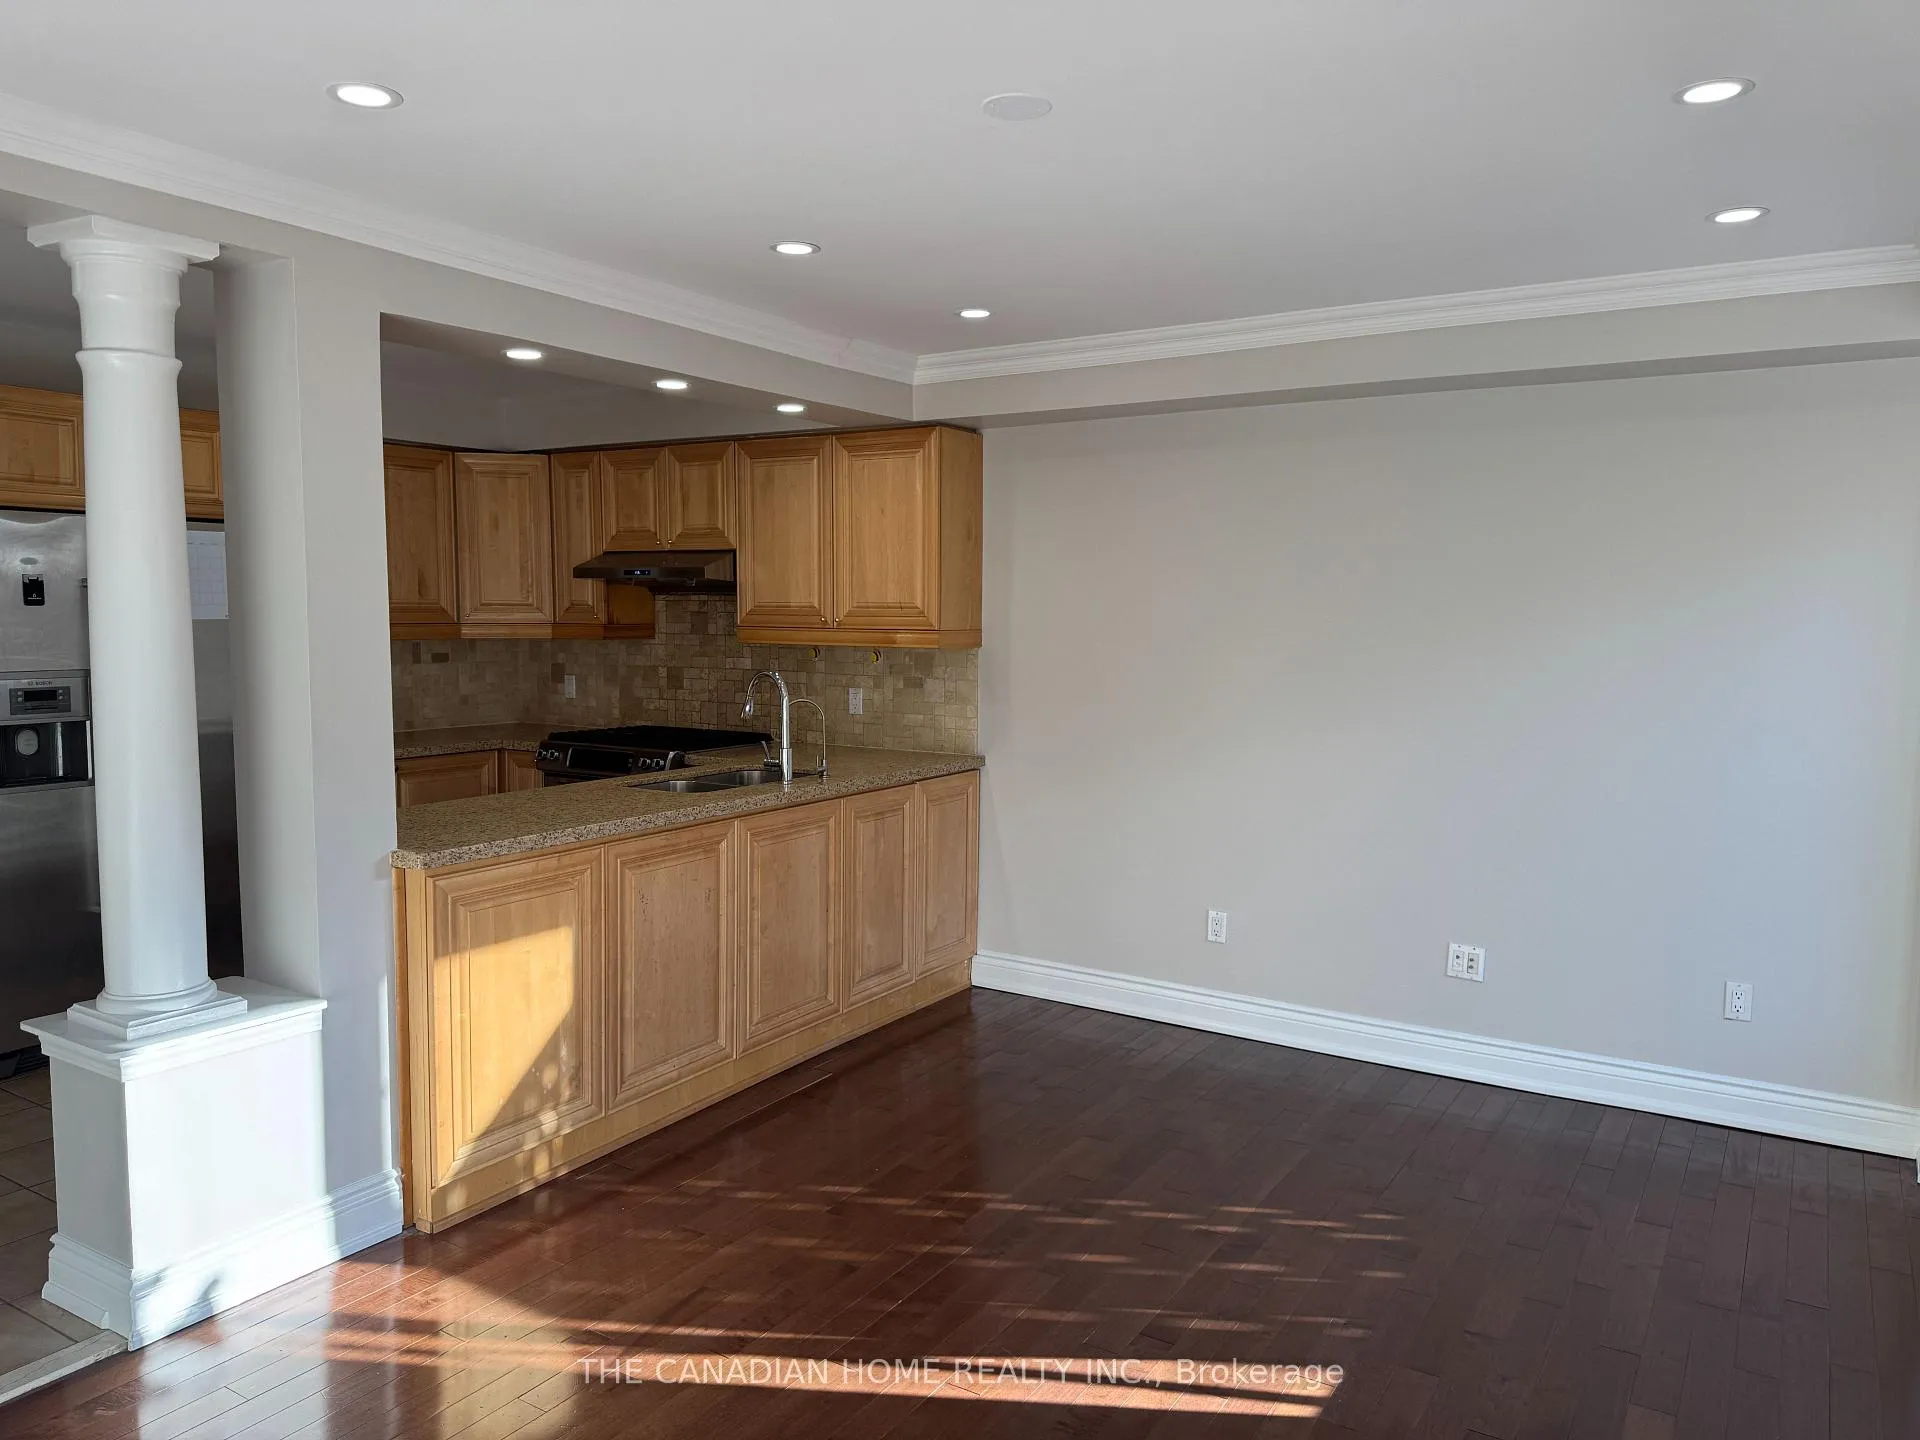 See all 20 photos
Property history
Facts and features
- BasementNone
- Lease term12 months
- FurnishedUnfurnished
- Age of home16–30 years
- Central air
The homeSemi-Detached, 2-storey, Age 16–30 years
- Type: Semi-Detached
- Style: 2-storey
- Age: 16–30 years
- Living space: 1,500–2,000 sq ft
- Basement: None
InsideInside, Carpet free, Rooms above ground 6
- Laundry: Inside
- Features: Carpet free
- Rooms above ground: 6
- Bedrooms: 3
- Bathrooms: 3
- Kitchens: 1
- Family room: Yes
Outside and lotBrick, Asphalt shingle, Concrete
- Exterior: Brick
- Roof: Asphalt shingle
- Foundation: Concrete
Parking1 Garage, Built-in, Private
- Spaces: 1 Garage
- Garage: Built-in
- Driveway: Private
Heating, water and powerForced air, gas, Central air, Municipal water
- Heating: Forced air, gas
- Cooling: Central air
- Water: Municipal water
- Sewer: Municipal sewer
Rent and termsRent $3,100 a month, Main, 2nd floor, Unfurnished
- Rent: $3,100 a month
- Space for rent: Main, 2nd floor
- Furnished: Unfurnished
- Lease: 12 months
- Paid: Monthly
- Deposit: Required
- Credit check: Required
- Employment letter: Required
- Rental application: Required
- References: Required
- Rental items: Hot water tank
NearbyPark, place of worship, public transit, school, school bus route
- Close to: Park, place of worship, public transit, school, school bus route
Listing detailsW13176964, Rented, May 26, 2026
- MLS® number: W13176964
- Status: Rented
- Listed on: May 26, 2026
- Days on market: 24
- Updated: Jun 19, 2026
- Possession: Immediate
- Occupied by: Tenant
- Listing brokerage: THE CANADIAN HOME REALTY INC.
About this home
1151 Hickory Hollow Glen, Mississauga (Meadowvale Village), ON L5W 1J4
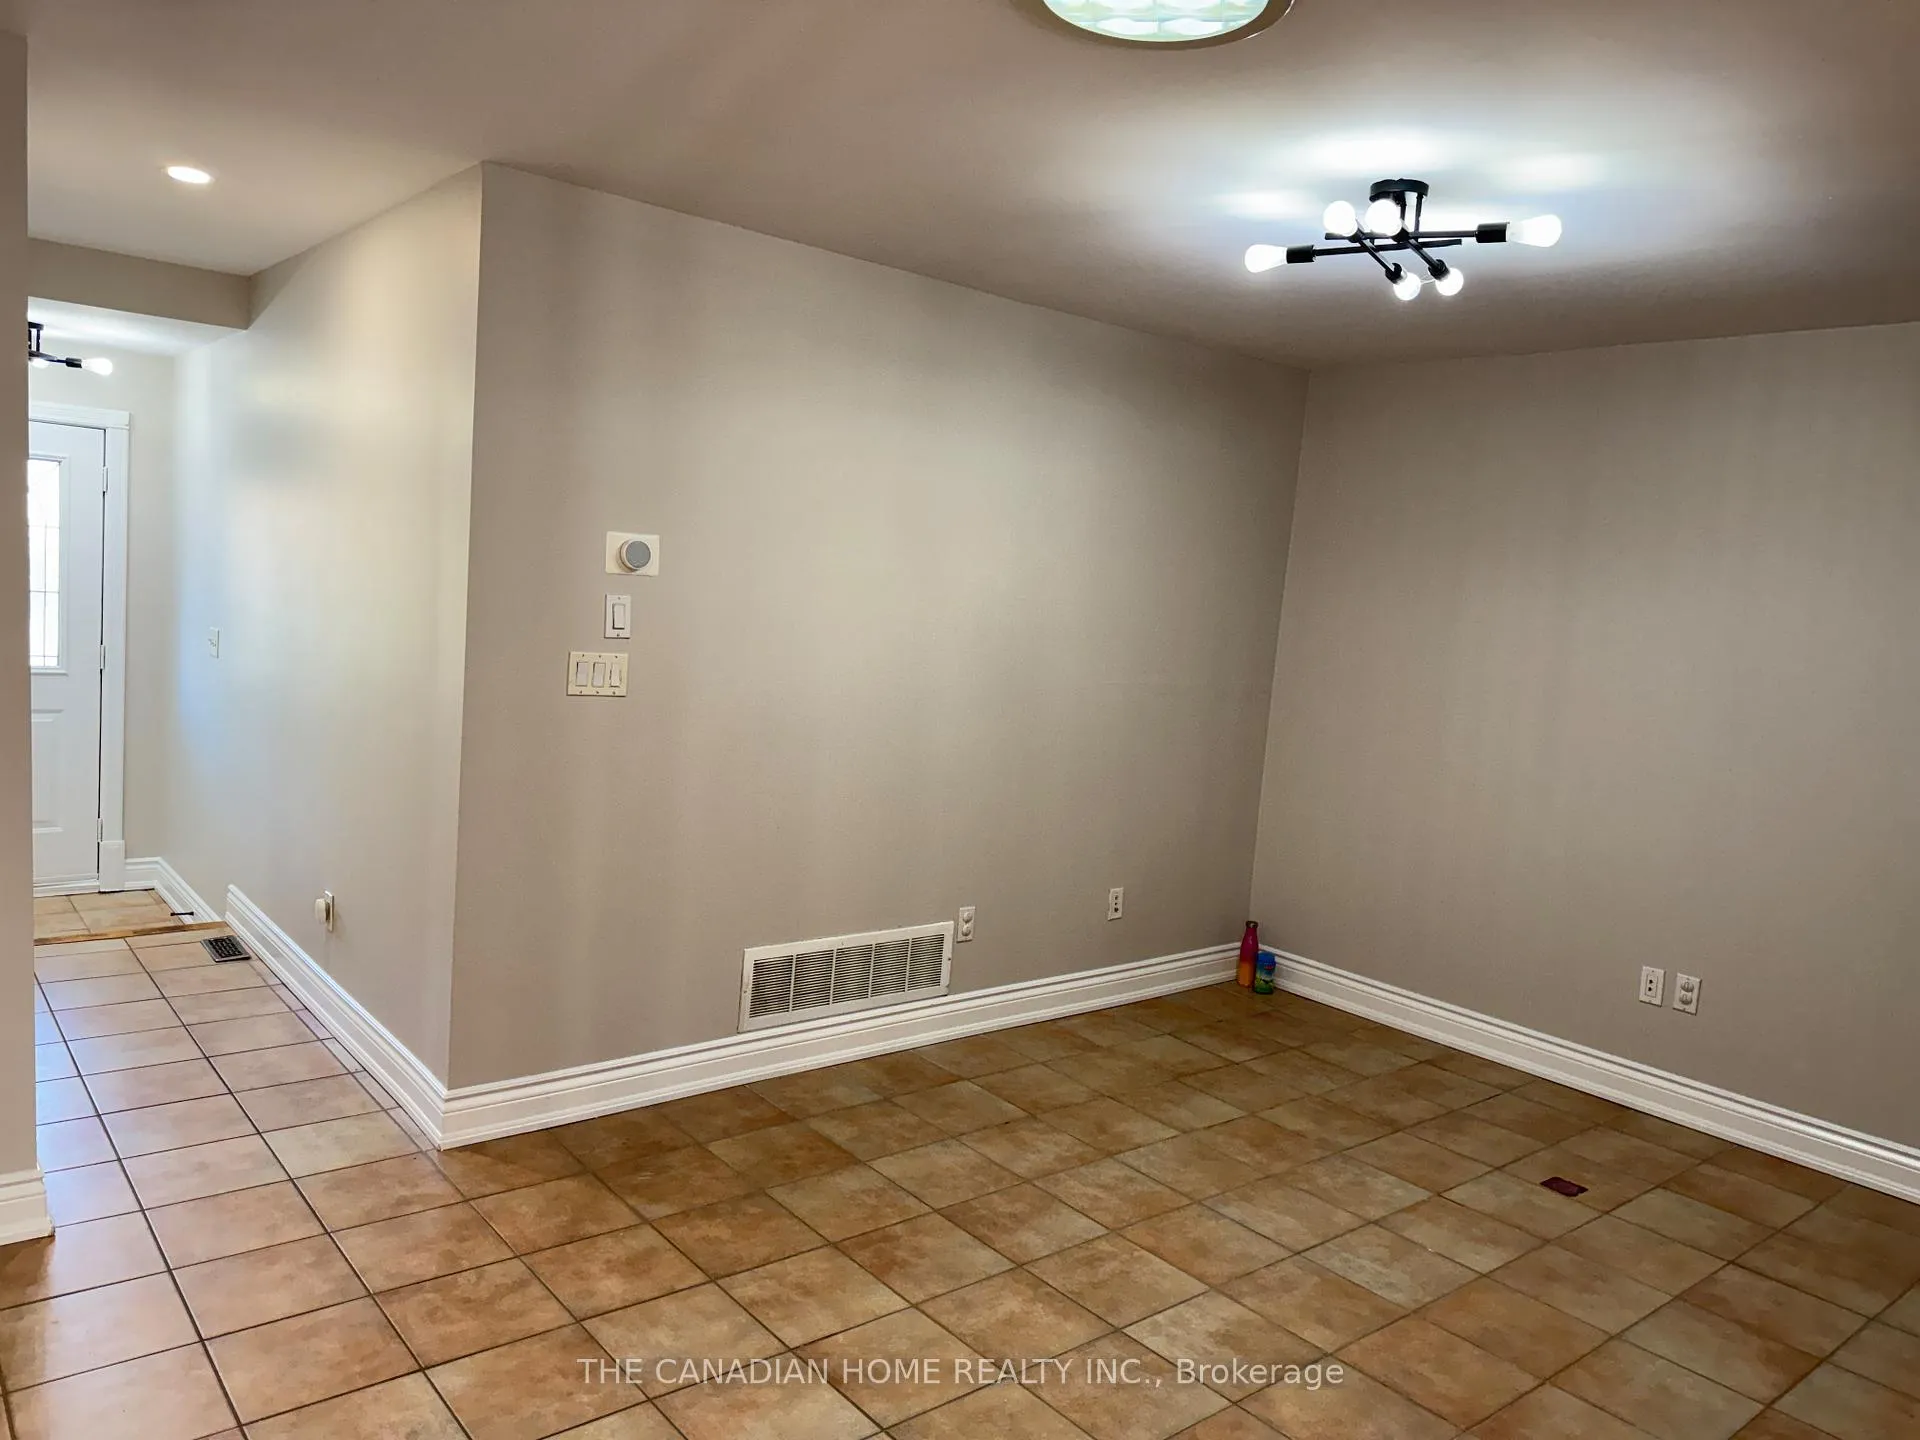
Nestled In The Heart Of Meadowvale Village On A Quiet, Picturesque Cul-De-Sac, This Beautiful Home Offers A Bright Open-Concept Design With A Modern Layout Ideal For Everyday Living And Entertaining. Newly painted and Enjoy A Spacious Backyard, Perfect For Relaxing And Enjoying The Summer Months. The Oversized Primary Bedroom Features A Large Walk-In Closet, Providing Ample Storage And Comfort. Surrounded By Scenic Parkland And Located Within Walking Distance To Excellent Schools, This Home Also Offers Convenient Access To Heartland Town Centre, Major Highways, Public Transit, Shopping, Dining, And More. Tenants pay 60% of all utilities.
Ask about this home
A HOMEH agent will answer your questions about this home.
Around this home
Daily convenience, out of 100, from the distances below
Schools nearby
School rating, out of 10.
Helpful calculators
Your HOMEH agent

"I would see it this week."