

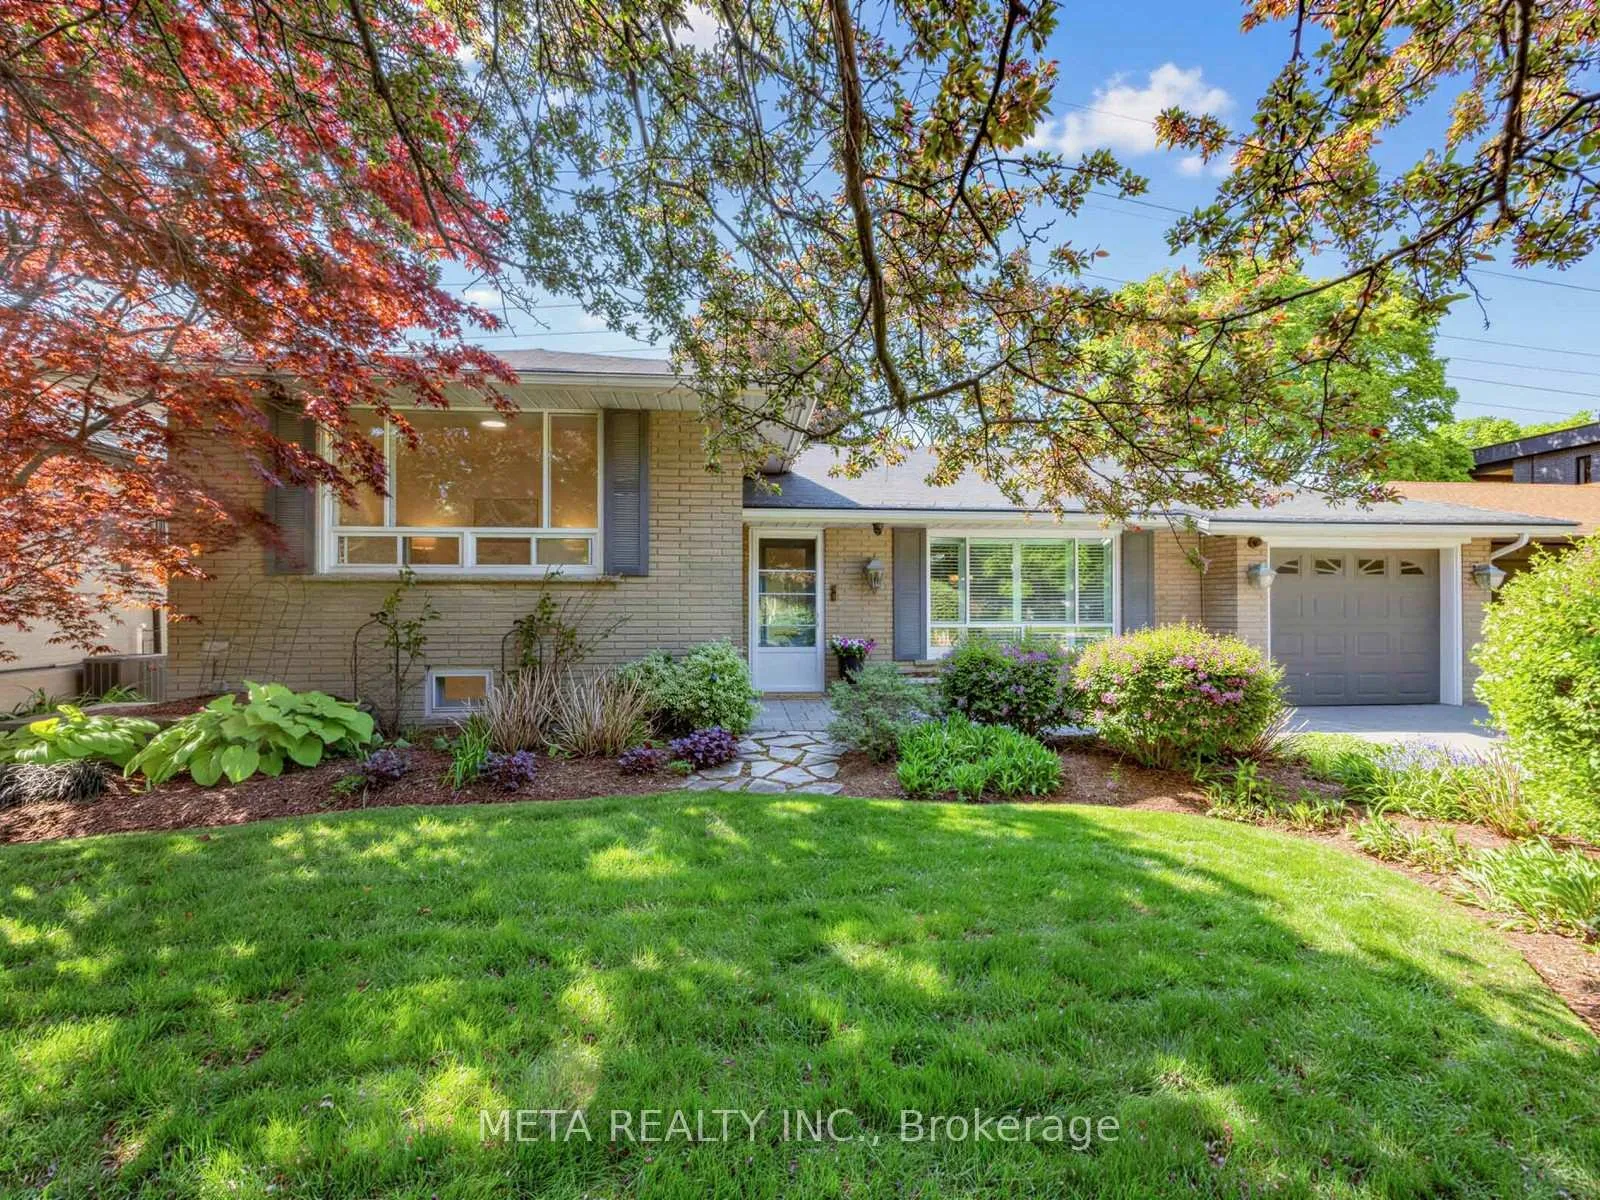
1337 Melton Drive
1337 Melton Drive
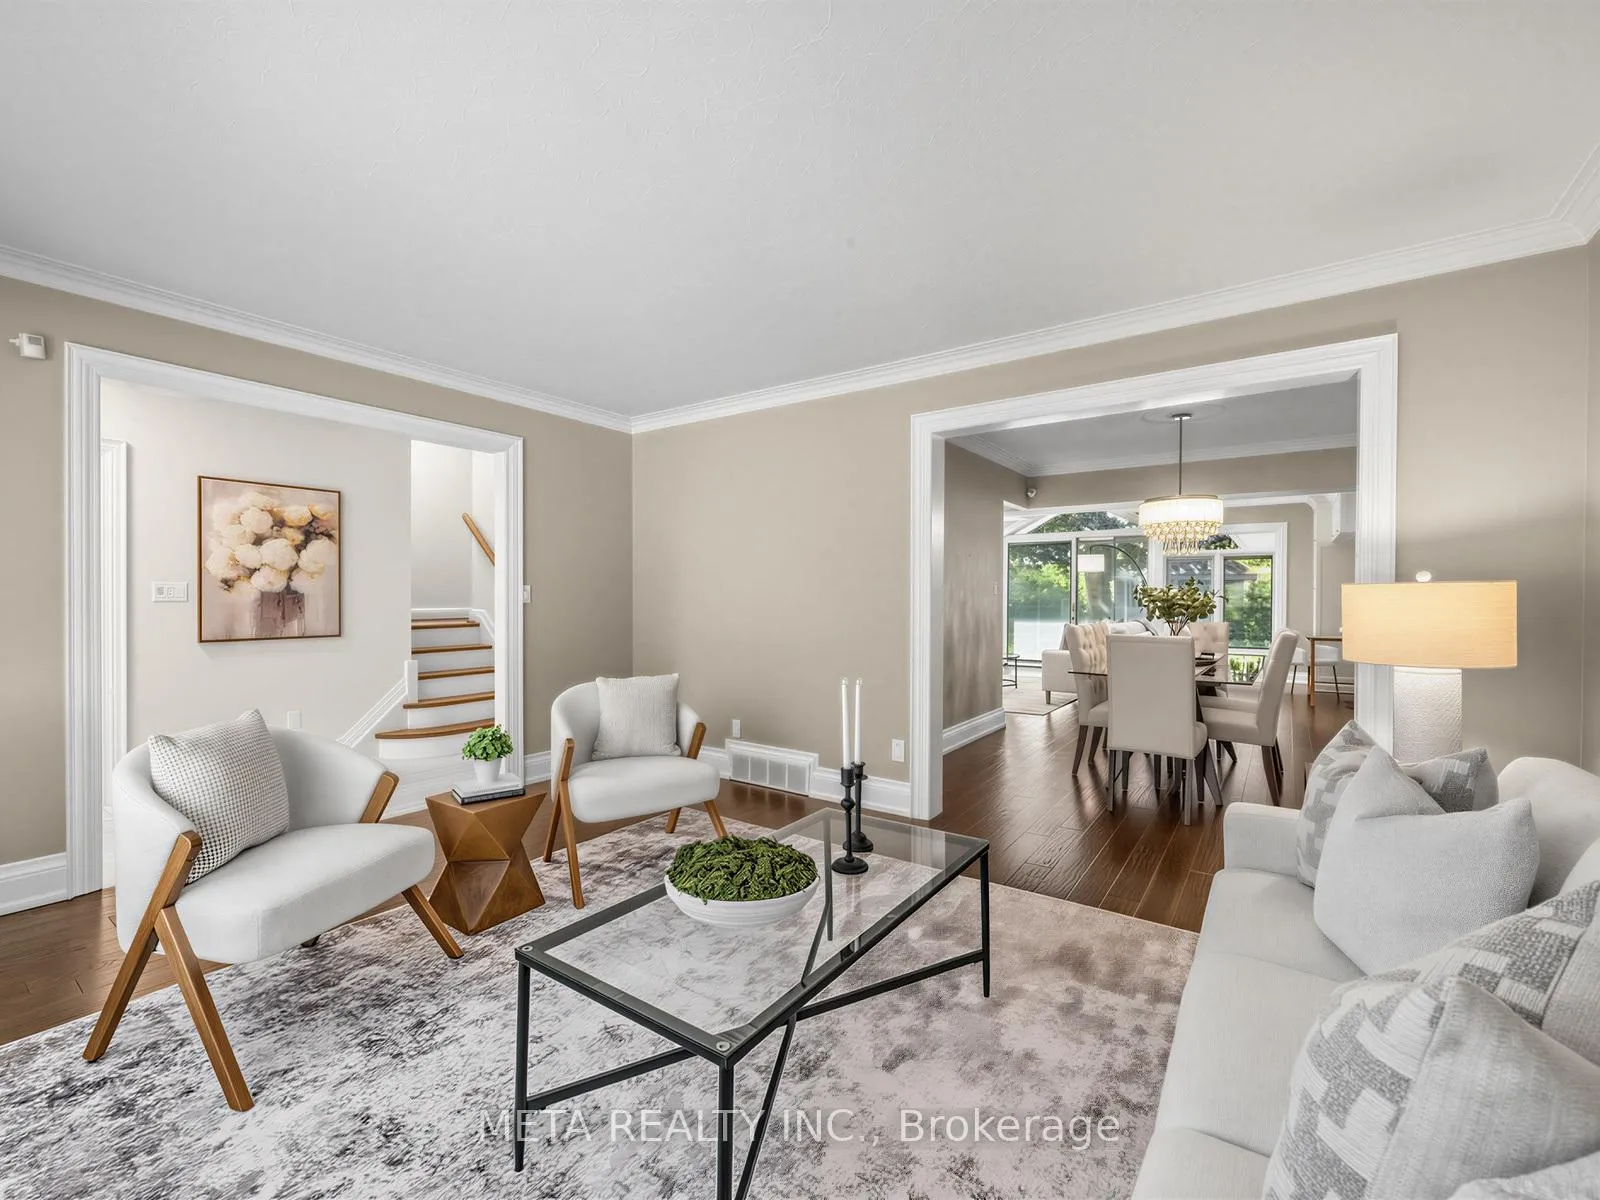 See all 33 photos
Property history
Facts and features
- BasementPart finished
- Water, sewerMunicipal
- HeatingForced air
- CoolingCentral air
- Fireplace
- Central air
The homeDetached, Sidesplit 4, 2,000–2,500 sq ft
- Type: Detached
- Style: Sidesplit 4
- Living space: 2,000–2,500 sq ft
- Basement: Partially finished, crawl space
InsideFireplace Yes, living room, natural gas, Carpet free, central vacuum, generator - full, in-law suite, primary bedroom - main floor, sump pump, water heater, storage, separate heating controls, in-law capability, auto garage door remote, Alarm system
- Fireplace: Yes, living room, natural gas
- Features: Carpet free, central vacuum, generator - full, in-law suite, primary bedroom - main floor, sump pump, water heater, storage, separate heating controls, in-law capability, auto garage door remote
- Security: Alarm system
- Rooms above ground: 6
- Rooms in the basement: 2
- Bedrooms: 4
- Bathrooms: 3
- Kitchens: 1
- Family room: Yes
Outside and lotBrick, wood, Asphalt shingle, Concrete block, poured concrete
- Exterior: Brick, wood
- Roof: Asphalt shingle
- Foundation: Concrete block, poured concrete
- Features: Lawn sprinkler system, patio, lighting, landscaped
- Other structures: Garden shed
- Accessibility: Roll-in shower, raised toilet, shower stall
- Size: 60 × 136 ft
Parking1 Garage, Attached
- Spaces: 1 Garage
- Garage: Attached
Heating, water and powerForced air, gas, Central air, Municipal water
- Heating: Forced air, gas
- Cooling: Central air
- Water: Municipal water
- Sewer: Municipal sewer
- Natural gas: Yes
Costs and taxesTaxes $8,447 a year, HST included in the price, Hot water heater - $46.86 per month
- Taxes, 2025: $8,447 a year
- HST: HST included in the price
- Rental items: Hot water heater - $46.86 per month
- Under contract: Hot water heater
Included in the sale2 fridges, stove, microwave, dishwasher, garage door opener, all window coverings, 2 washing machines and 2 dryers, central vac & accessories, all electronic light fixtures, garden shed, alarm system & cameras, shelves in basement, cabinet in garage.
- Included: 2 fridges, stove, microwave, dishwasher, garage door opener, all window coverings, 2 washing machines and 2 dryers, central vac & accessories, all electronic light fixtures, garden shed, alarm system & cameras, shelves in basement, cabinet in garage.
NearbySchool, hospital, place of worship, public transit, fenced yard
- Close to: School, hospital, place of worship, public transit, fenced yard
Listing detailsW13180314, Sold, May 26, 2026
- MLS® number: W13180314
- Status: Sold
- Listed on: May 26, 2026
- Days on market: 28
- Updated: Jun 23, 2026
- Possession: Flexible
- Occupied by: Vacant
- Listing brokerage: META REALTY INC.
About this home
1337 Melton Drive, Mississauga (Lakeview), ON L4Y 1L6
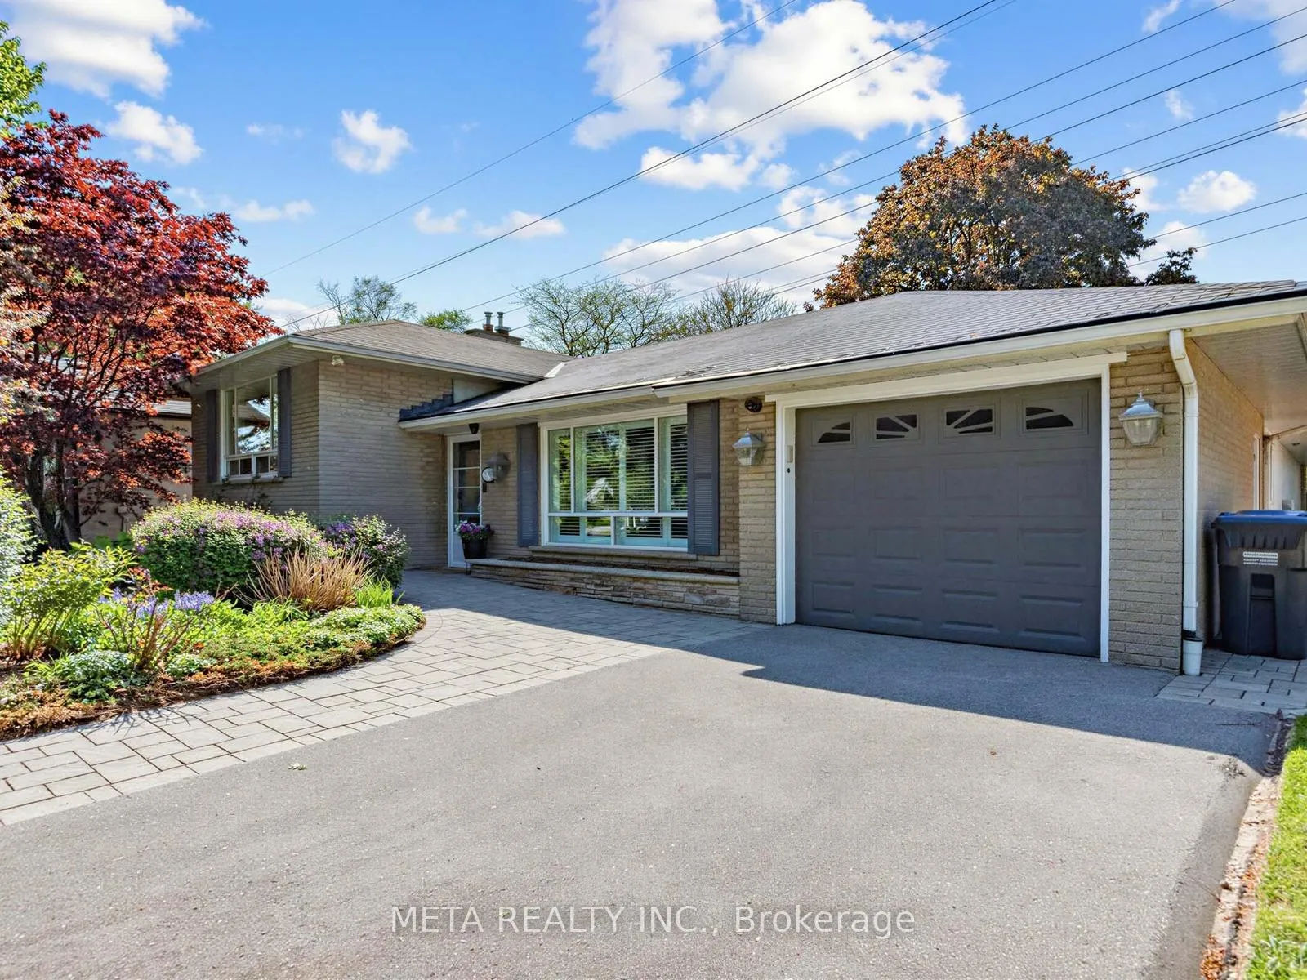
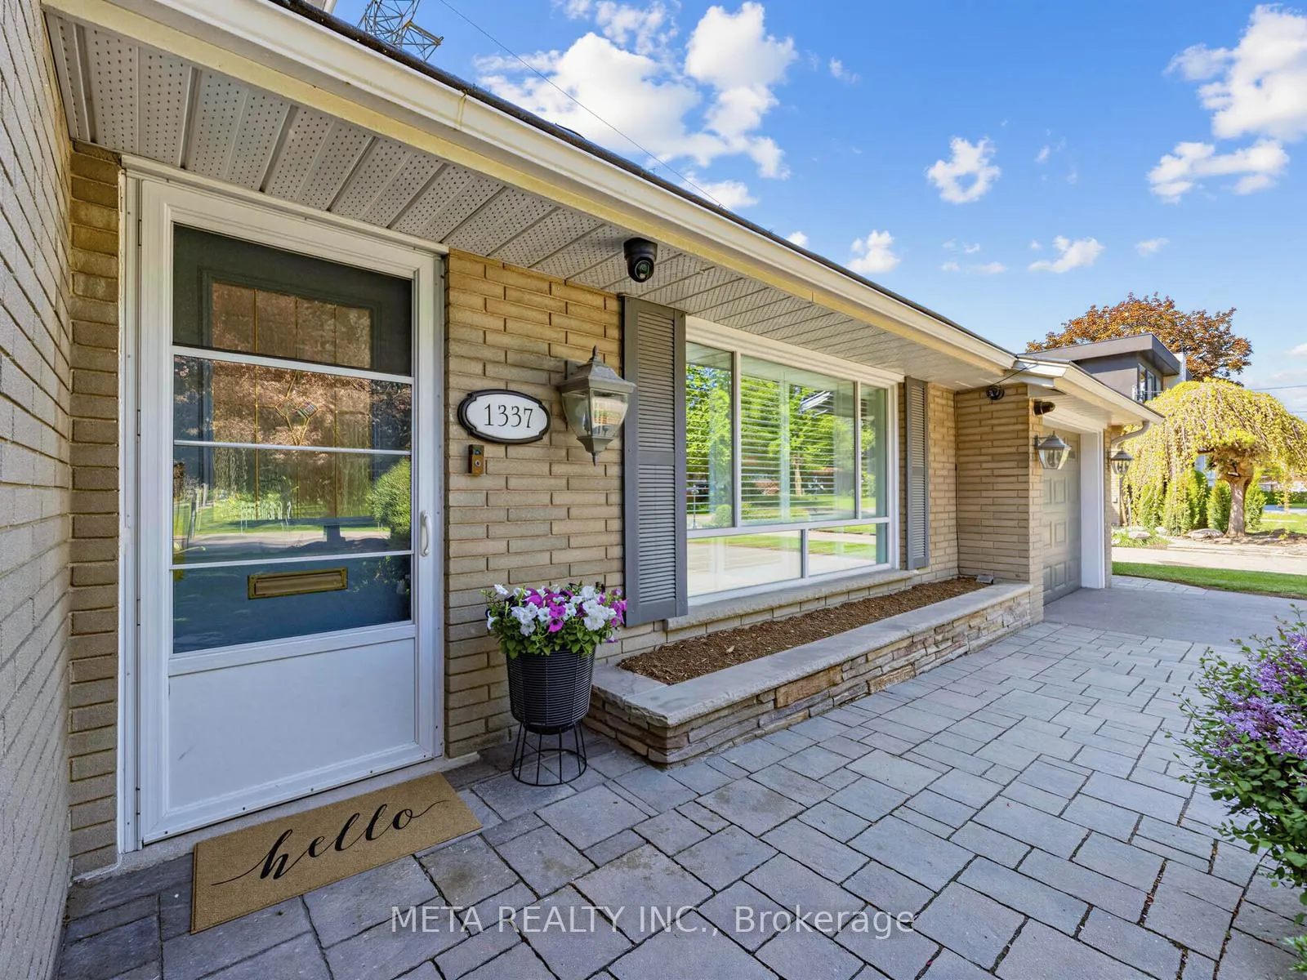
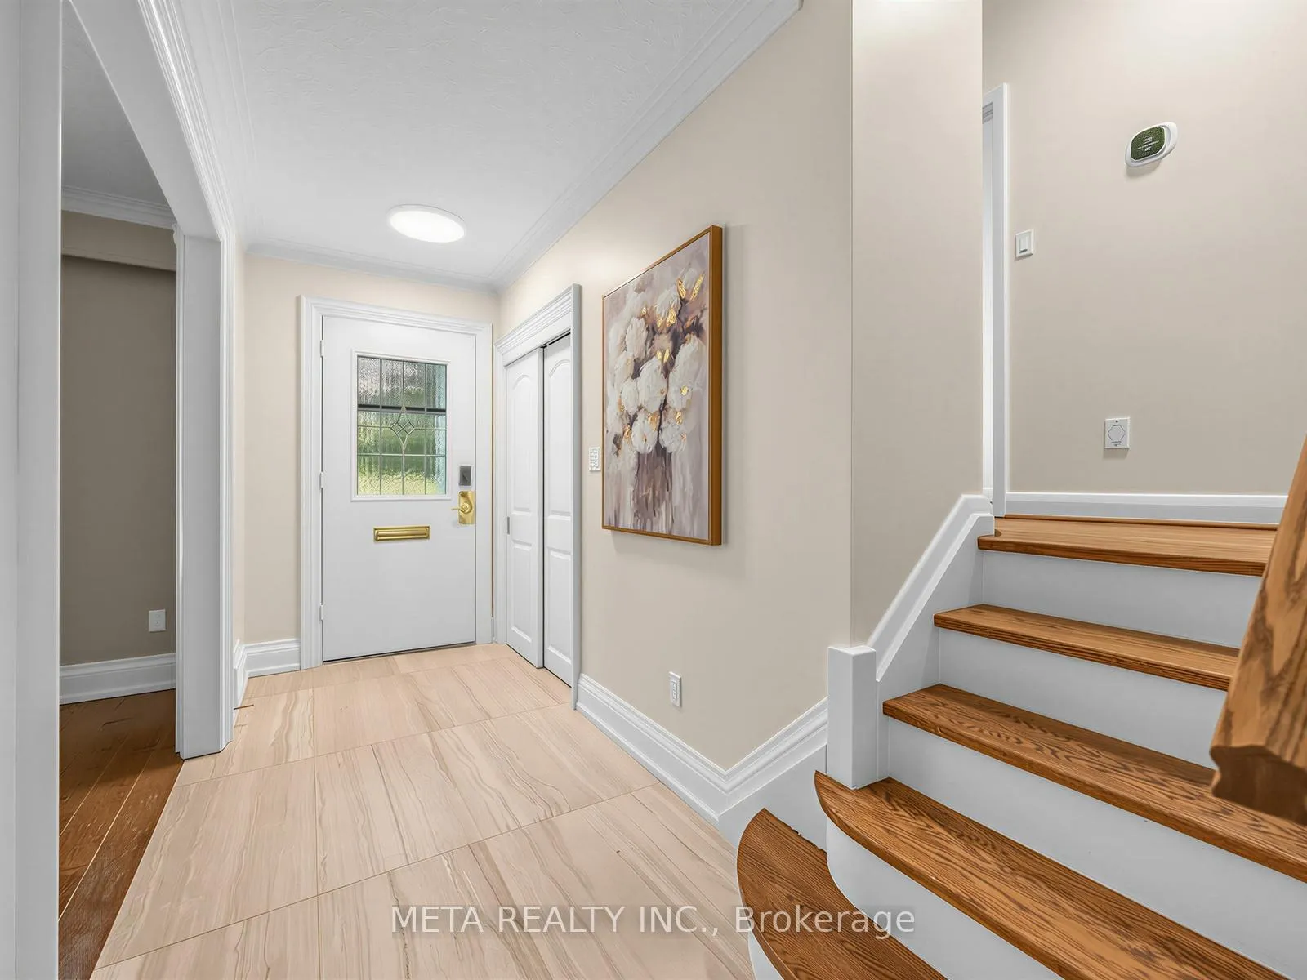
Rare opportunity to own this impeccably maintained 4-level side split in one of Mississauga's most desirable neighbourhoods! Offering over 2,000 sq. ft. of finished living space, this exceptional home features 4 spacious bedrooms, 3 full bathrooms, 2 laundry areas, and multiple living/ family rooms - ideal for growing families, multi-generational living, or an in-law suite setup! The open-concept kitchen is the heart of the home, connected to the main living area, den and dining room. Natural light pours in from the backyard, creating a bright and inviting space! A standout feature is the private main-floor primary bedroom retreat, complete with an accessible ensuite bathroom (with skylight and heated flooring), and private laundry/ mudroom with ample storage. Upstairs, you'll find 3 generous bedrooms and a full bathroom, while the lower level boasts a large recreation room perfect for entertaining or relaxing. An additional full bathroom, second laundry area, and expansive utility/storage room complete the lower levels. Outside, enjoy beautifully landscaped gardens, a private backyard patio, front and rear irrigation systems, and a powered garden shed. Additional upgrades include bedroom and hallway paint refresh (2026), heaters on soffits (2022), home alarm system, carpet-free interior, central vacuum, backup generator, electrical sliding back doors, and two fireplaces. Addition on the home was completed in 2014, partially designed by Jane Lockhart! Ideally located minutes from top-rated schools, parks, fitness centres, Sherway Gardens, Trillium Health Partners - Queensway Health Centre, restaurants, transit, the QEW, Highway 427, and the Long Branch GO Station for easy downtown commuting. Move-in ready and truly one of a kind!
Ask about this home
A HOMEH agent will answer your questions about this home.
Around this home
Daily convenience, out of 100, from the distances below
Schools nearby
School rating, out of 10.
Helpful calculators
Your HOMEH agent

"Priced 12% over the Hestimate. I would see it this week."