

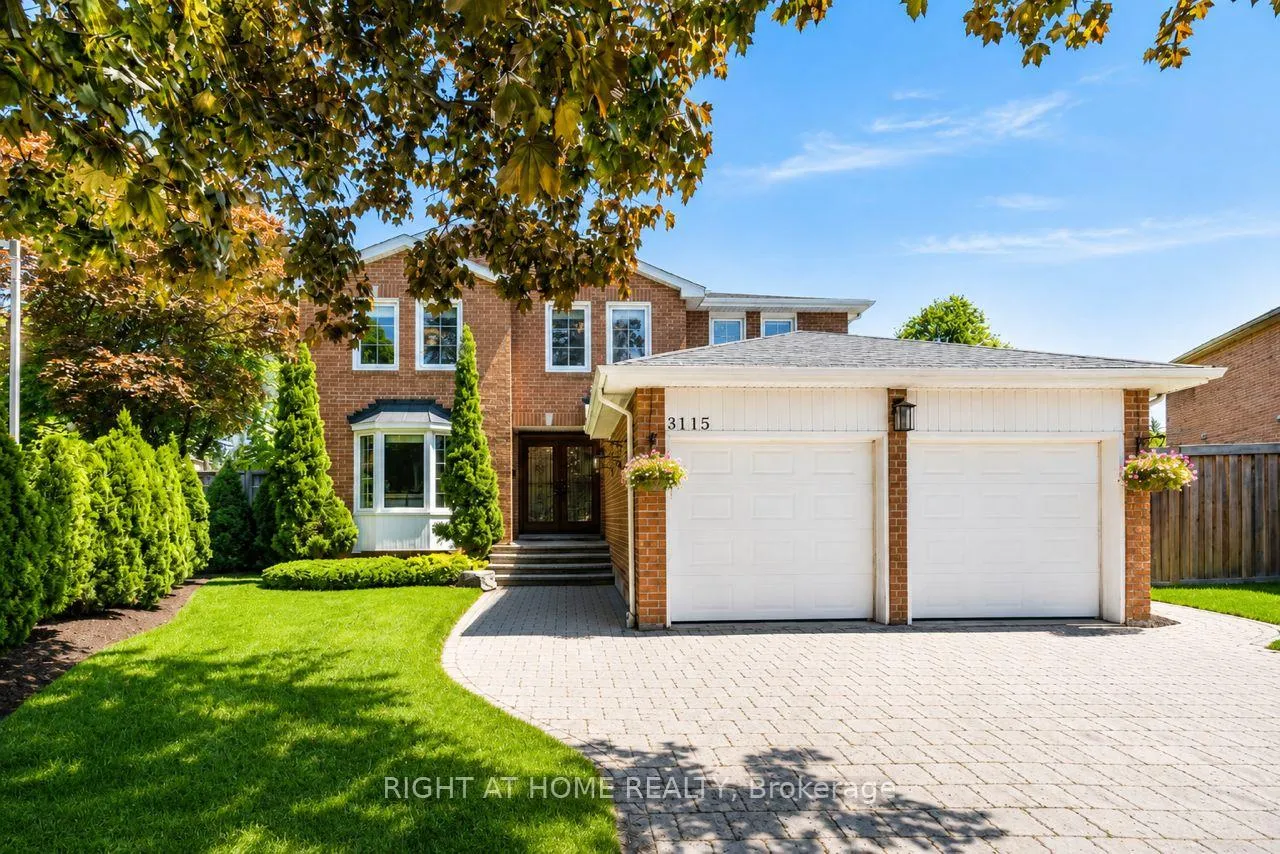
3115 Spring Creek Crescent
3115 Spring Creek Crescent
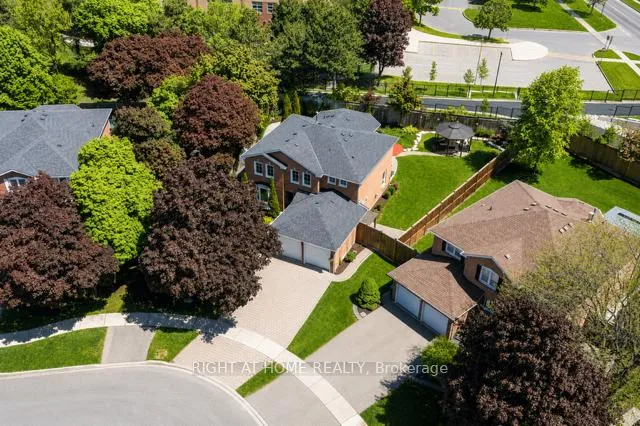
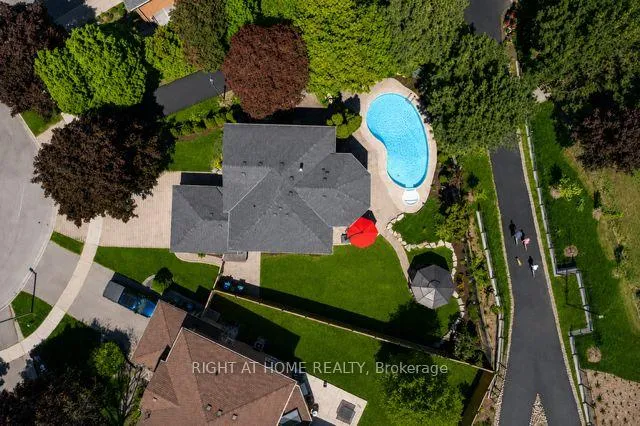
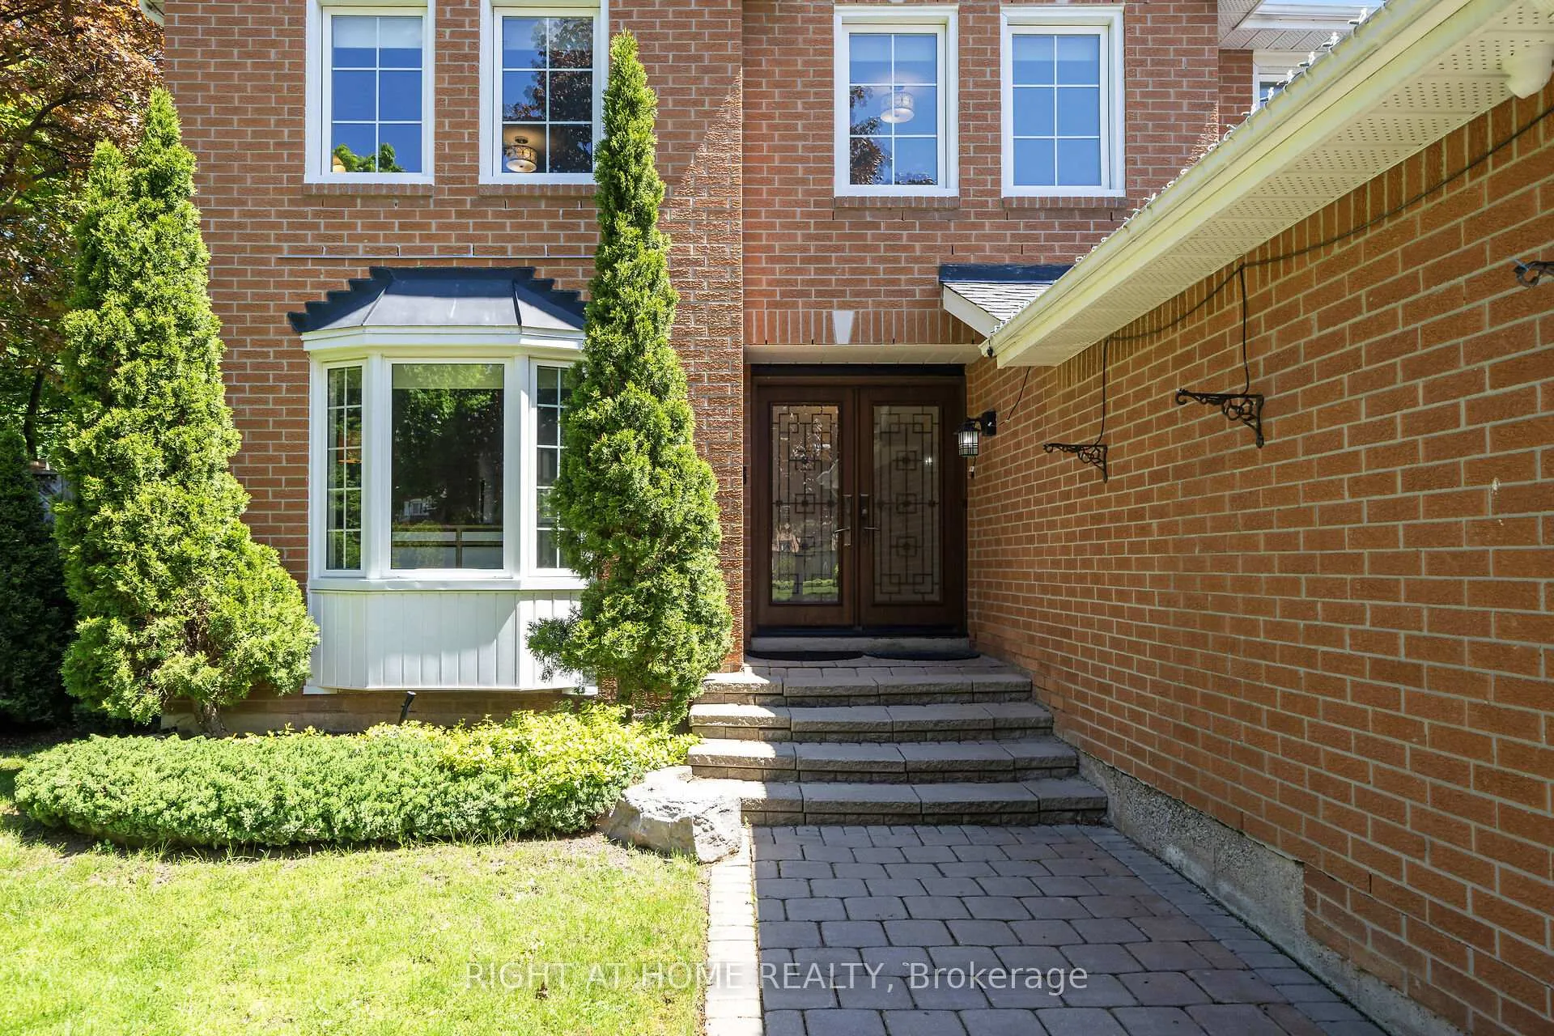
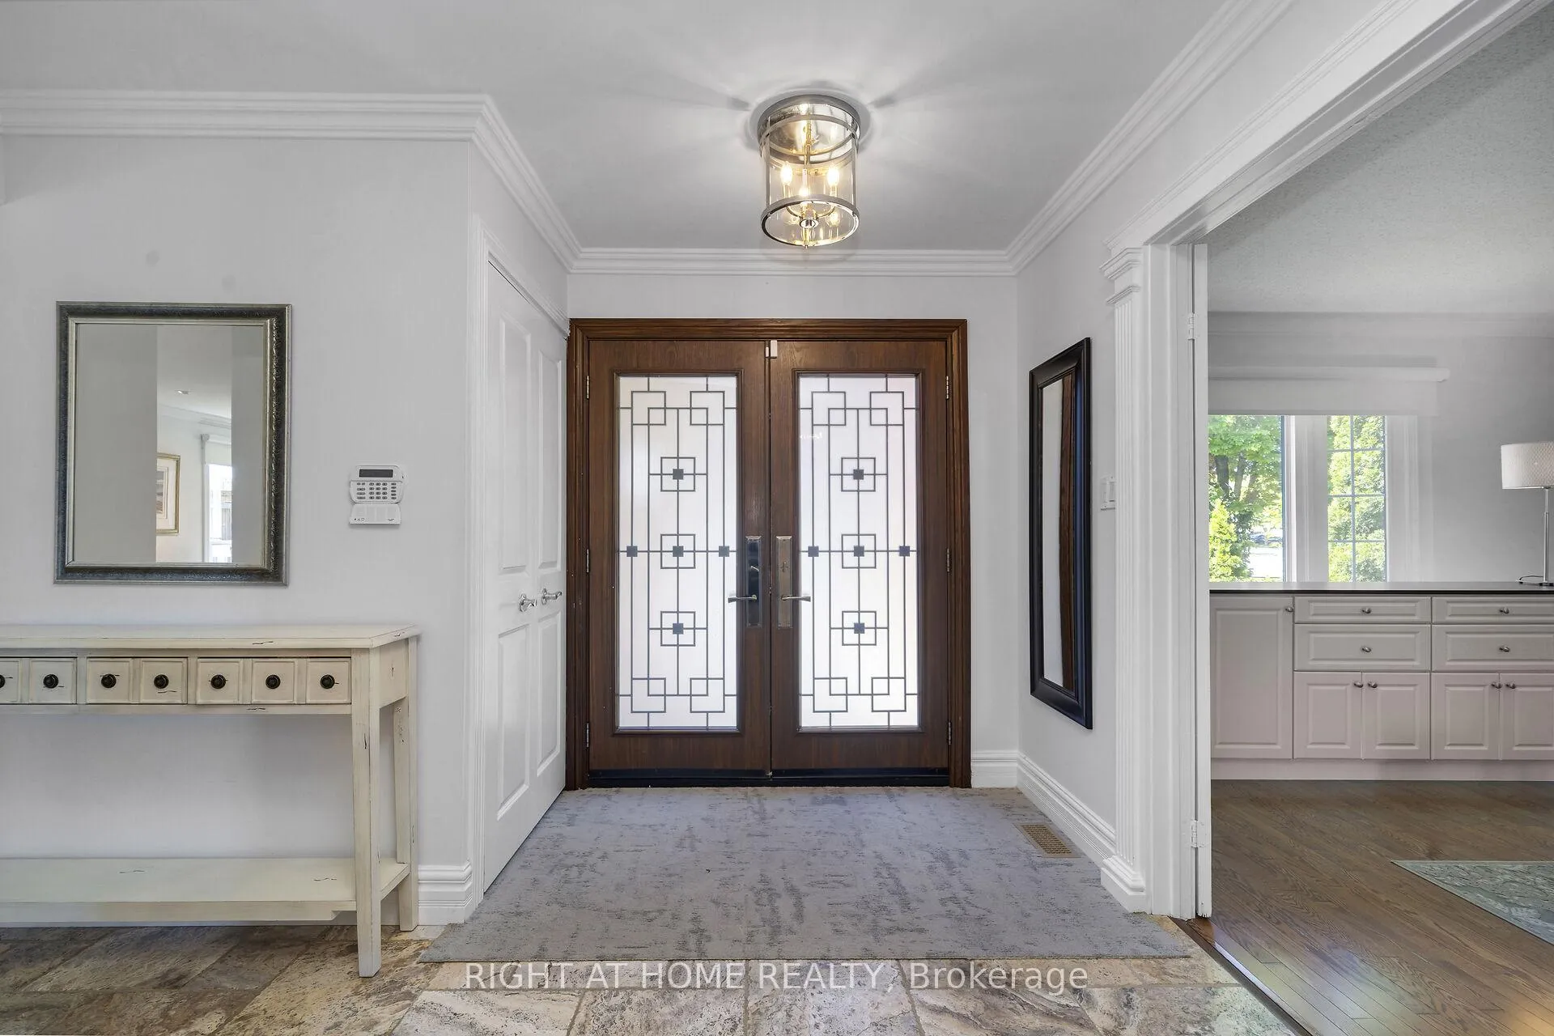 See all 50 photos
Property history
Facts and features
- BasementFinished
- Age of home31–50 years
- Water, sewerMunicipal
- HeatingForced air
- Fireplace
- Central air
- Inground pool
The homeDetached, 2-storey, Age 31–50 years
- Type: Detached
- Style: 2-storey
- Age: 31–50 years
- Living space: 2,500–3,000 sq ft
- Basement: Full, finished
InsideFireplace Yes, Main level, Carpet free, in-law suite, storage, water heater owned
- Fireplace: Yes
- Laundry: Main level
- Features: Carpet free, in-law suite, storage, water heater owned
- Security: Alarm system, smoke detector
- Rooms above ground: 11
- Rooms in the basement: 3
- Bedrooms: 4 + 2 in the basement
- Bathrooms: 4
- Kitchens: 1
- Family room: Yes
Outside and lotBrick, Asphalt shingle, Poured concrete
- Exterior: Brick
- Roof: Asphalt shingle
- Foundation: Poured concrete
- Pool: Inground
- Features: Lawn sprinkler system, landscaped, hot tub, privacy, patio
- Other structures: Gazebo
- Size: 36.22 × 118.54 ft
Parking2 Garage, Attached, Private double
- Spaces: 2 Garage
- Garage: Attached
- Driveway: Private double
Heating, water and powerForced air, gas, Central air, Municipal water
- Heating: Forced air, gas
- Cooling: Central air
- Water: Municipal water
- Sewer: Municipal sewer
- Natural gas: Yes
- Hydro: Yes
- Cable: Available
- Telephone: Available
Costs and taxesTaxes $9,842 a year, HST included in the price, N/a
- Taxes, 2025: $9,842 a year
- HST: HST included in the price
- Rental items: N/a
Included in the saleS/s fridge, s/s gas stove, pot filler, s/s dishwasher, b/i hood fan, washer/dryer, motorized (programable) smart blinds with remotes, basement office furniture (exclude brown leather chair), white fridge in basement cellar, basement sectional, gazebo, inground sprinkler system & misters, gas connection for bbq, gdo, all elfs & window coverings., Brass hooks (bunny & elephant) in primary ensuite & all tvs
- Included: S/s fridge, s/s gas stove, pot filler, s/s dishwasher, b/i hood fan, washer/dryer, motorized (programable) smart blinds with remotes, basement office furniture (exclude brown leather chair), white fridge in basement cellar, basement sectional, gazebo, inground sprinkler system & misters, gas connection for bbq, gdo, all elfs & window coverings.
- Not included: Brass hooks (bunny & elephant) in primary ensuite & all tvs
NearbyPark, place of worship, public transit, rec./commun.centre, school, library
- Close to: Park, place of worship, public transit, rec./commun.centre, school, library
Listing detailsW13181530, Sold, May 27, 2026
- MLS® number: W13181530
- Status: Sold
- Listed on: May 27, 2026
- Days on market: 24
- Updated: Jun 20, 2026
- Possession: Immediate
- Occupied by: Owner
- Listing brokerage: RIGHT AT HOME REALTY
About this home
3115 Spring Creek Crescent, Mississauga (Meadowvale), ON L5N 4S4
Nestled on a premium lot, backing on to scenic trails with the rare advantage of no rear neighbours, this beautifully upgraded 4+2 bedroom, 4 bath home blends luxury, privacy, and everyday comfort. Offering 2703 sq ft above grade plus a professionally finished basement (2022), the layout is designed for both refined entertaining and modern family living. Retreat to the oversized primary suite complete with a custom dressing room and spa-like ensuite with heated floors. The finished lower level adds two additional bedrooms, new basement windows, heated floors, and a 3-piece bath ideal for guests, teens, or extended family. Dream backyard oasis with heated in-ground saltwater pool & built in hot tub in a Muskoka style setting surrounded by mature trees. Perfect for summer BBQS! Extensively updated and carpet-free home: Roof (2018), pool pump (May 2026), furnace (2021), A/C (2022), hot water tank (owned), security cameras, keyless entry, motorized (programable) smart blinds on main floor & primary bedroom and much more. Walking distance to Plum Tree PS, St. John of the cross CES, and both Public and Catholic high schools. Minutes to GO Train, shopping, restaurants and all amenities.
Ask about this home
A HOMEH agent will answer your questions about this home.
Around this home
Daily convenience, out of 100, from the distances below
Schools nearby
School rating, out of 10.
Helpful calculators
Your HOMEH agent

"I would see it this week."