

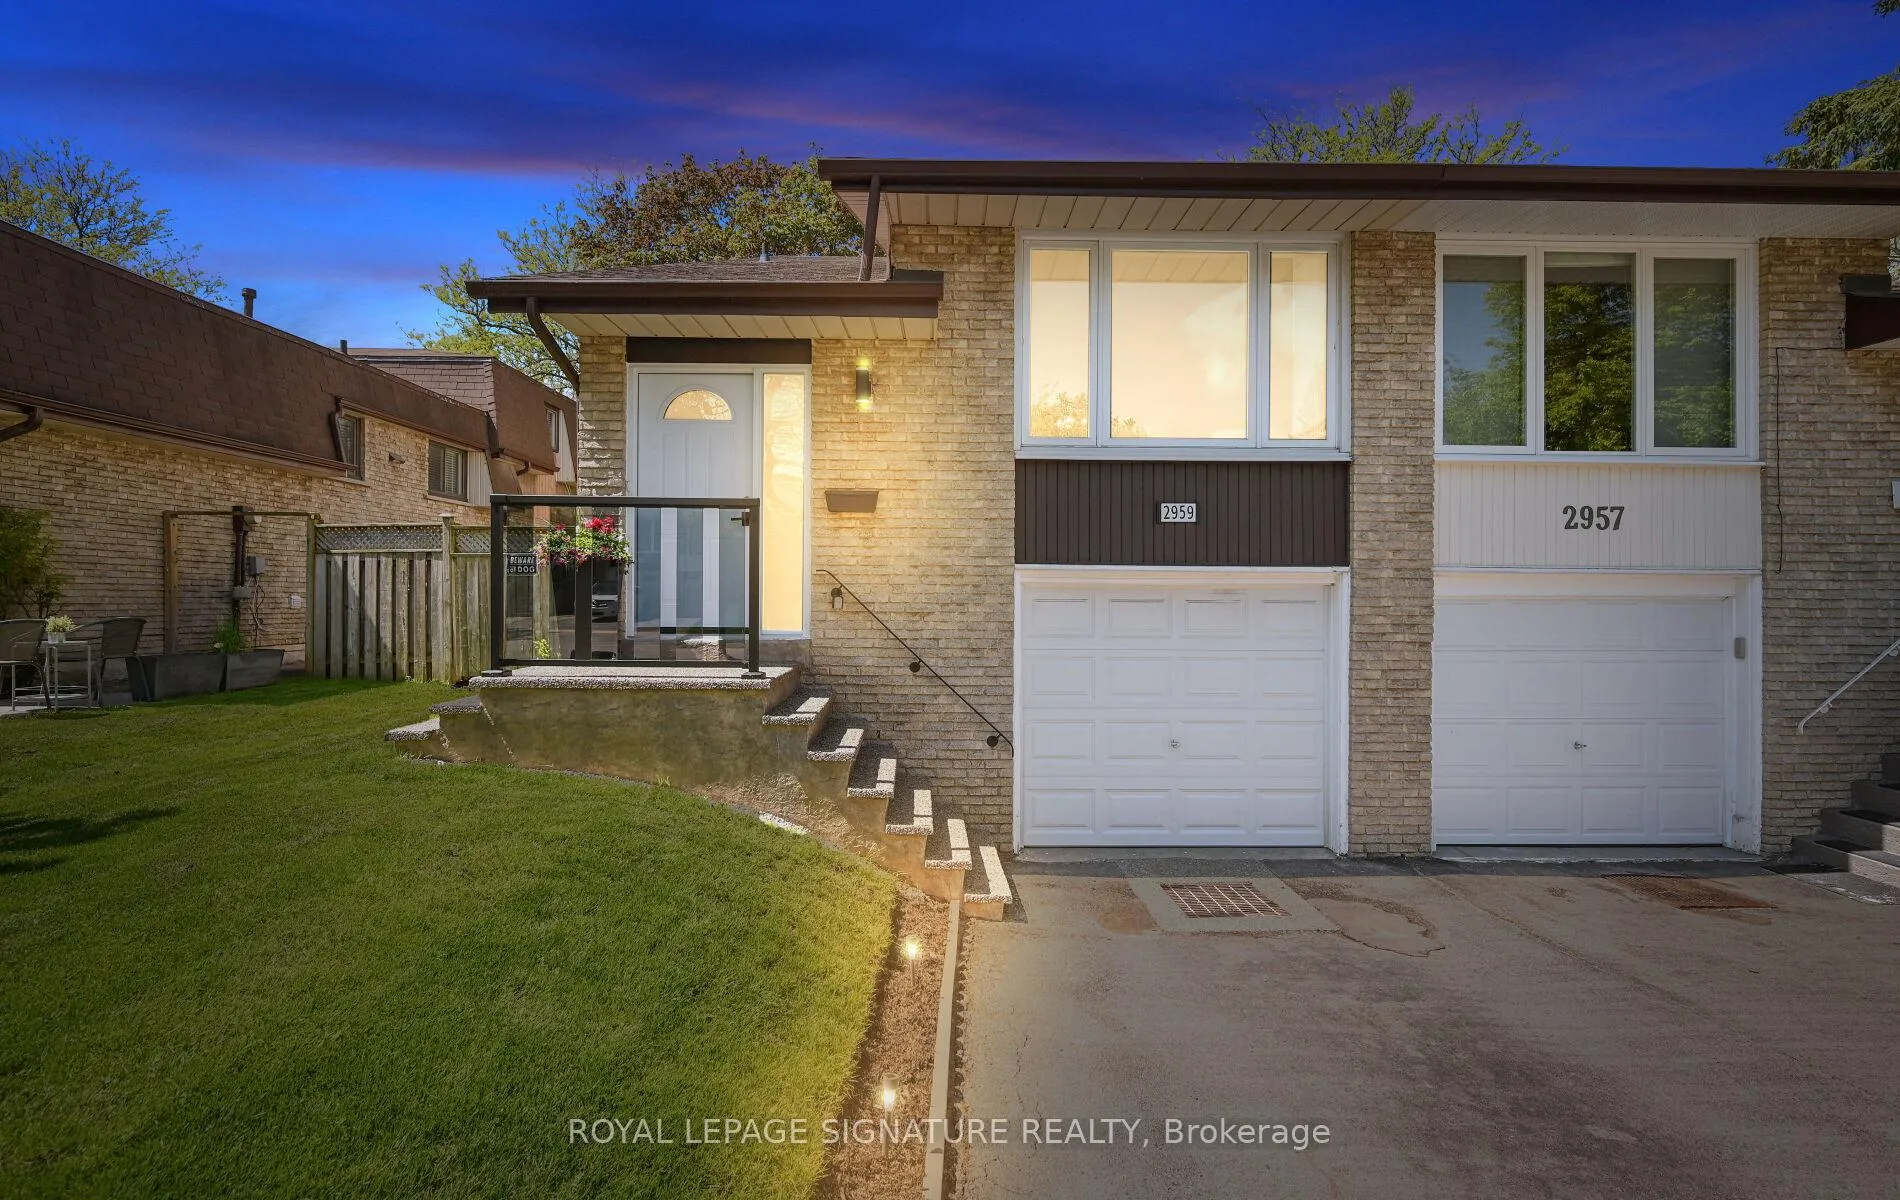
2959 Arvida Circle
2959 Arvida Circle
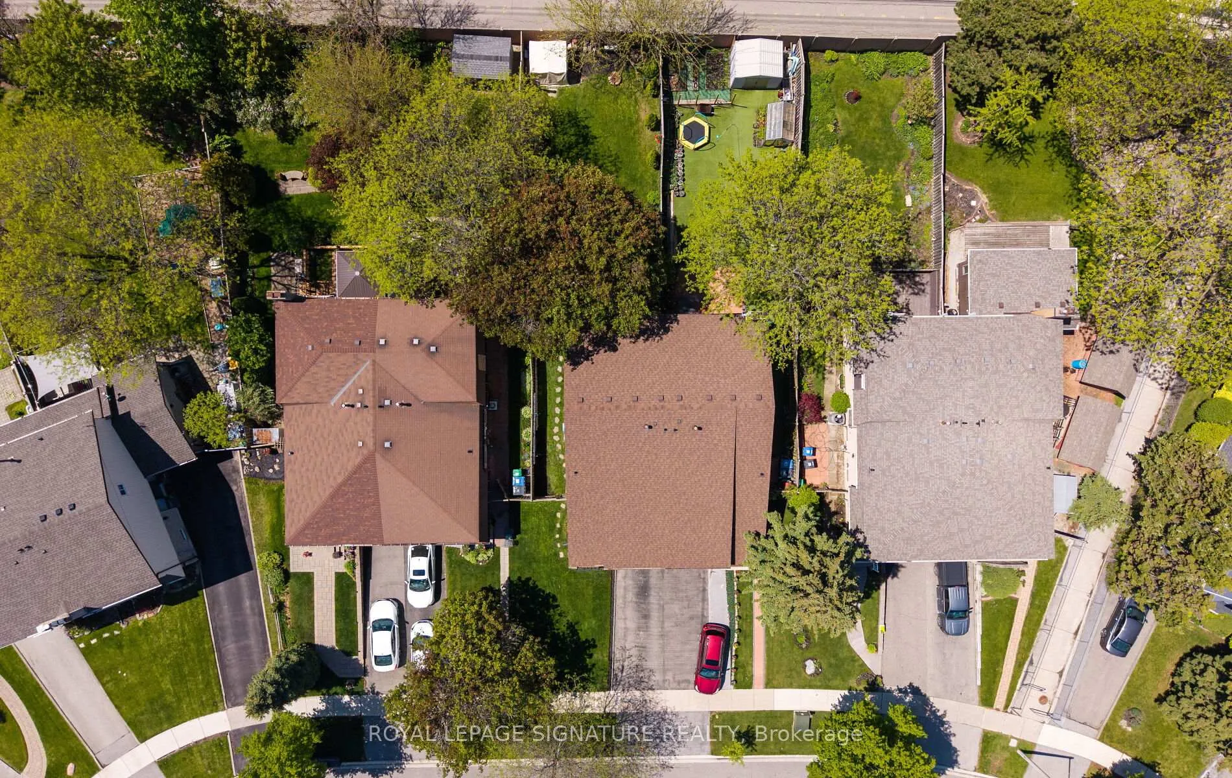
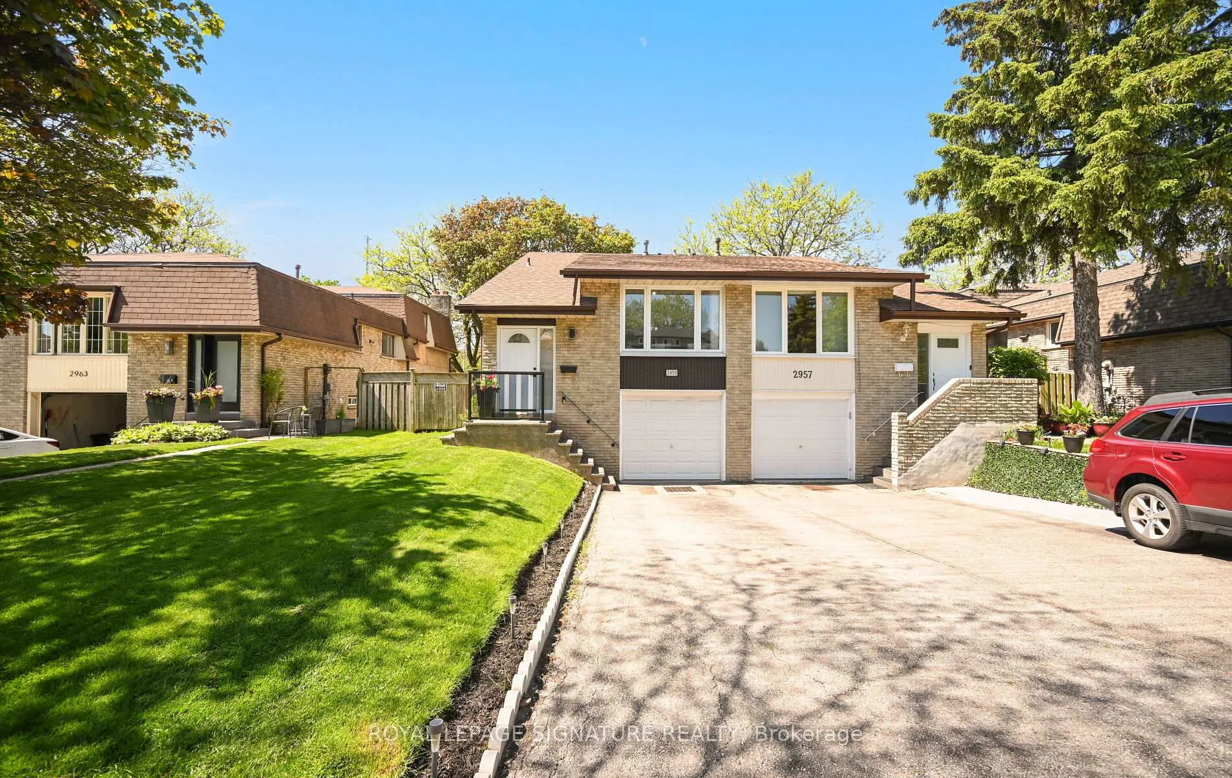
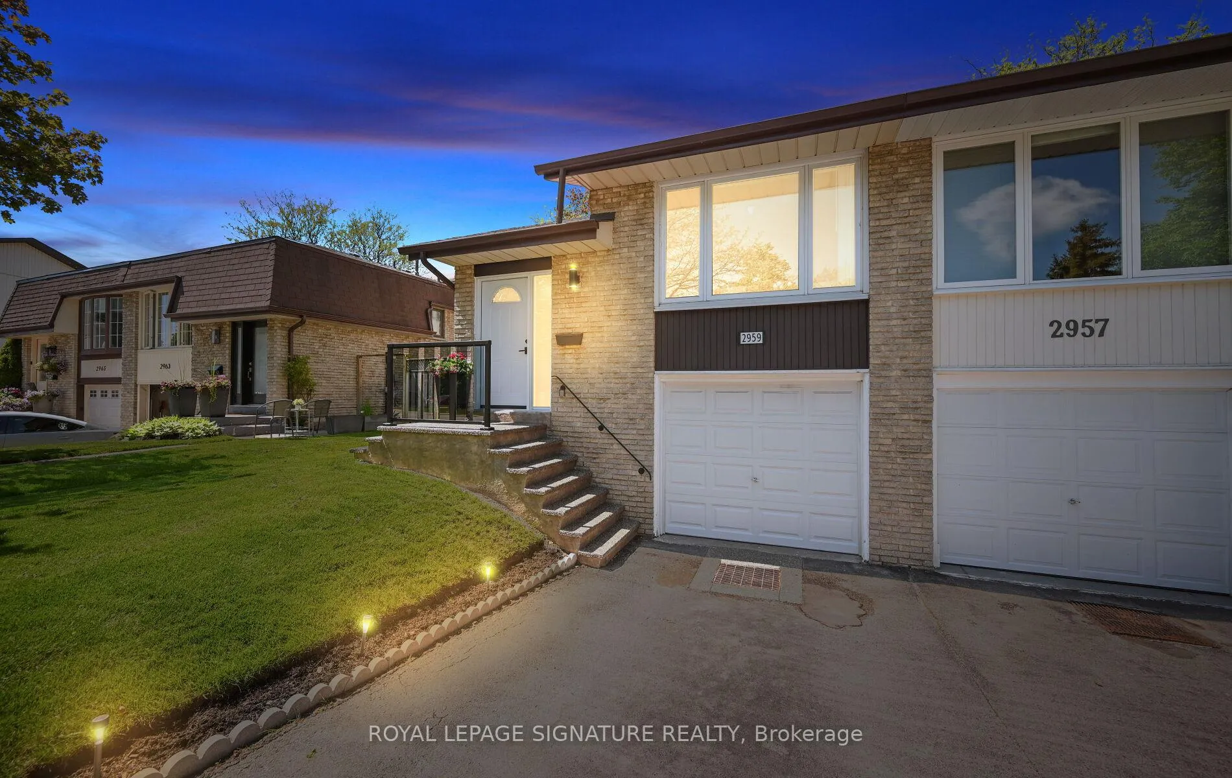
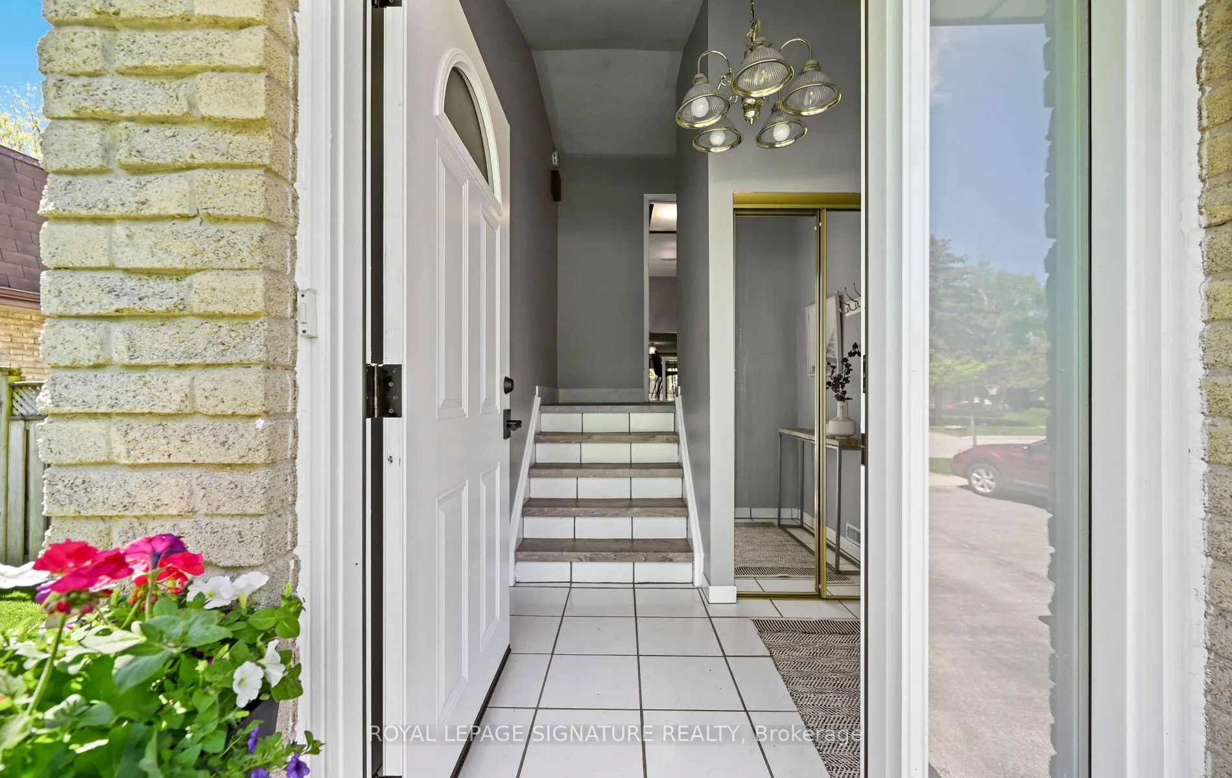 See all 50 photos
Property history
Facts and features
- BasementFull
- Water, sewerMunicipal
- HeatingForced air
- CoolingCentral air
- Fireplace
- Central air
The homeSemi-Detached, Backsplit 5, 1,100–1,500 sq ft
- Type: Semi-Detached
- Style: Backsplit 5
- Living space: 1,100–1,500 sq ft
- Basement: Full
- View: City
InsideFireplace Yes, Rooms above ground 9, Rooms in the basement 2
- Fireplace: Yes
- Rooms above ground: 9
- Rooms in the basement: 2
- Bedrooms: 3 + 1 in the basement
- Bathrooms: 2
- Kitchens: 1
- Family room: Yes
Outside and lotBrick, Asphalt shingle, Concrete
- Exterior: Brick
- Roof: Asphalt shingle
- Foundation: Concrete
- Other structures: Shed
- Size: 30 × 143.35 ft
Parking1 Garage, Attached, Private
- Spaces: 1 Garage
- Garage: Attached
- Driveway: Private
Heating, water and powerForced air, gas, Central air, Municipal water
- Heating: Forced air, gas
- Cooling: Central air
- Water: Municipal water
- Sewer: Municipal sewer
Costs and taxesTaxes $5,087 a year, HST included in the price, Hot water tank
- Taxes, 2025: $5,087 a year
- HST: HST included in the price
- Rental items: Hot water tank
Included in the saleExisting appliances: fridge, stove, hood fan, movable dishwasher, washer dryer, chest freezer in the laundry room. all existing light fixtures and window coverings, mirrors in bathrooms, heating ventilation and air conditioning units., Na
- Included: Existing appliances: fridge, stove, hood fan, movable dishwasher, washer dryer, chest freezer in the laundry room. all existing light fixtures and window coverings, mirrors in bathrooms, heating ventilation and air conditioning units.
- Not included: Na
NearbyFenced yard, park, place of worship, public transit, school
- Close to: Fenced yard, park, place of worship, public transit, school
Listing detailsW13184434, Sold, May 27, 2026
- MLS® number: W13184434
- Status: Sold
- Listed on: May 27, 2026
- Days on market: 9
- Updated: Jun 5, 2026
- Possession: Flexible
- Occupied by: Owner
- Listing brokerage: ROYAL LEPAGE SIGNATURE REALTY
About this home
2959 Arvida Circle, Mississauga (Meadowvale), ON L5N 1R6
Absolutely spotless and meticulously maintained, this spacious 3-bedroom, 2-bathroom 5-levelsemi-detached backsplit offers the perfect combination of space, comfort, flexibility, andvalue for families, first-time buyers, and multi-generational living. Move-in ready andthoughtfully updated throughout, this bright and inviting home delivers exceptionalfunctionality with multiple finished living areas designed to adapt to today's modernlifestyle.The sun-filled open-concept living and dining rooms create the ideal setting for entertainingguests or enjoying everyday family life, while the ground-level family room with a cozywood-burning fireplace provides the perfect retreat for movie nights or relaxing evenings athome. The versatile multi-level layout offers endless possibilities for a home office, gym,children's playroom, guest suite, or media space.The spacious kitchen, foyer, and bathrooms feature durable ceramic flooring, while warm woodflooring throughout the principal rooms and bedrooms adds timeless character and charm. Largewindows on every level flood the home with natural light, creating a bright, airy atmospherethroughout.Step outside to a beautifully landscaped private backyard, ideal for summer barbecues,entertaining, or simply enjoying quiet outdoor living. The expansive yard offers plenty of roomfor kids, pets, gardening, or future outdoor enhancements.Pride of ownership is evident in the extensive list of upgrades completed over the years,including updated windows and patio door, upgraded electrical panel, roof shingles, front entrysystem, luxury vinyl plank flooring, basement egress window, enhanced insulation, and repaveddriveway - providing buyers with peace of mind and long-term value.Located in a highly desirable family-friendly neighbourhood close to schools, parks, shopping,public transit, restaurants, highways, and commuter routes, offering convenience and lifestylein one complete package!
Ask about this home
A HOMEH agent will answer your questions about this home.
Around this home
Daily convenience, out of 100, from the distances below
Schools nearby
School rating, out of 10.
Helpful calculators
Your HOMEH agent

"I would see it this week."