

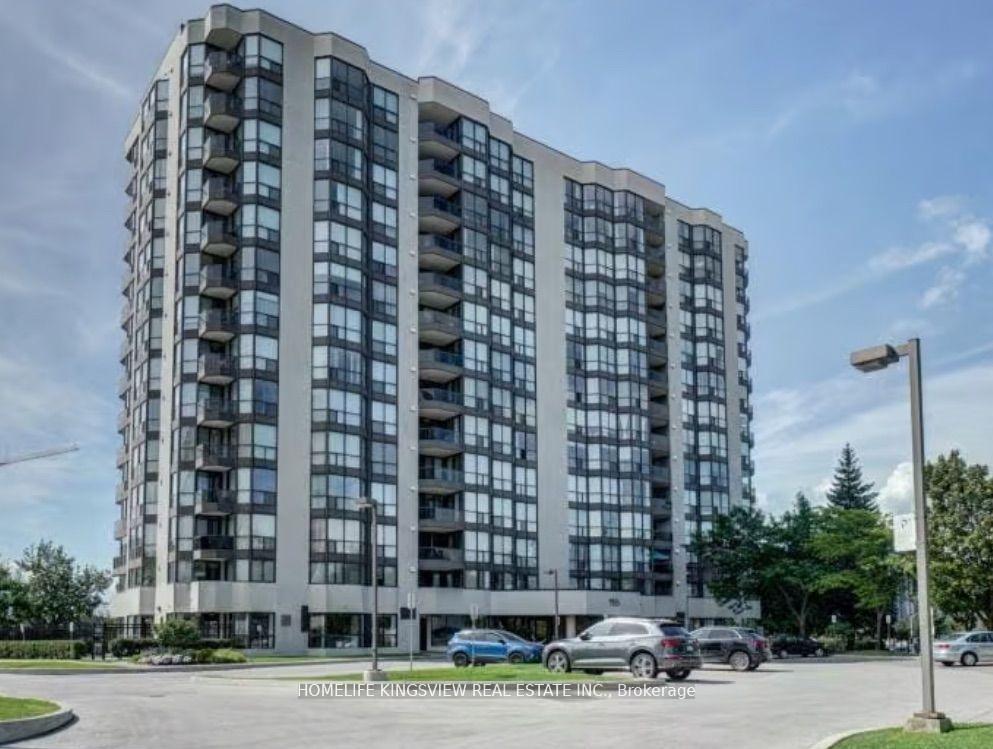
Unit 1409, 1155 Bough Beeches Boulevard
Unit 1409, 1155 Bough Beeches Boulevard
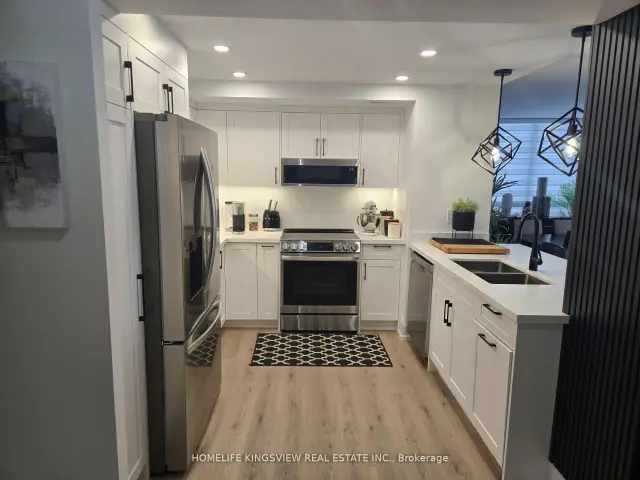
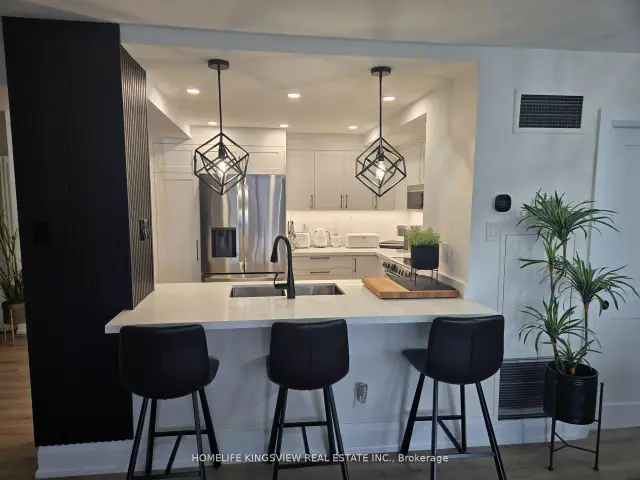
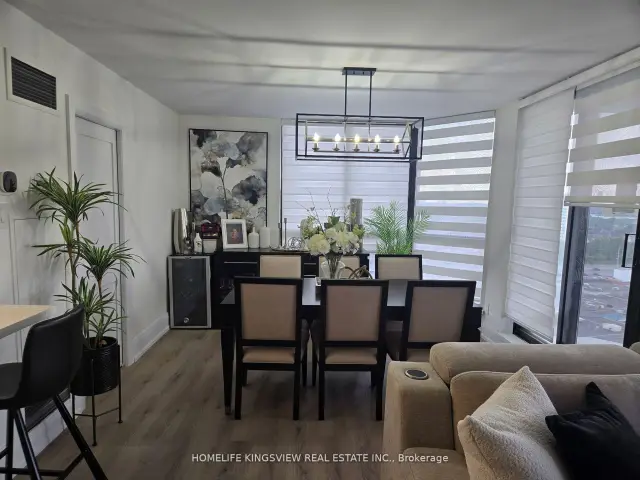
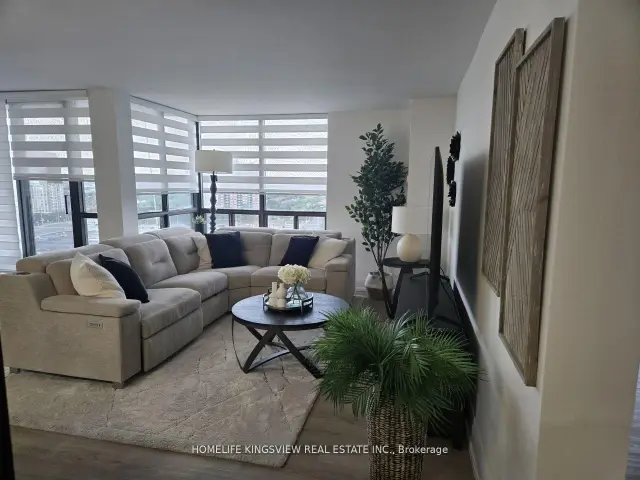 See all 13 photos
Property history
Facts and features
- ExposureNorth
- LaundryEnsuite
- LockerOwned
- BalconyOpen
- Central air
- Indoor pool
- Party room/meeting room
The homeCondo Apartment, Apartment, Age 31–50 years
- Type: Condo Apartment
- Style: Apartment
- Age: 31–50 years
- Living space: 1,200–1,399 sq ft
- Basement: None
- Exposure: North
InsideVinyl, Ensuite, main level, Rooms above ground 6
- Flooring: Vinyl
- Laundry: Ensuite, main level
- Rooms above ground: 6
- Bedrooms: 2 + 1 in the basement
- Bathrooms: 2
- Kitchens: 1
OutsideConcrete, Open
- Exterior: Concrete
- Balcony: Open
Parking and locker1 Parking, Underground, Parking type Owned
- Spaces: 1 Parking
- Garage: Underground
- Parking type: Owned
- Driveway: Underground
- Locker: Owned
BuildingOrchard Place II Condos, Storeys 14, Units 119
- Name: Orchard Place II Condos
- Storeys: 14
- Units: 119
- Registered: 1989
- Condo corporation: 323
- Amenities: Indoor pool, party room/meeting room, visitor parking
- Pets: Not allowed
Heating, water and powerOther, gas, Central air
- Heating: Other, gas
- Cooling: Central air
Rent and termsRent $3,150 a month, Main, Unfurnished
- Rent: $3,150 a month
- Space for rent: Main
- Furnished: Unfurnished
- Lease: 12 months
- Rent includes: Parking, water
- Deposit: Required
- Credit check: Required
- Employment letter: Required
- Rental application: Required
- References: Required
IncludedWasher, dryer, fridge, stove, microwave
- Included: Washer, dryer, fridge, stove, microwave
Listing detailsW13666804, Rented, Aug 12, 2026
- MLS® number: W13666804
- Status: Rented
- Listed on: Aug 12, 2026
- Days on market: 13
- Updated: Aug 25, 2026
- Possession: 2026-10-01 / 30-59 days
- Occupied by: Tenant
- Listing brokerage: HOMELIFE KINGSVIEW REAL ESTATE INC.
About this home
Unit 1409, 1155 Bough Beeches Boulevard, Mississauga (Rathwood), ON L4W 4N2
Discover the ultimate in luxury living with this fully renovated sub-penthouse corner unit condo, featuring two spacious bedrooms, two full spa-inspired bathrooms, and an expansive 9 ft x 9 ft den, ideal for a home office, nursery, or guest suite. This west-facing residence offers breathtaking sunset views and an abundance of natural light, creating a warm and inviting atmosphere throughout the open-concept living space. Over $150,000 has been invested in premium upgrades, including top-of-the-line stainless steel appliances, a gourmet kitchen with elegant quartz countertops, and custom built-in storage solutions. Both bathrooms are designed with a modern, spa-like feel and feature heated floors for maximum comfort.The condos sophisticated, modern look is complemented by high-end finishes and thoughtful details at every turn. Residents enjoy exclusive access to a suite of resort-style amenities, including a pristine swimming pool, state-of-the-art gym, vibrant games room, and secure underground parking all included for your convenience. This unit is move-in ready and perfect for professionals, couples, or families seeking a blend of luxury and functionality in a prime location.Located close to top-rated schools, shopping, dining, and transit, this sub-penthouse condo is a rare opportunity for discerning renters who value quality, style, and comfort. Experience the best in modern condo living.
Ask about this home
A HOMEH agent will answer your questions about this home.
Know more about Orchard Place II Condos
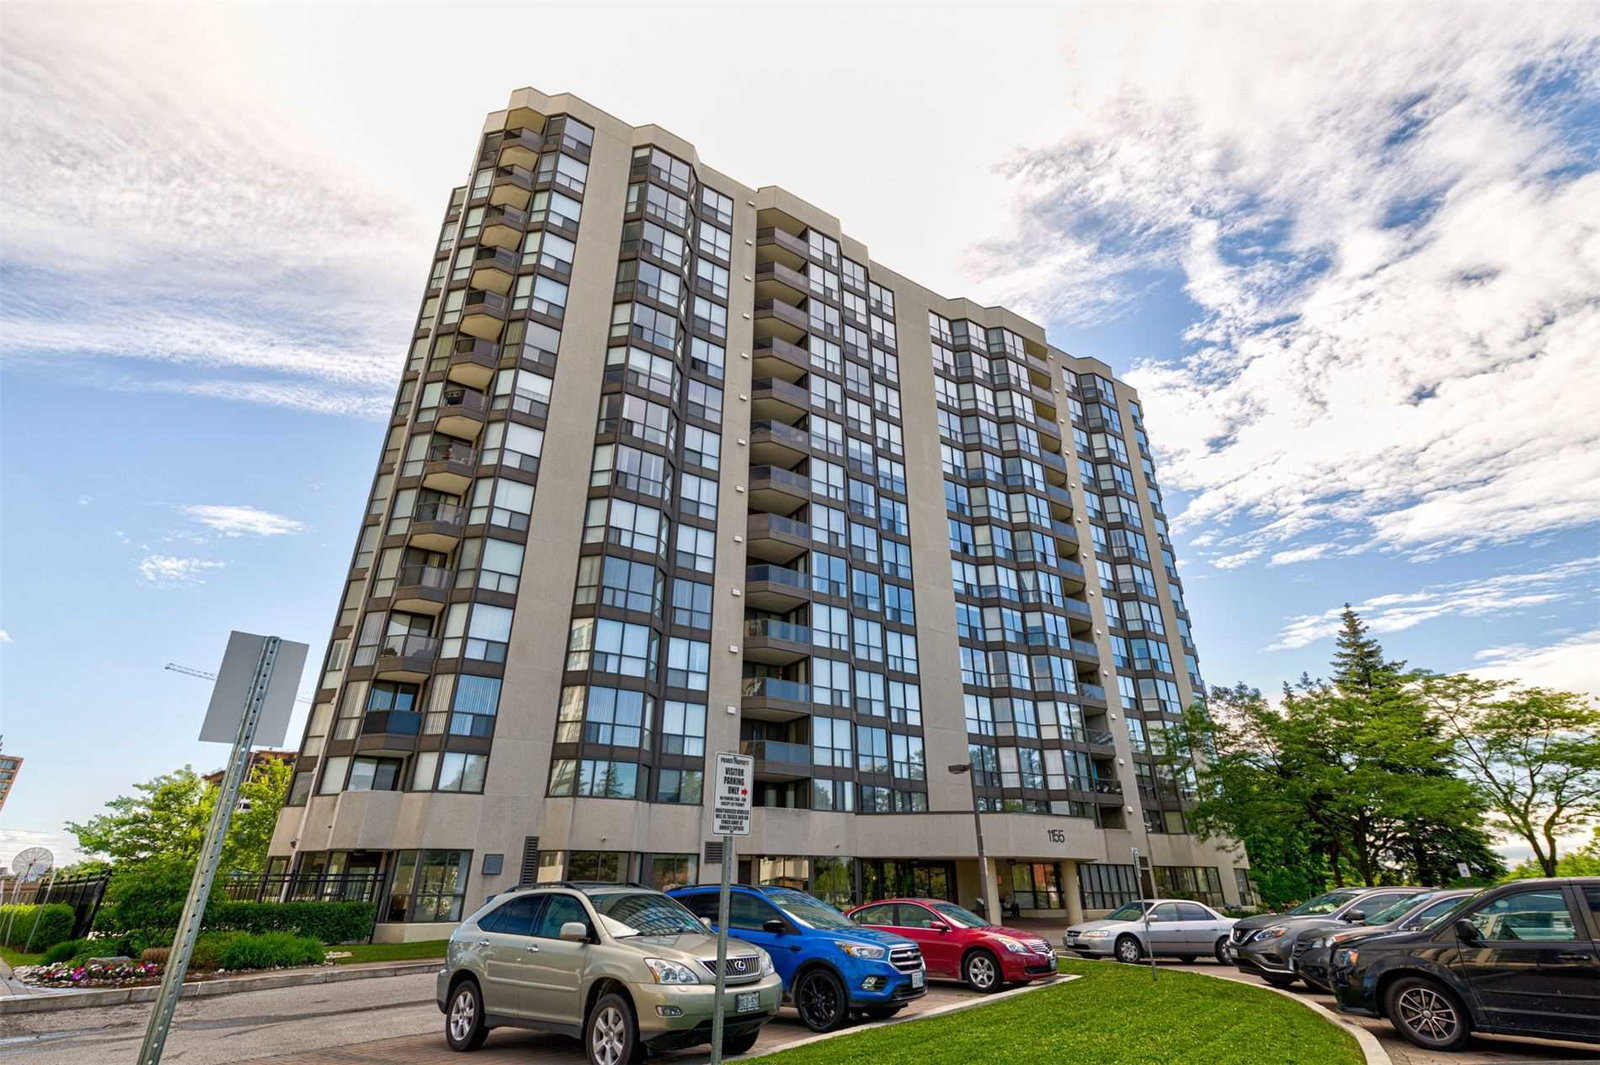
Condo building · 1155 Bough Beeches Boulevard
Orchard Place II Condos is a 14-storey condo with 119 suites, built in 1989 by Unknown. Right now 1 for rent is on the market here.
- 14storeys
- 119suites
- $485/sq ft
- 1989built
No similar units for rent in Orchard Place II Condos right now.
Around this home
Daily convenience, out of 100, from the distances below
Schools nearby
School rating, out of 10.
Helpful calculators
Your HOMEH agent

"I would see it this week."