

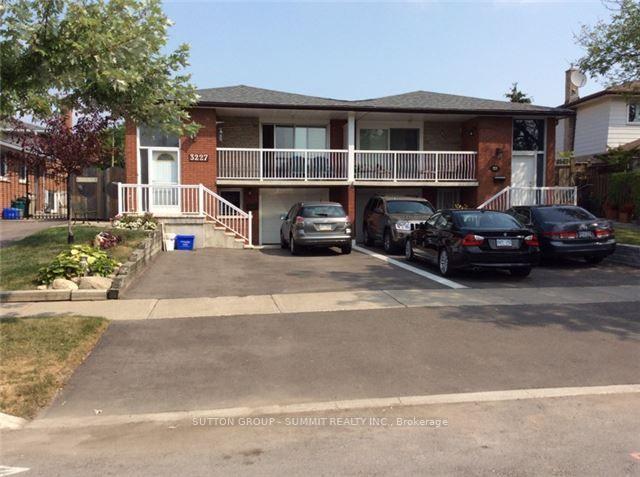
Lower Level Only, 3227 Trisha Downs
Lower Level Only, 3227 Trisha Downs
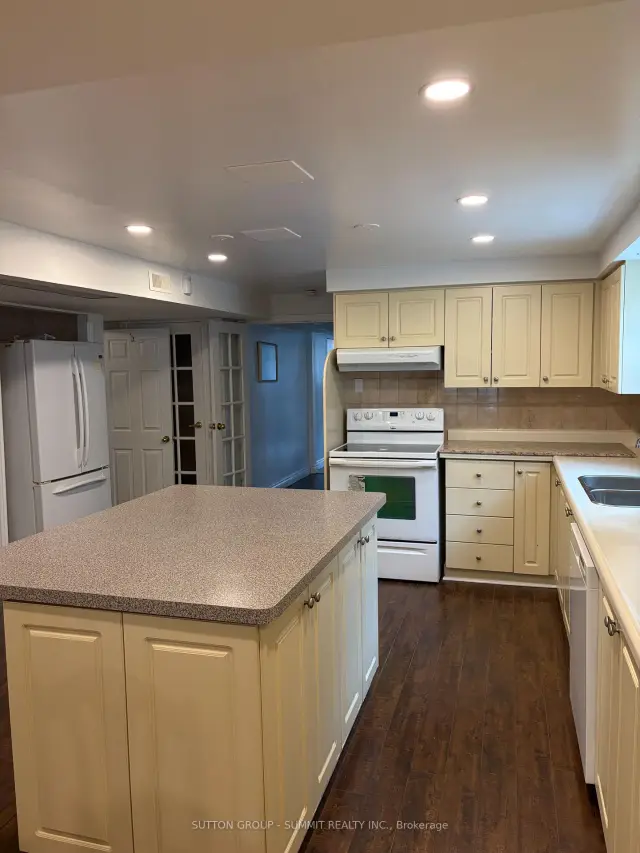 See all 12 photos
Property history
Facts and features
- BasementApartment
- Lease term12 months
- FurnishedPartially
- LaundryIn basement, in-suite laundry, room
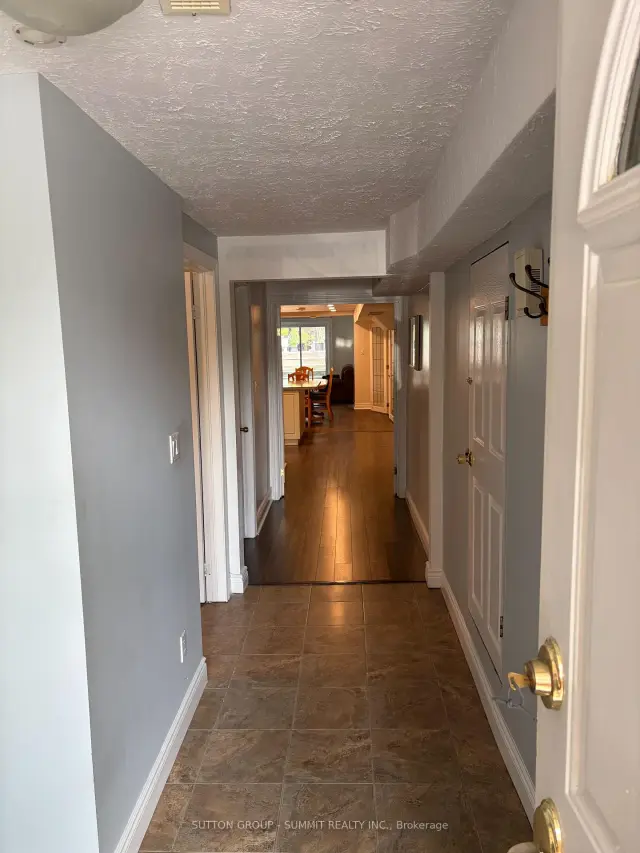
- Separate entrance
- Walk-out basement
- Central air
The homeSemi-Detached, Bungalow, 1,100–1,500 sq ft
- Type: Semi-Detached
- Style: Bungalow
- Living space: 1,100–1,500 sq ft
- Basement: Apartment, finished with walk-out, separate entrance, full
InsideIn basement, in-suite laundry, laundry room, lower level, Carpet free, Rooms above ground 4
- Laundry: In basement, in-suite laundry, laundry room, lower level
- Features: Carpet free
- Rooms above ground: 4
- Bedrooms: 2
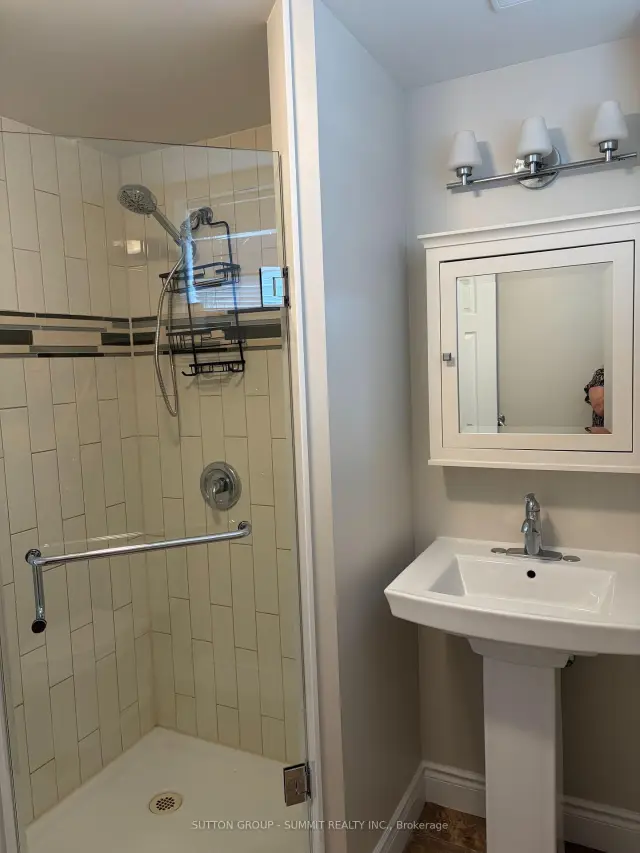
- Bathrooms: 1
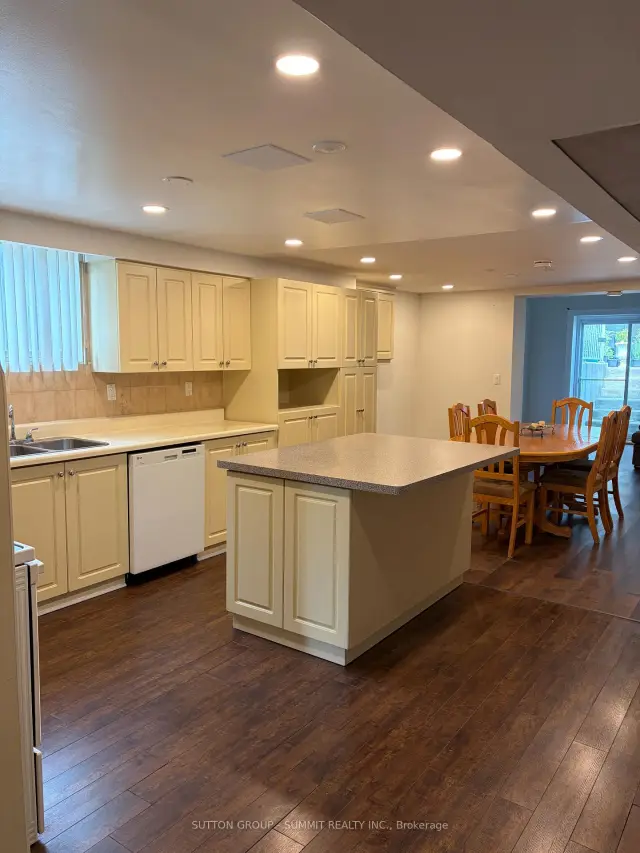
- Kitchens: 1
Outside and lotBrick, Asphalt shingle, Concrete
- Exterior: Brick
- Roof: Asphalt shingle
- Foundation: Concrete
Parking1 Parking, Built-in, Available
- Spaces: 1 Parking
- Garage: Built-in
- Driveway: Available
Heating, water and powerBaseboard, gas, Central air, Municipal water
- Heating: Baseboard, gas
- Cooling: Central air
- Water: Municipal water
- Sewer: Municipal sewer
Rent and termsRent $2,500 a month, Basement, Partially
- Rent: $2,500 a month
- Space for rent: Basement
- Furnished: Partially
- Lease: 12 months
- Paid: Monthly
- Rent includes: All inclusive
- Deposit: Required
- Credit check: Required
- Employment letter: Required
- Rental application: Required
- References: Required
IncludedInclusions: fridge, stove, dishwasher, and washer/dryer are included for the tenant's use. all utilities are included inthe lease price, including heat, hydro, water, and internet. one parking space is also included.some furniture currently in the suite belongs to the landlord; however, the tenant is welcome to use the furniture duringthe tenancy, or the landlord can arrange for it to be removed.
- Included: Inclusions: fridge, stove, dishwasher, and washer/dryer are included for the tenant's use. all utilities are included inthe lease price, including heat, hydro, water, and internet. one parking space is also included.some furniture currently in the suite belongs to the landlord; however, the tenant is welcome to use the furniture duringthe tenancy, or the landlord can arrange for it to be removed.
Listing detailsW13666754, Rented, Aug 12, 2026
- MLS® number: W13666754
- Status: Rented
- Listed on: Aug 12, 2026
- Days on market: 27
- Updated: Sep 8, 2026
- Possession: Immediate
- Occupied by: Vacant
- Listing brokerage: SUTTON GROUP - SUMMIT REALTY INC.
About this home
Lower Level Only, 3227 Trisha Downs, Mississauga (Mississauga Valleys), ON L5A 2A6
Welcome to this well-maintained and thoughtfully designed lower-level suite, ideally located near Square One with easy access to major highways and the GO Station. Offering a comfortable and functional layout, this bright and inviting home features a flexible two-bedroom floor plan or one-bedroom plus den, allowing you to use the space to best suit your lifestyle and needs. Lease price includes utilities, adding convenience and value. (Inclusive of heat, hydro, water and internet)The spacious family room and kitchen area provide a comfortable setting for everyday living and entertaining, complemented by espresso-toned laminate flooring throughout. The suite features two separate exits, including a private entrance and a convenient walk-out to the backyard, providing excellent accessibility and added privacy. Enjoy the convenience of an ensuite laundry room and one parking space included. Situated in a highly desirable and convenient location, you'll be close to Square One, shopping, dining, transit, major highways, and the GO Station, making commuting and everyday errands easy. Some furniture currently in the suite belongs to the landlord; however, the tenant is welcome to use the furniture during the tenancy, or the landlord can arrange for it to be removed.
Ask about this home
A HOMEH agent will answer your questions about this home.
Around this home
Daily convenience, out of 100, from the distances below
Schools nearby
School rating, out of 10.
Helpful calculators
Your HOMEH agent

"I would see it this week."