

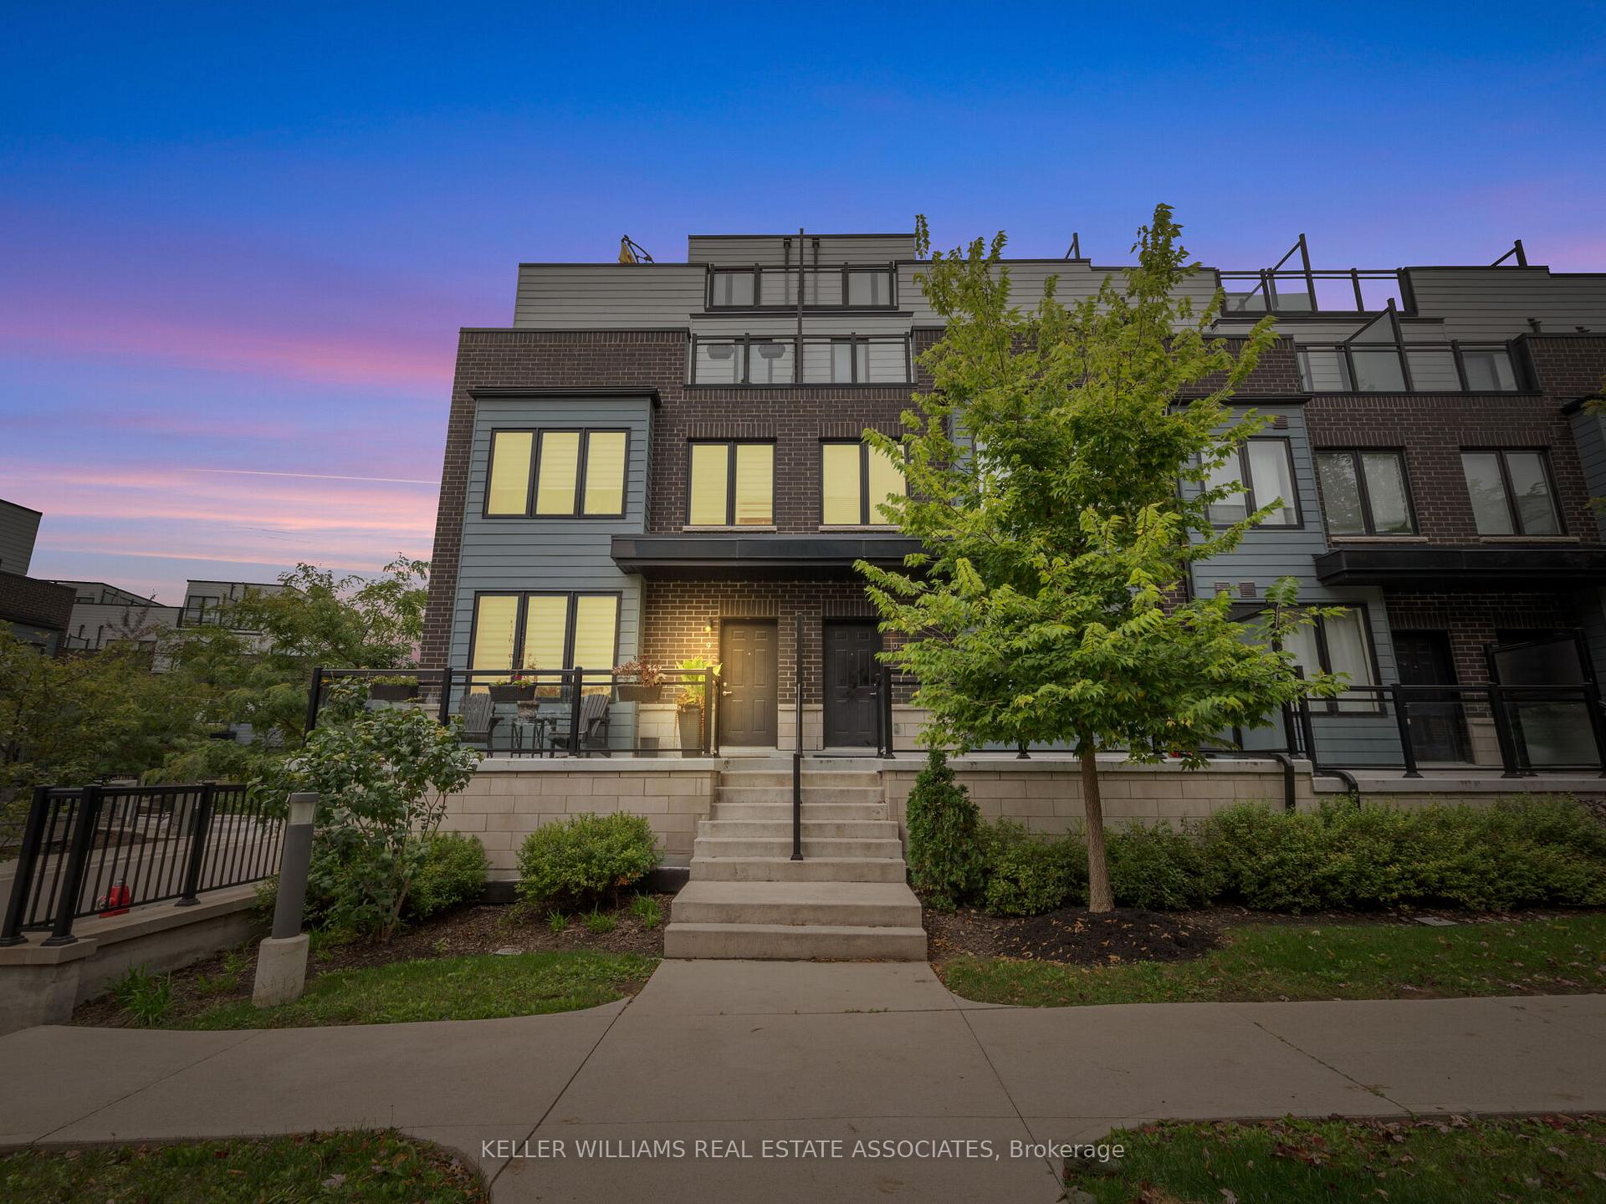
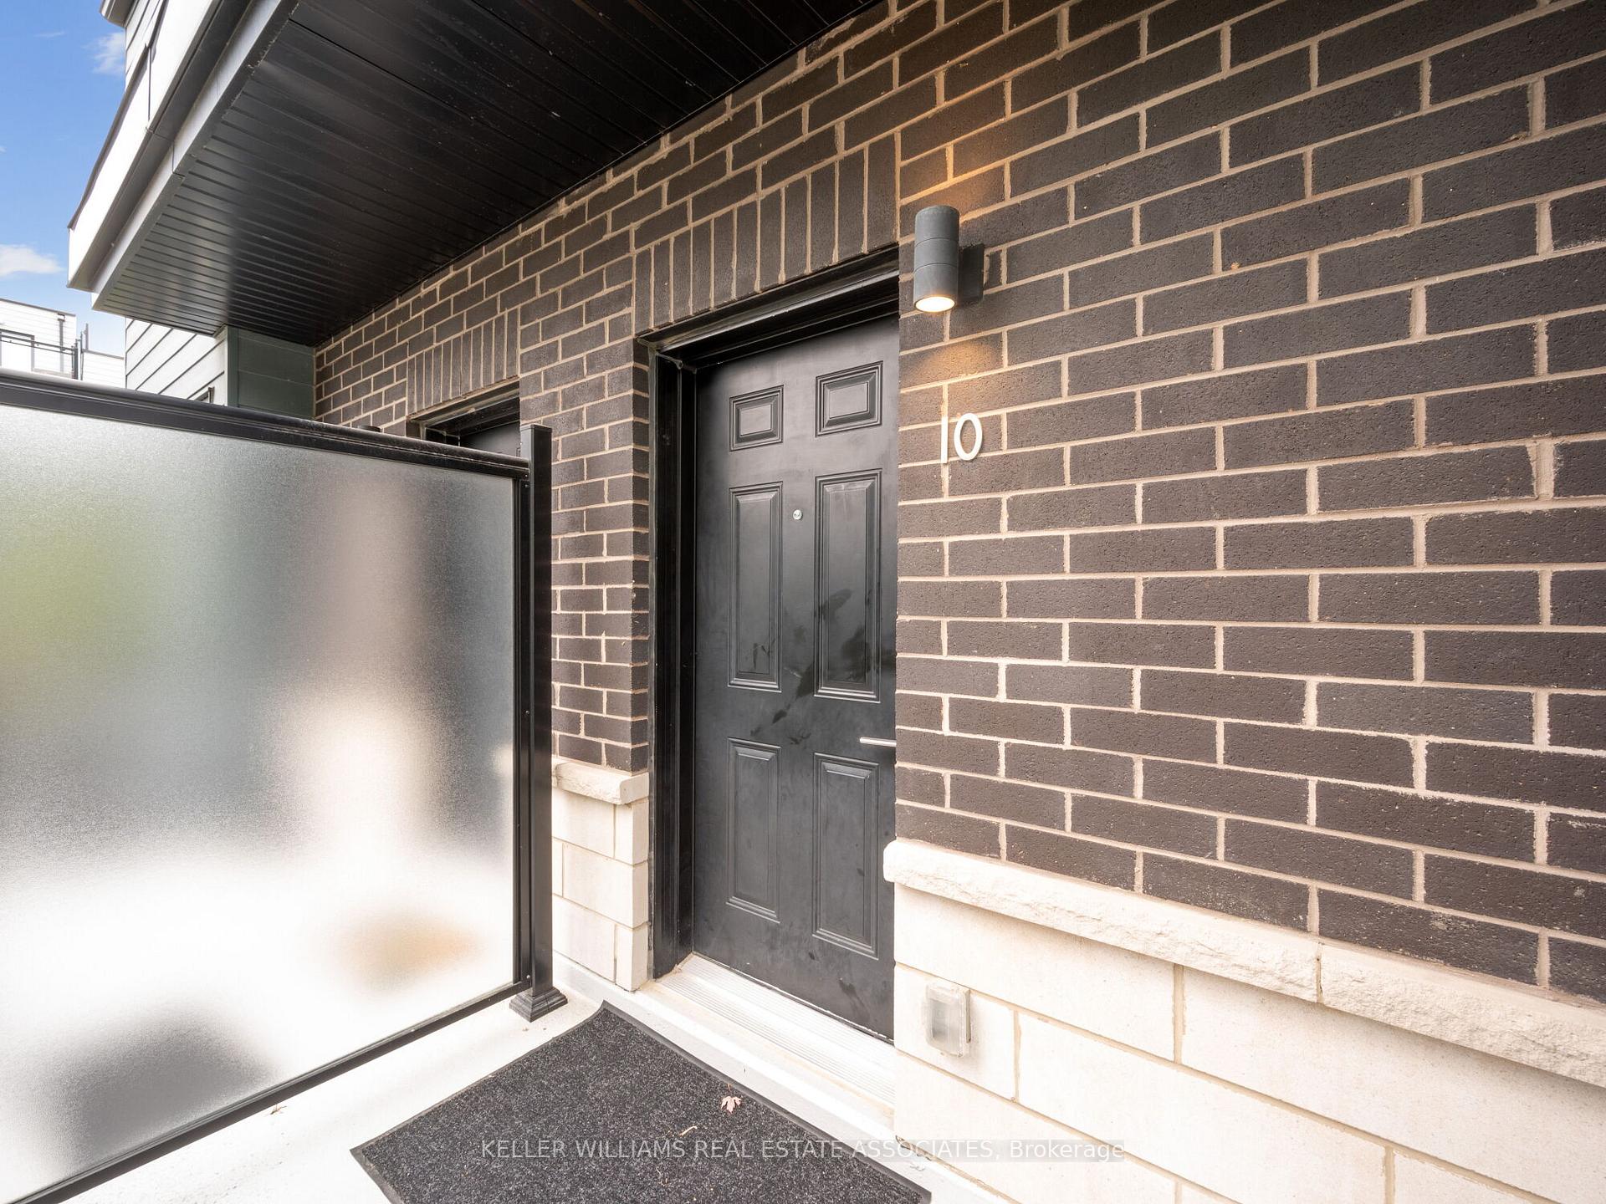
Unit 10, 1155 Stroud Lane
Unit 10, 1155 Stroud Lane
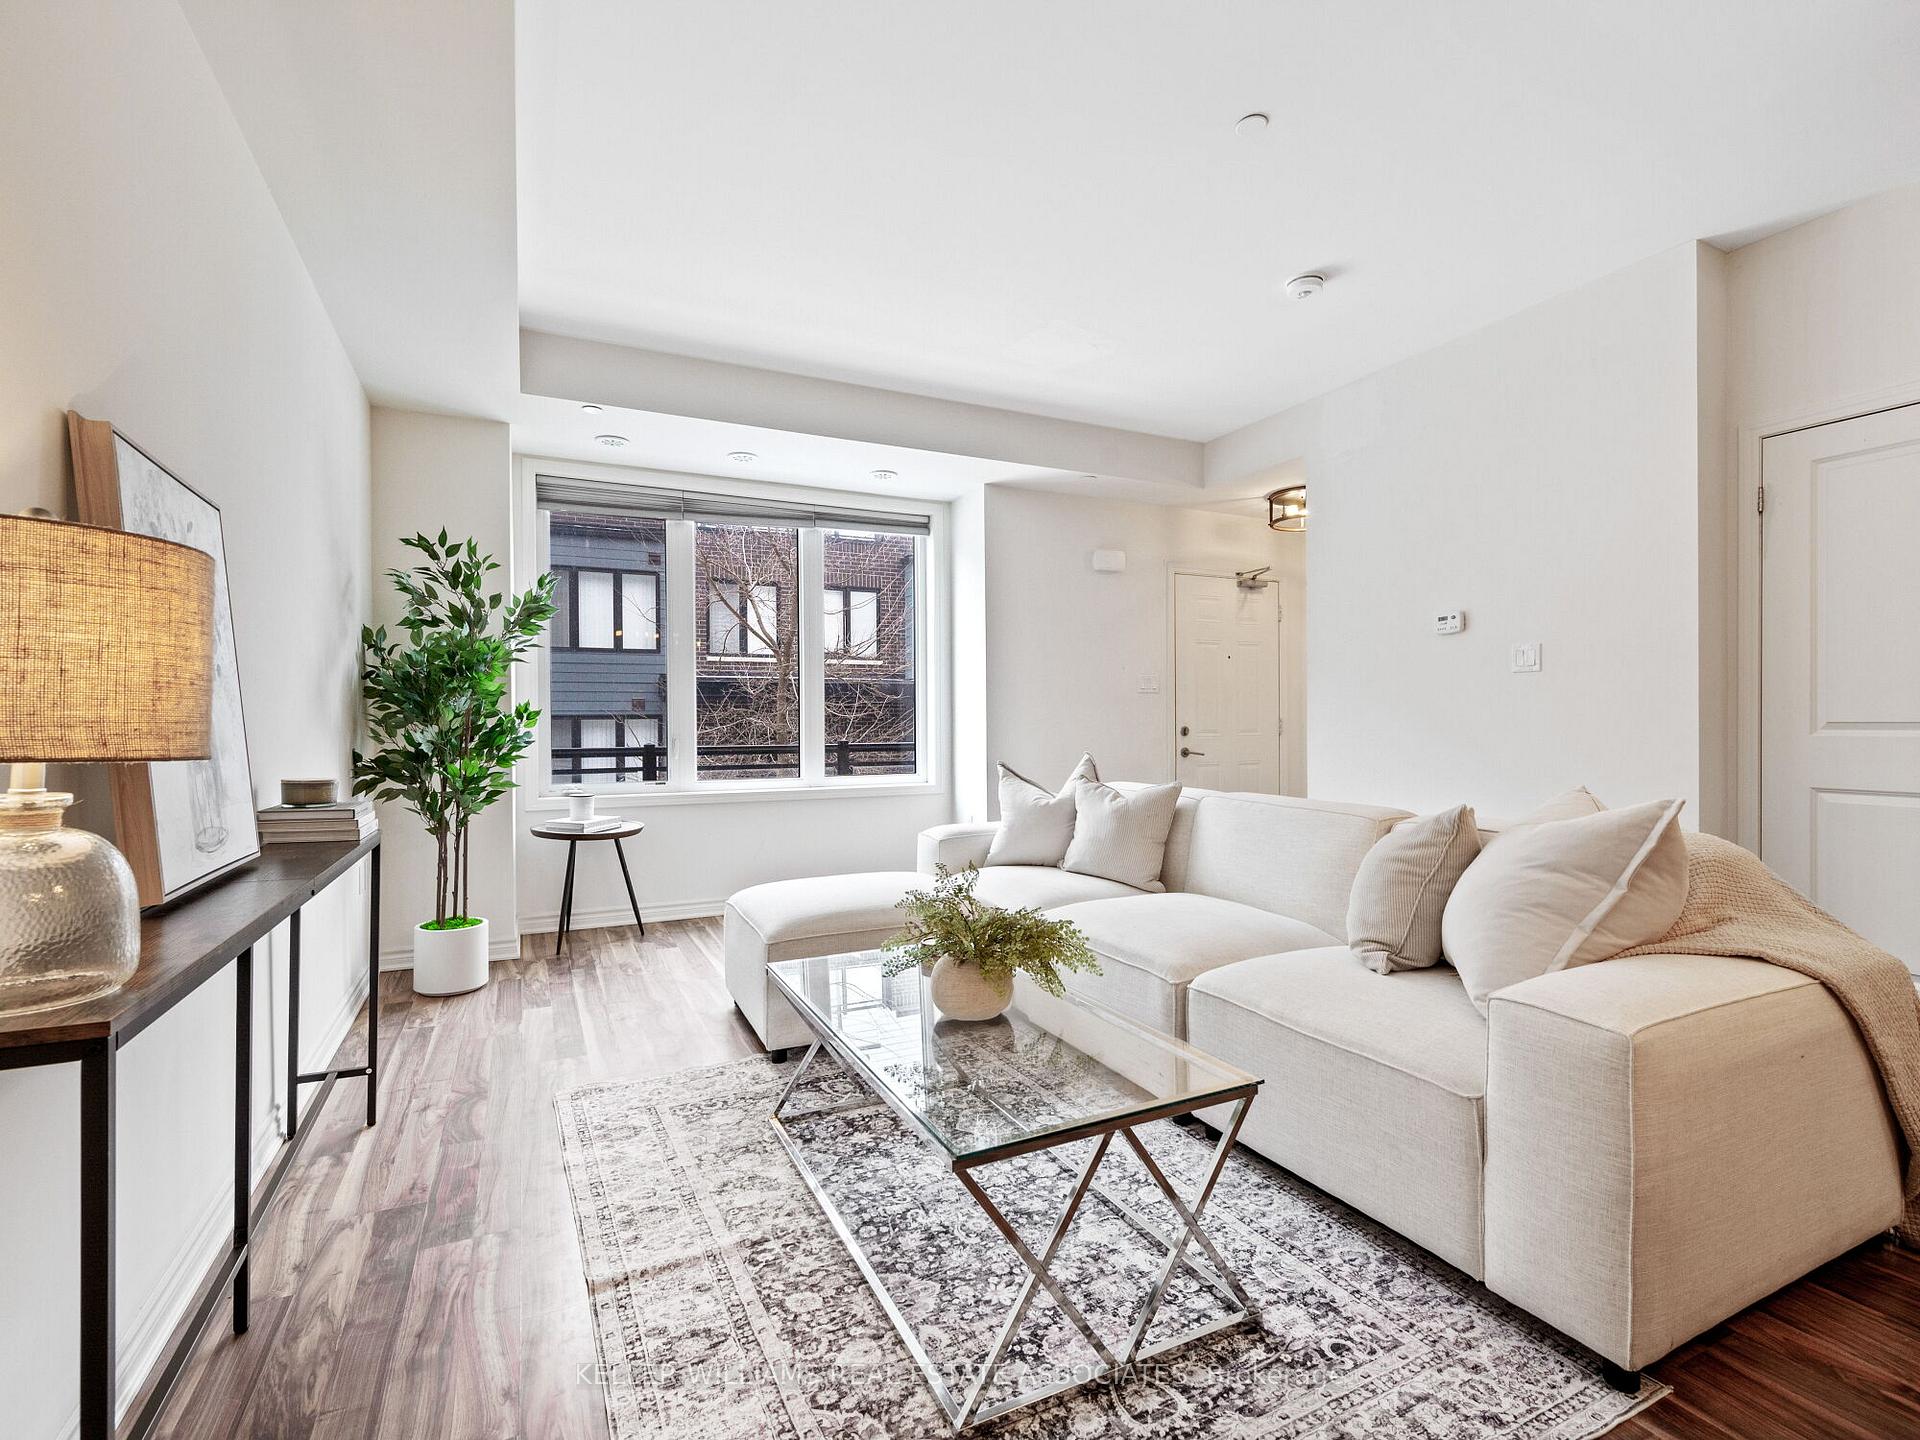 See all 32 photos
Property history
Facts and features
- BasementNone
- ExposureSouth
- LaundryNone
- LockerOwned
- Central air
The homeCondo Townhouse, 3-storey, 1,600–1,799 sq ft
- Type: Condo Townhouse
- Style: 3-storey
- Living space: 1,600–1,799 sq ft
- Basement: None
- Exposure: South
InsideWater heater, Rooms above ground 6, Bedrooms 3
- Features: Water heater
- Rooms above ground: 6
- Bedrooms: 3
- Bathrooms: 3
- Kitchens: 1
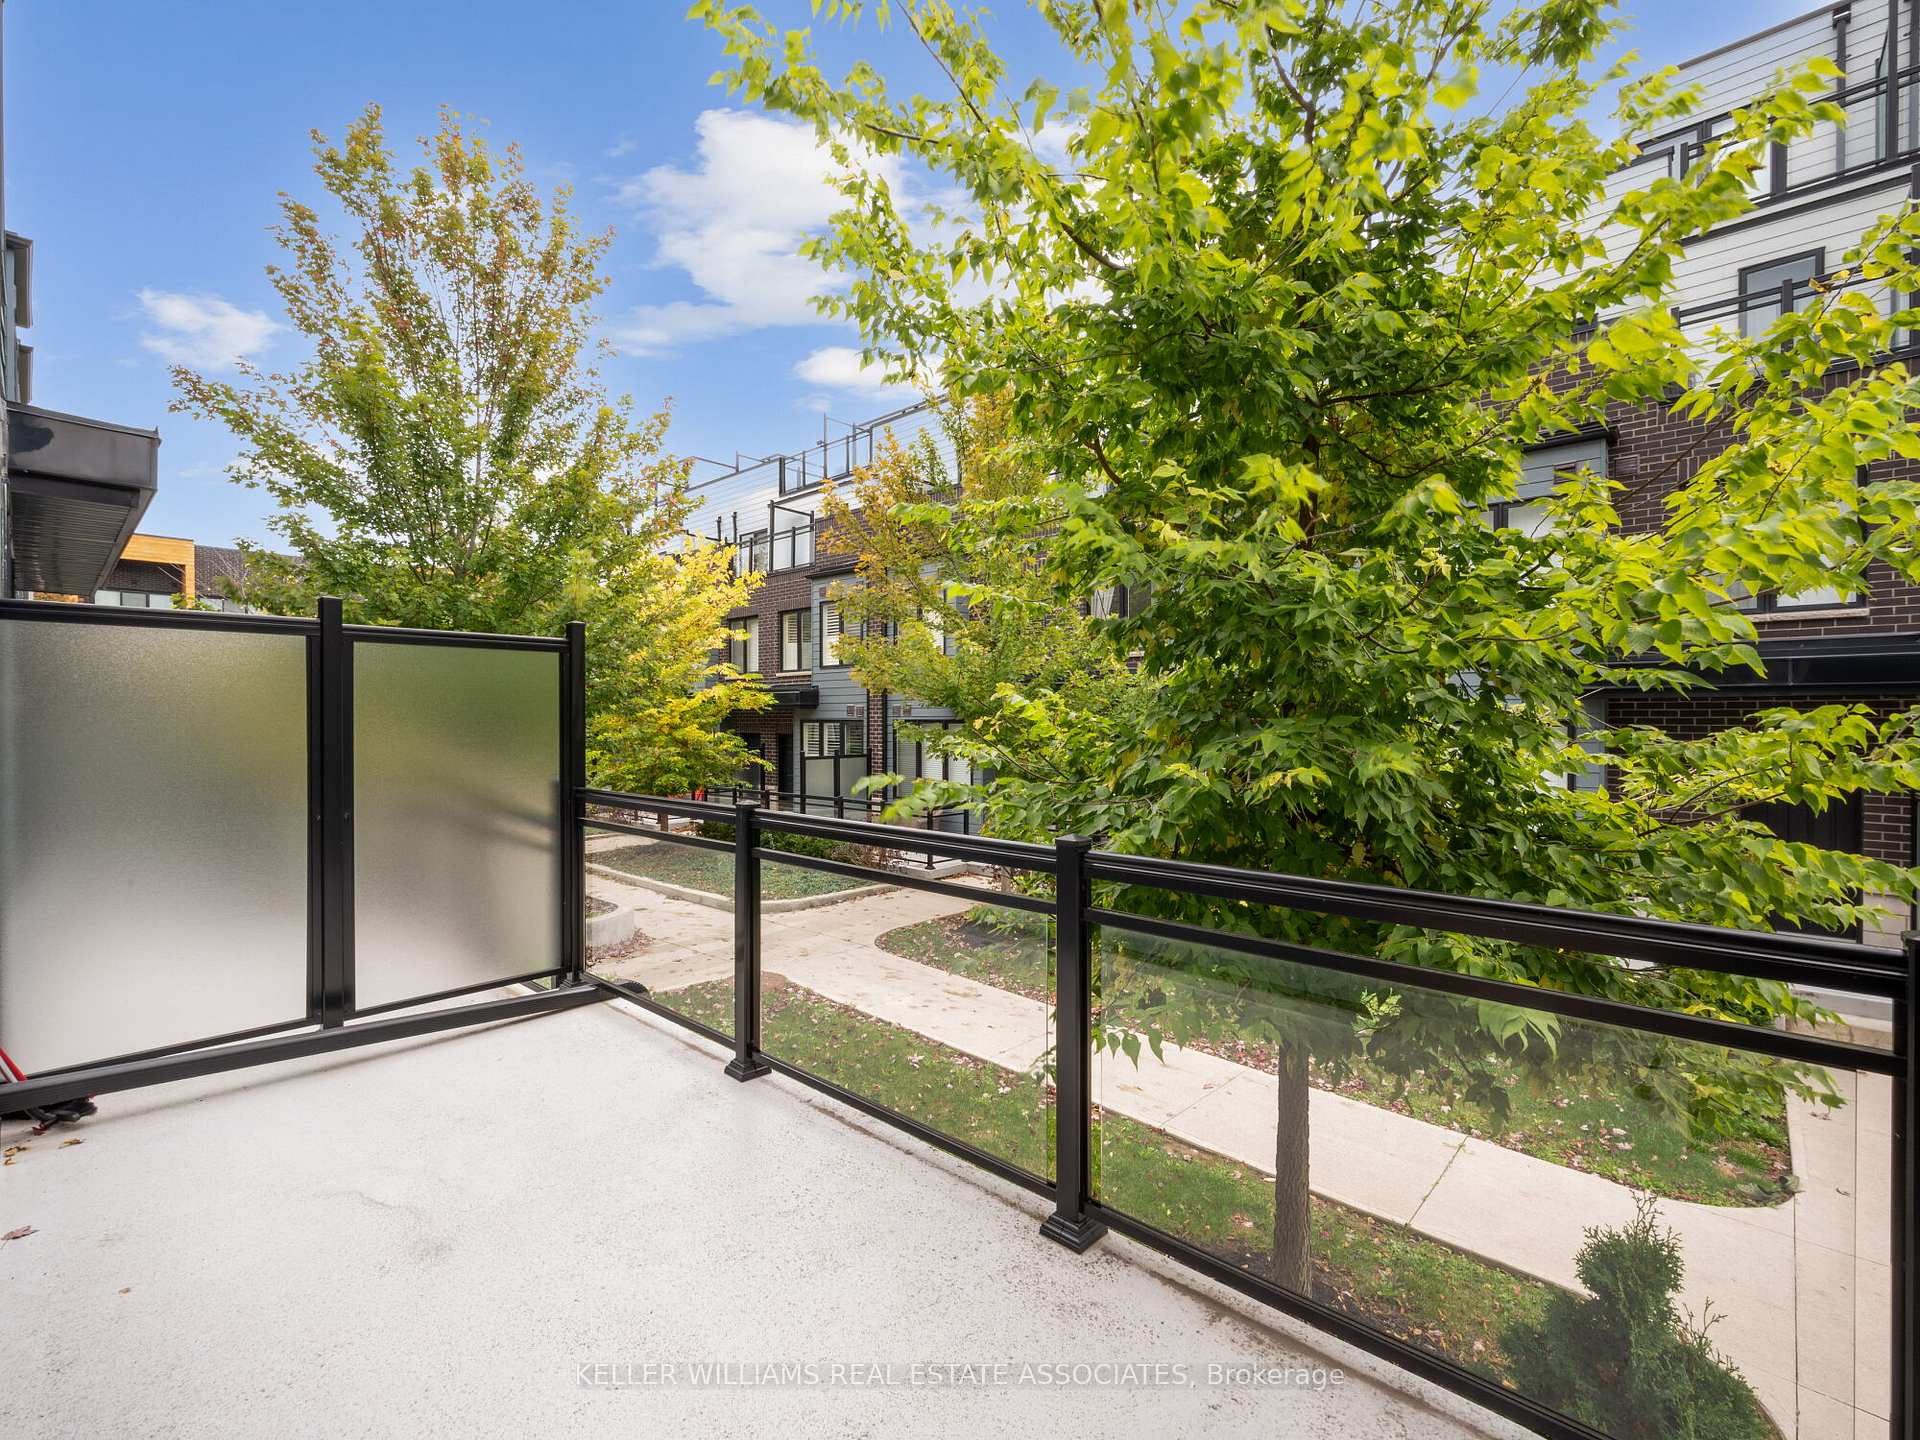
OutsideBrick, Terrace
- Exterior: Brick
- Balcony: Terrace
Parking and locker1 Parking, Underground, Parking type Owned
- Spaces: 1 Parking
- Garage: Underground
- Parking type: Owned
- Locker: Owned
BuildingSouthdown Townhomes, Storeys 3, Units 104
- Name: Southdown Townhomes
- Storeys: 3
- Units: 104
- Registered: 2020
- Condo corporation: 1085
- Pets: Allowed
Heating, water and powerForced air, gas, Central air
- Heating: Forced air, gas
- Cooling: Central air
Costs and taxesTaxes $4,023 a year, Condo fee $362 a month, Common elements included, water included
- Taxes, 2024: $4,023 a year
- Condo fee: $362 a month
- Fee includes: Common elements included, water included
- HST: HST included in the price
- Rental items: Hot water tank is a rental
Included in the saleMaintenance fees includes: water, snow removal, grounds maintenance and garbage pickup. pets are permitted. large locker attached to the parking spot.
- Included: Maintenance fees includes: water, snow removal, grounds maintenance and garbage pickup. pets are permitted. large locker attached to the parking spot.
Listing detailsW11957370, Sold, Feb 5, 2025
- MLS® number: W11957370
- Status: Sold
- Listed on: Feb 5, 2025
- Days on market: 34
- Updated: Mar 11, 2025
- Possession: Flexible
- Occupied by: Vacant
- Listing brokerage: KELLER WILLIAMS REAL ESTATE ASSOCIATES
About this home
Unit 10, 1155 Stroud Lane, Mississauga (Clarkson), ON L5J 0B3
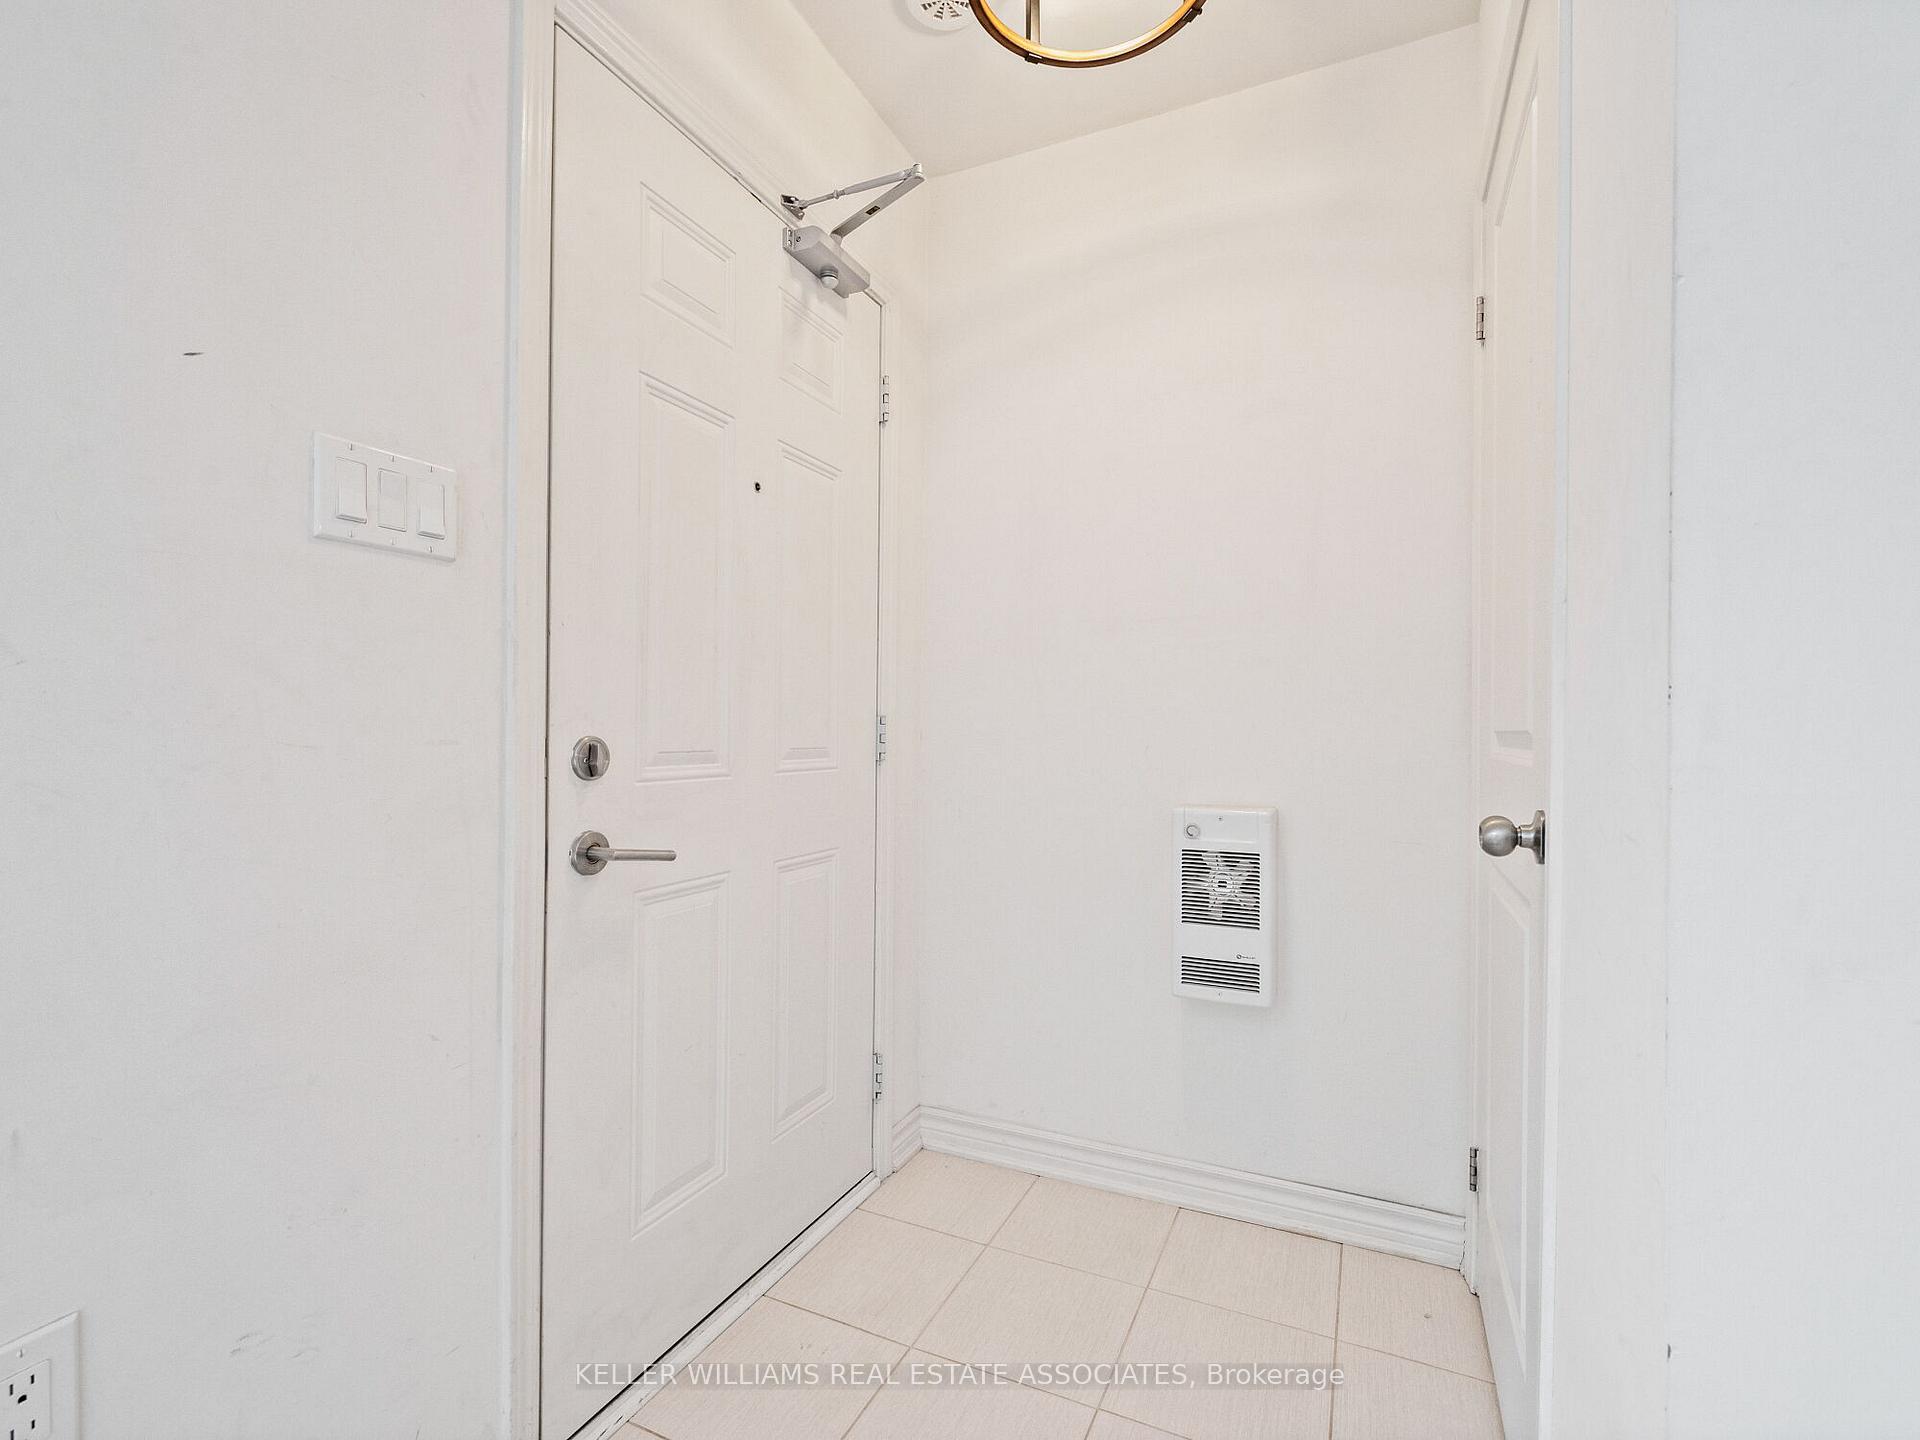
Step into modern living with this stylish 3-bedroom, 3-bathroom townhouse, offering four levels of beautifully designed space. The bright, open-concept main floor is perfect for entertaining, featuring upgraded lighting throughout, smooth ceilings, and elegant laminate flooring. The gourmet kitchen shines with quartz countertops, a tile backsplash, stainless steel appliances, a walk-in pantry, and a sleek centre island. A hardwood staircase leads to all levels of the home, adding a touch of sophistication. Retreat to the spacious primary bedroom, complete with a painted feature wall and a 4-piece ensuite for ultimate relaxation. The second level offers two more generous bedrooms, a luxurious 5-piece bath, and a convenient laundry area. On the top floor, you'll discover your private rooftop terrace, ideal for sunsets and gatherings, with a gas fitting ready for BBQ installation, plus additional storage and utility space. This home includes 1 underground parking spot equipped with a Level 2 electric car charger. Walking distance to Clarkson GO Station, with quick access to the QEW, and close to local amenities and the lake!
Ask about this home
A HOMEH agent will answer your questions about this home.
Know more about Southdown Townhomes
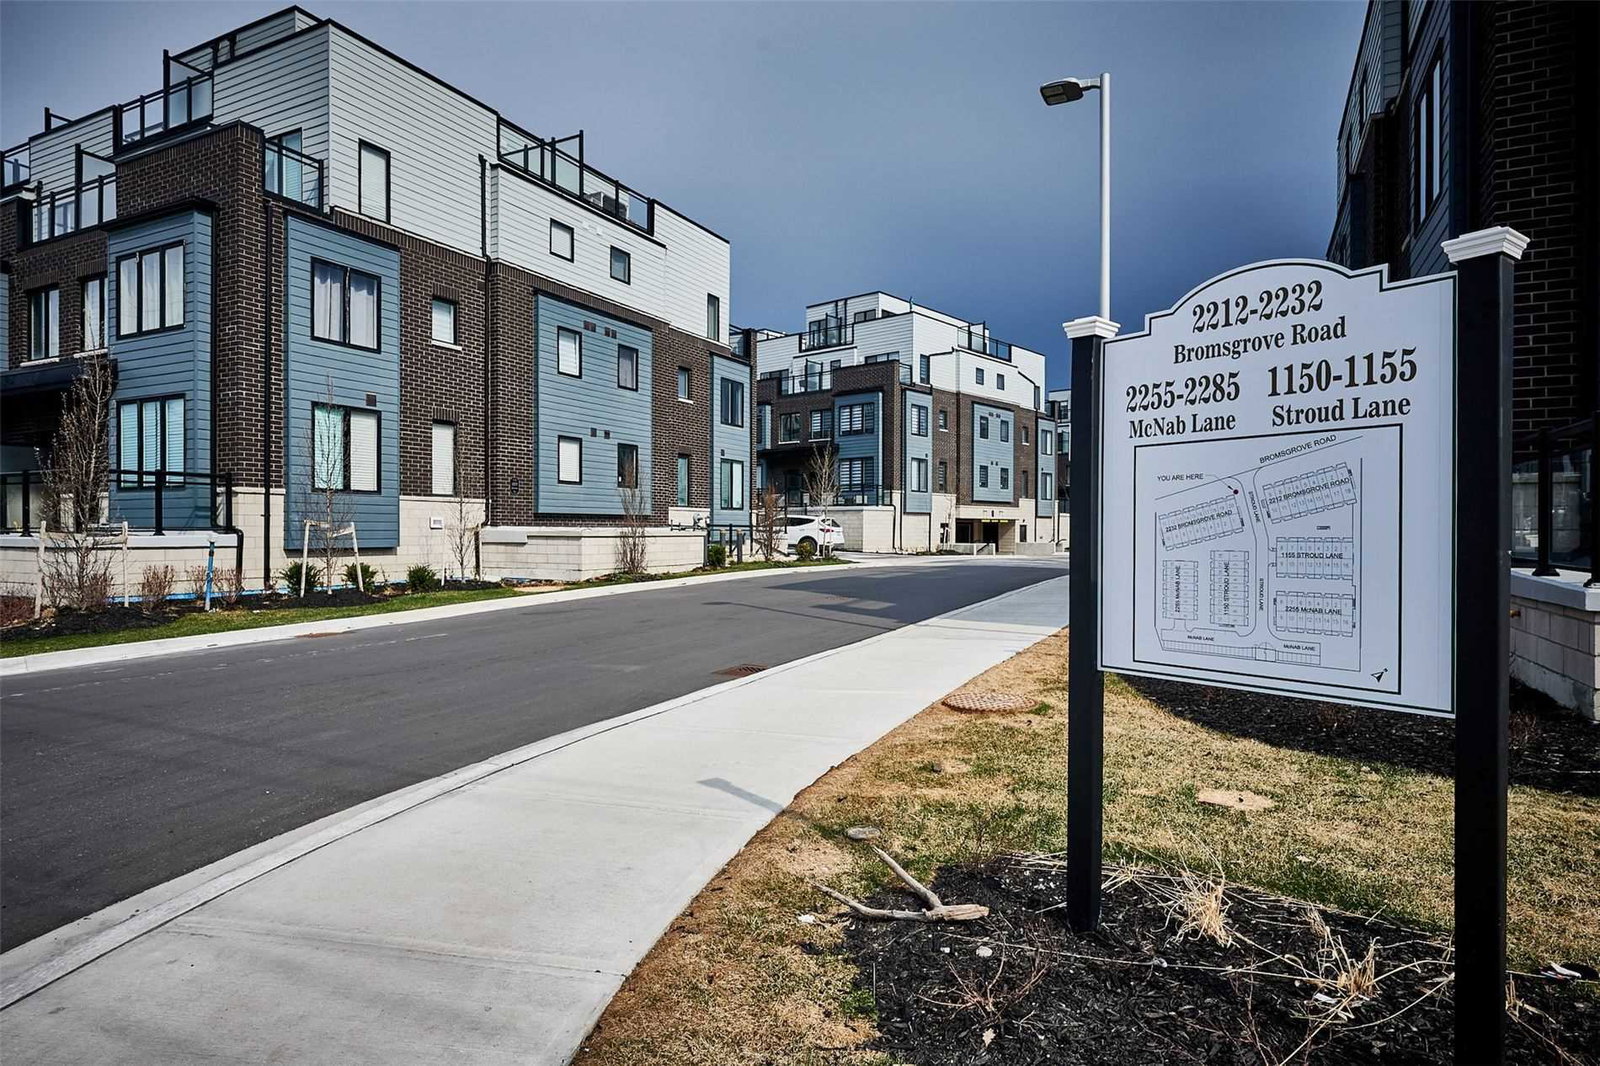
Condo building · 2210-2232 Bromsgrove Road
Southdown Townhomes is a 3-storey condo with 104 suites, built in 2020 by United Lands Corporation. Right now 3 for sale and 1 for rent are on the market here.
- 3storeys
- 104suites
- $516/sq ft
- 2020built
No similar units for sale in Southdown Townhomes right now.
Around this home
Daily convenience, out of 100, from the distances below
Schools nearby
School rating, out of 10.
Helpful calculators
Your HOMEH agent

"I would see it this week."