

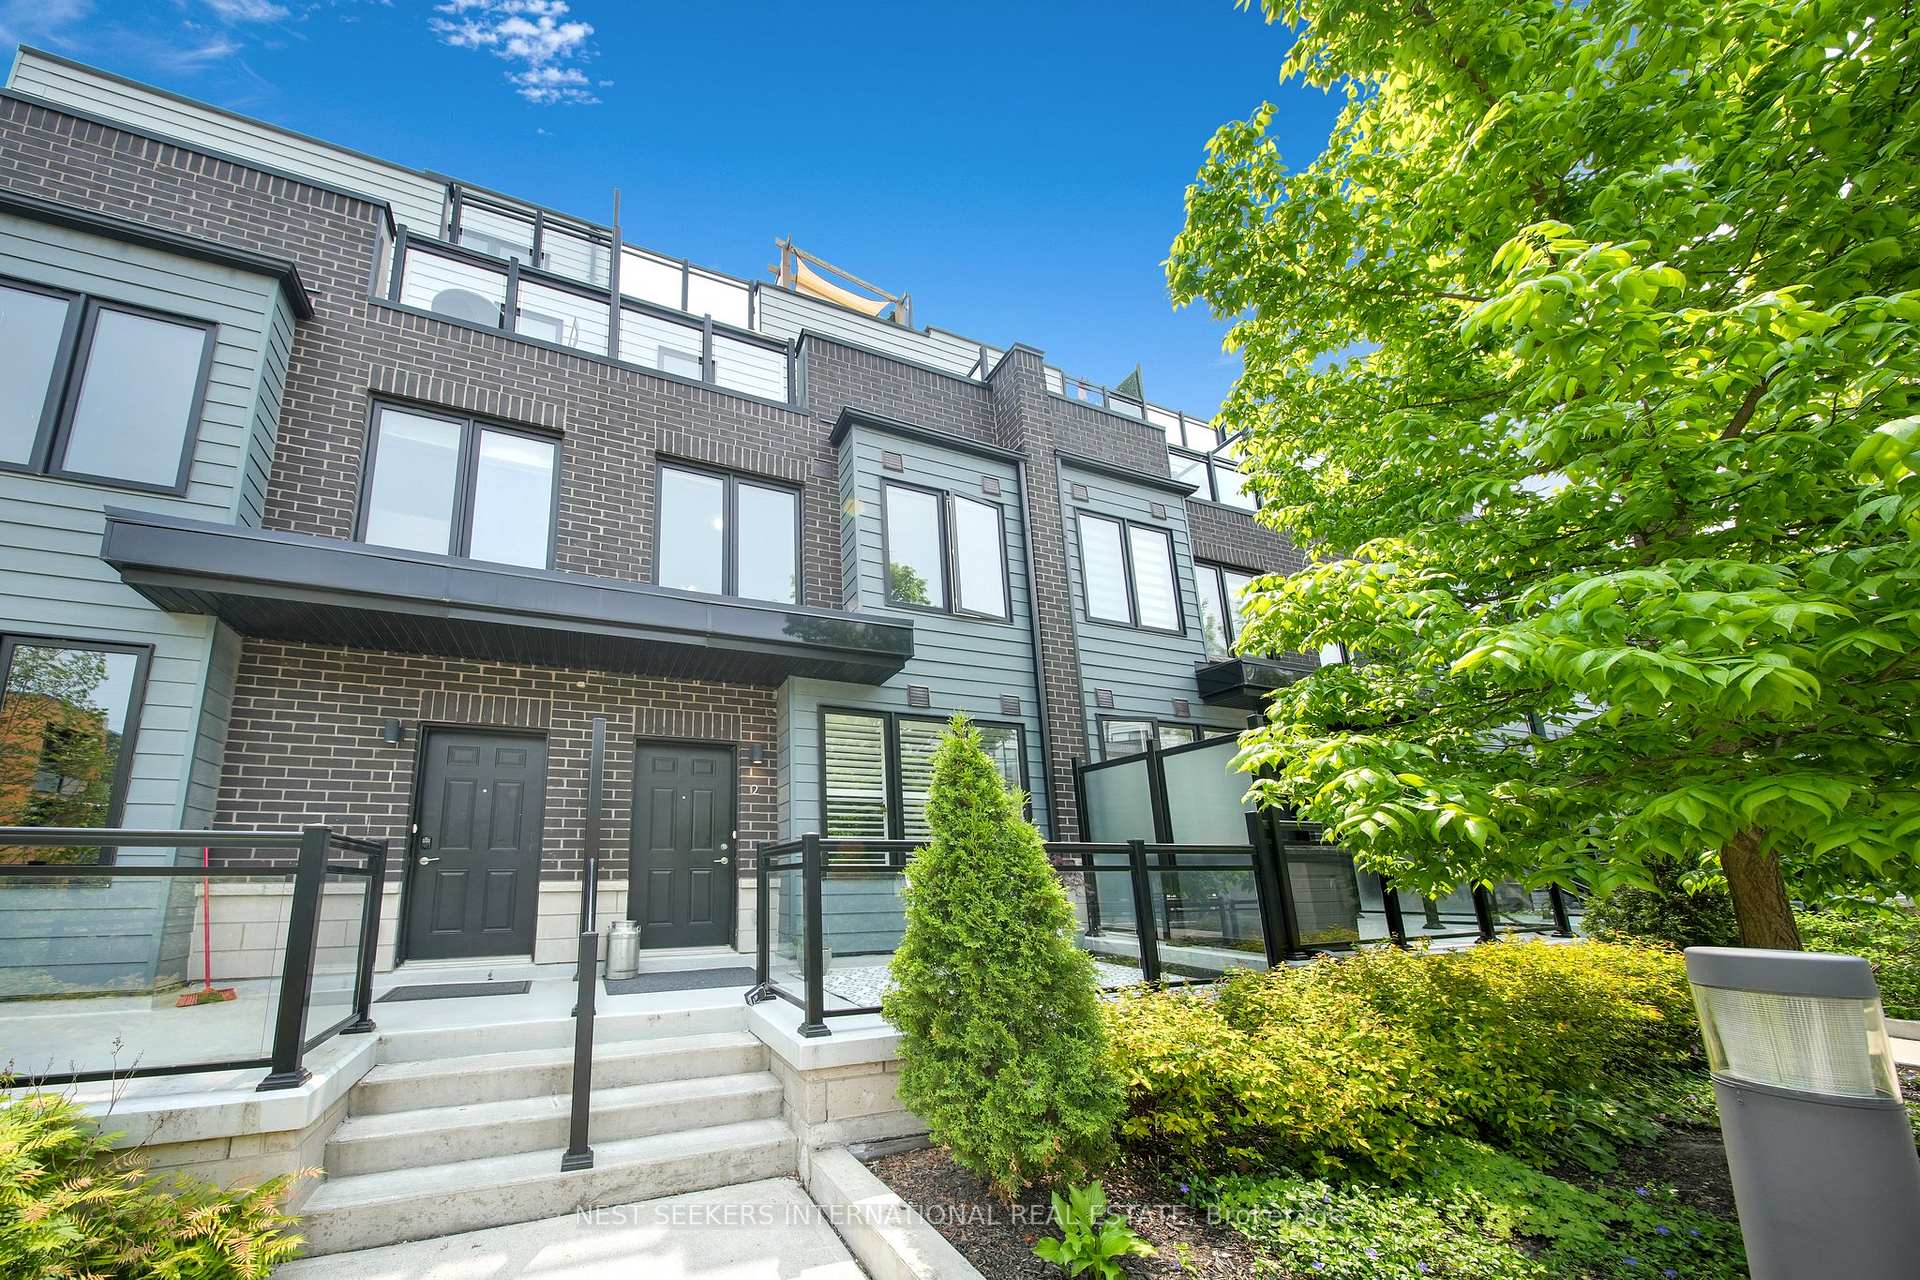
Unit 2, 1155 Stroud Lane
Unit 2, 1155 Stroud Lane
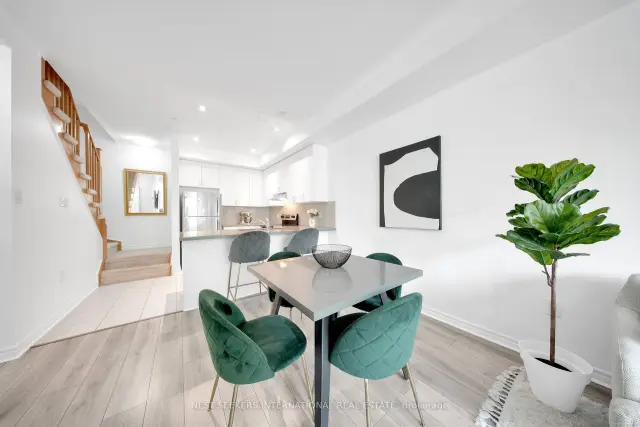 See all 35 photos
Facts and features
- BasementNone
- Age of home6–10 years
- ExposureNorth
- LaundryIn-suite
- Central air
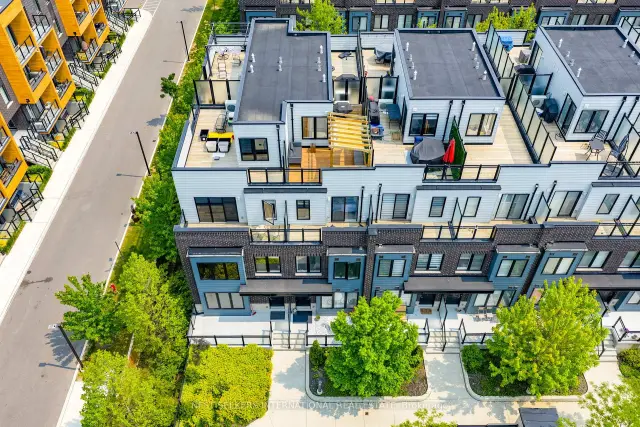
- Rooftop deck/garden
The homeCondo Townhouse, 3-storey, Age 6–10 years
- Type: Condo Townhouse
- Style: 3-storey
- Age: 6–10 years
- Living space: 1,400–1,599 sq ft
- Basement: None
- Exposure: North
InsideIn-suite laundry, Storage area lockers, Carbon monoxide detectors
- Laundry: In-suite laundry
- Features: Storage area lockers
- Security: Carbon monoxide detectors
- Rooms above ground: 4
- Bedrooms: 3
- Bathrooms: 3
- Kitchens: 1
- Family room: Yes
OutsideBrick, Terrace
- Exterior: Brick
- Balcony: Terrace
Parking and locker2 Parking, Underground, Parking type Owned
- Spaces: 2 Parking
- Garage: Underground
- Parking type: Owned
- Driveway: Underground
- Locker: Owned
BuildingSouthdown Townhomes, Storeys 3, Units 104
- Name: Southdown Townhomes
- Storeys: 3
- Units: 104
- Registered: 2020
- Condo corporation: 1085
- Amenities: Bbqs allowed, rooftop deck/garden, visitor parking
- Pets: Allowed
Heating, water and powerForced air, gas, Central air
- Heating: Forced air, gas
- Cooling: Central air
Costs and taxesTaxes $4,208 a year, Condo fee $446 a month, Common elements included, building insurance included, parking included
- Taxes, 2025: $4,208 a year
- Condo fee: $446 a month
- Fee includes: Common elements included, building insurance included, parking included
- HST: HST included in the price
- Rental items: Furnace & hwt | $160/month
Included in the sale(2) parking spaces, storage locker, ample visitor parking, all elf's (electrical lightfixtures), kids play area in-front of unit, gas line in kitchen for stove & bbq on rooftop, curtains & rod's., Staging items,all rooftop patio furniture
- Included: (2) parking spaces, storage locker, ample visitor parking, all elf's (electrical lightfixtures), kids play area in-front of unit, gas line in kitchen for stove & bbq on rooftop, curtains & rod's.
- Not included: Staging items,all rooftop patio furniture
NearbyLake/pond, park, public transit, school, school bus route, terraced
- Close to: Lake/pond, park, public transit, school, school bus route, terraced
Listing detailsW13851578, For Sale, Oct 1, 2026
- MLS® number: W13851578
- Status: For Sale
- Listed on: Oct 1, 2026
- Days on market: 52
- Updated: Oct 1, 2026
- Possession: Immediate
- Occupied by: Vacant
- Listing brokerage: NEST SEEKERS INTERNATIONAL REAL ESTATE
About this home
Unit 2, 1155 Stroud Lane, Mississauga (Clarkson), ON L5J 0B3
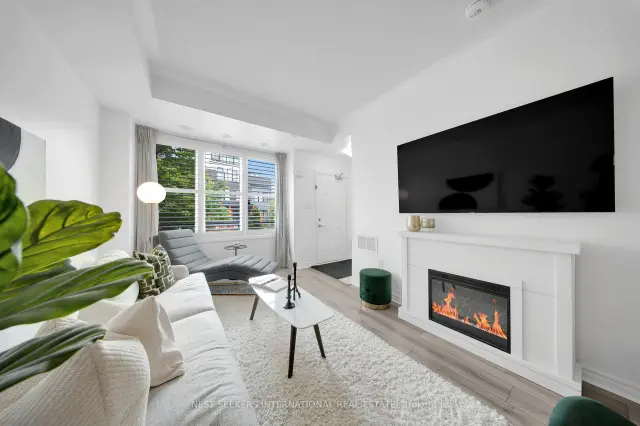
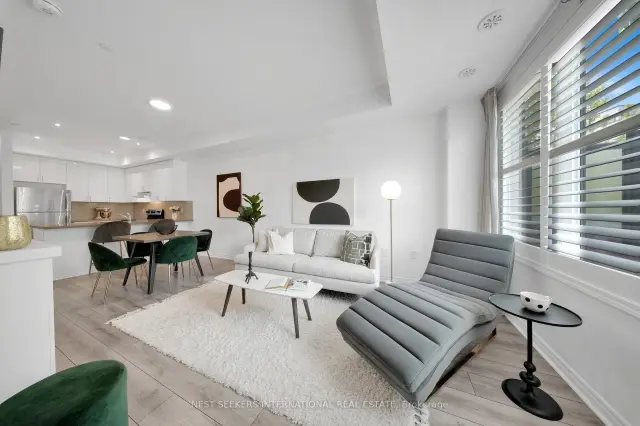
This beautifully designed interior-unit condo townhouse offers the perfect blend of lifestyleappeal, functionality, and investment potential. Ideally located just minutes from the GOStation, close to the lake, and with quick access to major highways, this is a rare opportunityfor both end-users and investors alike. Spanning approximately 1,464 sq ft, the thoughtfullydesigned layout features 3 generously sized bedrooms and 3 well-appointed bathrooms, includinga private primary retreat occupying its own floor-ideal for families, professionals, orflexible multi-tenant living. As an interior unit, the home benefits from enhanced energyefficiency, quieter exposure, and additional interior living space thanks to the absence ofinternal garage access. Two parking spaces, excellent in-unit storage, and an additionalstorage locker further enhance everyday convenience. The standout custom rooftop terracecreates an exceptional outdoor living experience, complete with a gas BBQ hookup for effortlessentertaining. Inside, modern finishes and upgraded LG laundry appliances add comfort and style,while the kitchen gas line offers future gas stove upgrade potential-an added feature valued byboth homeowners and tenants. With strong rental appeal, functional design, and a highlyconnected location near transit, waterfront amenities, and commuter routes, this propertypresents outstanding long-term value and versatility. Quick Feature Highlights: Minutes to GOStation, 2 Parking Spaces, Interior Unit - Quiet & Energy Efficient Approximately 1,464 Sq Ft 3Bedrooms, 3 Bathrooms, Private Primary Retreat on Its Own Floor, Custom Rooftop Terrace withGas BBQ Hookup for Outdoor Cooking or Entertaining, Kitchen Gas Line for Future Gas StoveUpgrade, Upgraded LG Laundry Duo, Additional Storage Locker, Close to the Lake, Quick HighwayAccess Excellent End-User & Investment Potential
Book a viewing
Know more about Southdown Townhomes
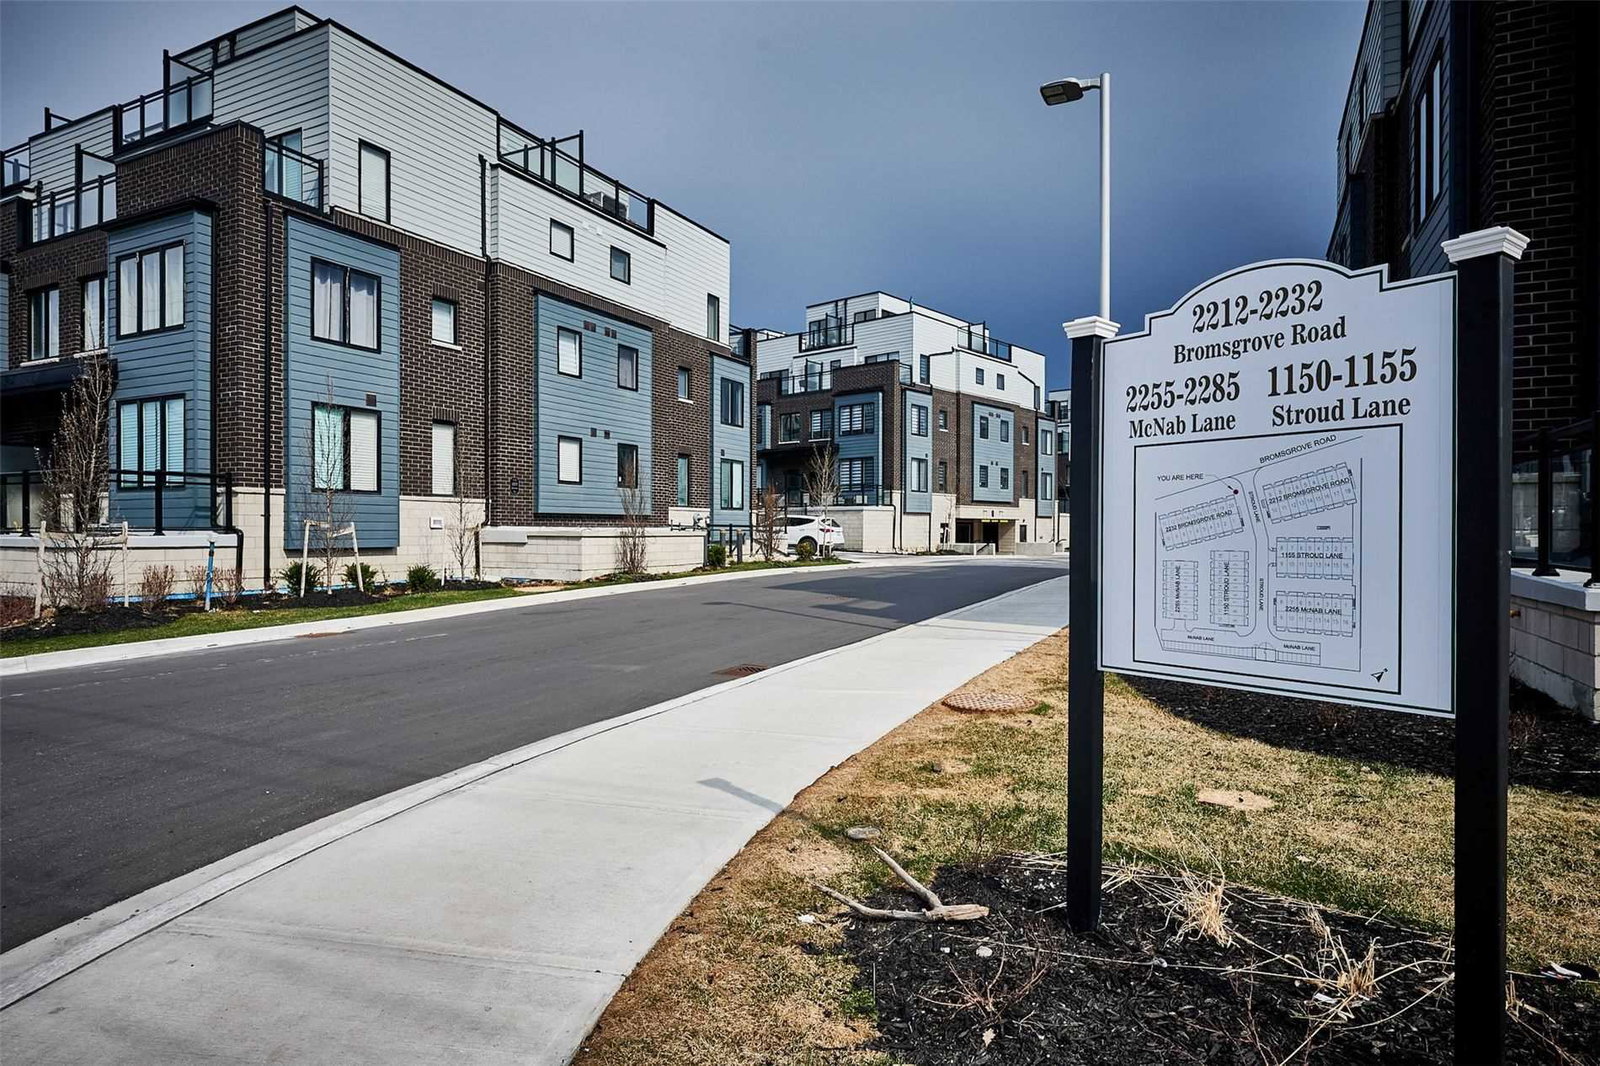
Condo building · 2210-2232 Bromsgrove Road
Southdown Townhomes is a 3-storey condo with 104 suites, built in 2020 by United Lands Corporation. Right now 3 for sale and 1 for rent are on the market here.
- 3storeys
- 104suites
- $516/sq ft
- 2020built
No similar units for sale in Southdown Townhomes right now.
Around this home
Daily convenience, out of 100, from the distances below
Schools nearby
School rating, out of 10.
Helpful calculators

Your HOMEH agent
"Priced 3% over the Hestimate. I would see it this week."