

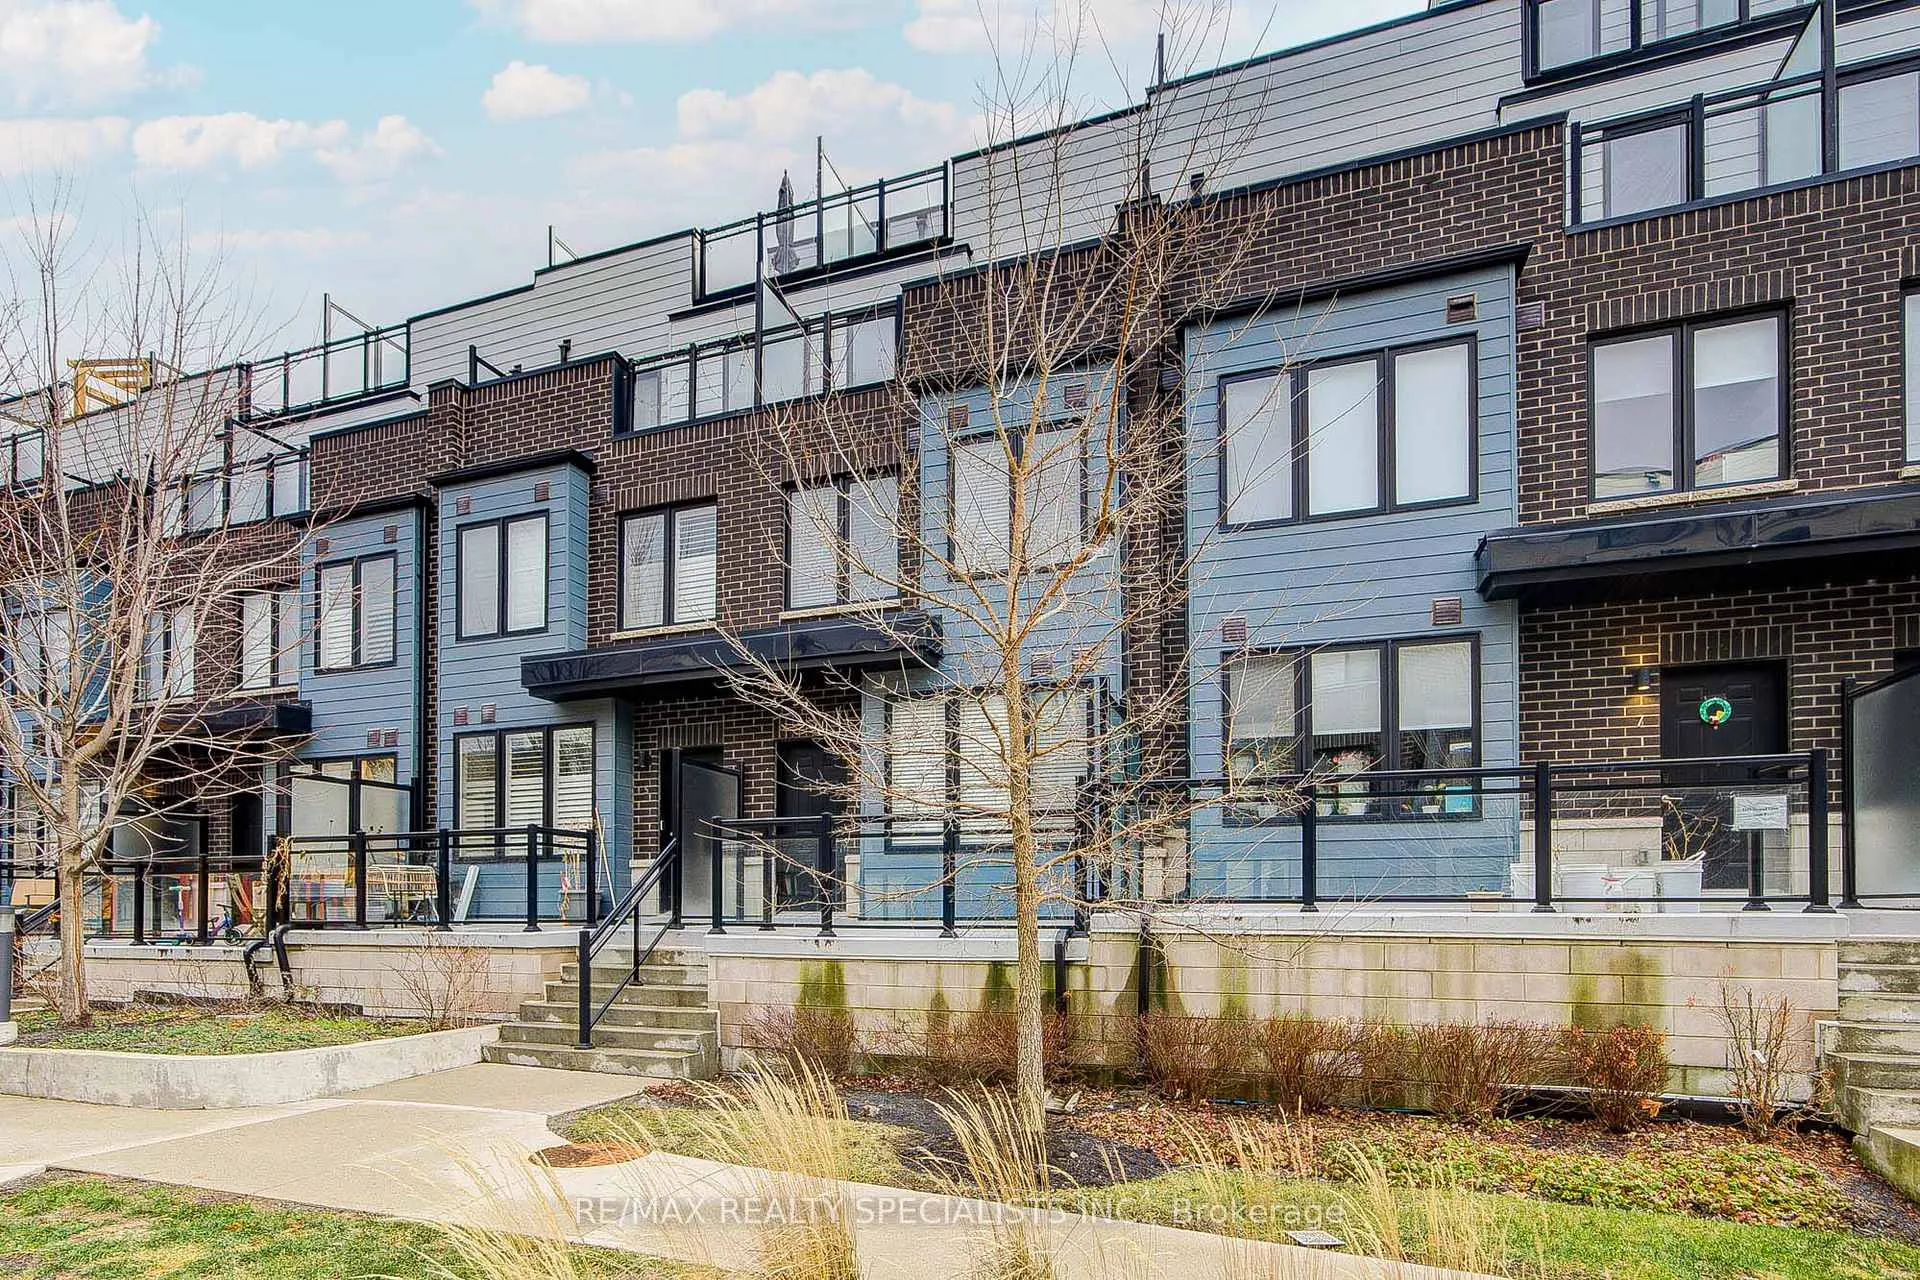
Unit 6, 1155 Stroud Lane
Unit 6, 1155 Stroud Lane
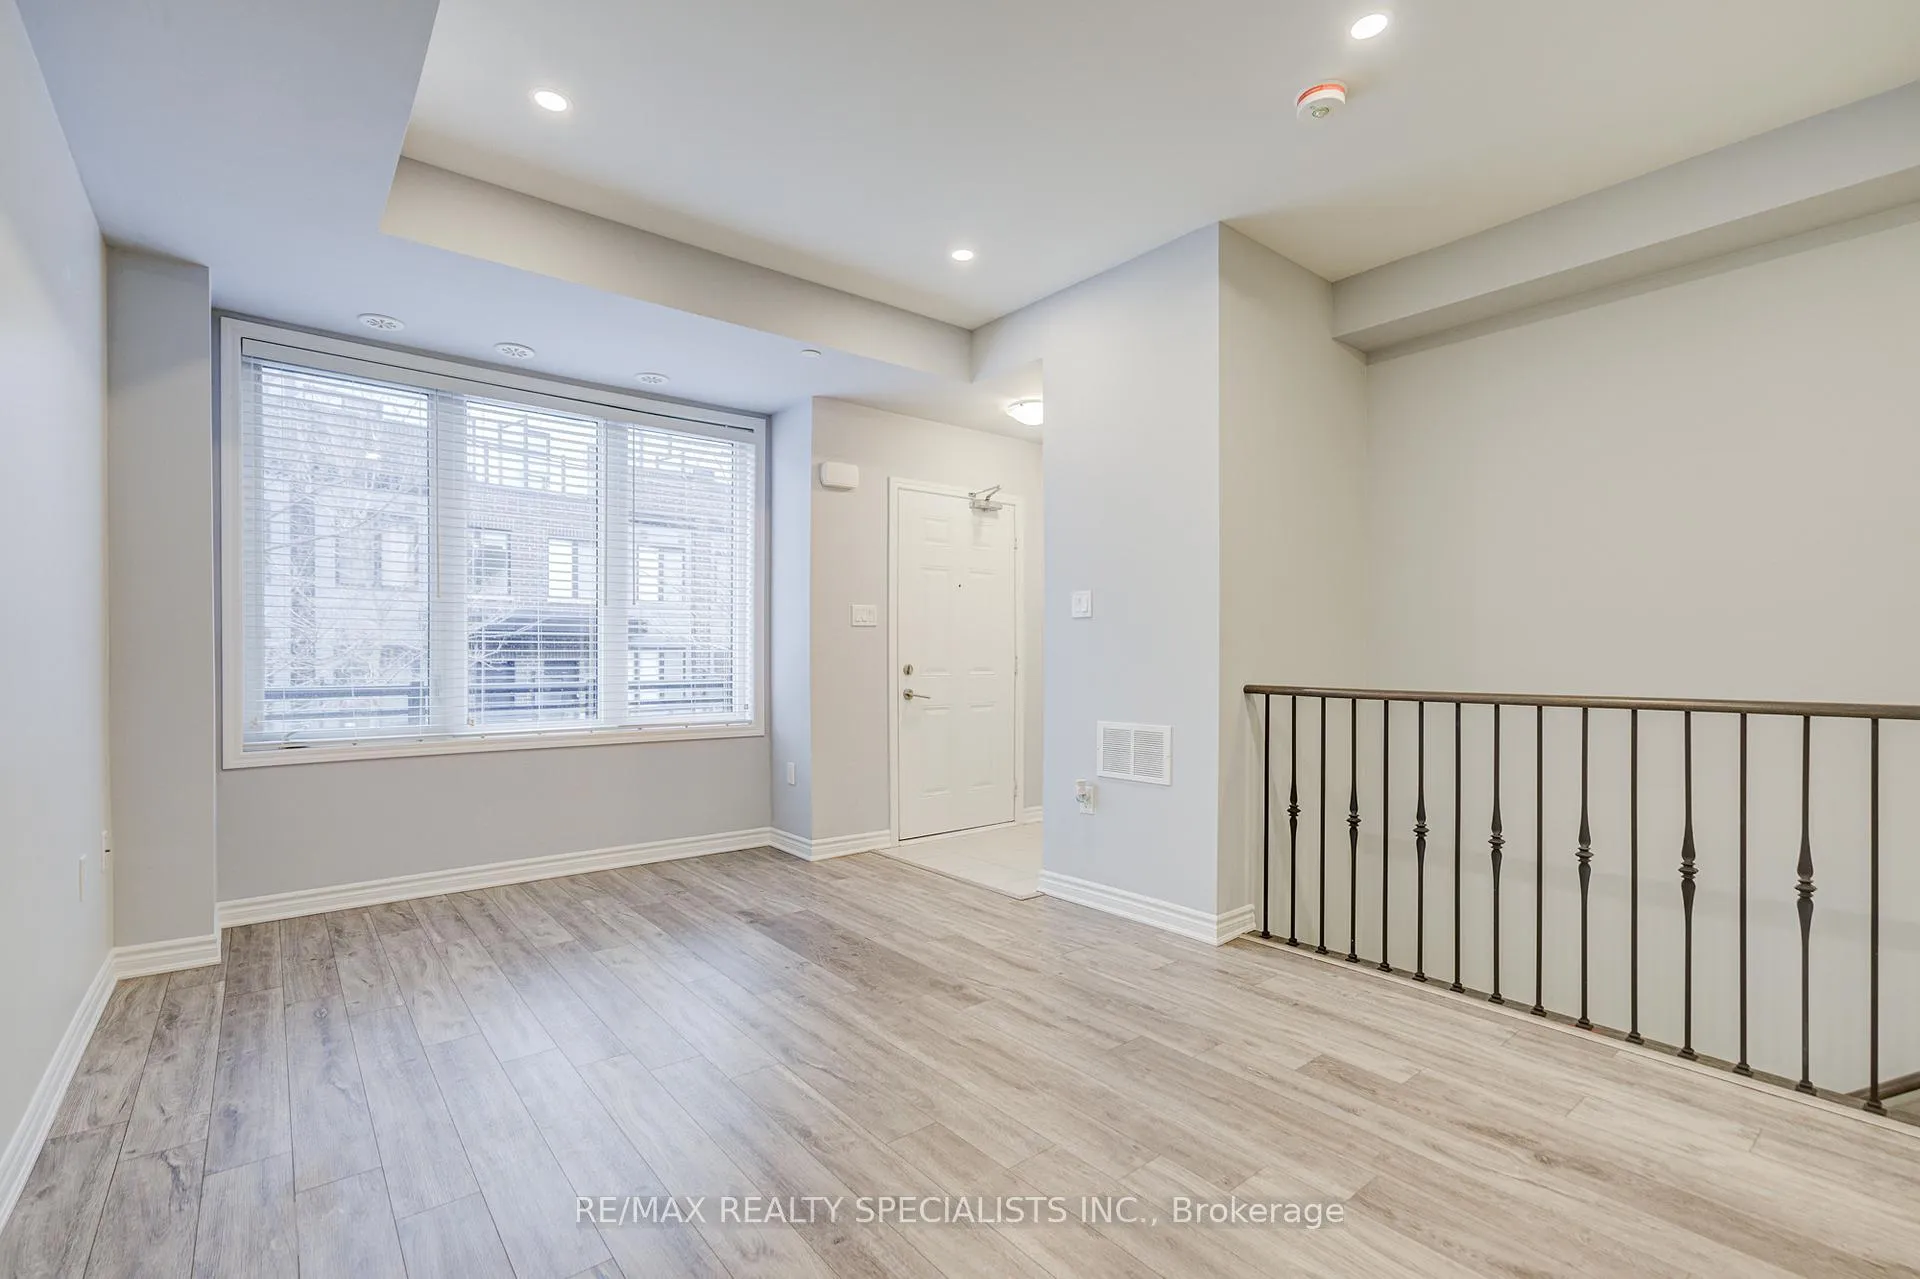 See all 42 photos
Property history
Facts and features
- BasementNone
- LaundryEnsuite
- Lease term12 months
- PetsAllowed
- Central air
The homeCondo Townhouse, 3-storey, Age 0–5 years
- Type: Condo Townhouse
- Style: 3-storey
- Age: 0–5 years
- Living space: 1,400–1,599 sq ft
- Basement: None
- Exposure: North
InsideEnsuite, Auto garage door remote, carpet free, countertop range, Rooms above ground 6
- Laundry: Ensuite
- Features: Auto garage door remote, carpet free, countertop range
- Rooms above ground: 6
- Bedrooms: 3
- Bathrooms: 3
- Kitchens: 1
- Family room: Yes
OutsideBrick, vinyl siding, Open, Landscaped, porch, year round living
- Exterior: Brick, vinyl siding
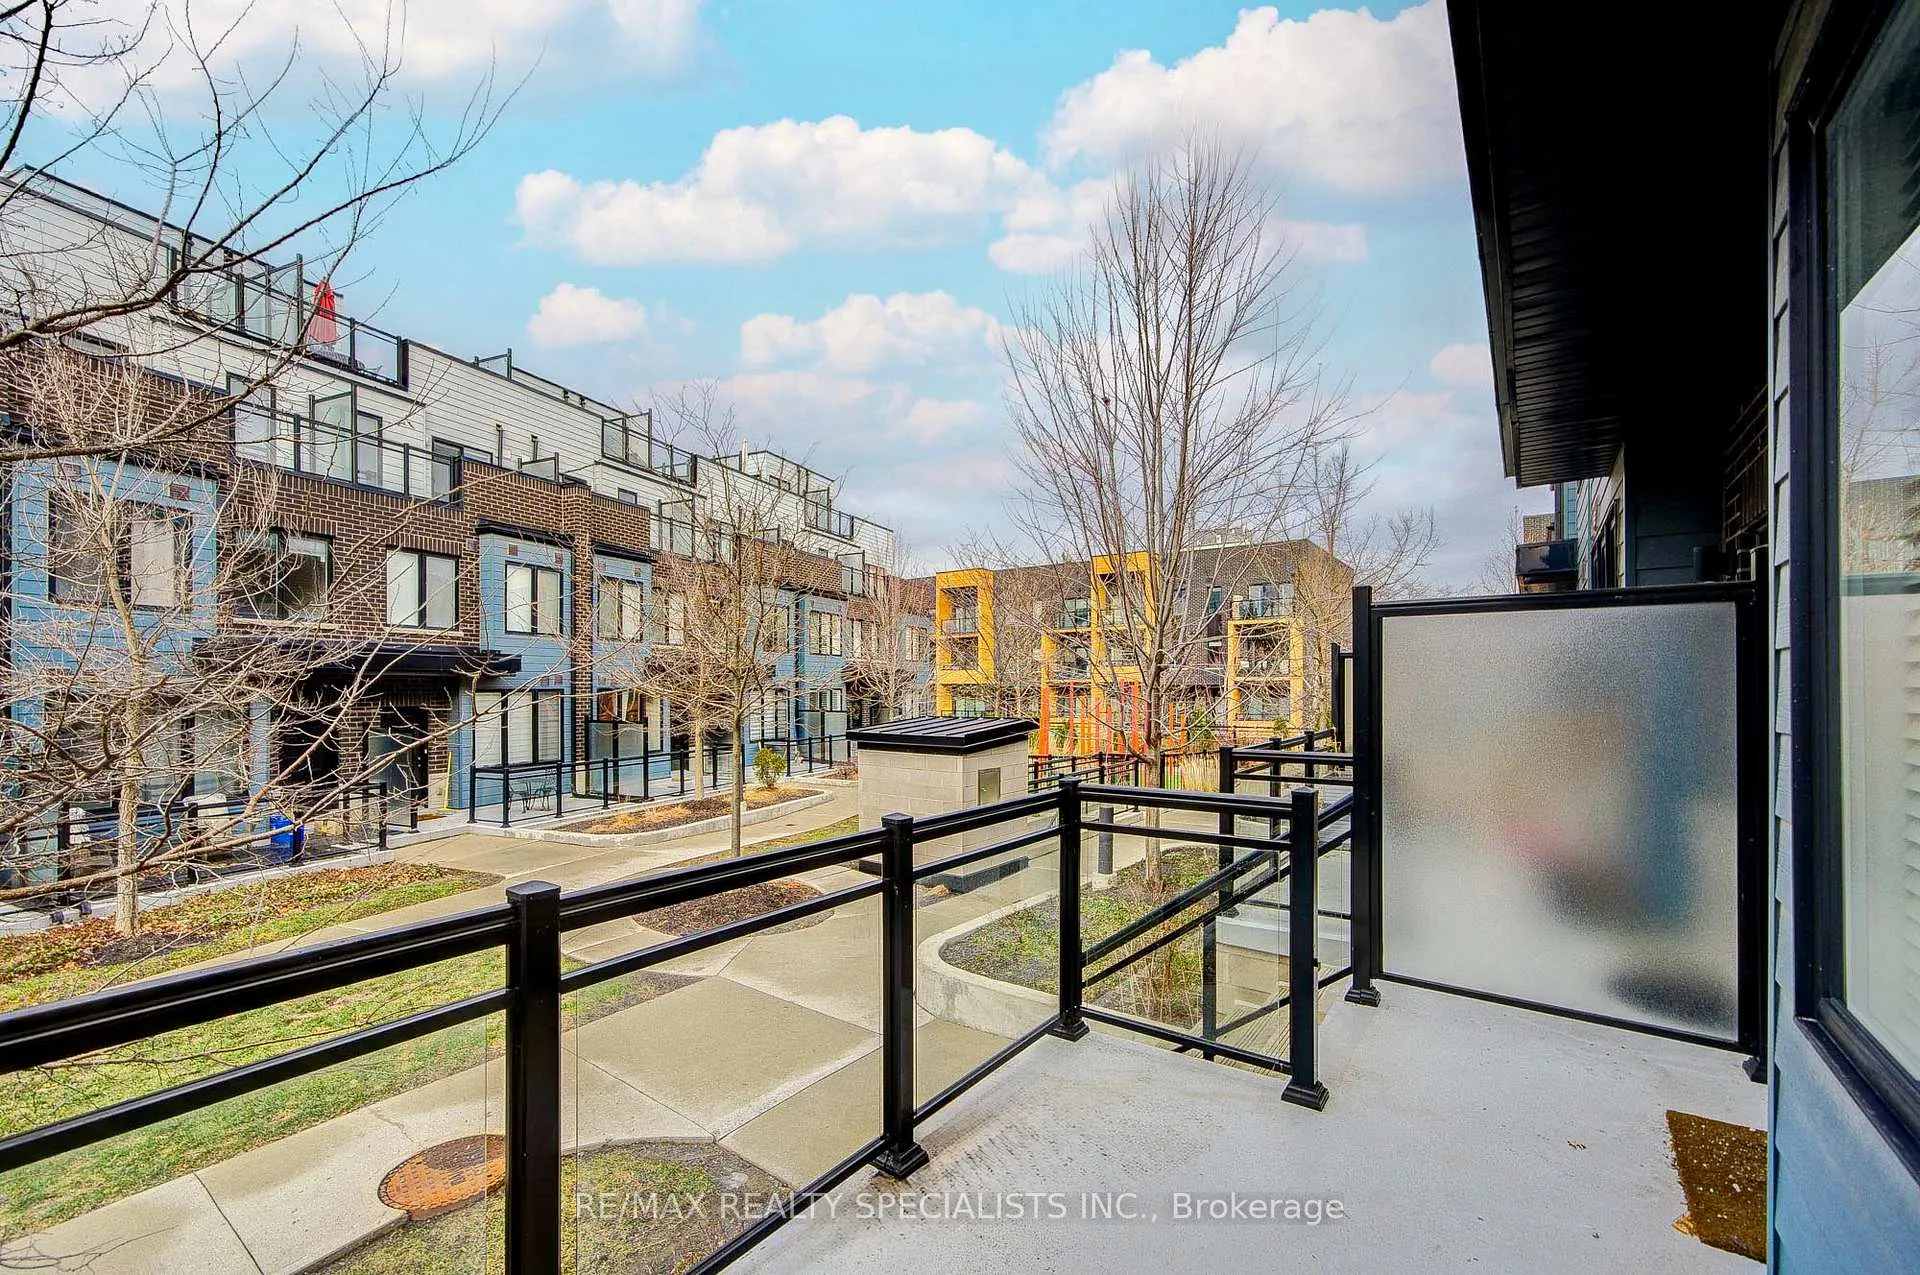
- Balcony: Open
- Features: Landscaped, porch, year round living
Parking and locker1 Parking, Underground, Exclusive
- Spaces: 1 Parking
- Garage: Underground
- Parking type: Exclusive
- Locker: Exclusive
BuildingSouthdown Townhomes, Storeys 3, Units 104
- Name: Southdown Townhomes
- Storeys: 3
- Units: 104
- Registered: 2020
- Condo corporation: 1085
- Pets: Allowed
Heating, water and powerForced air, gas, Central air
- Heating: Forced air, gas
- Cooling: Central air
Rent and termsRent $3,100 a month, Entire property, Unfurnished
- Rent: $3,100 a month
- Space for rent: Entire property
- Furnished: Unfurnished
- Lease: 12 months
- Rent includes: Building insurance, building maintenance, common elements, grounds maintenance, parking, snow removal
- Rental items: Hot water tank rental
IncludedIncludes appliances for tenant use: refrigerator, gas stove/oven, microwave, hood range, dishwasher, clothes washer, clothes dryer, window coverings. 1 underground parking space with direct accessto unit. 1 storage locker in front of parking space., Utilities and hot water tank rental not included.
- Included: Includes appliances for tenant use: refrigerator, gas stove/oven, microwave, hood range, dishwasher, clothes washer, clothes dryer, window coverings. 1 underground parking space with direct accessto unit. 1 storage locker in front of parking space.
- Not included: Utilities and hot water tank rental not included.
NearbyHospital, library, park, place of worship, public transit, school
- Close to: Hospital, library, park, place of worship, public transit, school
Listing detailsW12650688, Rented, Dec 27, 2025
- MLS® number: W12650688
- Status: Rented
- Listed on: Dec 27, 2025
- Days on market: 9
- Updated: Jan 5, 2026
- Possession: Immediate
- Occupied by: Vacant
- Listing brokerage: RE/MAX REALTY SPECIALISTS INC.
About this home
Unit 6, 1155 Stroud Lane, Mississauga (Clarkson), ON L5J 0B3
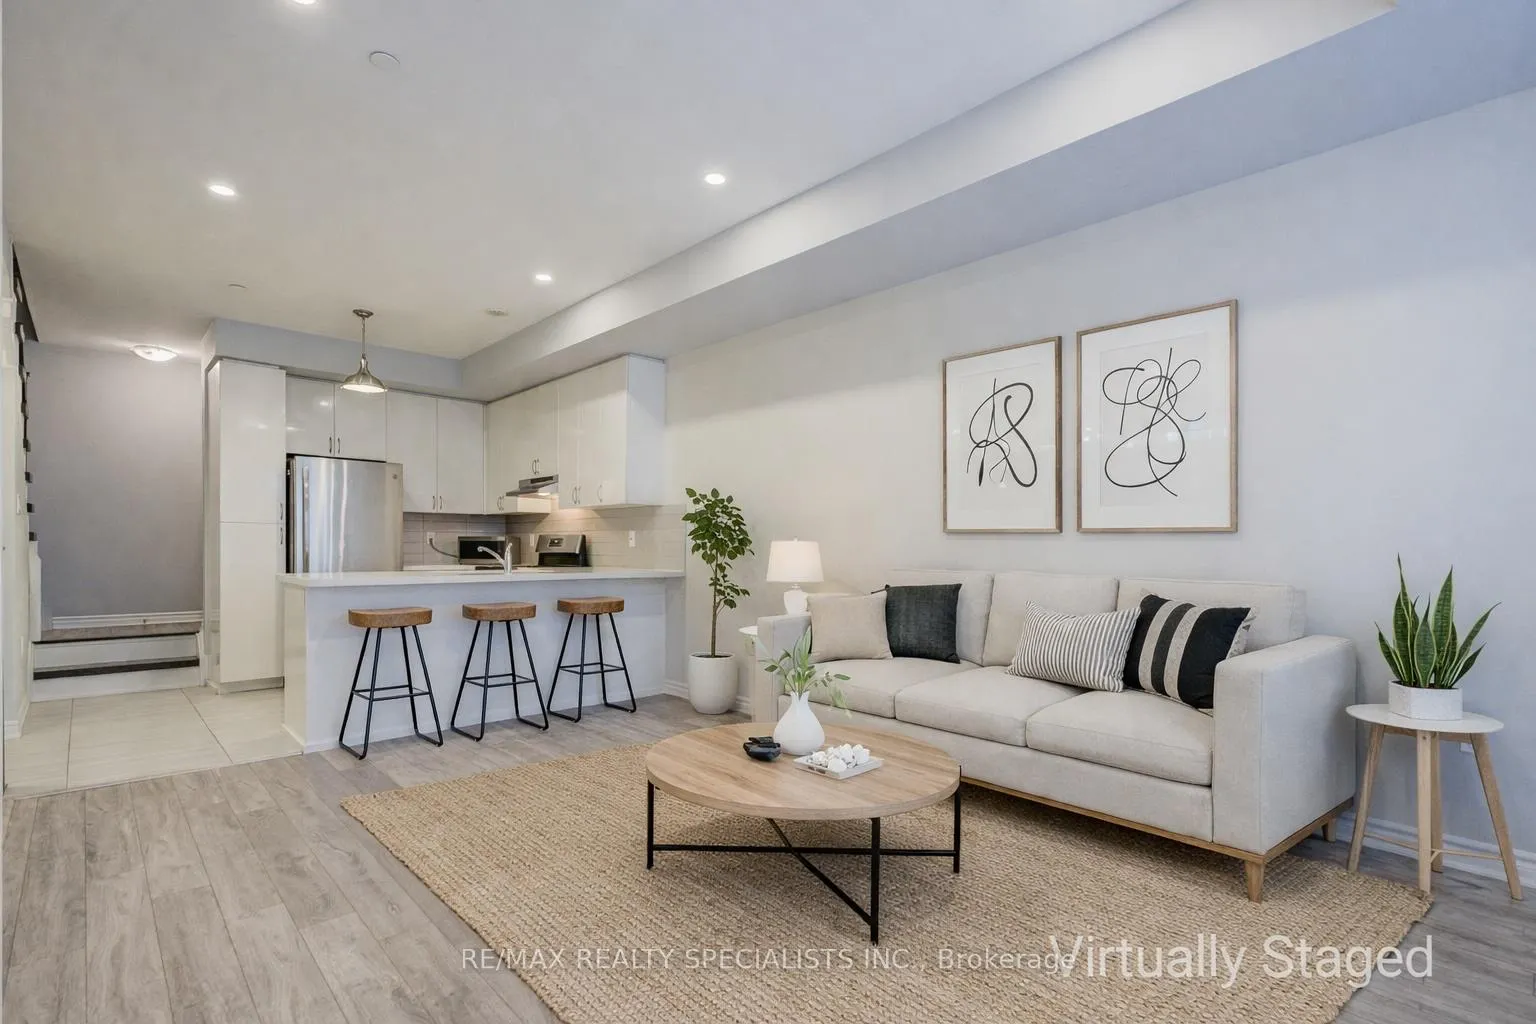
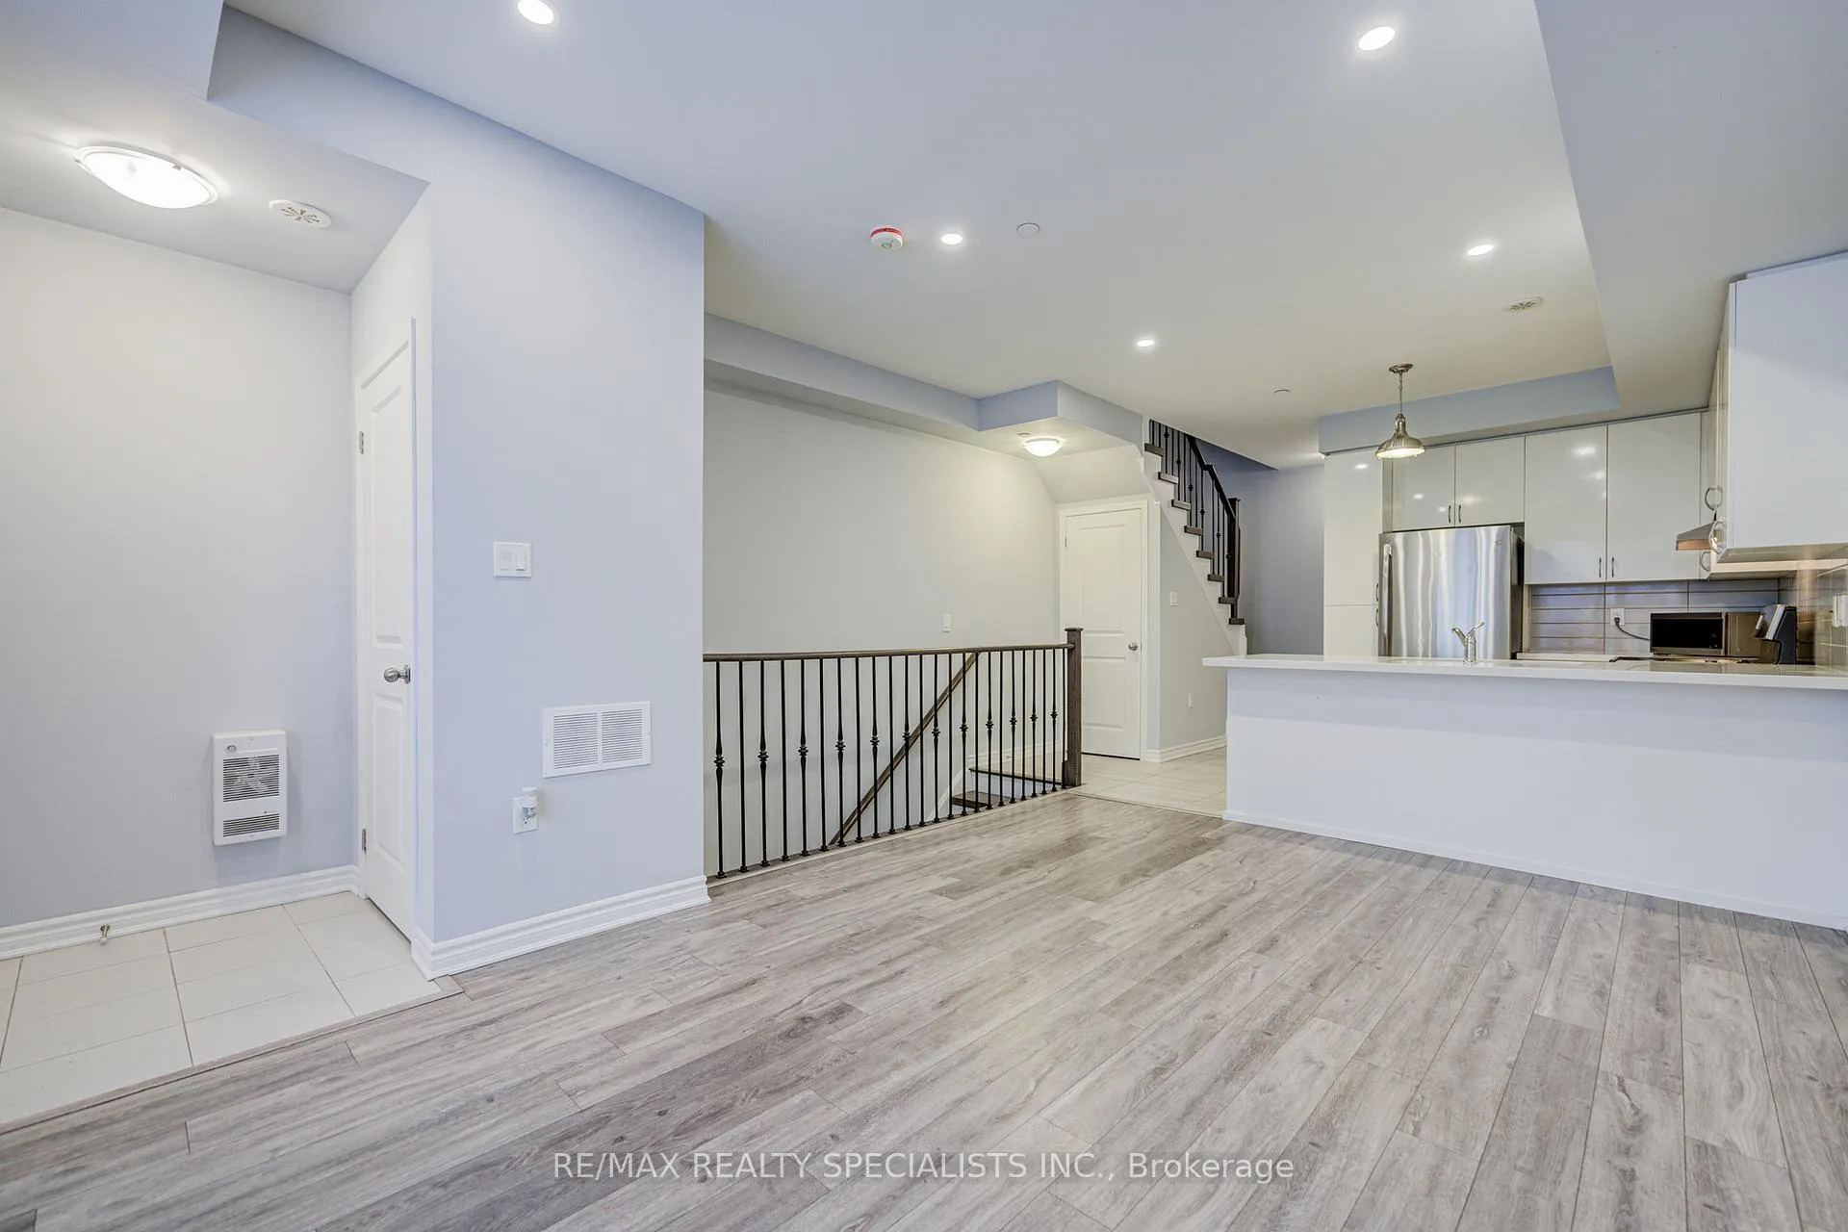
Step inside this thoughtfully designed executive townhome in an amazing Clarkson location, where comfort and modern style come together! With three bedrooms and three bathrooms, the open layout offers nine foot ceilings and a contemporary kitchen featuring quartz countertops and premium stainless steel appliances, opening into spacious living and dining areas made for both everyday moments and easy entertaining. The primary bedroom includes double closets and a private walk out balcony, while the expansive rooftop terrace extends your living space outdoors with beautiful open views and a gas line ready for those summer barbecues! What's more, enjoy the added convenience of direct interior access to your unit from the garage beside your dedicated parking space, along with a large locker for extra storage. Ideally located just steps from Clarkson GO Station and minutes to the QEW, the lake, nearby parks, shops, and daily essentials, you're going to love coming home here!
Ask about this home
A HOMEH agent will answer your questions about this home.
Know more about Southdown Townhomes
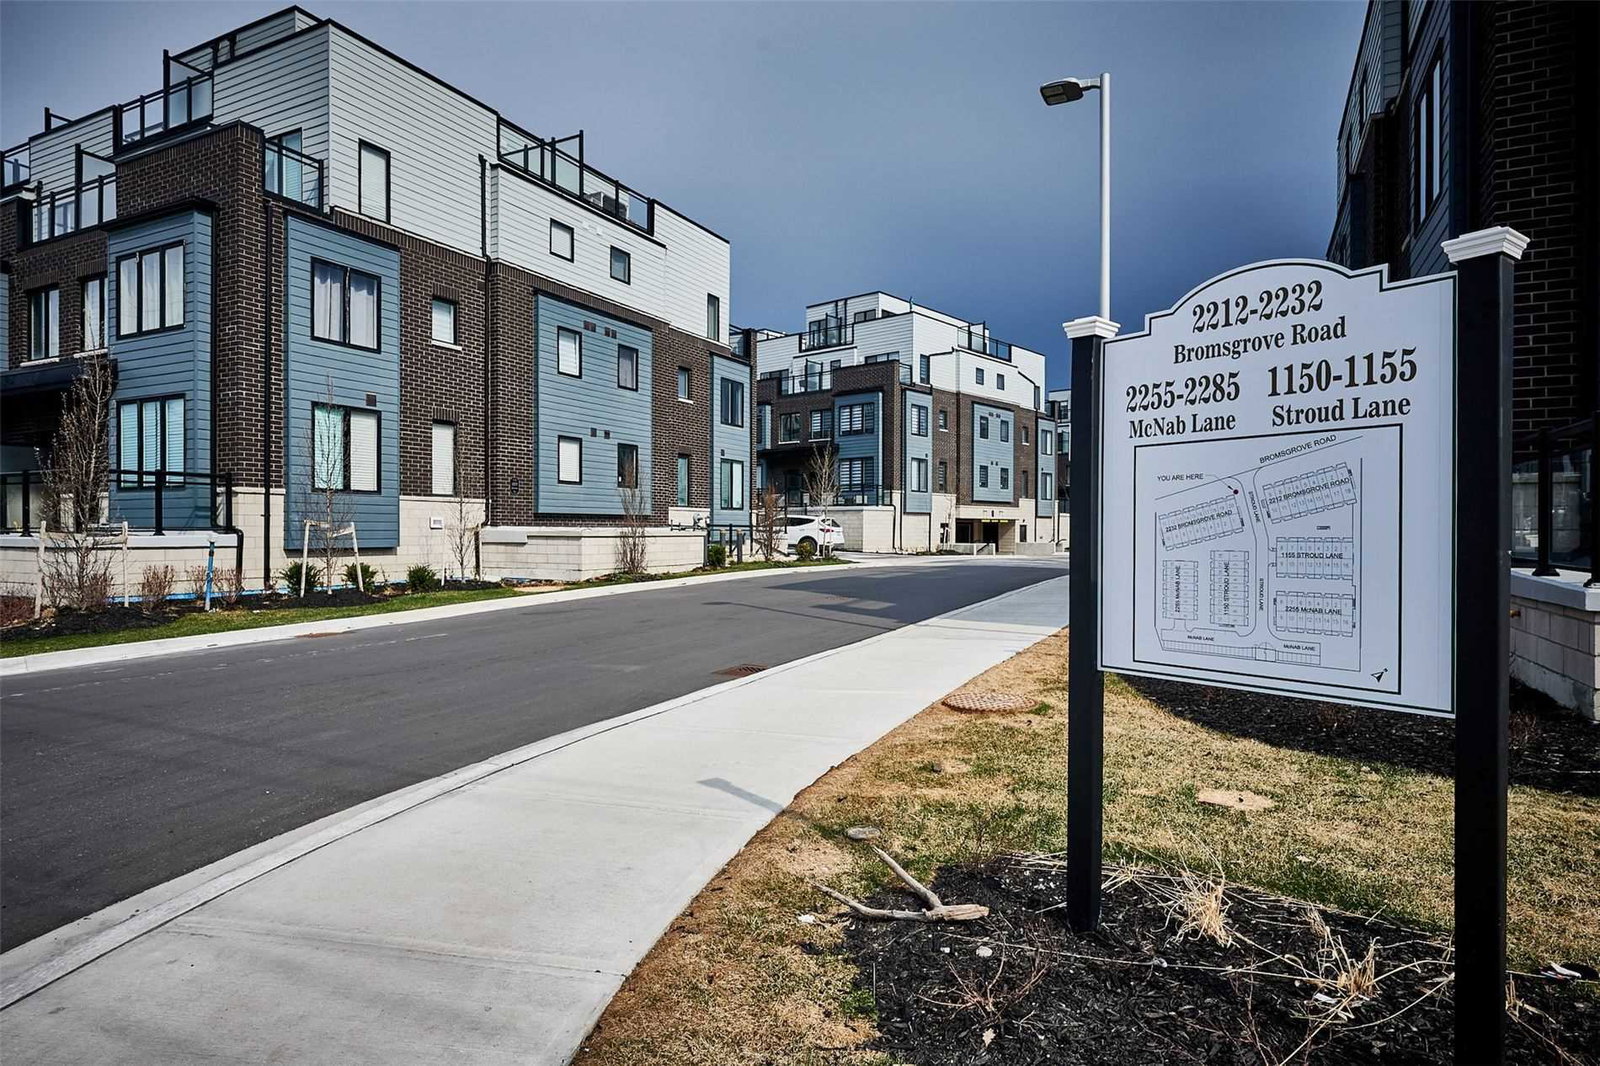
Condo building · 2210-2232 Bromsgrove Road
Southdown Townhomes is a 3-storey condo with 104 suites, built in 2020 by United Lands Corporation. Right now 3 for sale and 1 for rent are on the market here.
- 3storeys
- 104suites
- $516/sq ft
- 2020built
No similar units for rent in Southdown Townhomes right now.
Around this home
Daily convenience, out of 100, from the distances below
Schools nearby
School rating, out of 10.
Helpful calculators
Your HOMEH agent

"I would see it this week."