

Unit 15, 4156 Fieldgate Drive
Unit 15, 4156 Fieldgate Drive
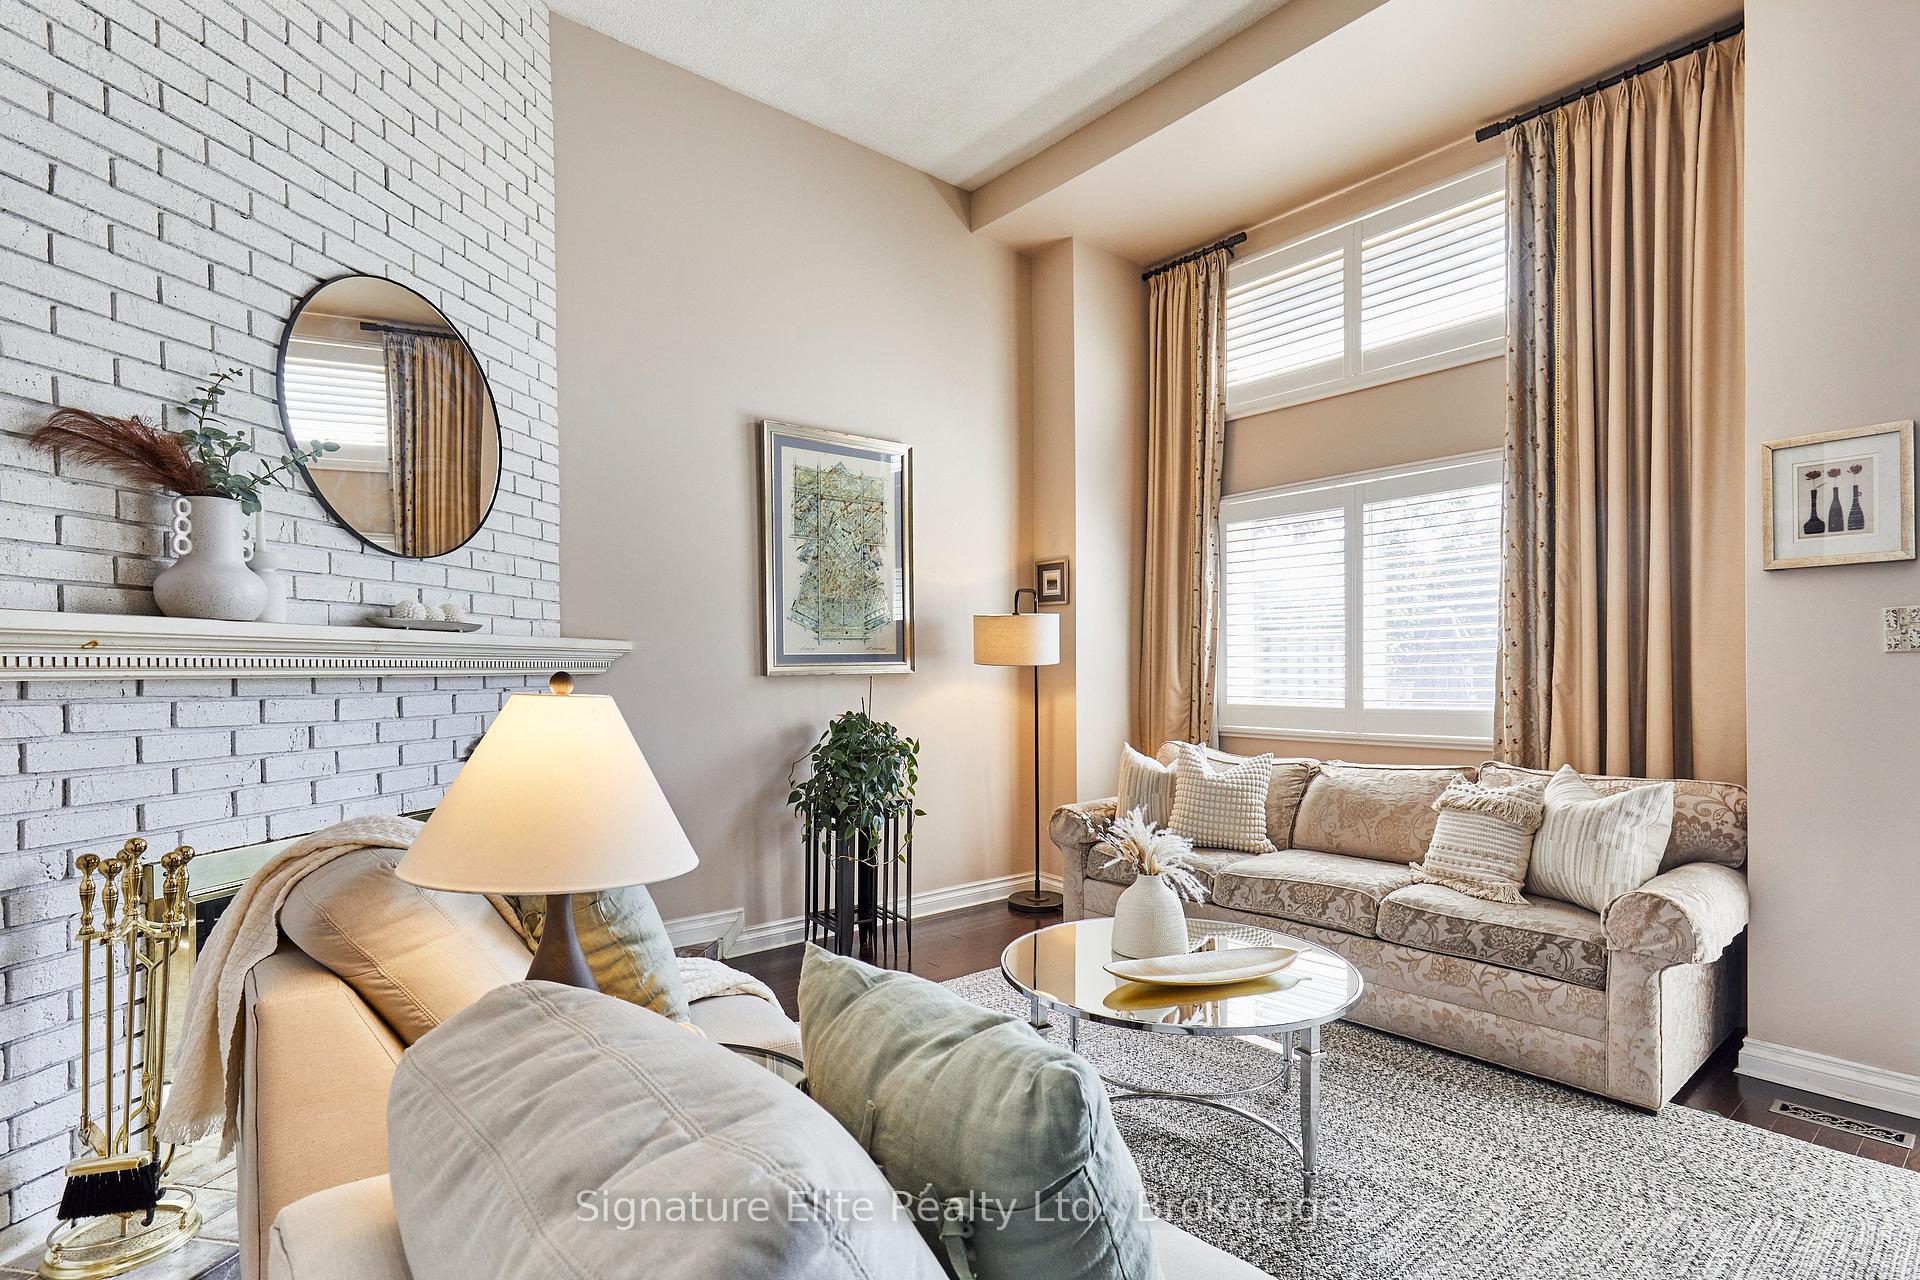 See all 37 photos
Property history
Facts and features
- BasementFinished
- ExposureEast
- LaundryEnsuite
- LockerNone
- Hardwood floors
- Fireplace
- Central air
The homeCondo Townhouse, Multi-level, 1,200–1,399 sq ft
- Type: Condo Townhouse
- Style: Multi-level
- Living space: 1,200–1,399 sq ft
- Basement: Finished
- Exposure: East
InsideFireplace Yes, wood, Marble, Hardwood, Broadloom, Ensuite, lower level
- Fireplace: Yes, wood
- Flooring: Marble, Hardwood, Broadloom
- Laundry: Ensuite, lower level
- Rooms above ground: 7
- Rooms in the basement: 2
- Bedrooms: 3
- Bathrooms: 3
- Kitchens: 1
- Family room: Yes
OutsideBrick, Terrace
- Exterior: Brick
- Balcony: Terrace
Parking and locker2 Parking (1 garage + 1 drive), Built-in, Parking type Owned
- Spaces: 2 Parking (1 garage + 1 drive)
- Garage: Built-in
- Parking type: Owned
- Driveway: Mutual
- Locker: None
Building4156 Fieldgate Drive Townhomes, Units 40, Registered 1978
- Name: 4156 Fieldgate Drive Townhomes
- Units: 40
- Registered: 1978
- Condo corporation: 176
- Pets: Allowed
Heating, water and powerForced air, gas, Central air
- Heating: Forced air, gas
- Cooling: Central air
Costs and taxesTaxes $4,942 a year, Condo fee $761 a month, Water included, building insurance included, cable tv included, condo taxes included, common elements included
- Taxes, 2024: $4,942 a year
- Condo fee: $761 a month
- Fee includes: Water included, building insurance included, cable tv included, condo taxes included, common elements included
- HST: No HST
- Rental items: Hot water tank - $28.41 per month (enercare)
Included in the saleAll appliances (fridge, stove, built-in range hood, dishwasher), washer & dryer. living room drapery, brass fireplace tools, all built-ins and mirrors to be included. see full list in schedule c. seller is willing to negotiate most indoor and outdoor furniture as well as shelving, ladders, and gardening tools in garage., Decor mirrors (except bathroom mirrors), all staging decor, and all staging fixtures. see full list in schedule c.
- Included: All appliances (fridge, stove, built-in range hood, dishwasher), washer & dryer. living room drapery, brass fireplace tools, all built-ins and mirrors to be included. see full list in schedule c. seller is willing to negotiate most indoor and outdoor furniture as well as shelving, ladders, and gardening tools in garage.
- Not included: Decor mirrors (except bathroom mirrors), all staging decor, and all staging fixtures. see full list in schedule c.
Listing detailsW12298394, Sold, Jul 21, 2025
- MLS® number: W12298394
- Status: Sold
- Listed on: Jul 21, 2025
- Days on market: 87
- Updated: Oct 16, 2025
- Possession: 60-89 days
- Occupied by: Owner
- Listing brokerage: Signature Elite Realty Ltd.
About this home
Unit 15, 4156 Fieldgate Drive, Mississauga (Rathwood), ON L4W 2N1
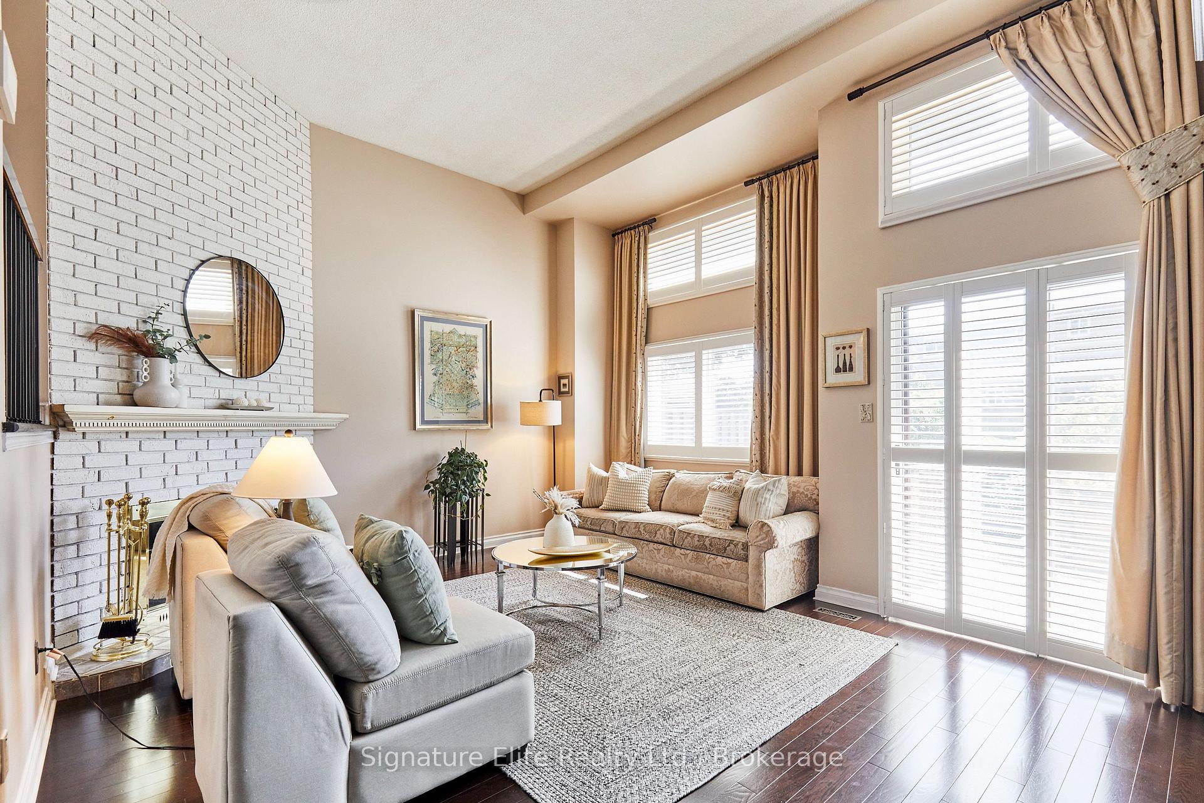
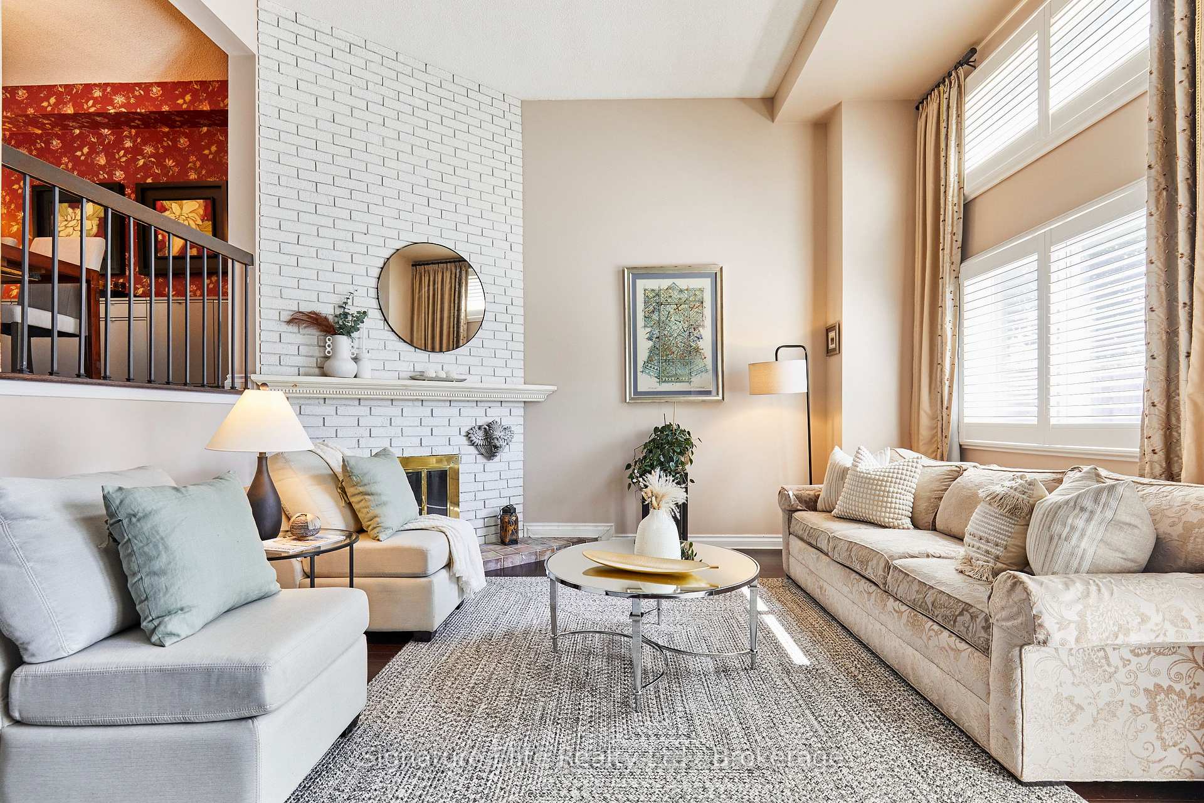
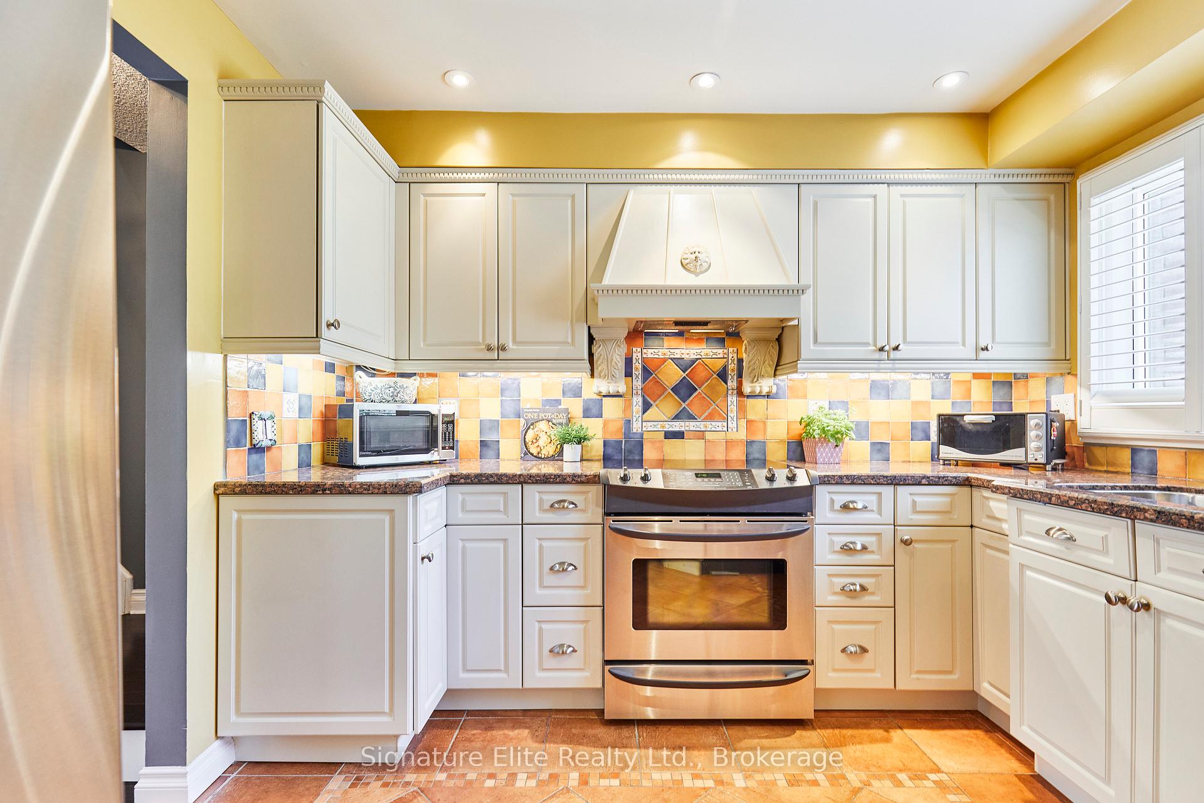
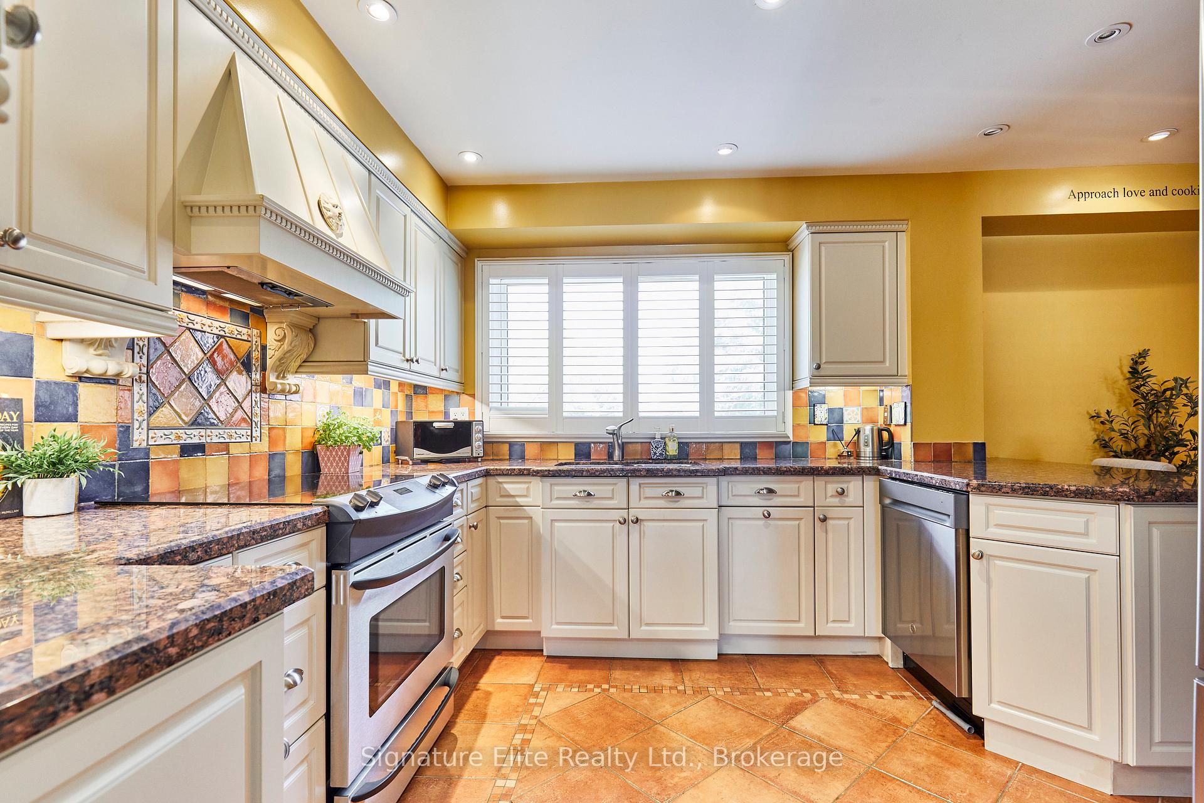
Welcome to 4156 Fieldgate Drive Unit 15 - Your chance to own a beautifully updated townhome in sought-after Rathwood, one of Mississauga's most established neighbourhoods. This townhome offers 1,750 square feet of thoughtfully designed living space across four levels, featuring a versatile layout perfect for families, entertaining, and everyday living. From the moment you walk in, the spacious, multi-level layout feels both stylish and practical - perfect for modern living. The main floor impresses with soaring ceilings, oversized windows, and a seamless walkout to your own private patio and lush backyard retreat - ideal for summer barbecues, morning coffee, or quiet evenings surrounded by greenery. The separate dining area overlooks the living room, creating a unique open flow that's great for entertaining. The kitchen is bright and inviting, with a breakfast bar, plenty of cabinetry, and space for casual meals. Upstairs, the primary suite offers comfort and privacy with a walk-in closet and its own ensuite bath. Two additional bedrooms provide plenty of flexibility for family, guests, or even a dedicated home office. The finished basement expands your living space with a cozy rec room, perfect as an extra bedroom, gym, playroom, or media space, plus convenient laundry and extra storage. Parking for two vehicles, low-maintenance living with cable and internet included, and a quiet, tree-lined community make this home as practical as it is appealing. All of this, just minutes from top schools, shopping, transit, Pearson Airport, and major highways (403, 427, QEW). Come see for yourself why this townhome is such a rare find - It truly delivers the lifestyle you've been searching for.
Ask about this home
A HOMEH agent will answer your questions about this home.
Know more about 4156 Fieldgate Drive Townhomes
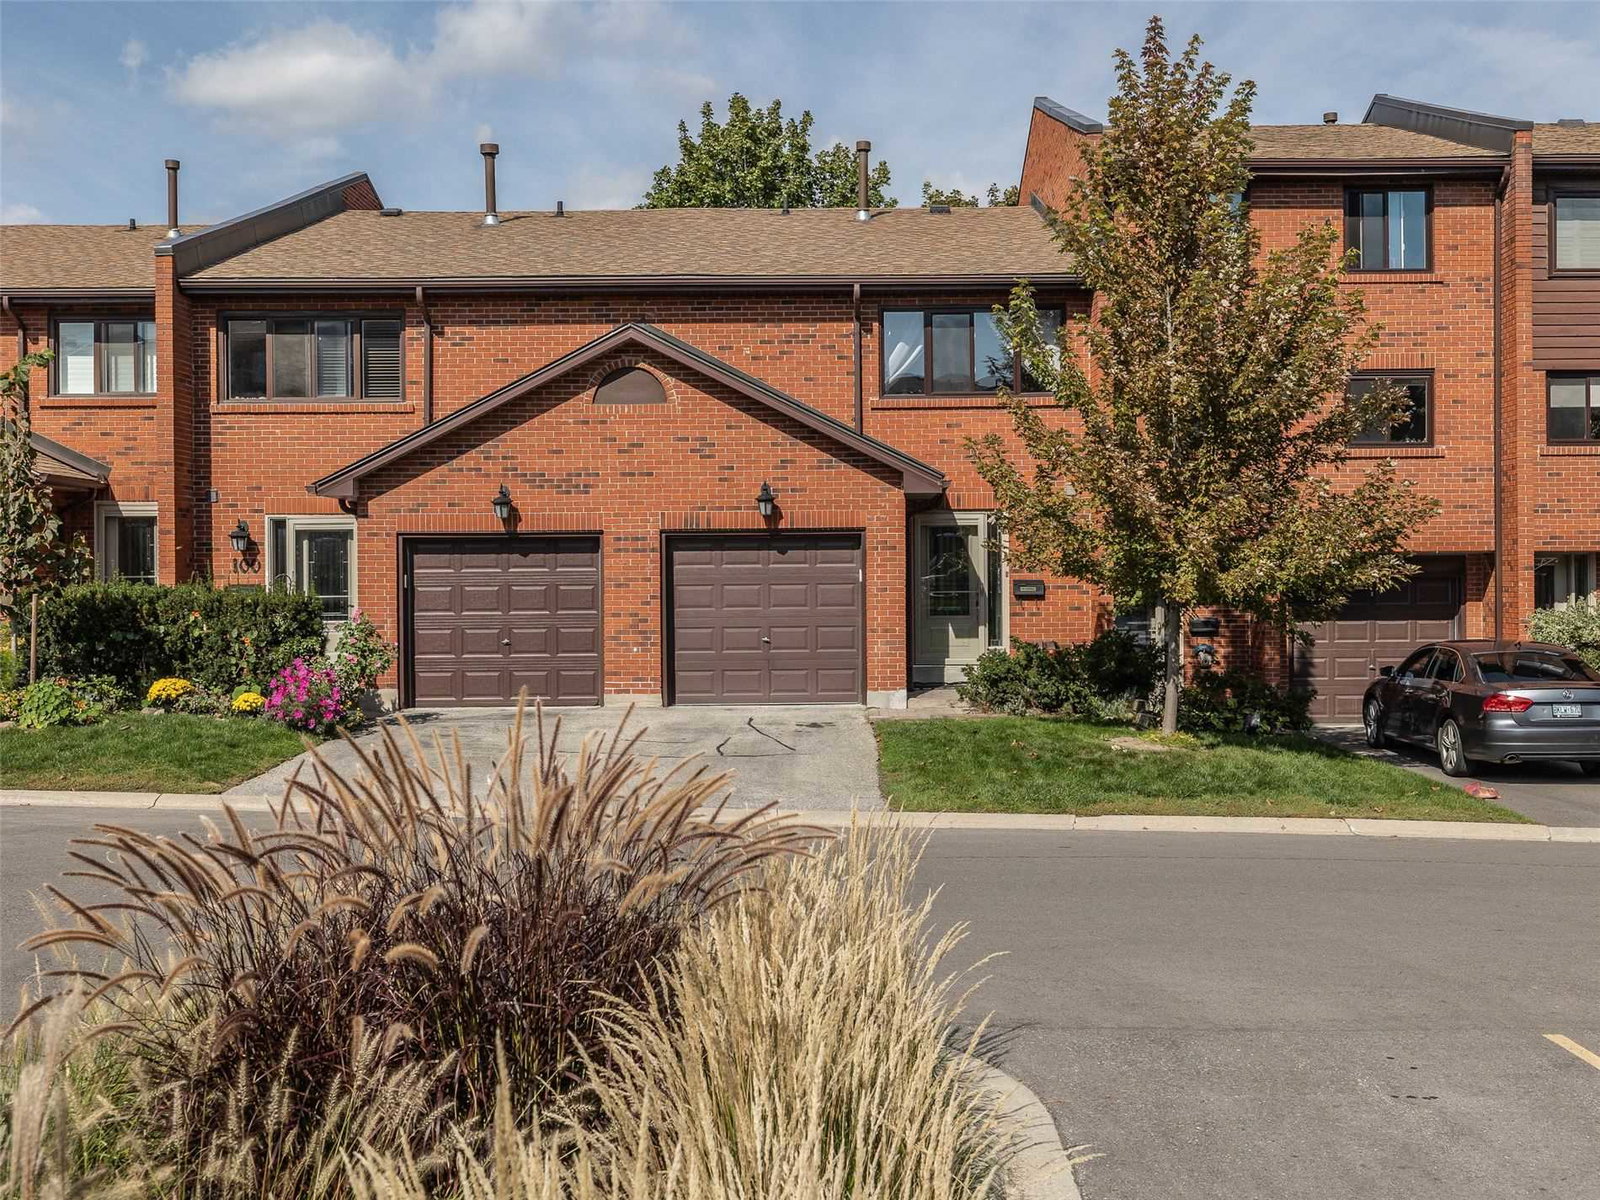
Condo building · 4156 Fieldgate Drive
4156 Fieldgate Drive Townhomes is a condo with 40 suites, built in 1978 by Unknown. No units are on the market here right now.
- 1storey
- 40suites
- 1978built
No similar units for sale in 4156 Fieldgate Drive Townhomes right now.
Around this home
Daily convenience, out of 100, from the distances below
Schools nearby
School rating, out of 10.
Helpful calculators
Your HOMEH agent

"I would see it this week."