

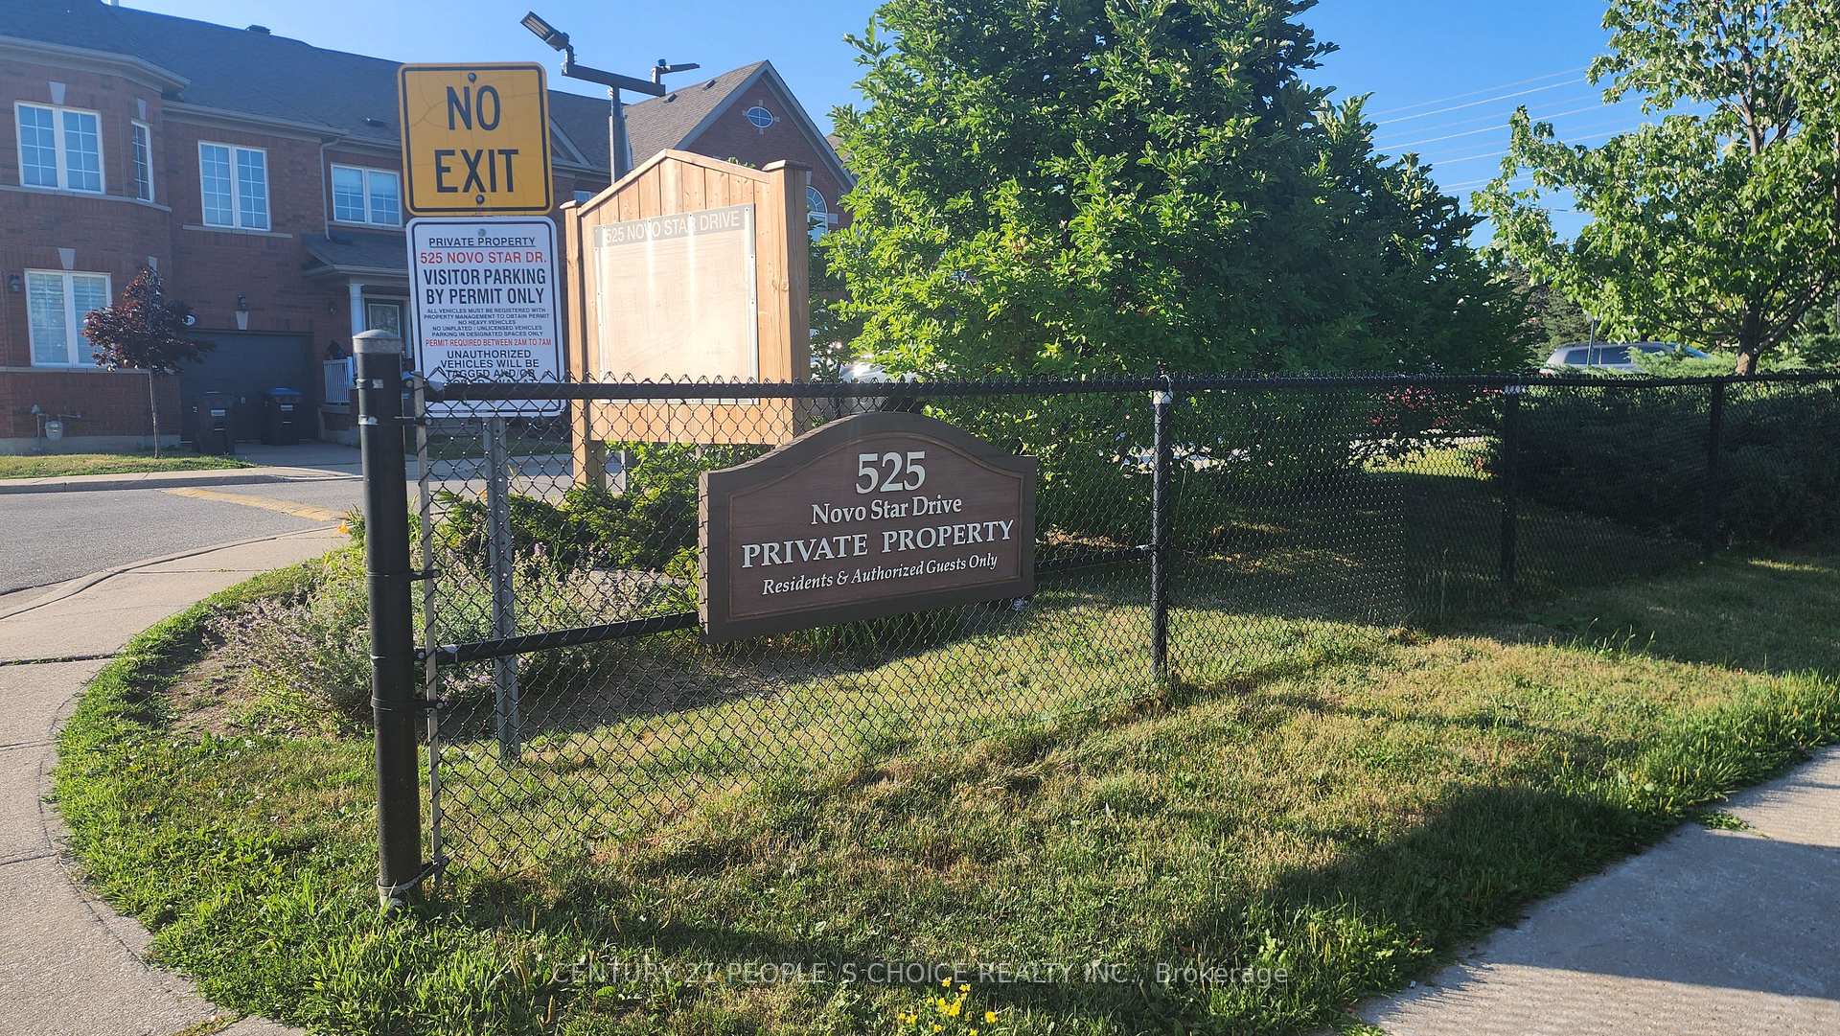
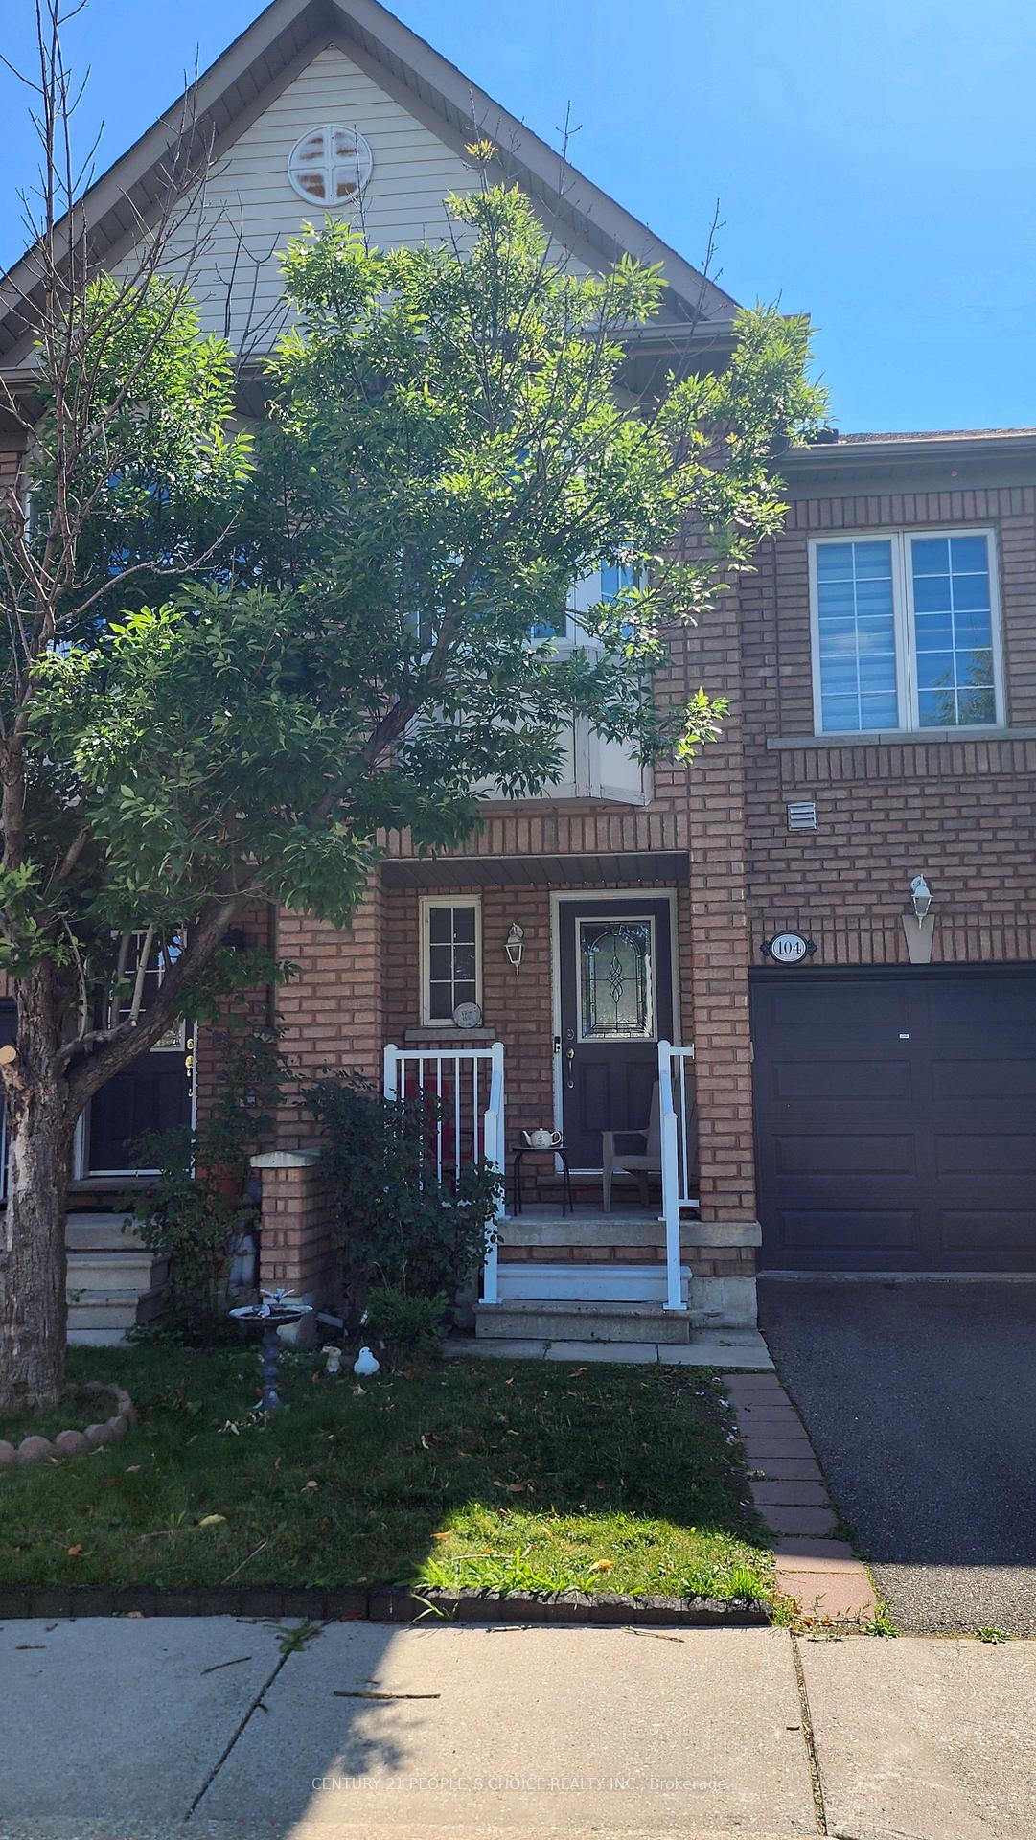
Unit 104, 525 Novo Star Drive
Unit 104, 525 Novo Star Drive
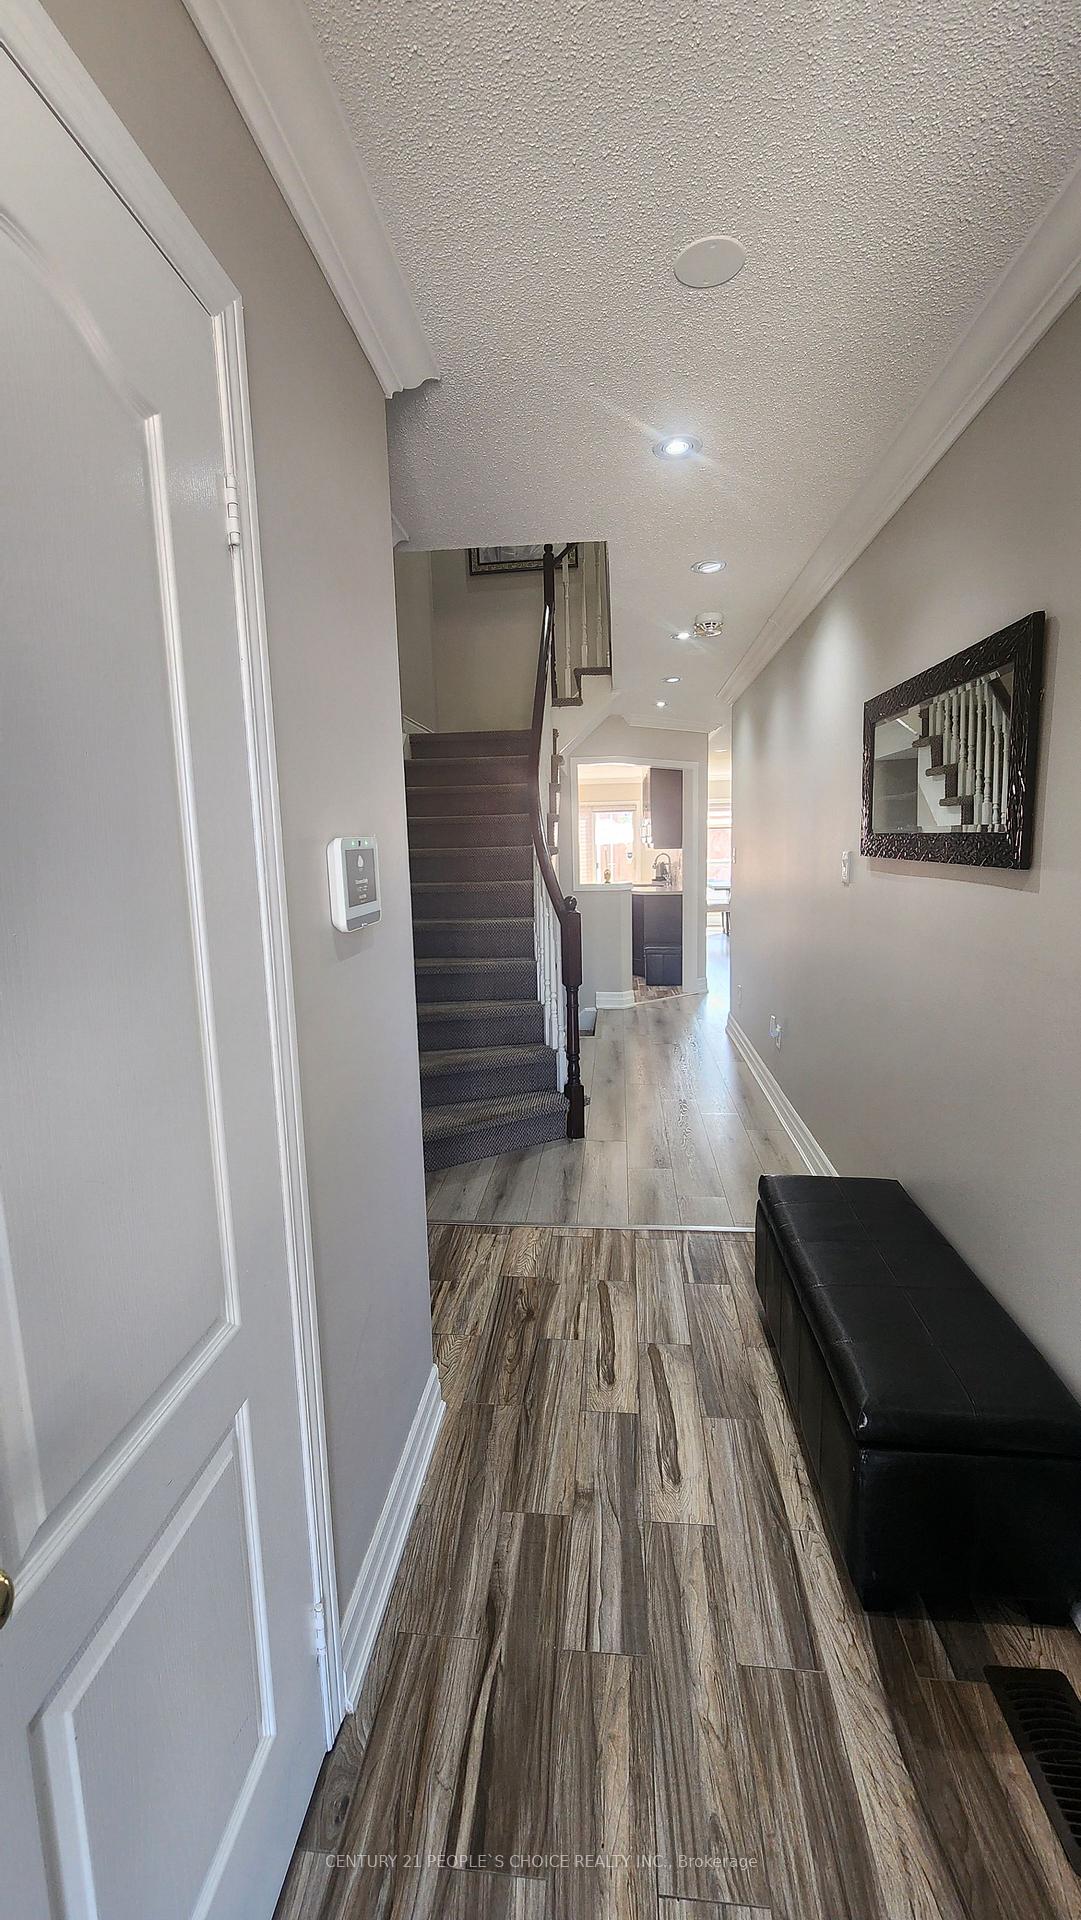 See all 29 photos
Property history
- $937,888SuspendedList: 2025-09-06|End: 2025-11-06|61 daysW12386106
Facts and features
- BasementFinished
- ExposureNorth east
- LaundryIn basement
- LockerNone
- Central air
The homeCondo Townhouse, 2-storey, 1,400–1,599 sq ft
- Type: Condo Townhouse
- Style: 2-storey
- Living space: 1,400–1,599 sq ft
- Basement: Full, finished
- Exposure: North East
- View: City
- Waterfront: None
InsideIn basement, lower level, Carpet free, water heater, water meter, water purifier, water softener, Alarm system, carbon monoxide detectors, smoke detector
- Laundry: In basement, lower level
- Features: Carpet free, water heater, water meter, water purifier, water softener
- Security: Alarm system, carbon monoxide detectors, smoke detector
- Rooms above ground: 7
- Rooms in the basement: 1
- Bedrooms: 3 + 1 in the basement
- Bathrooms: 4
- Kitchens: 1
- Family room: Yes
OutsideBrick, Asphalt shingle, Poured concrete
- Exterior: Brick
- Roof: Asphalt shingle
- Foundation: Poured concrete
- Balcony: None
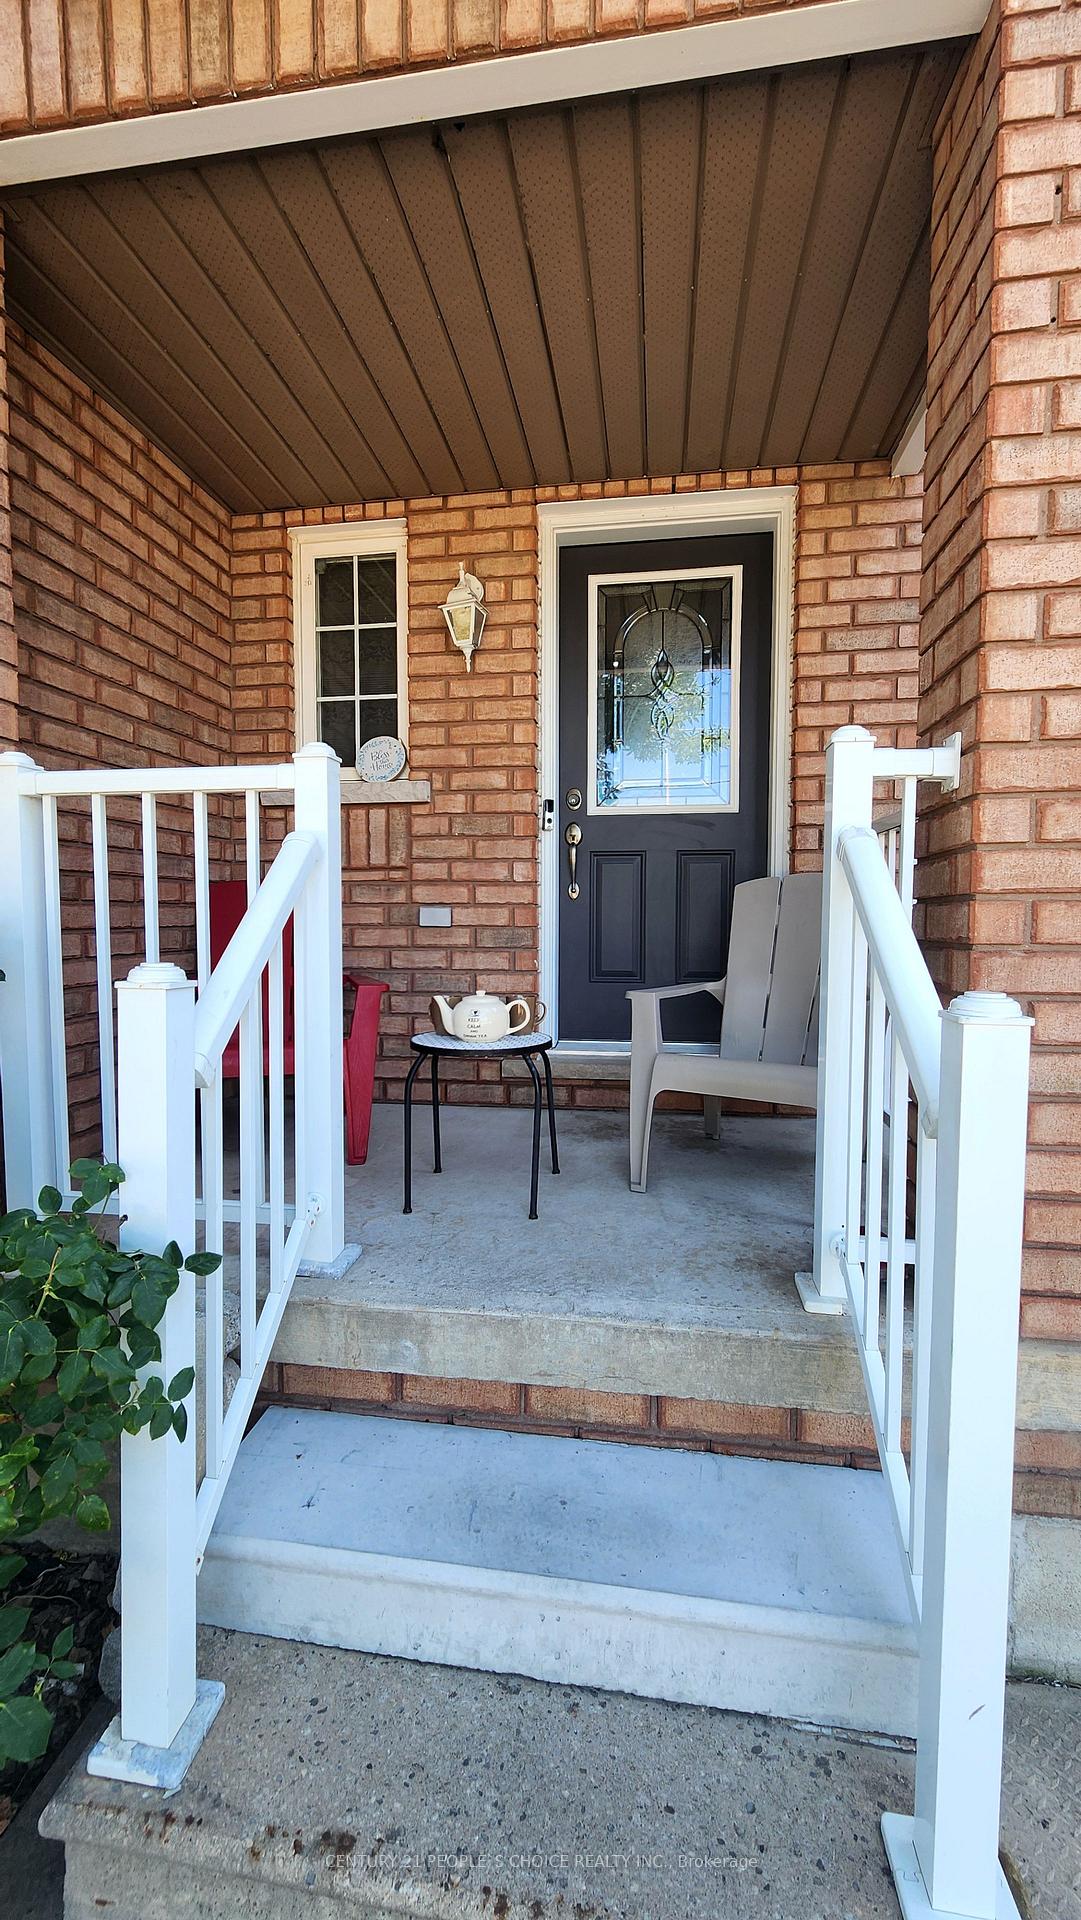
- Features: Patio, porch
Parking and locker2 Parking, Built-in, Common
- Spaces: 2 Parking
- Garage: Built-in
- Parking type: Common
- Driveway: Private
- Locker: None
Building520-525 Novo Star Drive Townhomes, Storeys 3, Units 236
- Name: 520-525 Novo Star Drive Townhomes
- Storeys: 3
- Units: 236
- Registered: 2004
- Condo corporation: 721
- Pets: Allowed
Heating, water and powerForced air, gas, Central air
- Heating: Forced air, gas
- Cooling: Central air
Costs and taxesTaxes $4,580 a year, Condo fee $267 a month, Common elements included, building insurance included, parking included
- Taxes, 2025: $4,580 a year
- Condo fee: $267 a month
- Fee includes: Common elements included, building insurance included, parking included
- HST: HST included in the price
NearbyGolf, hospital, park, public transit, school, school bus route
- Close to: Golf, hospital, park, public transit, school, school bus route
Listing detailsW12386106, Suspended, Sep 6, 2025
- MLS® number: W12386106
- Status: Suspended
- Listed on: Sep 6, 2025
- Days on market: 61
- Updated: Nov 6, 2025
- Possession: 60-89 days
- Occupied by: Owner
- Listing brokerage: CENTURY 21 PEOPLE`S CHOICE REALTY INC.
About this home
Unit 104, 525 Novo Star Drive, Mississauga (Meadowvale Village), ON L5W 1X8
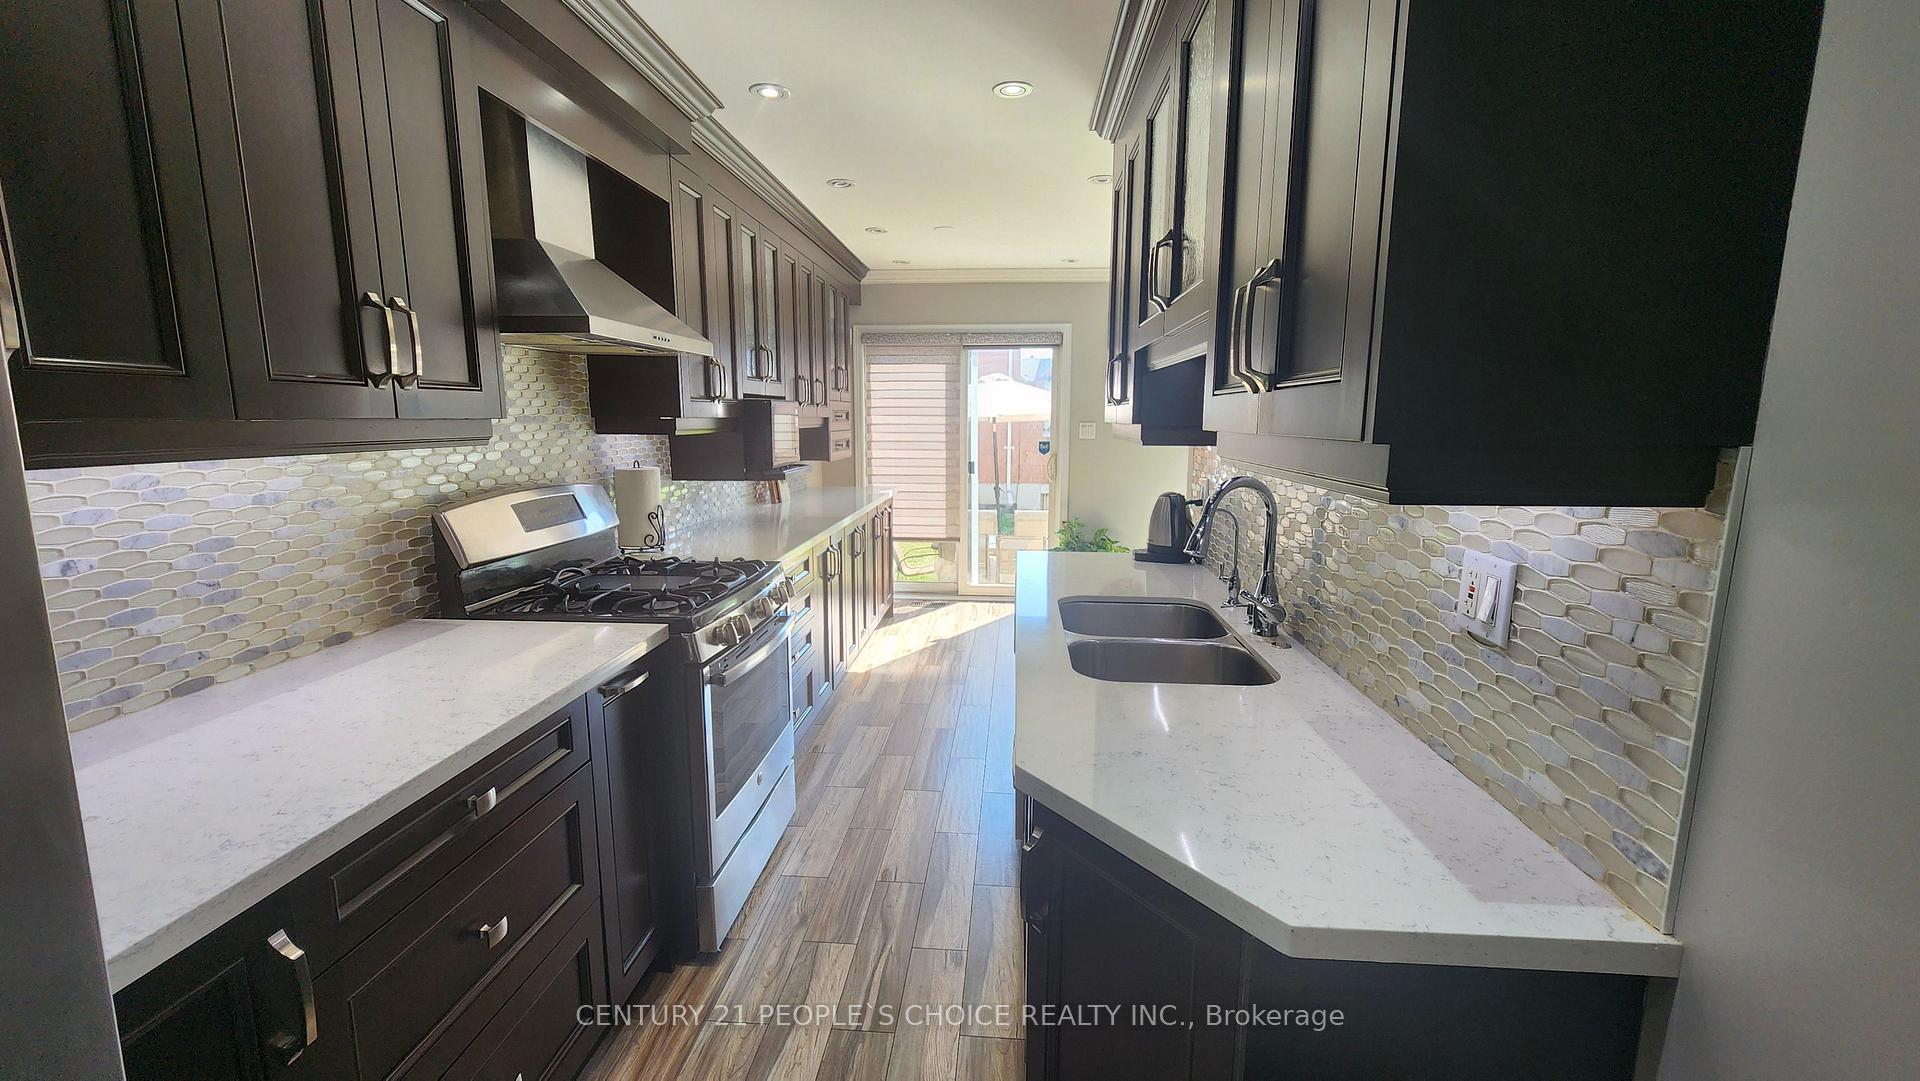
**Location Location** INCLUDING FURNITURE**. Just move in and ready! Elegant & Exceptional In Every Aspect! Amazing Bright Well Maintained Condo townhouse in Family-Oriented Prestigious Neighbourhood in Mississauga -- top to bottom renovated with modern features, spent $$$ on Upgrades. It features pot lights & Carpet Free Floor Throughout, Extended Bright & Spacious kitchen w/ more storage,maple wood soft close cabinets, Premium Quality Quartz countertop w/hi-end backsplash with Gas stove and Stainless Appliances. Generous size 3 Bedrooms + Den+ 3:1 Bath! Total Usable Area 2,000+SqFt|. The bathrooms with hi-end features w/Bluetooth mirror. The Den Area on The Second Floor Is Well-Suited For An Office Space OR A Cozy Reading Nook. Spacious Finished Basement with Rec room, storage, laundry, full bath and rough-In Kitchen. Close to highways -401/410/407, Transit & All Amenities, Elementary, secondary and French schools, Asian & Canadian Grocery stores, Doctors clinics, Retails & Restaurants and Heartland mall. Coming soon Hurontario LRT(2026) - One stop from the property. Don't Miss this Gem! and Grab a deal. Upgrades: Kitchen (2020), Basement (2020), Kitchen Appliances (2020), Hi-efficiency Furnace (2020), Washer & Dryer(2021), All bathrooms w/Vanity (2022), Flooring & Baseboard(2023), Whole house soft water & drinking water RO system (2024). freshly painted (2024), New Master bedroom triple-layer window(2025). Includes: Indoor furniture & Outdoor furniture, please see attached Schedule A.
Ask about this home
A HOMEH agent will answer your questions about this home.
Know more about 520-525 Novo Star Drive Townhomes
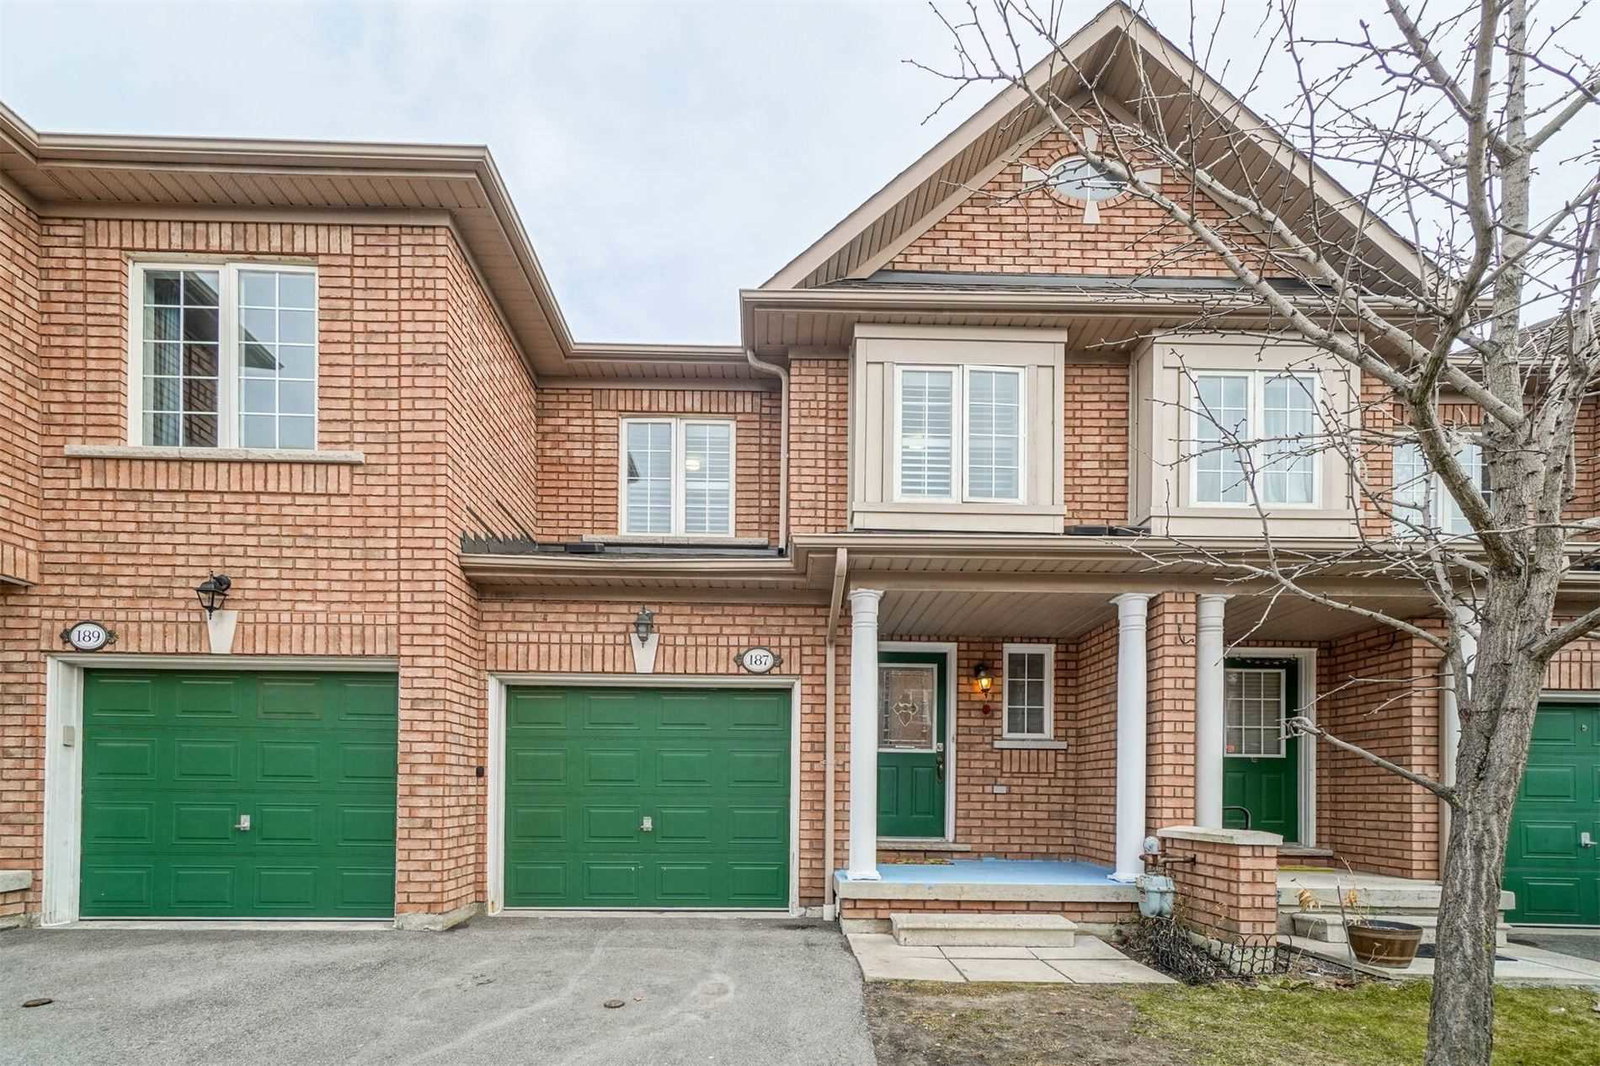
Condo building · 525 Novo Star Drive
520-525 Novo Star Drive Townhomes is a 3-storey condo with 236 suites, built in 2004 by Unknown. Right now 2 for sale and 2 for rent are on the market here.
- 3storeys
- 236suites
- $514/sq ft
- 2004built
No similar units for sale in 520-525 Novo Star Drive Townhomes right now.
Around this home
Daily convenience, out of 100, from the distances below
Schools nearby
School rating, out of 10.
Helpful calculators
Your HOMEH agent

"I would see it this week."