

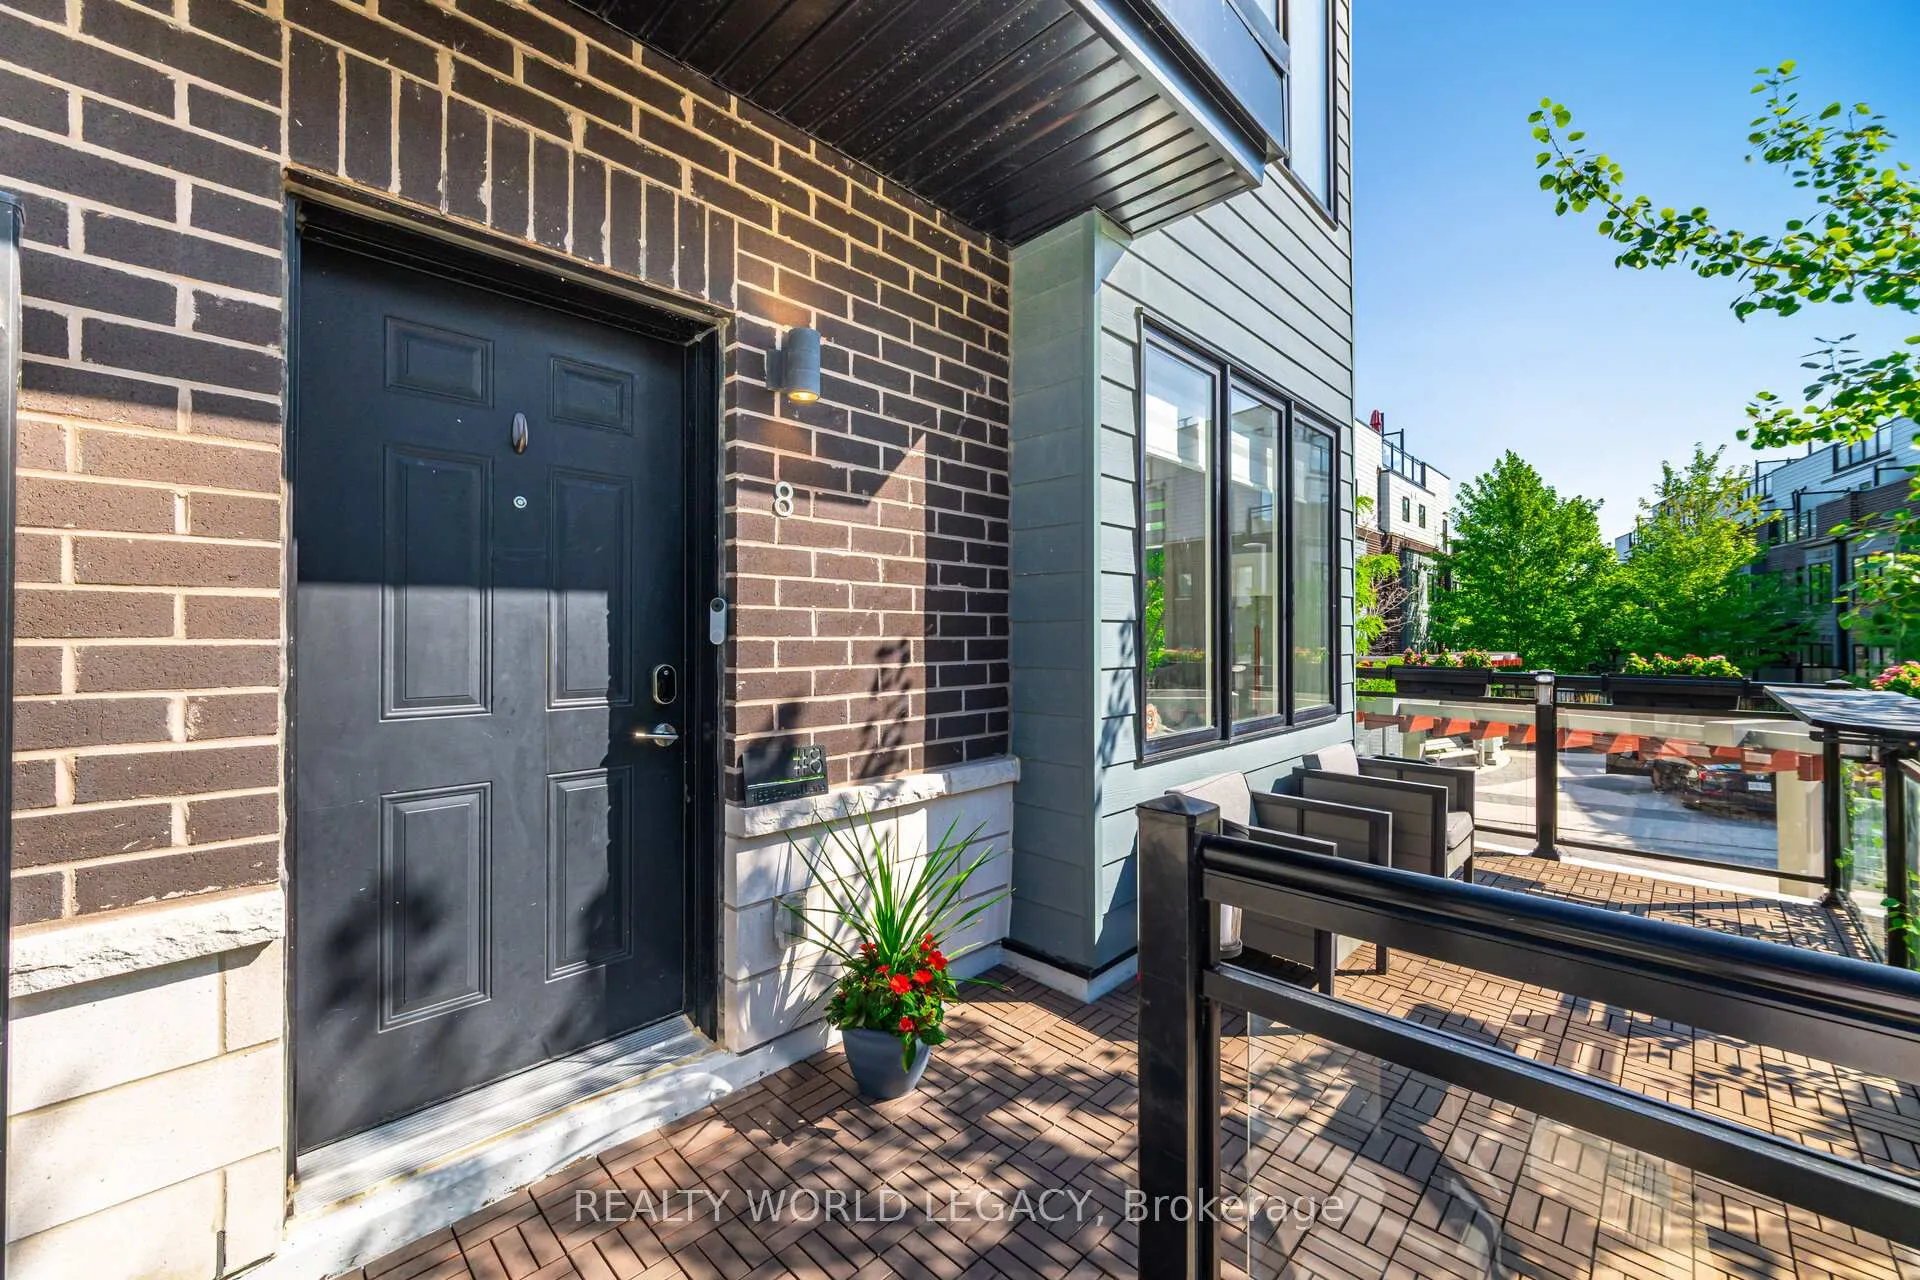
Unit 8, 1155 Stroud Lane
Unit 8, 1155 Stroud Lane
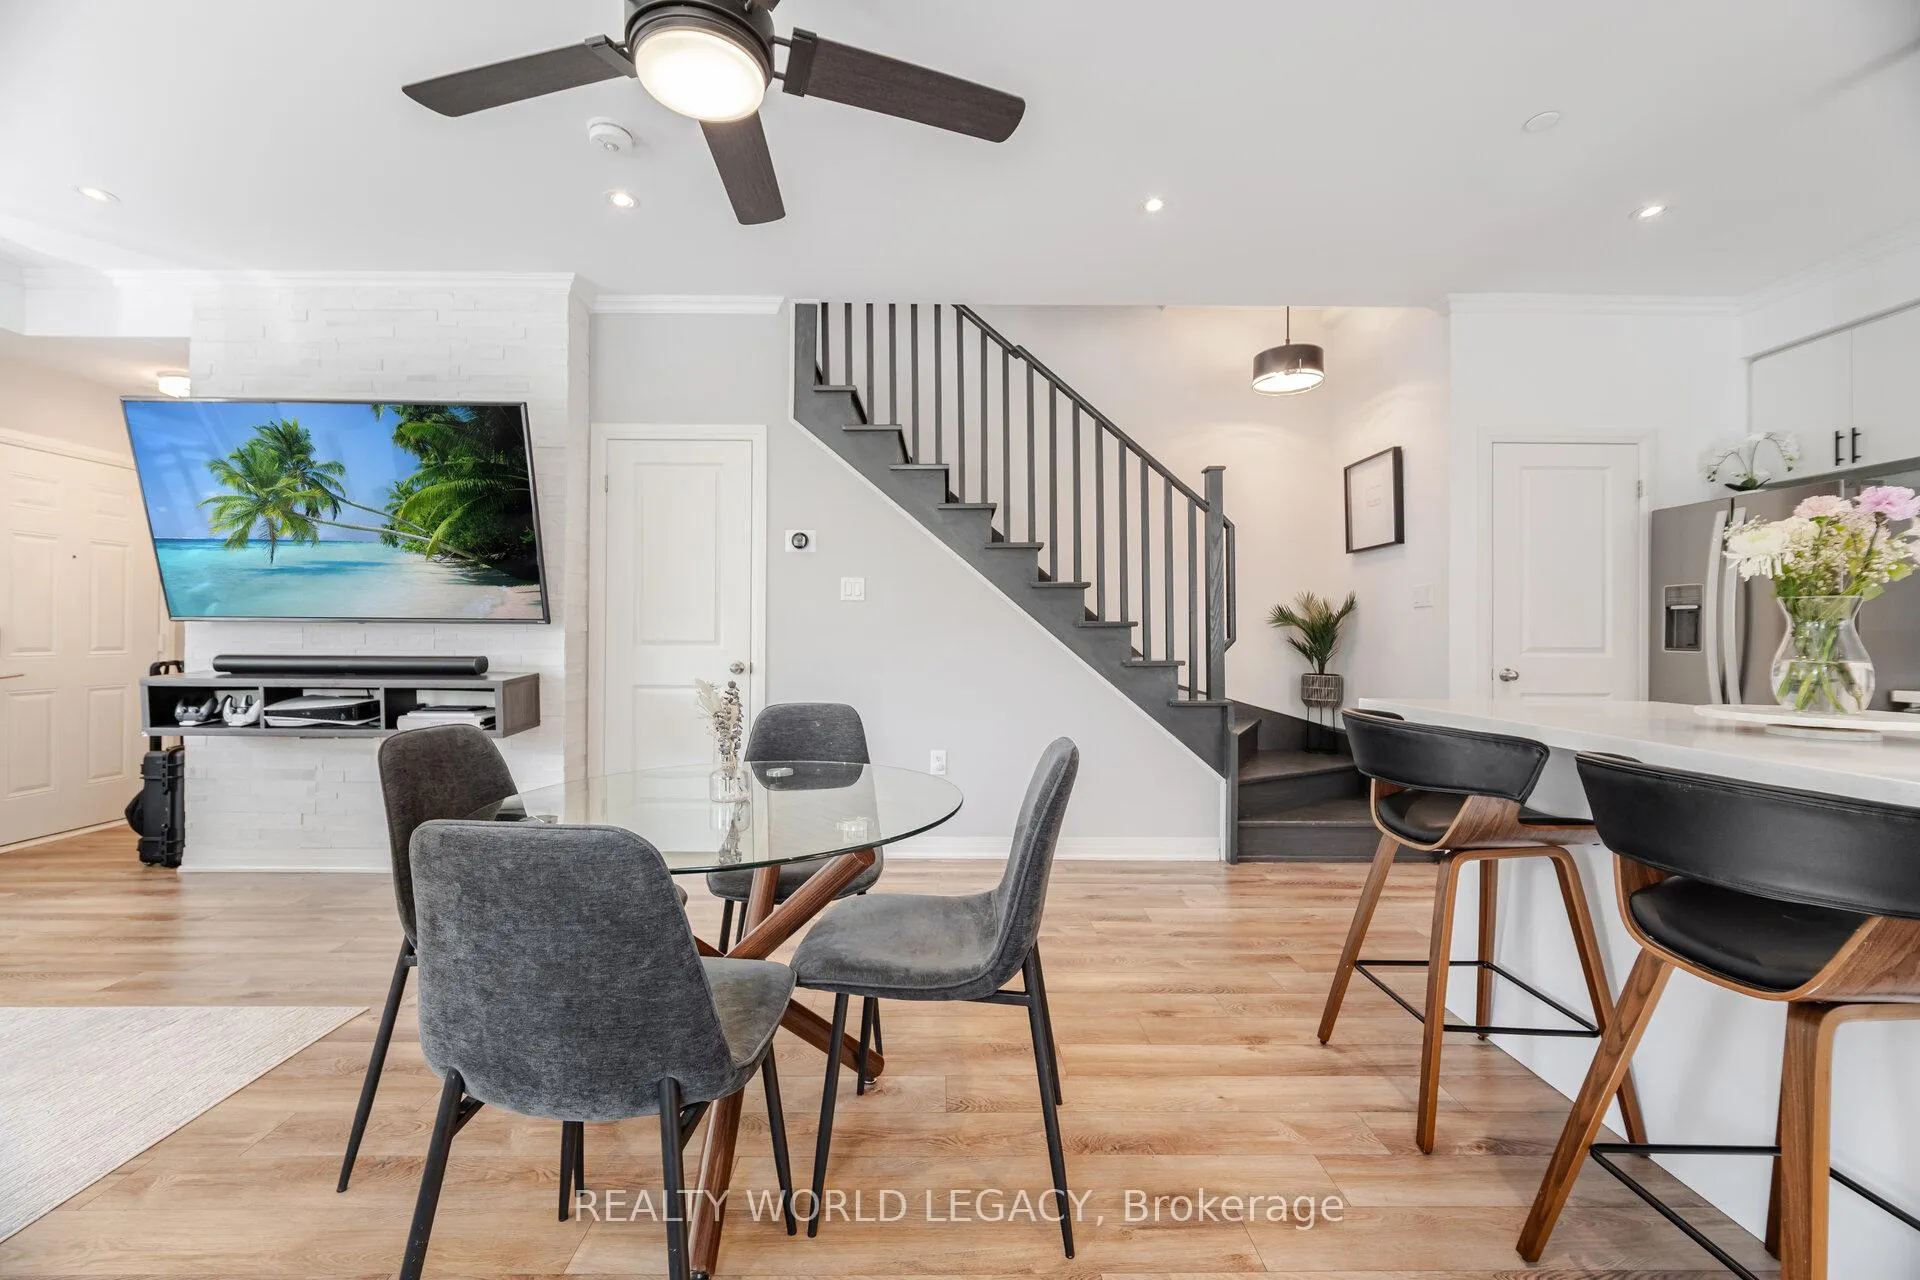 See all 37 photos
Property history
Facts and features
- BasementNone
- ExposureNorth west
- LaundryRoom, in-suite
- LockerOwned
- Central air
The homeCondo Townhouse, 3-storey, 1,800–1,999 sq ft
- Type: Condo Townhouse
- Style: 3-storey
- Living space: 1,800–1,999 sq ft
- Basement: None
- Exposure: North West
InsideVinyl, Laundry room, in-suite laundry, upper level, Bar fridge, carpet free, on demand water heater
- Flooring: Vinyl
- Laundry: Laundry room, in-suite laundry, upper level
- Features: Bar fridge, carpet free, on demand water heater
- Rooms above ground: 6
- Bedrooms: 3
- Bathrooms: 3
- Kitchens: 1
OutsideBrick, vinyl siding, Terrace
- Exterior: Brick, vinyl siding
- Balcony: Terrace
Parking and locker2 Parking (1 garage + 1 drive), Underground, Parking type Owned
- Spaces: 2 Parking (1 garage + 1 drive)
- Garage: Underground
- Parking type: Owned
- Driveway: Underground, surface
- Locker: Owned
BuildingSouthdown towns, Storeys 3, Units 104
- Name: Southdown towns
- Storeys: 3
- Units: 104
- Registered: 2020
- Condo corporation: 1085
- Pets: Allowed
Heating, water and powerForced air, gas, Central air
- Heating: Forced air, gas
- Cooling: Central air
Costs and taxesTaxes $4,652 a year, Condo fee $450 a month, Building insurance included, parking included
- Taxes, 2025: $4,652 a year
- Condo fee: $450 a month
- Fee includes: Building insurance included, parking included
- HST: HST included in the price
- Rental items: Combi-boiler
Included in the saleAll lighting fixtures, ceiling fans, all window coverings, refrigerator, gas stove, b/i dishwasher, bar fridge in kitchen, stacked washer & dryer, wall shelf in bathroom, wall shelves in kitchen, wall shelves in bedrooms, all tv wall mounts (3), google nest x yale door lock, nest thermostat, 2 parking spaces, upgraded 220v stage 2 ev charging outlet in underground parking, storage locker, Staging items, wall art, electric fireplace, shelving in pantry and storage rooms, ev charging port/connectors, chest freezer
- Included: All lighting fixtures, ceiling fans, all window coverings, refrigerator, gas stove, b/i dishwasher, bar fridge in kitchen, stacked washer & dryer, wall shelf in bathroom, wall shelves in kitchen, wall shelves in bedrooms, all tv wall mounts (3), google nest x yale door lock, nest thermostat, 2 parking spaces, upgraded 220v stage 2 ev charging outlet in underground parking, storage locker
- Not included: Staging items, wall art, electric fireplace, shelving in pantry and storage rooms, ev charging port/connectors, chest freezer
Listing detailsW12302385, Sold, Jul 23, 2025
- MLS® number: W12302385
- Status: Sold
- Listed on: Jul 23, 2025
- Days on market: 22
- Updated: Aug 14, 2025
- Possession: Flexible
- Occupied by: Owner
- Listing brokerage: REALTY WORLD LEGACY
About this home
Unit 8, 1155 Stroud Lane, Mississauga (Clarkson), ON L5J 0B3
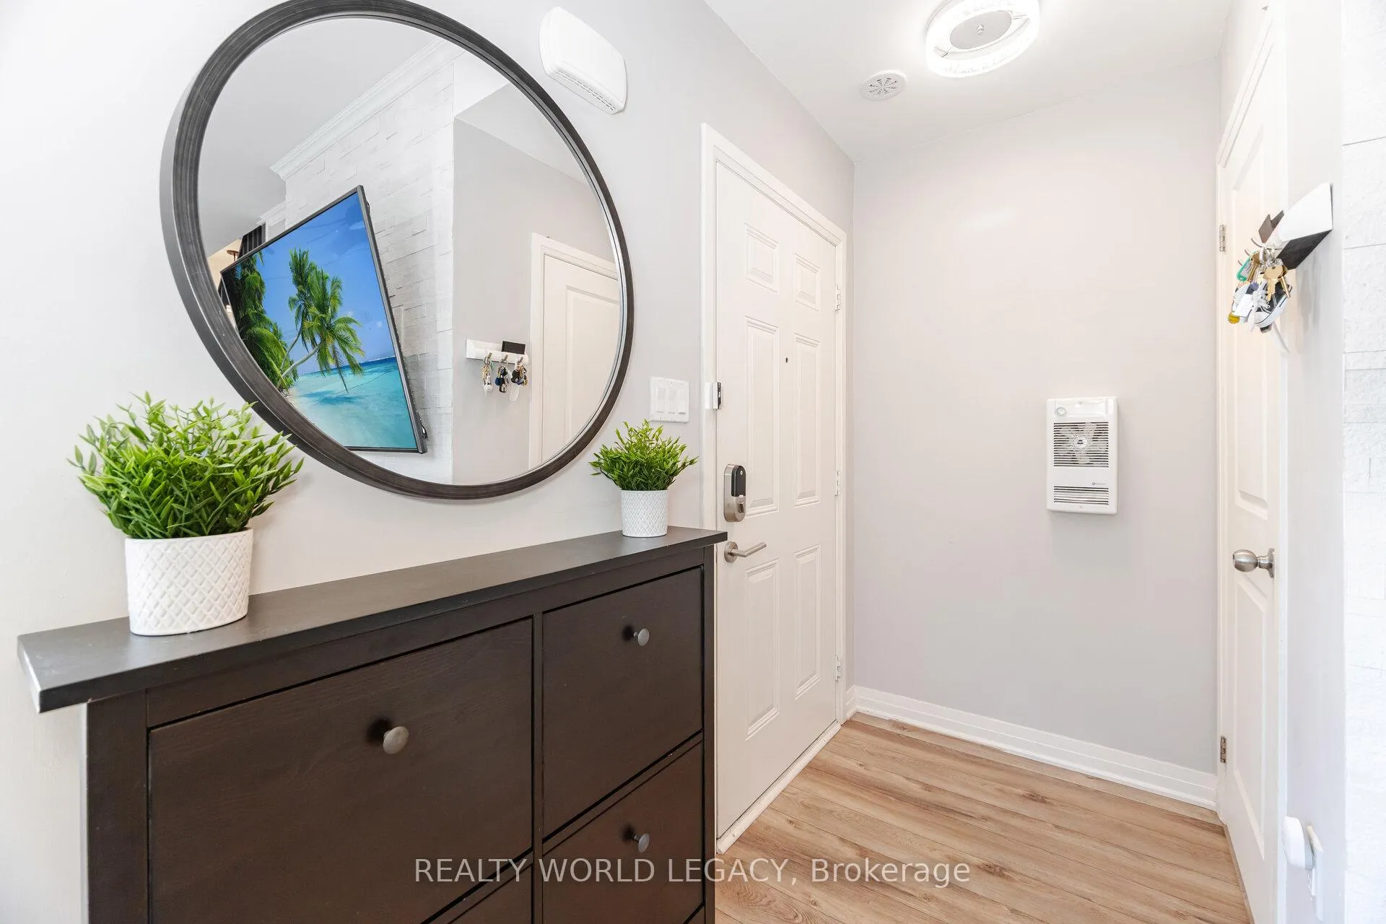
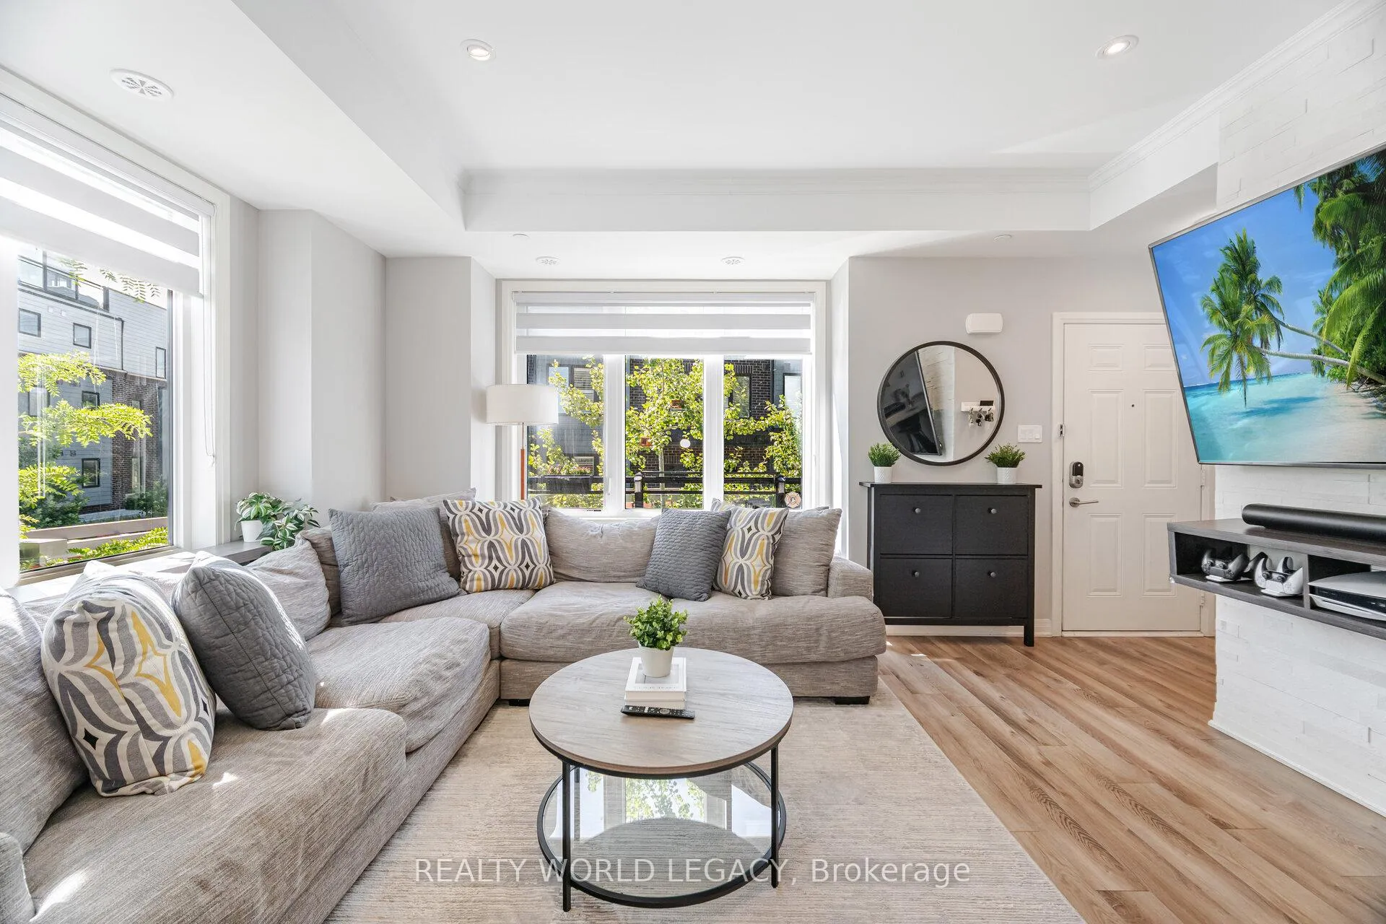
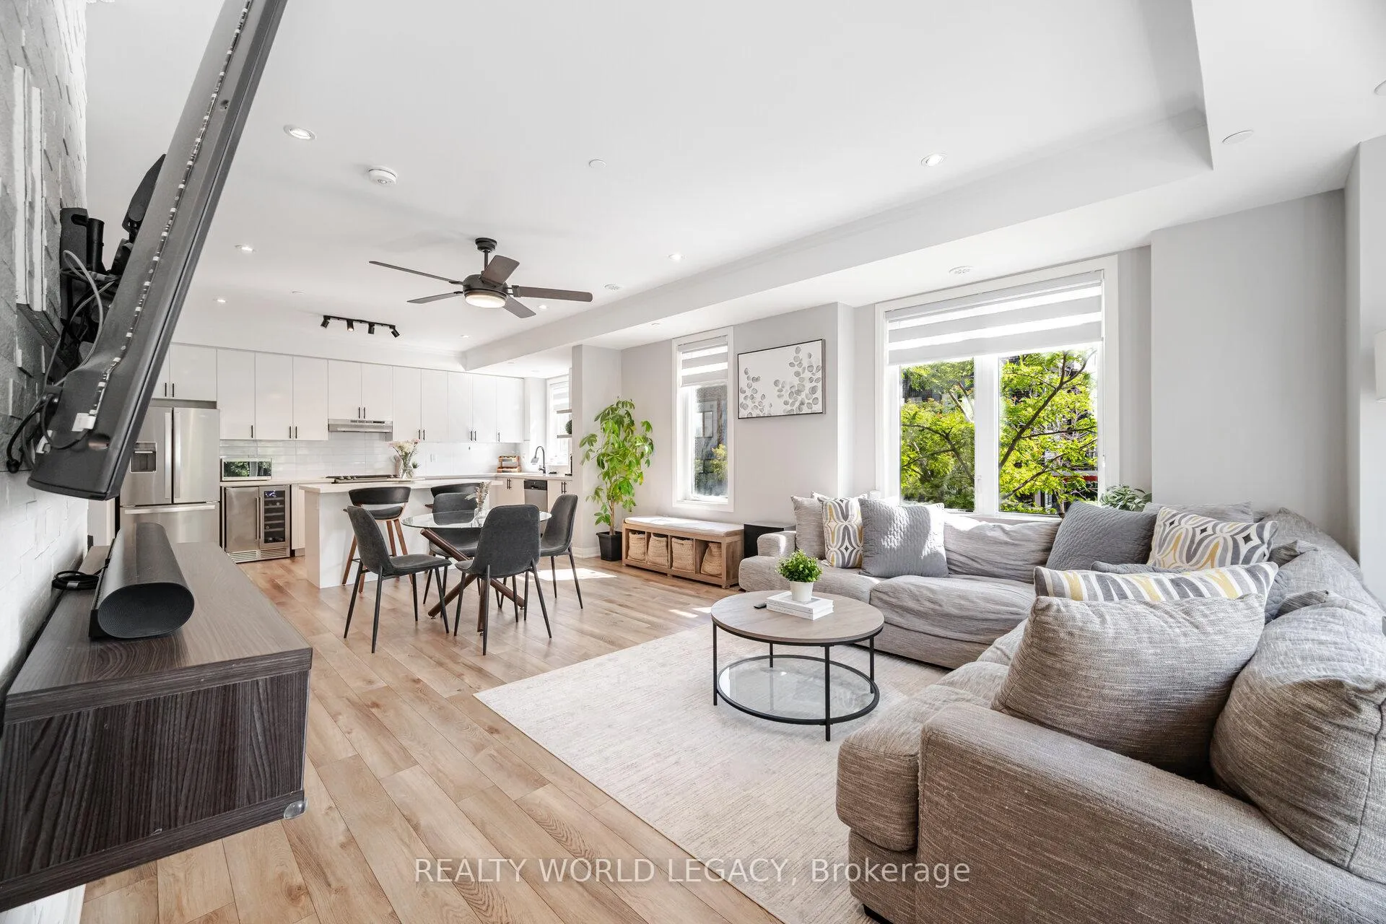
Welcome to this beautifully upgraded corner-unit 3-bedroom, 3-bathroom townhome offering 1,942 square feet, the largest floor plan in the complex, designed to feel more like a semi than a typical townhome. Located in one of Mississauga's most desirable communities, this home blends sophisticated design, smart functionality, and premium lifestyle features. With three separate outdoor areas, including a spacious rooftop terrace, its ideal for professionals, couples, or growing families. The open-concept main floor features luxury vinyl flooring throughout with no carpet anywhere, nine-foot ceilings, and oversized windows that flood the space with natural light. The sleek kitchen is built for both entertaining and daily living, showcasing quartz countertops, upgraded appliances, a five-burner gas stove, stylish backsplash, and modern cabinetry. Upstairs, two well-sized bedrooms share a full bathroom and a convenient laundry area. The third level is dedicated to a private primary suite with a walk-in closet, an elegant ensuite, and direct access to a tranquil balcony perfect for morning coffee or evening relaxation. At the top, the expansive rooftop terrace offers panoramic views and includes a gas BBQ hookup for effortless outdoor entertaining. Extras include two parking spaces, one underground and one surface level a large private storage locker, and an upgraded 240V Stage 2 EV charging outlet for eco-conscious living. Just steps from Clarkson GO, minutes to the QEW, and within walking distance to lakefront trails, top-rated schools, parks, shops, and restaurants. This is low-maintenance luxury living in a vibrant, well-connected neighborhood.
Ask about this home
A HOMEH agent will answer your questions about this home.
Know more about Southdown Townhomes
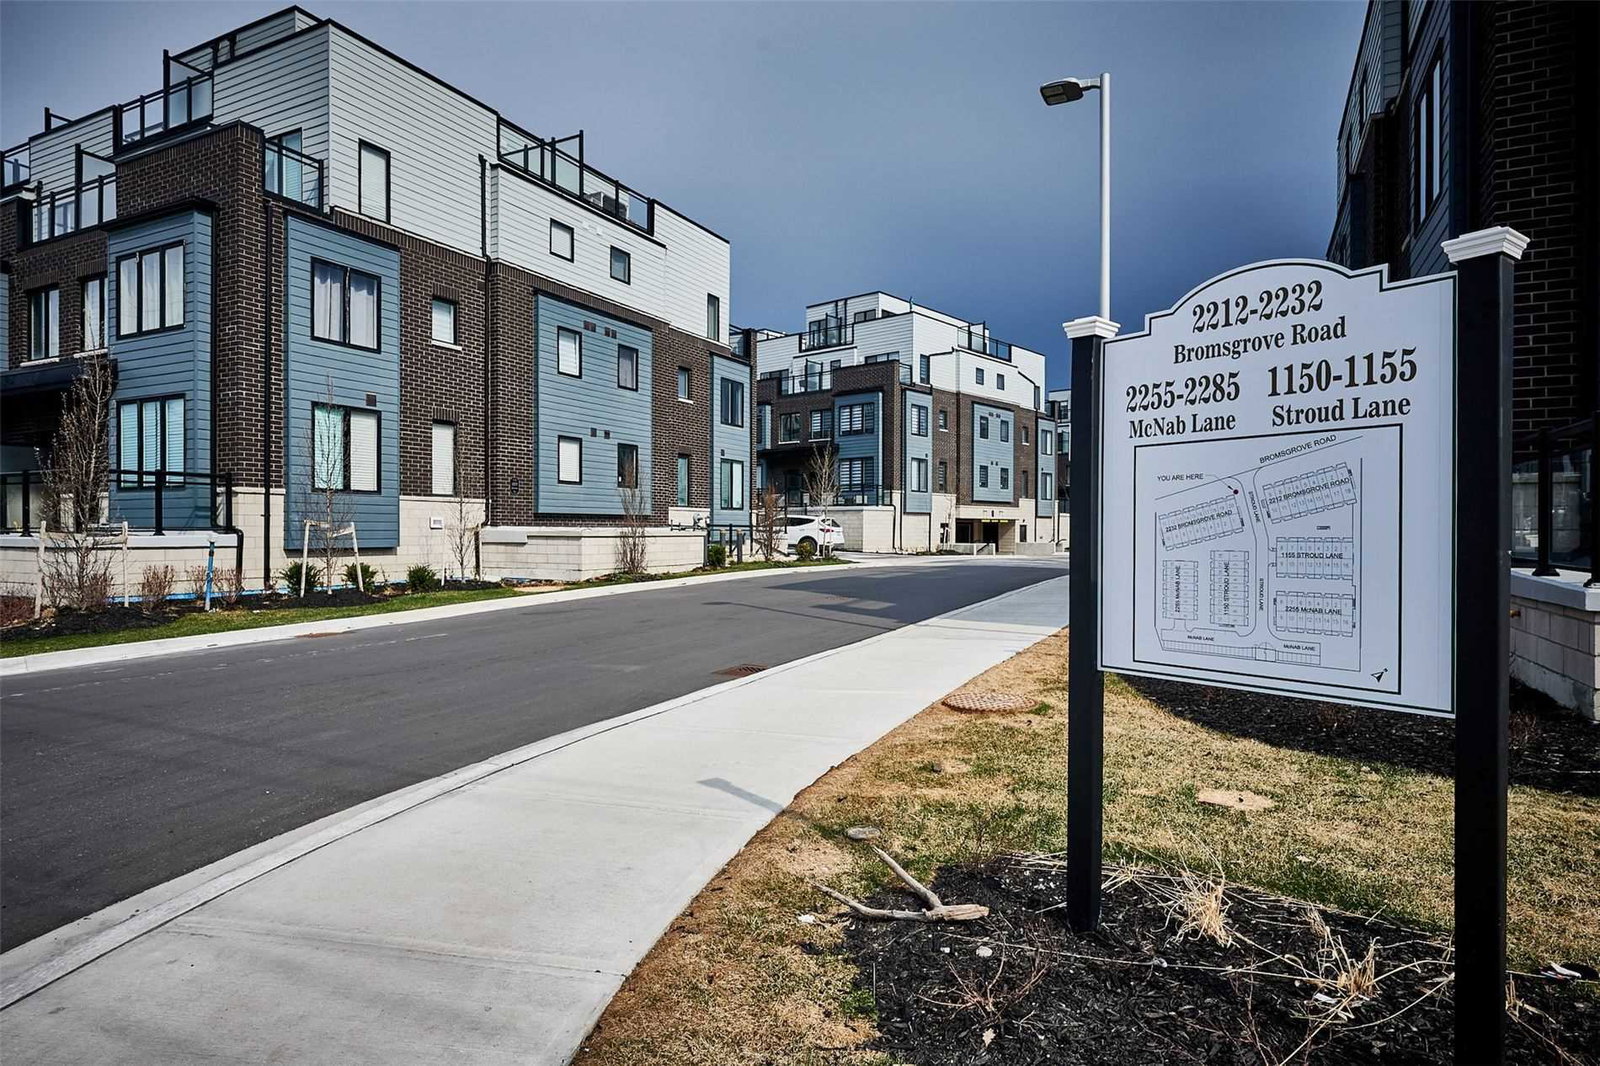
Condo building · 2210-2232 Bromsgrove Road
Southdown Townhomes is a 3-storey condo with 104 suites, built in 2020 by United Lands Corporation. Right now 3 for sale and 1 for rent are on the market here.
- 3storeys
- 104suites
- $516/sq ft
- 2020built
No similar units for sale in Southdown Townhomes right now.
Around this home
Daily convenience, out of 100, from the distances below
Schools nearby
School rating, out of 10.
Helpful calculators
Your HOMEH agent

"I would see it this week."