

1160 Birchview Drive
1160 Birchview Drive
 See all 6 photos
Property history
- $3,850,000ExpiredList: 2025-10-10|End: 2025-12-10|61 daysW12457788
Facts and features
- BasementSeparate entrance
- Age of home0–5 years
- Price per sq ft~$906
- Water, sewerMunicipal
- Separate entrance
- Fireplace
- Central air
The homeDetached, 2-storey, Age 0–5 years
- Type: Detached
- Style: 2-storey
- Age: 0–5 years
- Living space: 3,500–5,000 sq ft
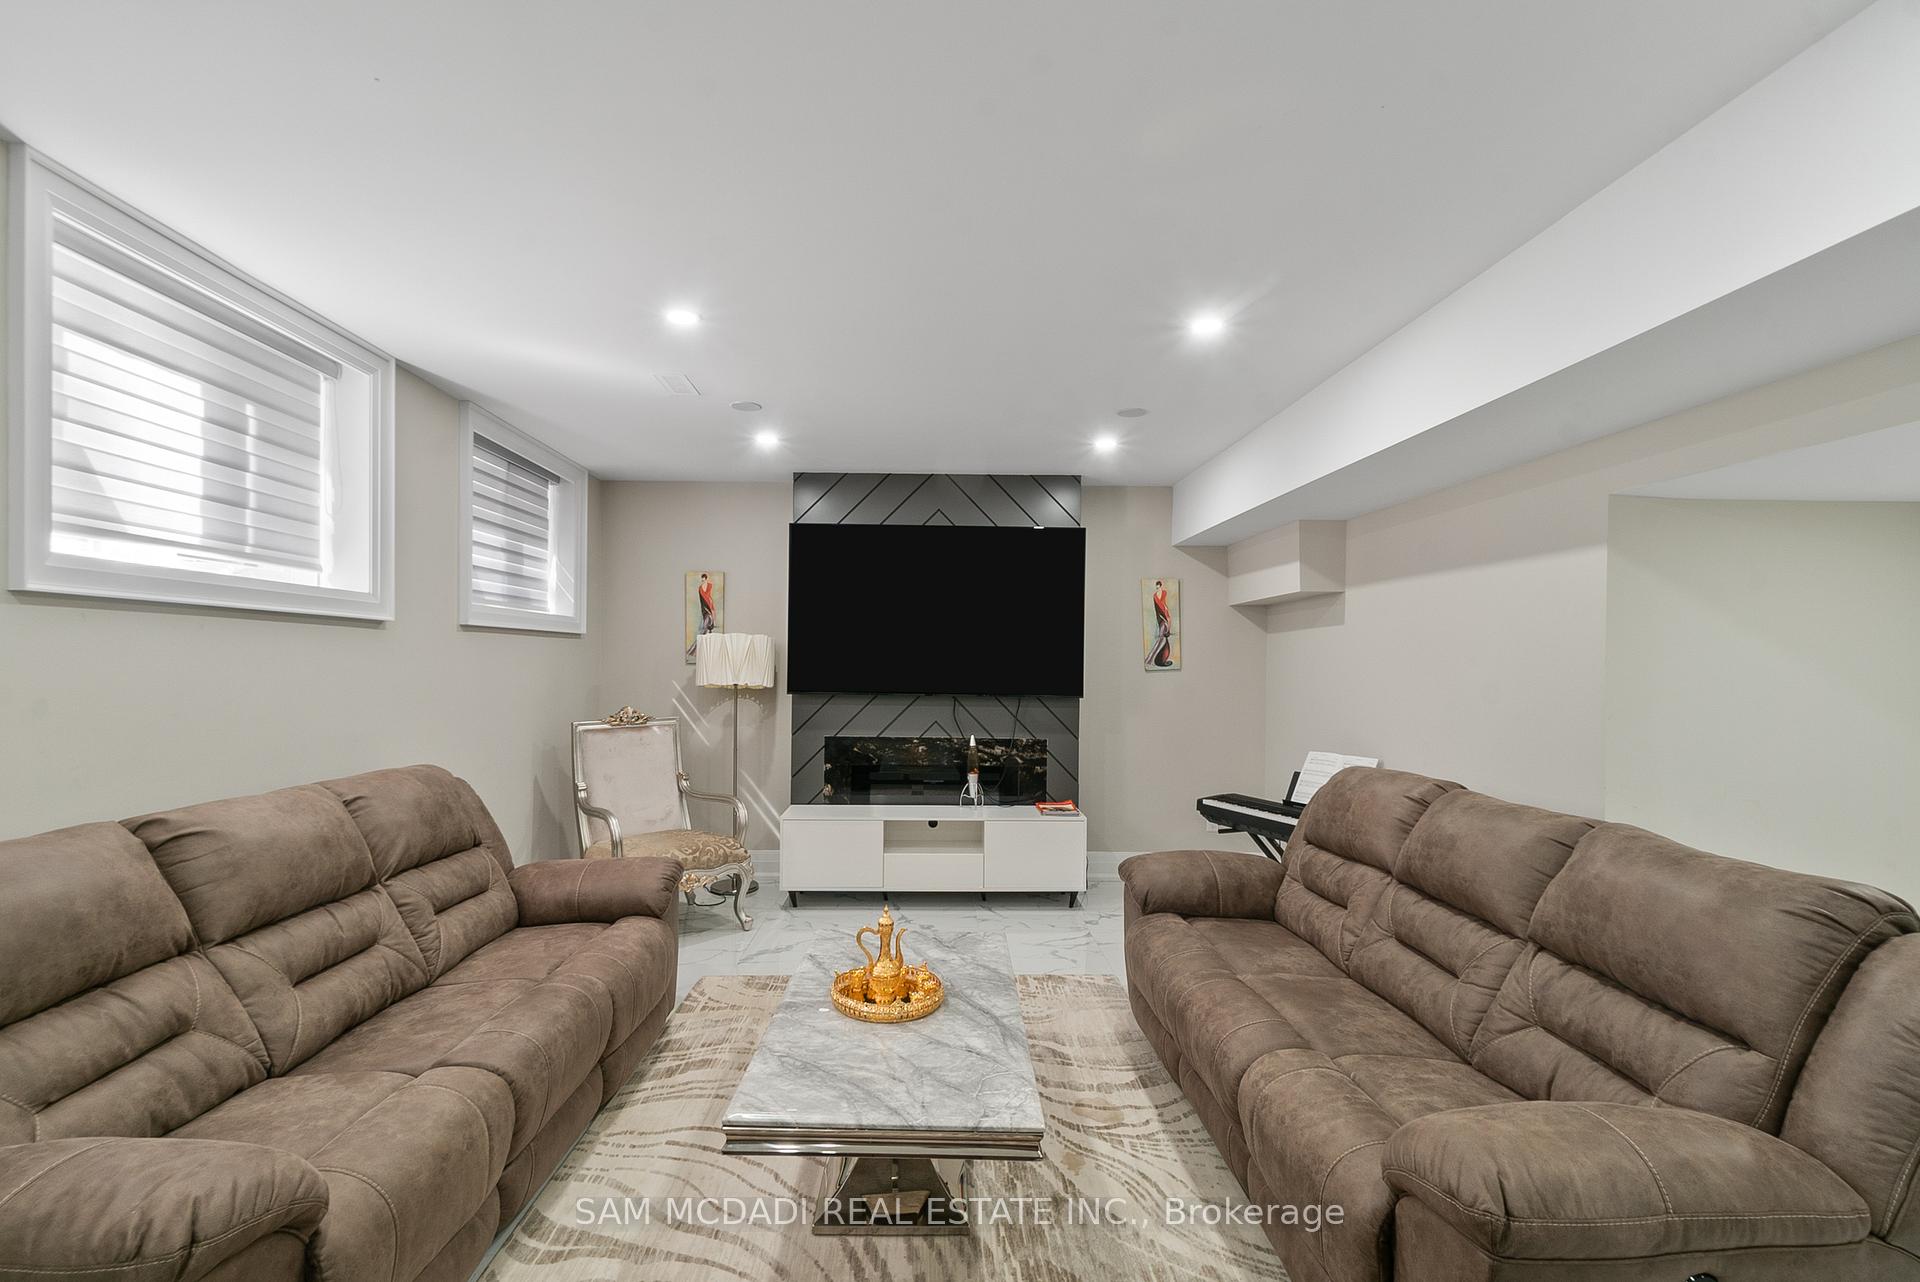
- Basement: Separate entrance, full
InsideFireplace Yes, natural gas, family room, living room, rec room, Porcelain, Heated, Auto garage door remote, built-in oven, central vacuum, in-law capability, guest accommodations, water heater, water heater owned
- Fireplace: Yes, natural gas, family room, living room, rec room
- Flooring: Porcelain, Heated
- Features: Auto garage door remote, built-in oven, central vacuum, in-law capability, guest accommodations, water heater, water heater owned
- Security: Carbon monoxide detectors, security system, alarm system, smoke detector
- Rooms above ground: 11
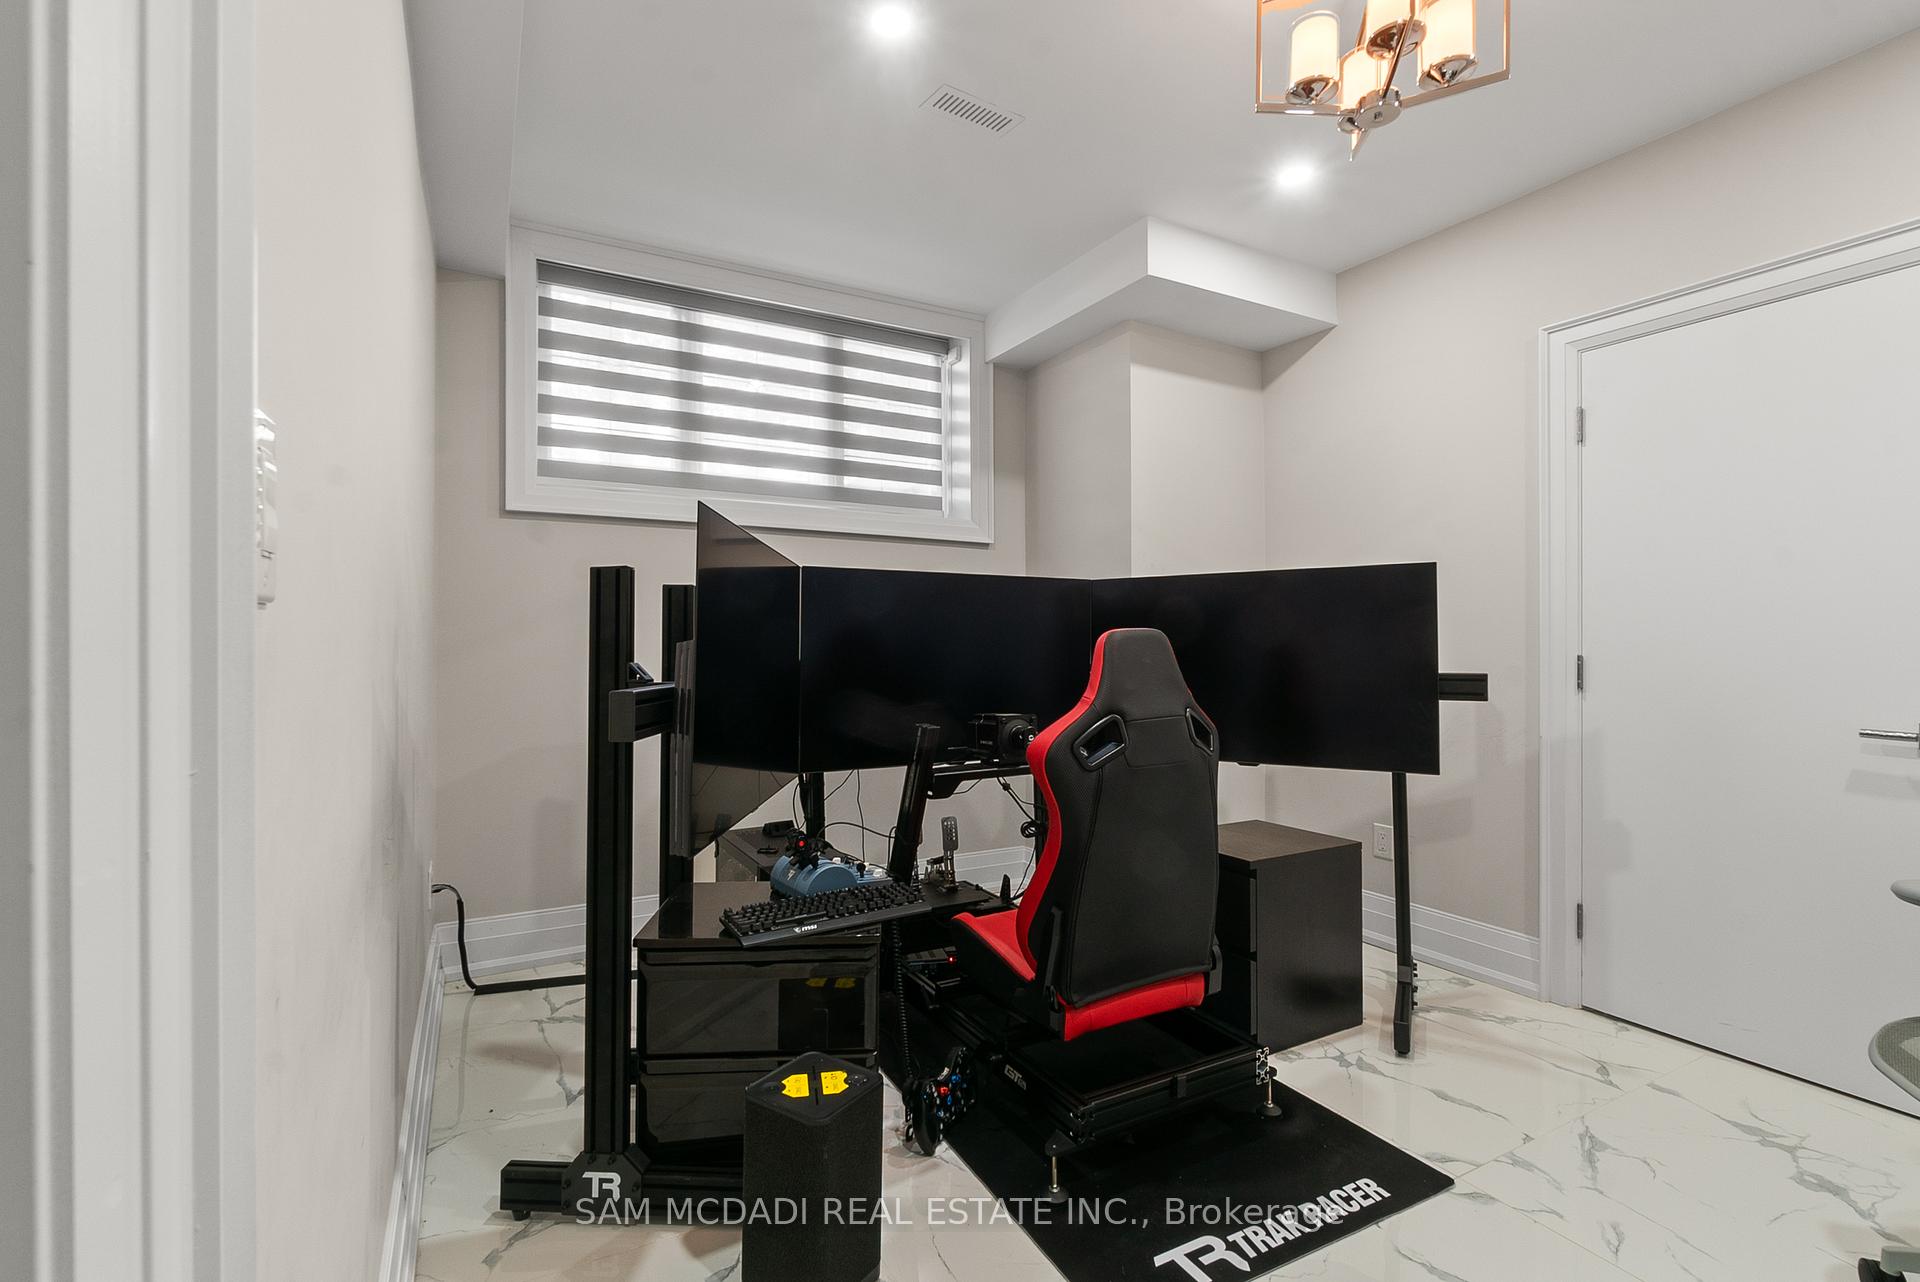
- Rooms in the basement: 4
- Bedrooms: 5 + 1 in the basement
- Bathrooms: 7
- Kitchens: 1
- Family room: Yes
Outside and lotStone, brick, Asphalt shingle, Poured concrete
- Exterior: Stone, brick
- Roof: Asphalt shingle
- Foundation: Poured concrete
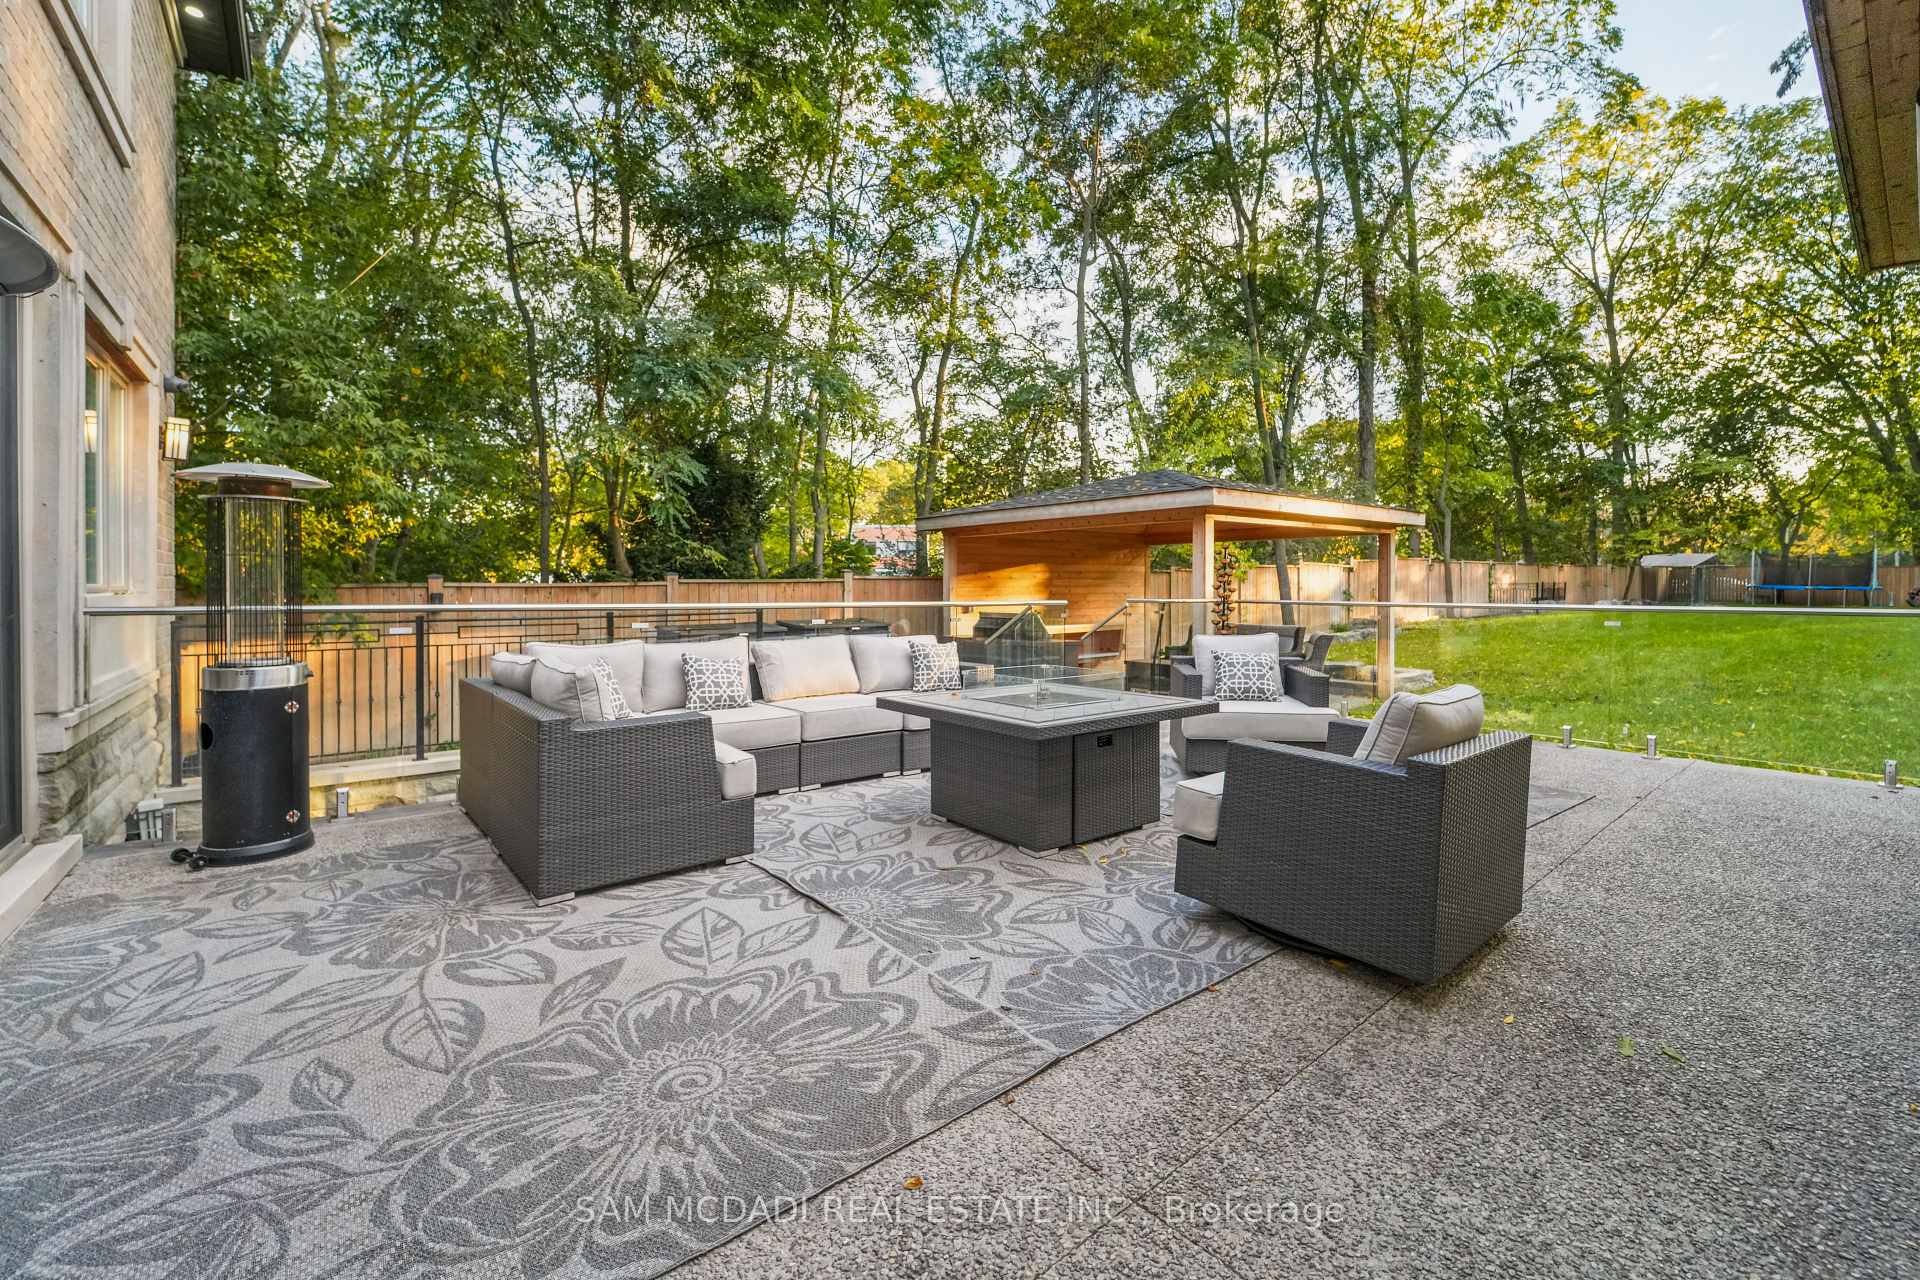
- Features: Landscaped, privacy, patio
- Size: 60 × 280 ft
- Shape: Rectangular
- Zoning: R2
Parking3 Garage, Built-in, Private double
- Spaces: 3 Garage
- Garage: Built-in
- Driveway: Private double
Heating, water and powerForced air, gas, Central air, Municipal water
- Heating: Forced air, gas
- Cooling: Central air
- Water: Municipal water
- Sewer: Municipal sewer
Costs and taxesTaxes $28,400 a year, HST included in the price
- Taxes, 2025: $28,400 a year
- HST: HST included in the price
Included in the saleAll electrical light fixtures, window coverings, kitchen built-in appliances: gas range, double convection oven, dishwasher, refrigerator, coffee maker, wine fridge, pot filler, rangehood, built-in speakers and accessories, outdoor built-in bbq, hot tub and equipment(s), fireplaces, 2 furnaces and 2 ac units, hot water tank.
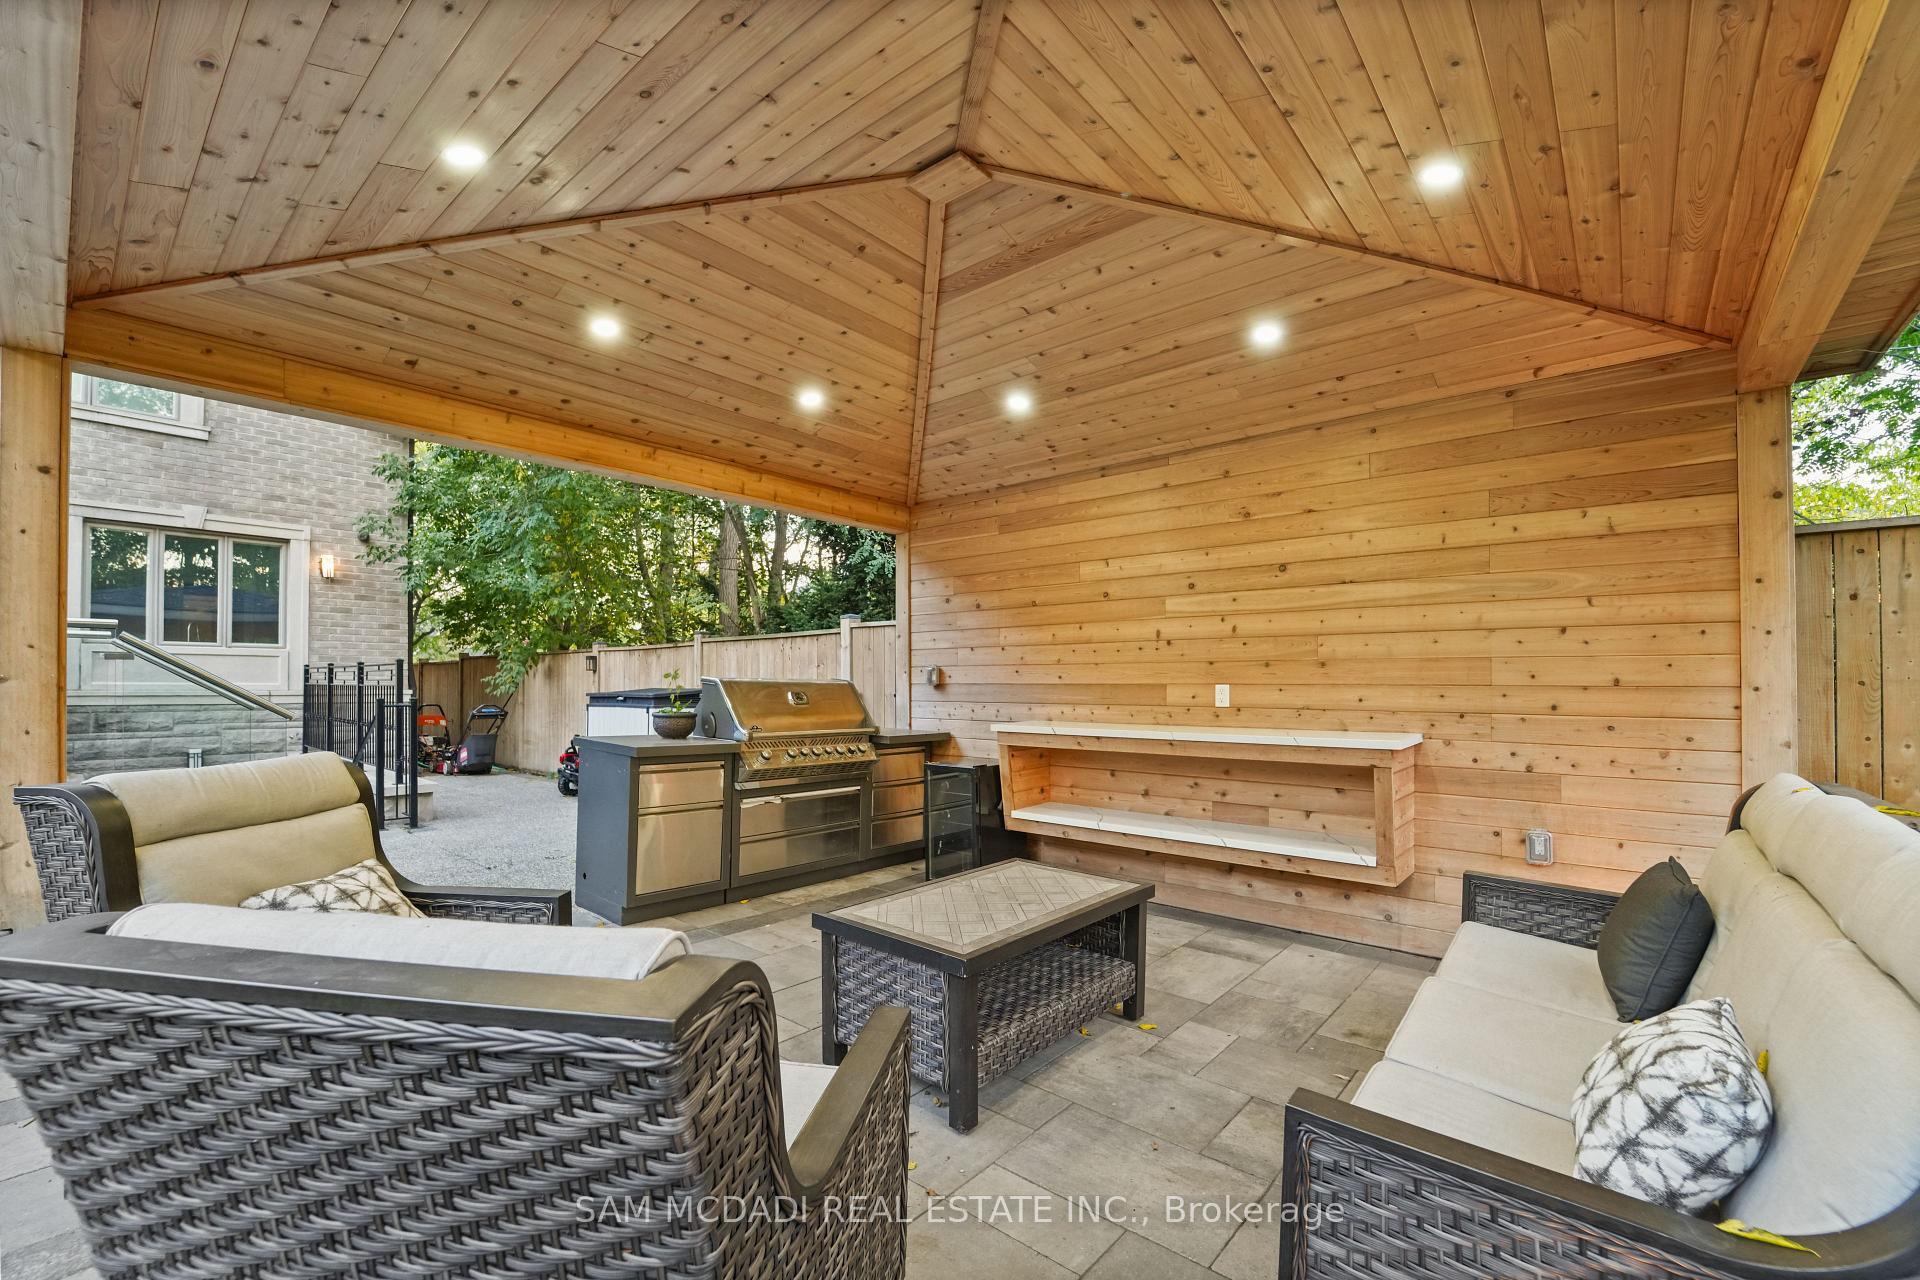
- Included: All electrical light fixtures, window coverings, kitchen built-in appliances: gas range, double convection oven, dishwasher, refrigerator, coffee maker, wine fridge, pot filler, rangehood, built-in speakers and accessories, outdoor built-in bbq, hot tub and equipment(s), fireplaces, 2 furnaces and 2 ac units, hot water tank.
NearbyGolf, park, fenced yard, public transit, school, marina
- Close to: Golf, park, fenced yard, public transit, school, marina
Listing detailsW12457788, Expired, Oct 10, 2025
- MLS® number: W12457788
- Status: Expired
- Listed on: Oct 10, 2025
- Days on market: 61
- Updated: Dec 10, 2025
- Possession: Other
- Occupied by: Owner
- Listing brokerage: SAM MCDADI REAL ESTATE INC.
About this home
1160 Birchview Drive, Mississauga (Lorne Park), ON L5H 3C8
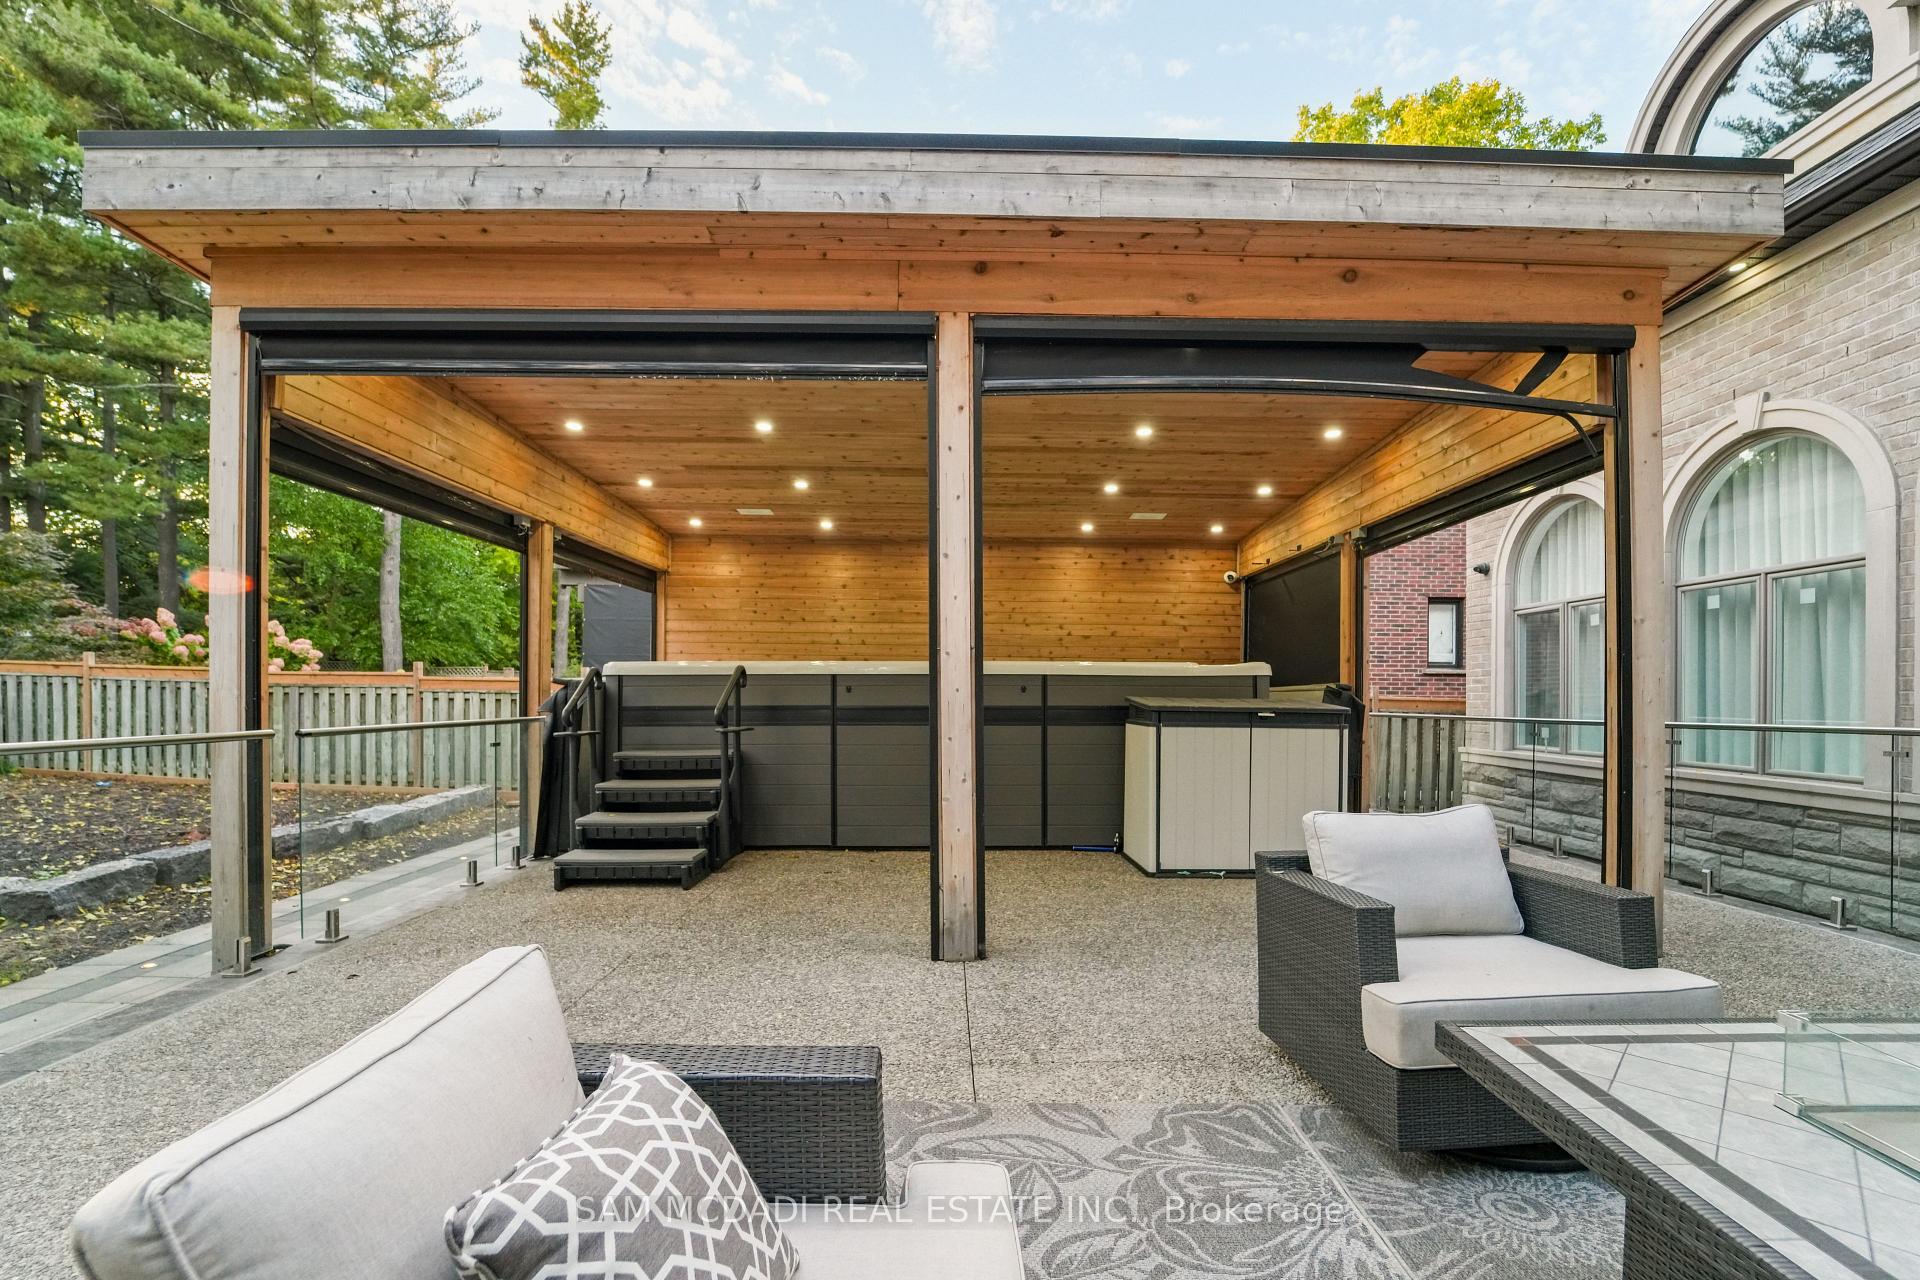
This distinguished residence sits quietly on one of Lorne Park's most desirable streets, surrounded by mature trees and a true sense of privacy. With over 6,500 SF of finished living space, the home was designed for both family comfort and large-scale entertaining, boasting classic detailing with modern aesthetics. Inside, the grand foyer opens to light-filled living and dining rooms, framed by wainscotting, coffered ceilings, and rich hardwood floors. A chef's kitchen anchors the main level with quartz counters, an oversized island, walk-through servery, and a separate pantry, while the adjoining breakfast area and family room overlook the landscaped backyard. Multiple fireplaces add warmth and atmosphere, and custom millwork emphasizes sophistication throughout. A main-floor guest suite provides comfort and flexibility for extended family or visiting friends, while brand new impact-resistant windows filter in natural light and efficiency across the home. Upstairs, each of the four bedrooms offers a private ensuite and walk-in closet, creating retreats tailored for both family and guests. The primary suite is a sanctuary of its own, with a boutique-style dressing room and a spa-like ensuite featuring a freestanding tub, glass shower, and heated floors.The lower level extends the lifestyle with radiant heated floors, a recreation room with full bar, a home office, guest suite, and walk-up access to the outdoors. The backyard is extraordinary in scale, complete with stone patios and a covered cabana with built-in BBQ that create endless entertaining possibilities, with space for a future pool, sport court, or tennis court. Equipped with Control4 home automation, built-in speakers, and two laundry rooms, every detail has been considered. The nearby amenities are equally impressive: top-ranked schools, boutique dining in Port Credit, lakefront trails, and hidden gems like Rattray Marsh are just minutes away. A perfect home for the discerning buyer!
Ask about this home
A HOMEH agent will answer your questions about this home.
Around this home
Daily convenience, out of 100, from the distances below
Schools nearby
School rating, out of 10.
Helpful calculators
Your HOMEH agent

"I would see it this week."