

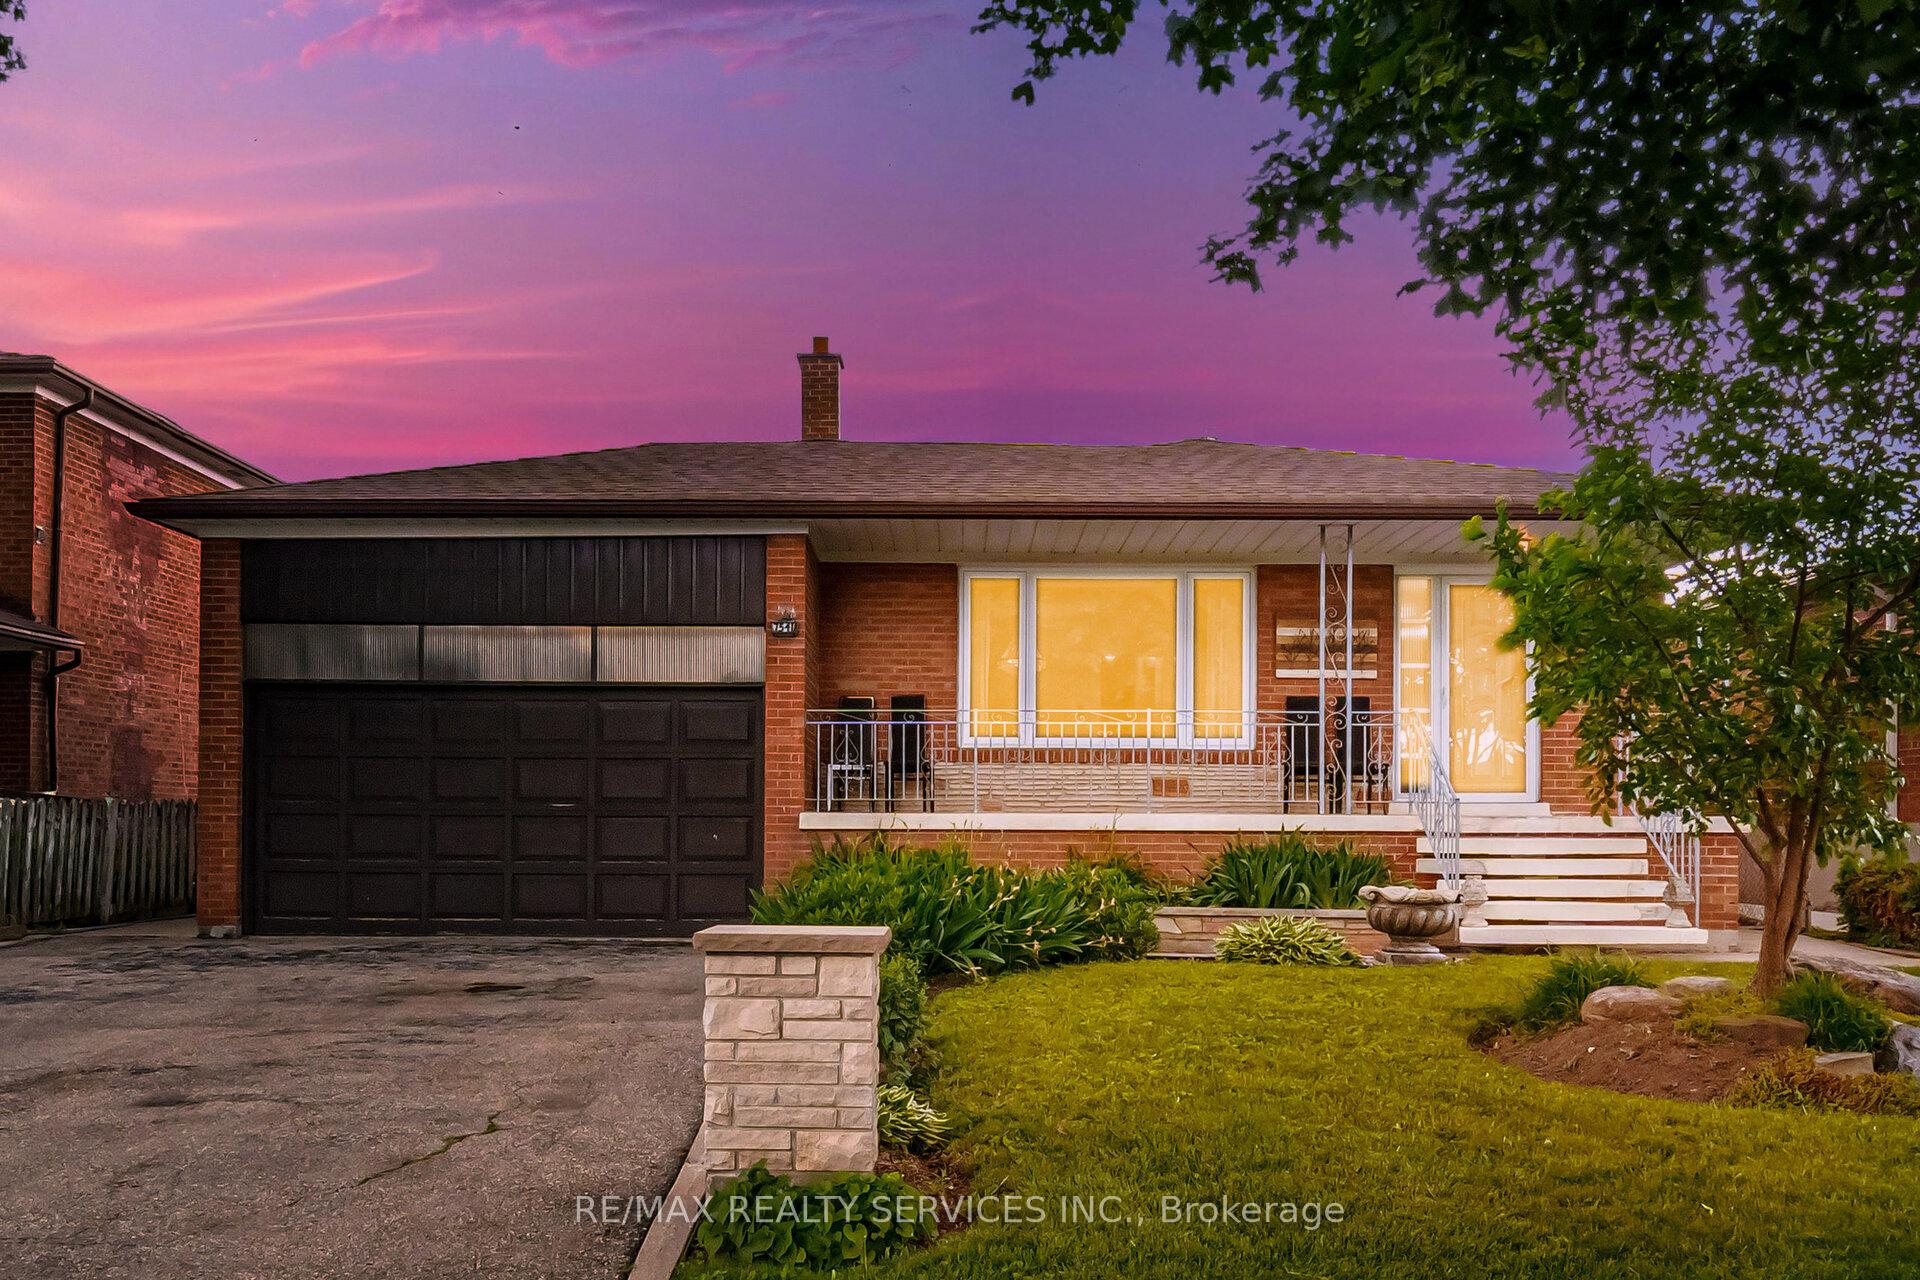
7541 Darcel Avenue
7541 Darcel Avenue
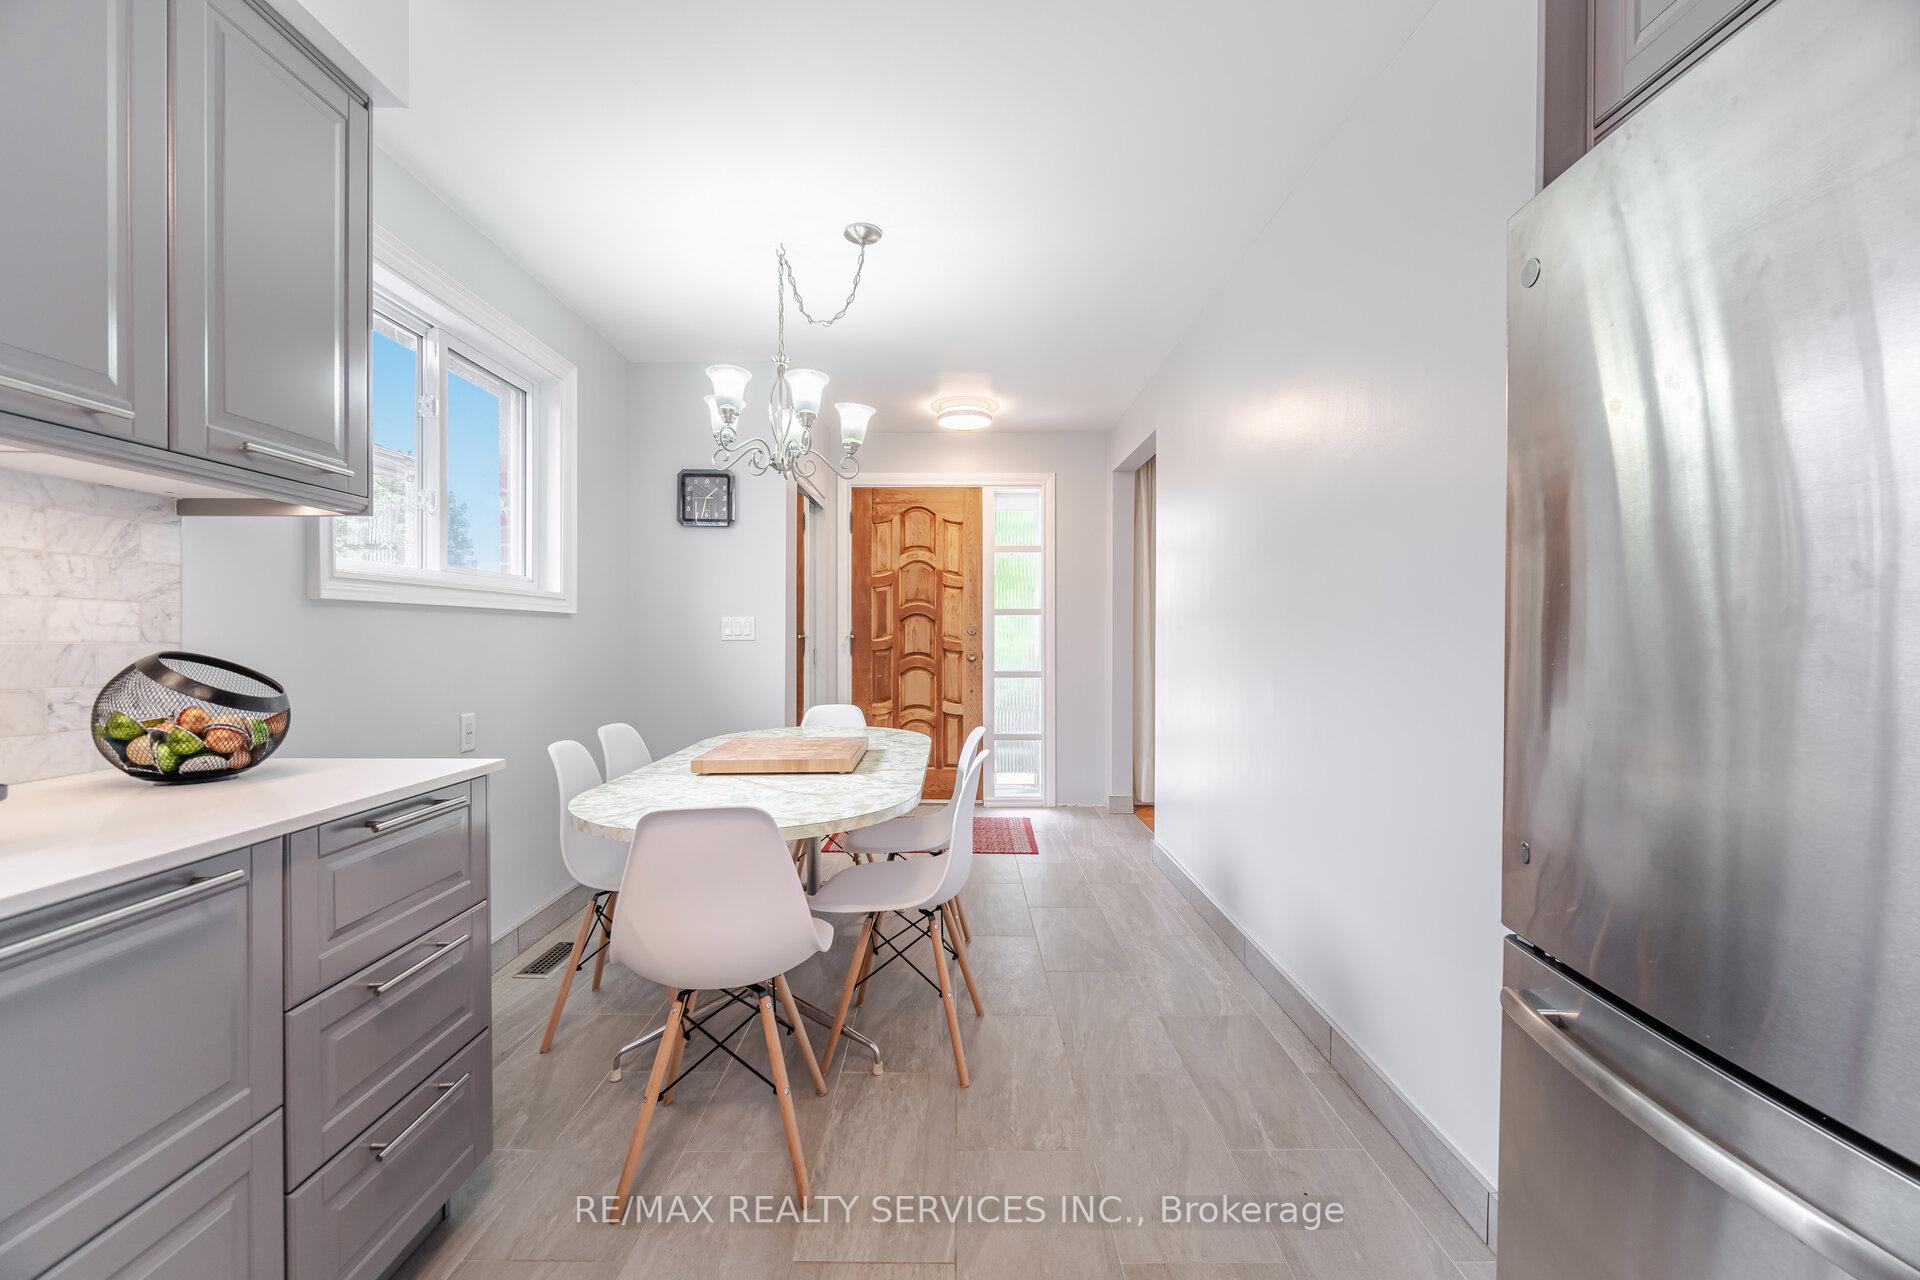 See all 50 photos
Property history
Facts and features
- BasementFinished
- Water, sewerMunicipal
- HeatingForced air
- CoolingCentral air
- Second kitchen
- Separate entrance
- Hardwood floors
- Central air
The homeDetached, Bungalow, 1,100–1,500 sq ft
- Type: Detached
- Style: Bungalow
- Living space: 1,100–1,500 sq ft
- Basement: Finished, separate entrance
InsideHardwood, Ceramic, Other, Rooms above ground 8
- Flooring: Hardwood, Ceramic
- Features: Other
- Rooms above ground: 8
- Rooms in the basement: 4
- Bedrooms: 4 + 2 in the basement
- Bathrooms: 3
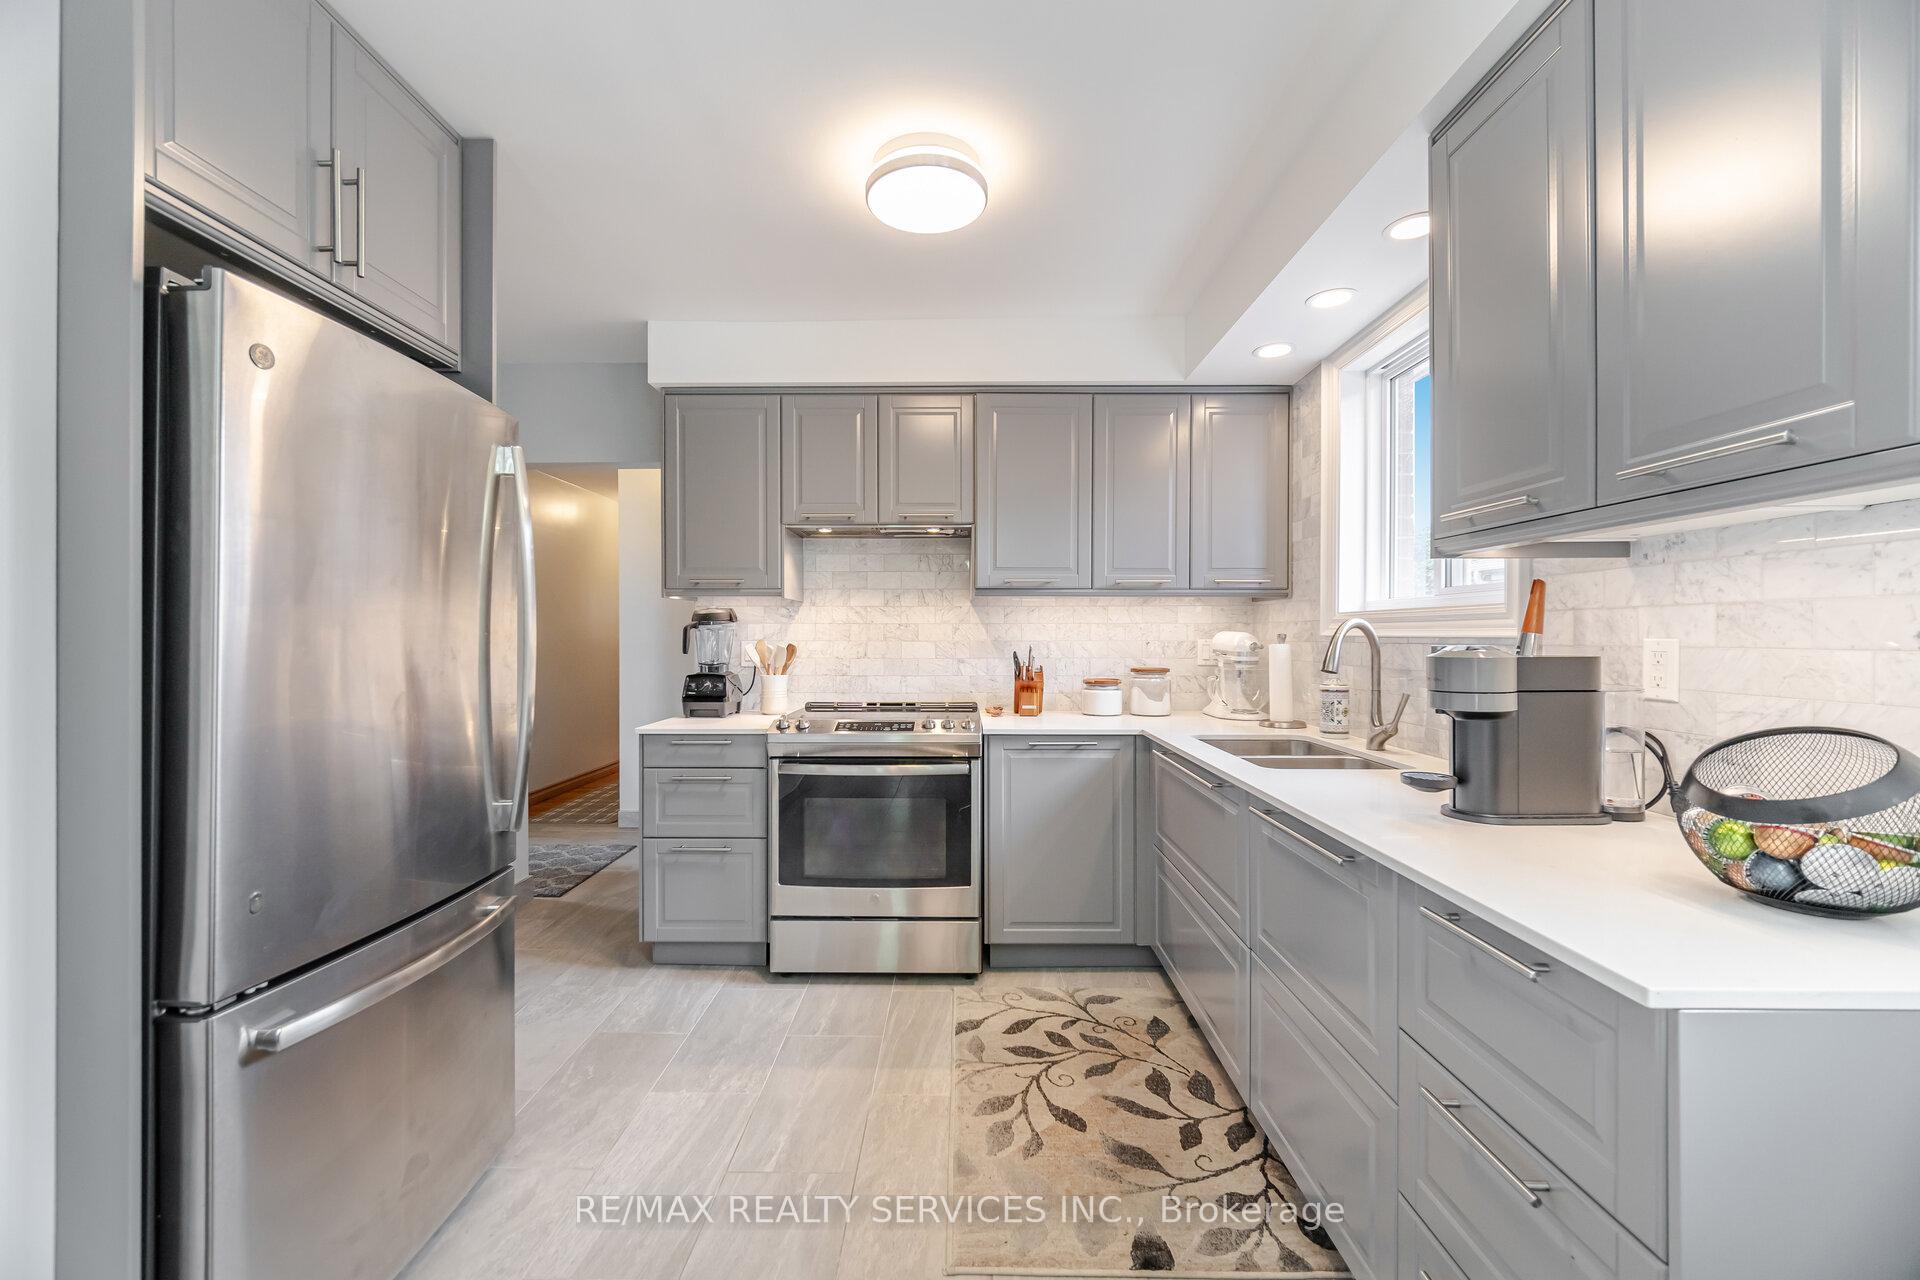
- Kitchens: 2
Outside and lotBrick, Asphalt shingle, Unknown
- Exterior: Brick
- Roof: Asphalt shingle
- Foundation: Unknown
- Size: 50 × 120 ft
Parking1 Garage, Built-in
- Spaces: 1 Garage
- Garage: Built-in
Heating, water and powerForced air, gas, Central air, Municipal water
- Heating: Forced air, gas
- Cooling: Central air
- Water: Municipal water
- Sewer: Municipal sewer
Costs and taxesTaxes $4,979 a year, HST included in the price
- Taxes, 2024: $4,979 a year
- HST: HST included in the price
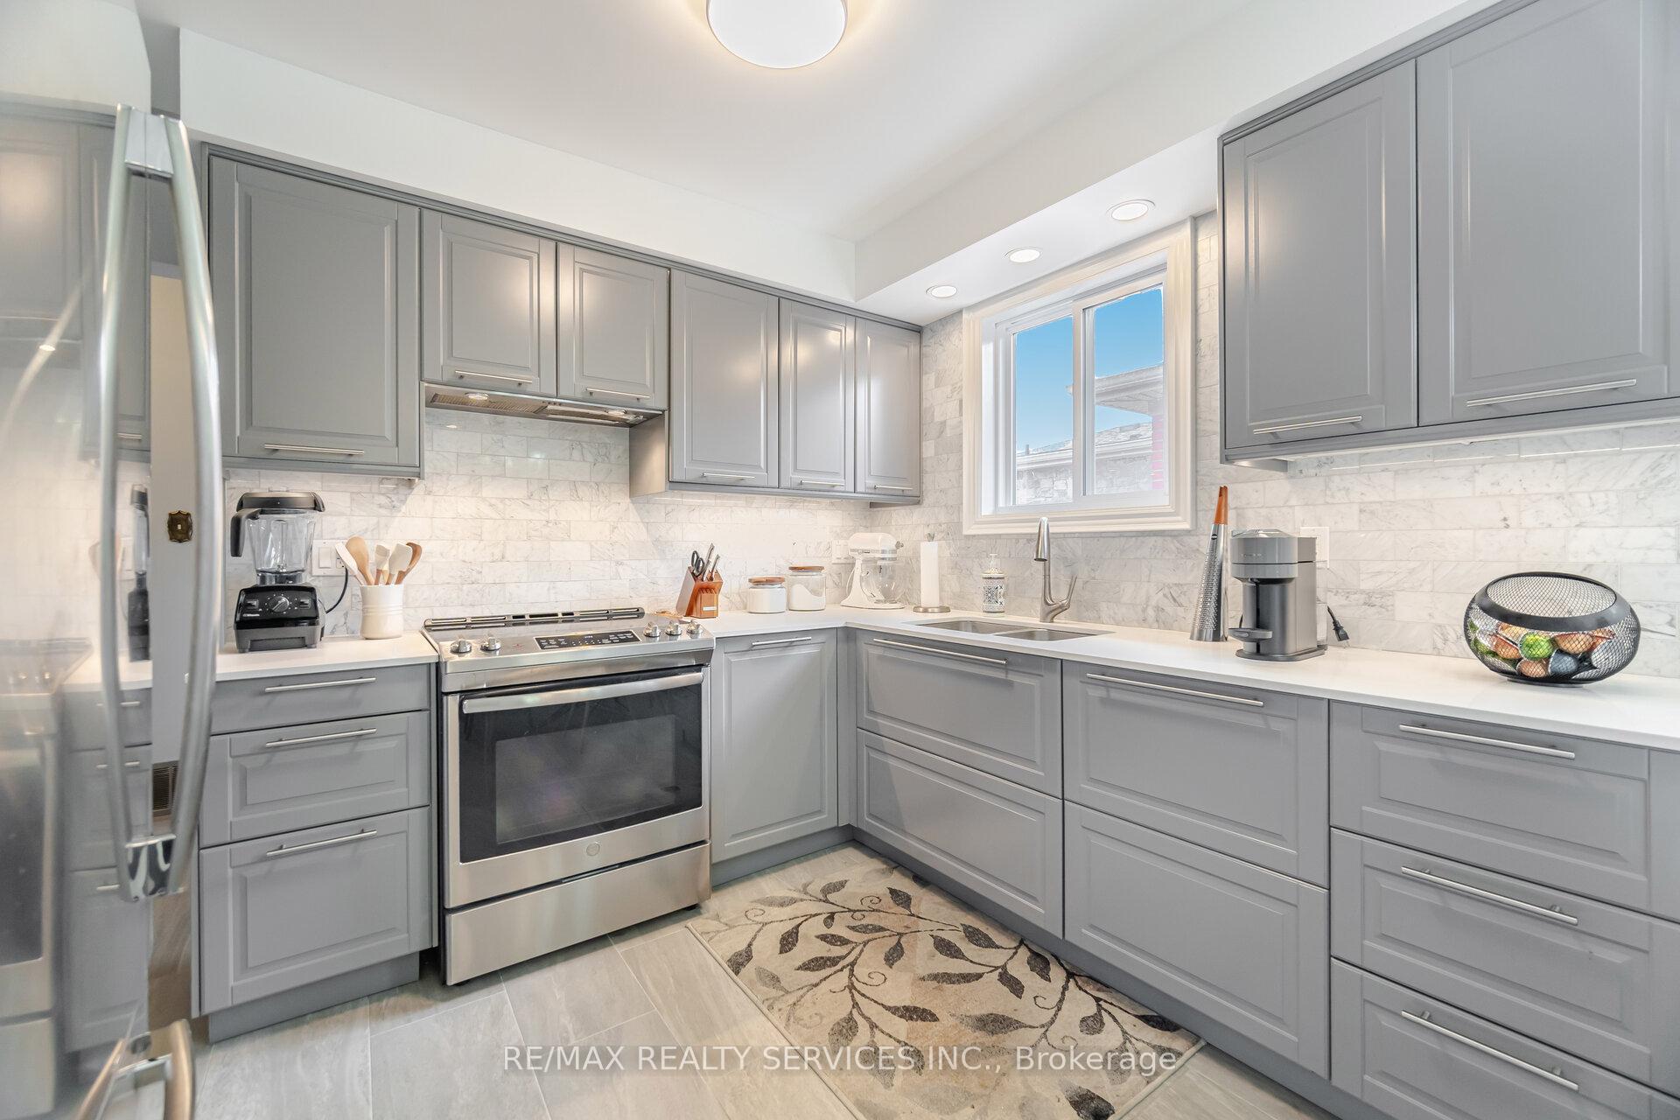
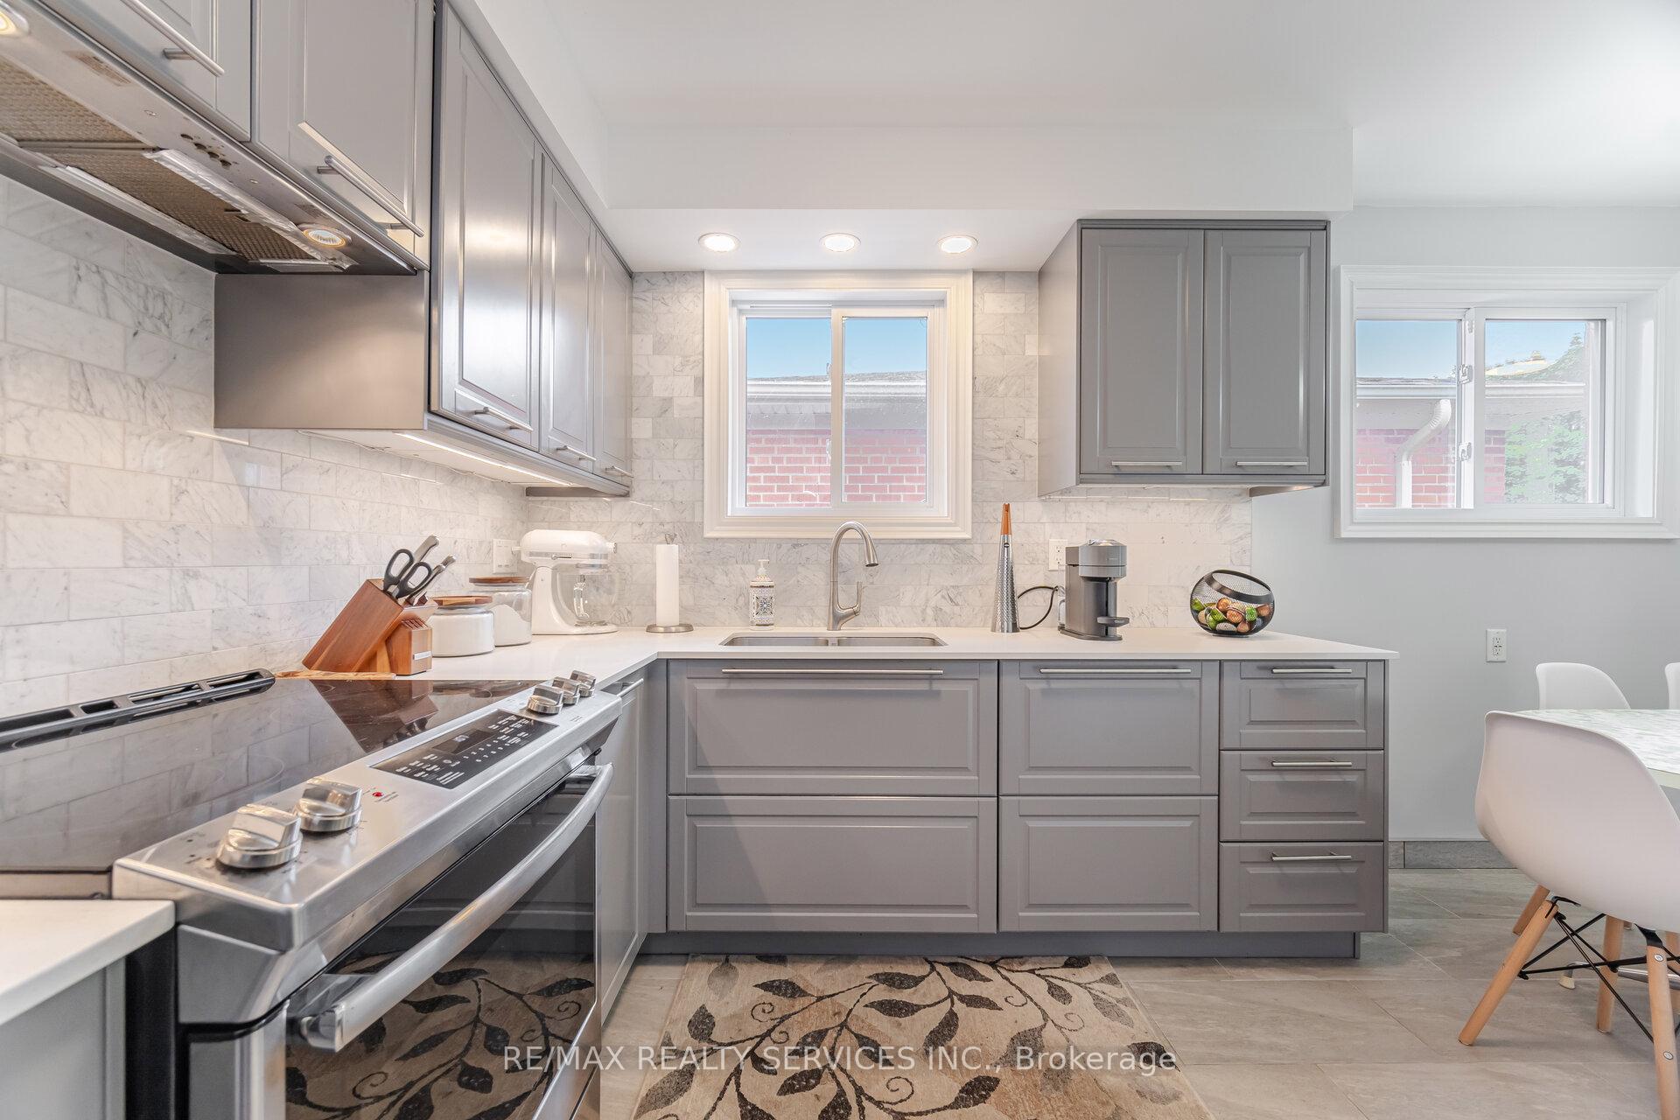
Included in the saleStainless steel fridge, stainless steel stove, stainless steel dishwasher, clothes washer & dryer, central a/c, all electric light fixtures, all existing window coverings. (hot water tank owned)
- Included: Stainless steel fridge, stainless steel stove, stainless steel dishwasher, clothes washer & dryer, central a/c, all electric light fixtures, all existing window coverings. (hot water tank owned)
Listing detailsW12470013, Sold, Oct 18, 2025
- MLS® number: W12470013
- Status: Sold
- Listed on: Oct 18, 2025
- Days on market: 54
- Updated: Dec 11, 2025
- Possession: Flexible
- Occupied by: Vacant
- Listing brokerage: RE/MAX REALTY SERVICES INC.
About this home
7541 Darcel Avenue, Mississauga (Malton), ON L4T 2X6
Gorgeous 4-Bedroom Bungalow on a 50x120 Ft Lot! Stunning home featuring a 2-Bedroom finished basement with separate entrance. Main floor offers a brand-new custom kitchen with quartz countertops, stainless steel appliances, and an open-concept layout. Includes 4 spacious bedrooms with hardwood floors, and basement with large recreation room, full family-size kitchen, and 2 bedrooms - perfect for extended family or rental potential. Huge backyard, just minutes to Hwy 427 and all major amenities!
Ask about this home
A HOMEH agent will answer your questions about this home.
Around this home
Daily convenience, out of 100, from the distances below
Schools nearby
School rating, out of 10.
Helpful calculators
Your HOMEH agent

"Priced 8% over the Hestimate. I would see it this week."