

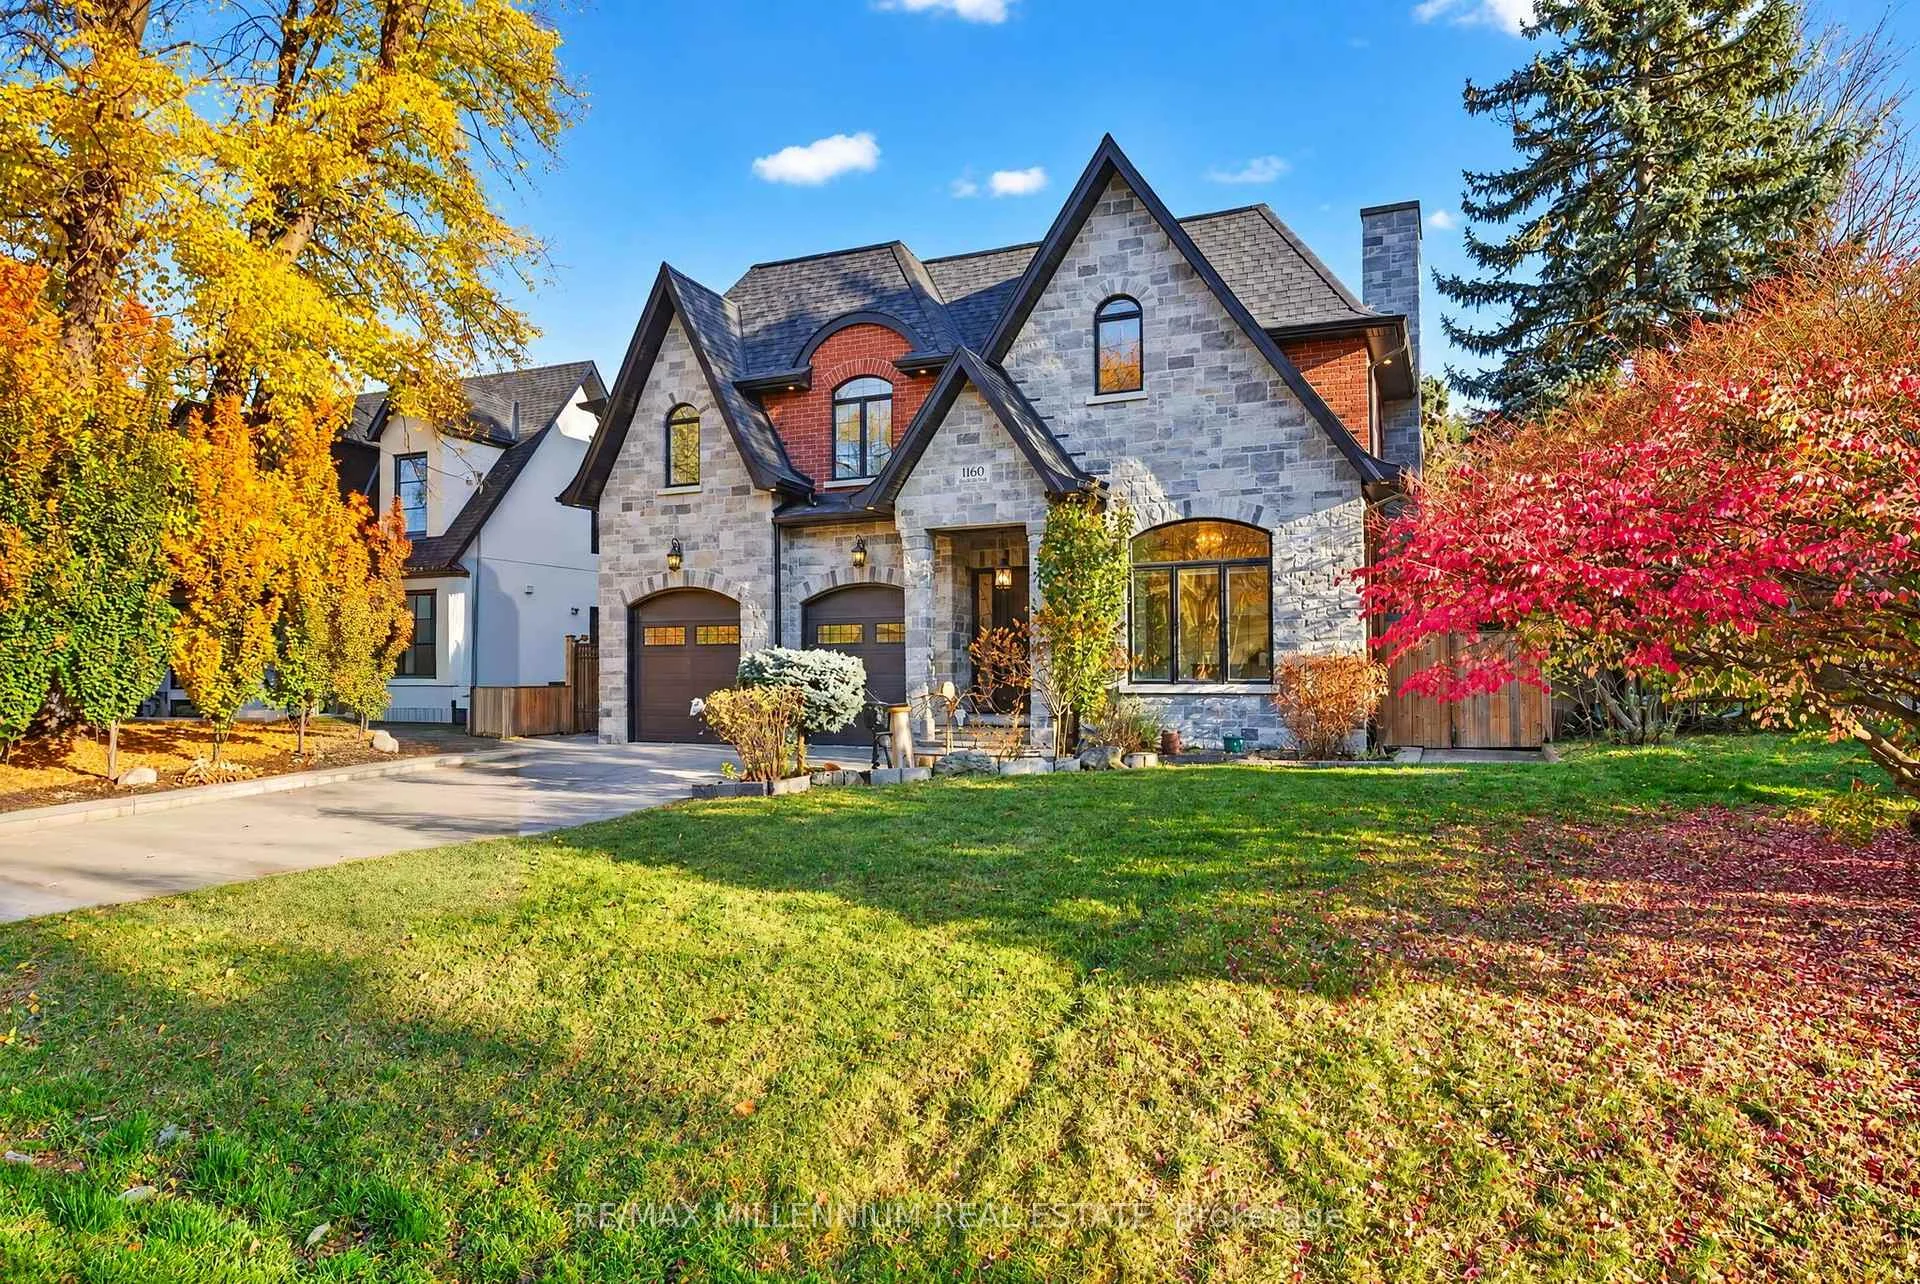
1160 Greening Avenue
1160 Greening Avenue
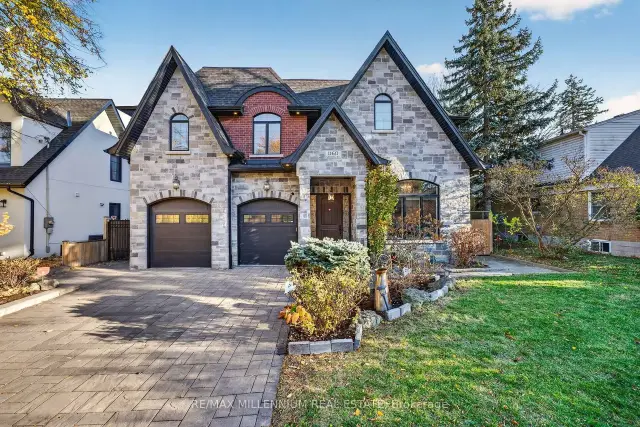
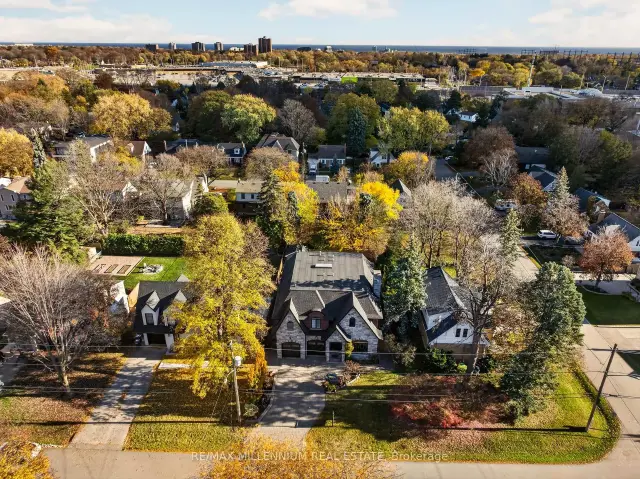
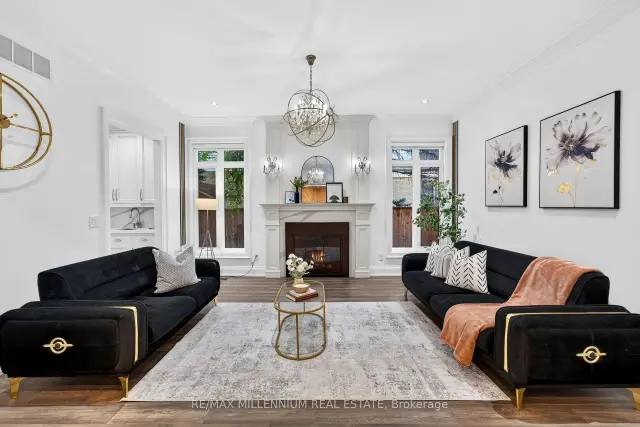
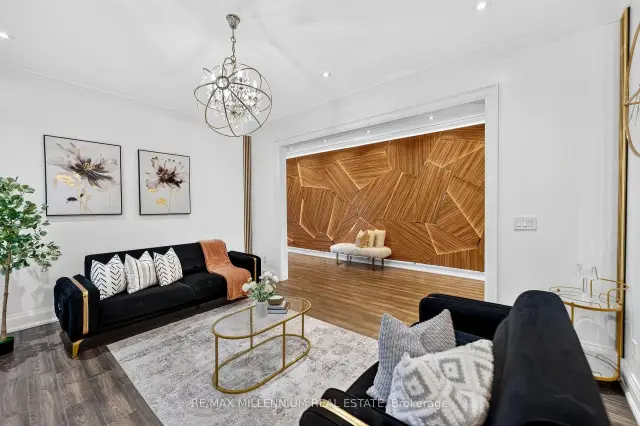 See all 50 photos
Facts and features
- BasementApartment
- Age of home6–15 years
- Price per sq ft~$798
- Water, sewerMunicipal
- Second kitchen
- Separate entrance
- Hardwood floors
- Fireplace
- Central air
The homeDetached, 2-storey, Age 6–15 years
- Type: Detached
- Style: 2-storey
- Age: 6–15 years
- Living space: 3,500–5,000 sq ft
- Basement: Apartment, finished, separate entrance
InsideFireplace Yes, natural gas, Vinyl, Hardwood, Ceramic, Upper level
- Fireplace: Yes, natural gas
- Flooring: Vinyl, Hardwood, Ceramic
- Laundry: Upper level
- Features: Accessory apartment, auto garage door remote, central vacuum, sump pump, water meter
- Security: Carbon monoxide detectors, heat detector, smoke detector
- Rooms above ground: 17
- Bedrooms: 4 + 4 in the basement
- Bathrooms: 7
- Kitchens: 2
- Family room: Yes
Outside and lotBrick, Asphalt shingle, Brick, poured concrete
- Exterior: Brick
- Roof: Asphalt shingle
- Foundation: Brick, poured concrete
- Features: Deck, landscaped, lighting, patio, paved yard, lawn sprinkler system
- Other structures: Shed
- Size: 60 × 130 ft
- Shape: Rectangular
Parking2 Garage, Attached, Inside entry, private
- Spaces: 2 Garage
- Garage: Attached
- Driveway: Inside entry, private
Heating, water and powerForced air, gas, Central air, Municipal water
- Heating: Forced air, gas
- Cooling: Central air
- Water: Municipal water
- Sewer: Municipal sewer
- Natural gas: Yes
- Hydro: Yes
- Cable: Yes
- Telephone: Yes
Costs and taxesTaxes $22,246 a year, HST No HST, Hot water tank rental
- Taxes, 2025: $22,246 a year
- HST: No HST
- Rental items: Hot water tank rental
- Under contract: Hot water tank-gas
Included in the saleAll elf's & window coverings, sub-zero fridge, sub-zero wine cooler, 6 burner wolf stove,dishwasher, microwave, second floor ss washer & dryer, office furniture (bespoke desk and cabinet) ,master bedroom headboard,140 inch galaxy retractable projector screen, govee pro light system across home and wall panels, all built-in shelves and custom cabinets, 2 furnace units,2 a/c units, heated basement flooring, basement ss washer & dryer, basement electric stove andfridge, sprinkler system, customized moon at staircase,3d hallway wall panels, N/a
- Included: All elf's & window coverings, sub-zero fridge, sub-zero wine cooler, 6 burner wolf stove,dishwasher, microwave, second floor ss washer & dryer, office furniture (bespoke desk and cabinet) ,master bedroom headboard,140 inch galaxy retractable projector screen, govee pro light system across home and wall panels, all built-in shelves and custom cabinets, 2 furnace units,2 a/c units, heated basement flooring, basement ss washer & dryer, basement electric stove andfridge, sprinkler system, customized moon at staircase,3d hallway wall panels
- Not included: N/a
NearbyElectric car charger, fenced yard, hospital, level, park, place of worship
- Close to: Electric car charger, fenced yard, hospital, level, park, place of worship
Listing detailsW14186210, For Sale, Nov 15, 2026
- MLS® number: W14186210
- Status: For Sale
- Listed on: Nov 15, 2026
- Days on market: 5
- Updated: Nov 20, 2026
- Possession: 2027-01-13 / 30-59 days
- Occupied by: Owner+tenant
- Listing brokerage: RE/MAX MILLENNIUM REAL ESTATE
About this home
1160 Greening Avenue, Mississauga (Lakeview), ON L4Y 1H5
Welcome to 1160 Greening Avenue, a beautiful stone-finished luxury custom home with double car garage, built in 2018 on a 60 x 130 ft lot in Lakeview's prestigious Applewood Acres, where luxury meets comfort. Over $300,000 in upgrades, over 6,200 sq ft of finished space (4,103above grade + 2,084 legal basement + theatre room), 4+4 bedrooms, 7 washrooms, freshly painted.The main floor offers 10 ft ceilings, engineered hardwood, pot lights, 3 Napoleon gas fireplaces, Govee Pro lighting, designer wall panels, custom crown mouldings, zebra blinds, 3 Dhallway panels and a signature 7 ft illuminated moon over the staircase under a huge sunroof where sun meets moon daily. High-end chef's kitchen with Sub-Zero double-door fridge & wine cooler, 6-burner Wolf range, quartz counters, oversized island and walk-in pantry. Sun-filled family room with custom cabinetry and walkout to a huge patio for summer gatherings. Upgraded office with bespoke desk and cabinet, plus mudroom with built-in cabinetry. Upstairs, 9 ft ceilings and 4 bedrooms. The primary retreat has a 10 ft ceiling, double-door entry, 140"Galaxy retractable projector screen, double-door walkout to a big balcony with transparent glass railings, upholstered headboard, huge designer closet and luxury spa ensuite with Riobel shower system. Second-floor laundry & furnace room with cabinetry. Legal 4-bedroom basement with separate double-door side entrance, 9 ft soundproof ceilings,Millwork, heated floors for cold winters, own kitchen & laundry, currently leased at$4,500/month, plus a theatre room with powder room for family entertainment. 2 furnaces, 2 A/C,200-amp service, EV outlet in garage, sprinkler system covering front & backyard, shed, huge patio stone driveway (6 total parking) and walkways all around. Walk to Longo's & Dixie OutletMall. Minutes to Lake Ontario, Port Credit dining, Sherway Gardens, Costco, 2 hospitals,QEW/427, 4 GO stations and downtown Toronto. Luxury, location and income in one address.
Book a viewing
Around this home
Daily convenience, out of 100, from the distances below
Schools nearby
School rating, out of 10.
Helpful calculators
Your HOMEH agent

"Priced 2% over the Hestimate. I would see it this week."