

Unit 7302, 448 Burnhamthorpe Road
Unit 7302, 448 Burnhamthorpe Road
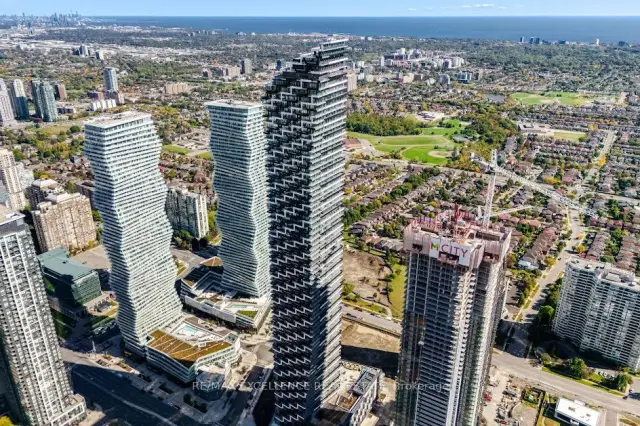 See all 36 photos
Included in condo fee: Central air, Parking, Common Elements, Condo Taxes
Facts and features
- LaundryEnsuite
- LockerNone
- BalconyOpen
- Building size81 storeys
- Central air
The homeCondo Apartment, Apartment, New
- Type: Condo Apartment
- Style: Apartment
- Age: New
- Living space: 800–899 sq ft
- Basement: None
- Exposure: North West
- View: Clear, city, panoramic, water
InsideWindow floor to ceiling, Ensuite, main level, Carpet free, intercom, separate hydro meter
- Flooring: Window floor to ceiling
- Laundry: Ensuite, main level
- Features: Carpet free, intercom, separate hydro meter
- Security: Carbon monoxide detectors, concierge/security
- Elevator: Yes
- Rooms above ground: 3
- Rooms in the basement: 1
- Bedrooms: 2 + 1 in the basement
- Bathrooms: 2
- Kitchens: 1
OutsideConcrete, Open, Elevator
- Exterior: Concrete
- Balcony: Open
- Accessibility: Elevator
Parking and locker1 Parking, Underground, Parking type Owned
- Spaces: 1 Parking
- Garage: Underground
- Parking type: Owned
- Spot: 08
- Locker: None
BuildingM3 Condos, Storeys 81, Units 879
- Name: M3 Condos
- Storeys: 81
- Units: 879
- Condo corporation: 1166
- Pets: Allowed
Heating, water and powerForced air, gas, Central air
- Heating: Forced air, gas
- Cooling: Central air
Costs and taxesCondo fee $532 a month, Common elements included, parking included, condo taxes included, cac included, Plus HST
- Condo fee: $532 a month
- Fee includes: Common elements included, parking included, condo taxes included, cac included
- HST: Plus HST
- Rental items: None
Included in the saleAll existing appliances: a stove with a built-in oven, a dishwasher, a built-in refrigerator, a washer and dryer, a microwave, andone parking space on p4 #08., Not included None
- Included: All existing appliances: a stove with a built-in oven, a dishwasher, a built-in refrigerator, a washer and dryer, a microwave, andone parking space on p4 #08.
- Not included: None
NearbyClear view, library, park, public transit, school, school bus route
- Close to: Clear view, library, park, public transit, school, school bus route
Listing detailsW14186314, For Sale, Nov 16, 2026
- MLS® number: W14186314
- Status: For Sale
- Listed on: Nov 16, 2026
- Days on market: 4
- Updated: Nov 17, 2026
- Possession: Flexible
- Occupied by: Vacant
- Listing brokerage: RE/MAX EXCELLENCE REAL ESTATE
About this home
Unit 7302, 448 Burnhamthorpe Road, Mississauga (City Centre), ON L5B 0R4
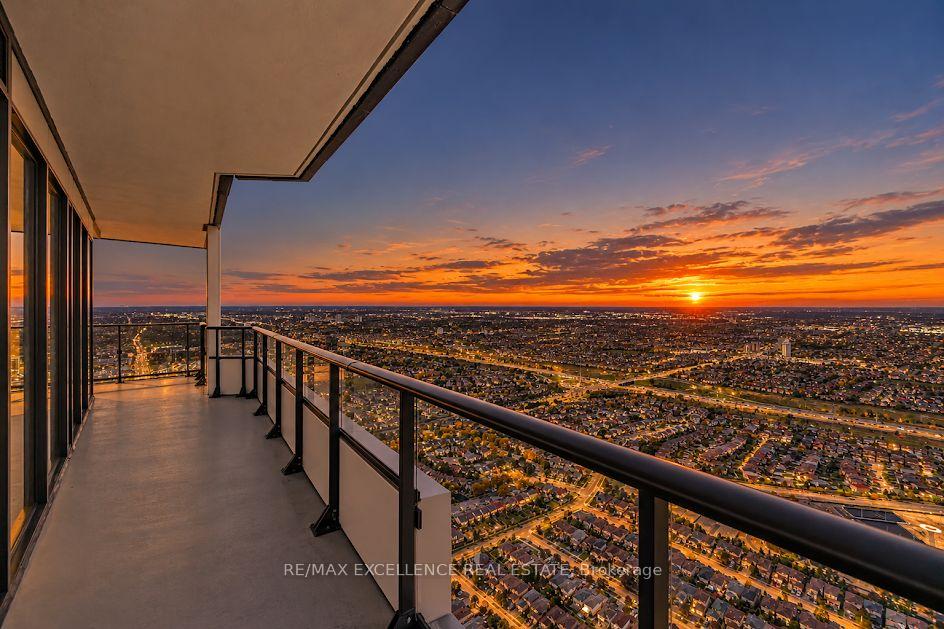
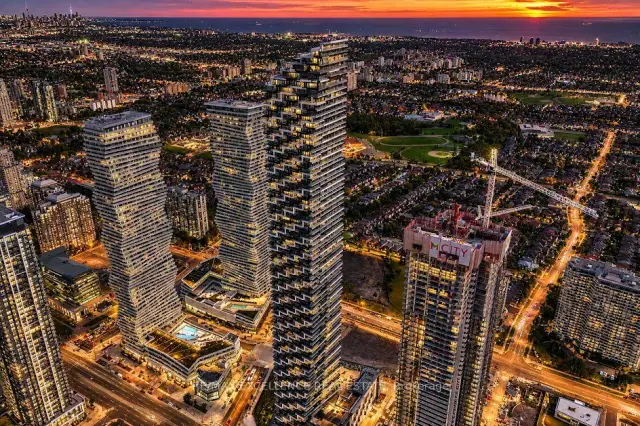
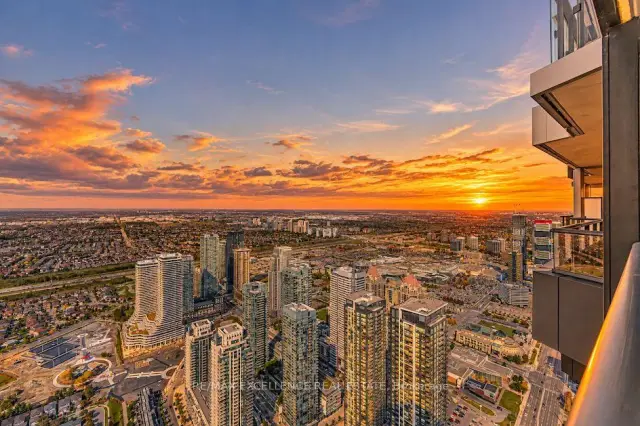
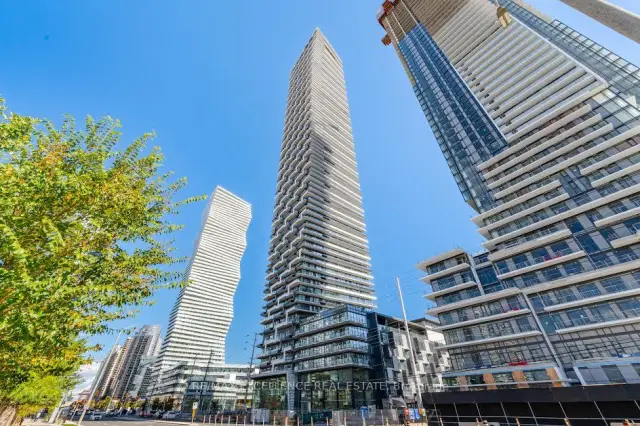
Welcome to M City 3-Luxury Living in the Heart of Mississauga! Discover this brand-new 2-bedroom + Flex corner suite, with the Flex space offering the option to convert into a third bedroom, in the highly anticipated M City 3 by Rogers Real Estate Development. Located on the 73rd floor, this bright and sophisticated residence features an open-concept layout, floor-to-ceiling windows, and spectacular panoramic views of city of Mississauga, Lake Ontario, and Mississauga Celebration Square. The Showstopper: Wrap-Around Balcony: The expansive wrap-around balcony provides a rare extension of your living space-perfect for morning coffee, outdoor dining, entertaining, or simply enjoying the breathtaking skyline and lake views. The suite also includes underground parking, adding everyday convenience to this exceptional home. Premium Building Amenities Residents enjoy a range of amenities, including 24-hour concierge service, a fully equipped gym, a party/entertainment room with a kitchen, an indoor pool, a media room, anda kids' room. Prime Mississauga Location: Ideally situated just minutes from Square One, Celebration Square, Sheridan College, the Central Library, the YMCA, Cineplex, restaurants, and cafés. Enjoy convenient access to MiWay, Cooksville GO, the upcoming Hurontario LRT, and major highways, including the 403, 401, and QEW. Ideally situated just minutes from Square One, Celebration Square, Sheridan College, the Central Library, the YMCA, Cineplex, restaurants, and cafés. Enjoy convenient access to MiWay, Cooksville GO, the upcoming Hurontario LRT, and major highways, including the 403, 401, and QEW. The location has a Walk Score of 88 and a Transit Score of 67. At 260.3 meters, M3 Condos ranks #1 by height. Come see what makes this M City 3 residence truly special. All info is to beverified by the buyer & buyer agent or solicitor.
Book a viewing
Know more about M3 Condos

Condo building · 505 Webb Dr
M3 Condos is an 81-storey condo with 879 suites by Urban Capital Property Group. Right now 3 for sale and 73 for rent are on the market here.
- 81storeys
- 879suites
No similar units for sale in M3 Condos right now.
Around this home
Daily convenience, out of 100, from the distances below
Schools nearby
School rating, out of 10.
Helpful calculators
Your HOMEH agent

"I would see it this week."