

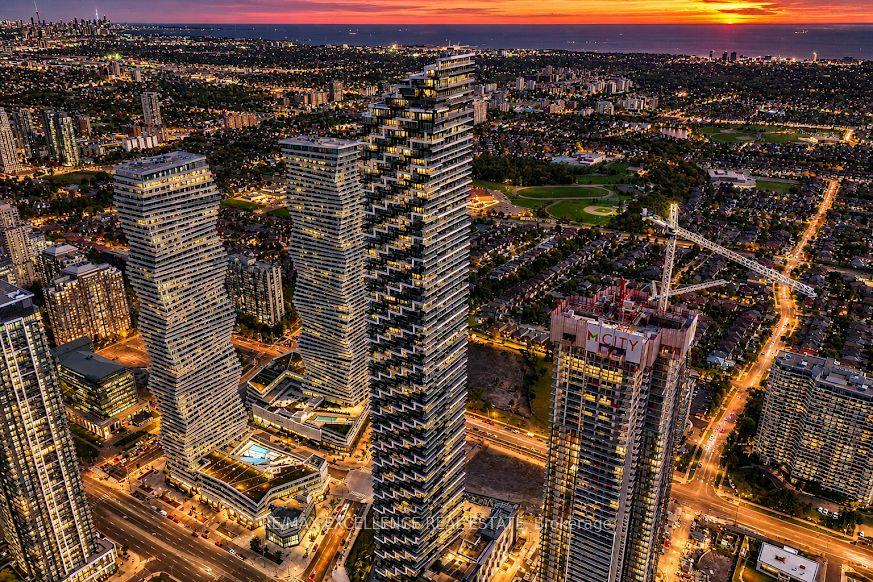
Unit 7202, 448 Burnhamthorpe Road
Unit 7202, 448 Burnhamthorpe Road
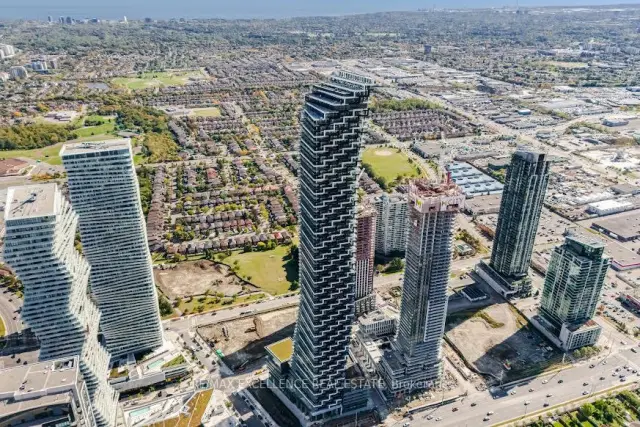 See all 40 photos
Facts and features
- ExposureNorth west
- LaundryEnsuite
- LockerOwned
- BalconyOpen
- Central air
- Concierge
- Exercise room
The homeCondo Apartment, Apartment, New
- Type: Condo Apartment
- Style: Apartment
- Age: New
- Living space: 800–899 sq ft
- Basement: None
- Exposure: North West
- View: Clear, lake, park/greenbelt
InsideWindow floor to ceiling, Ensuite, main level, Carpet free, countertop range
- Flooring: Window floor to ceiling
- Laundry: Ensuite, main level
- Features: Carpet free, countertop range
- Security: Alarm system, carbon monoxide detectors, concierge/security
- Rooms above ground: 3
- Rooms in the basement: 1
- Bedrooms: 2 + 1 in the basement
- Bathrooms: 2
- Kitchens: 1
OutsideConcrete, Concrete, Open
- Exterior: Concrete
- Foundation: Concrete
- Balcony: Open
Parking and locker1 Parking, Underground, Parking type Owned
- Spaces: 1 Parking
- Garage: Underground
- Parking type: Owned
- Driveway: Underground
- Spot: 41
- Locker: Owned
BuildingM3 Condos, Storeys 81, Units 879
- Name: M3 Condos
- Storeys: 81
- Units: 879
- Condo corporation: 1166
- Amenities: Bbqs allowed, bike storage, concierge, elevator, exercise room, game room
- Pets: Allowed
Heating, water and powerForced air, gas, Central air
- Heating: Forced air, gas
- Cooling: Central air
Rent and termsRent $3,100 a month, Entire property, Unfurnished
- Rent: $3,100 a month
- Space for rent: Entire property
- Furnished: Unfurnished
- Lease: 12 months
- Paid: Monthly
- Rent includes: Building insurance, building maintenance, central air conditioning, common elements, parking
- Deposit: Required
- Credit check: Required
- Employment letter: Required
- Rental application: Required
- References: Required
- Rental items: None
IncludedIncluded None, Not included None
- Included: None
- Not included: None
NearbyClear view, library, park, school, public transit, school bus route
- Close to: Clear view, library, park, school, public transit, school bus route
Listing detailsW14186334, For Rent, Nov 16, 2026
- MLS® number: W14186334
- Status: For Rent
- Listed on: Nov 16, 2026
- Days on market: 5
- Updated: Nov 20, 2026
- Possession: 2026-11-20 / Flexible
- Occupied by: Vacant
- Listing brokerage: RE/MAX EXCELLENCE REAL ESTATE
About this home
Unit 7202, 448 Burnhamthorpe Road, Mississauga (City Centre), ON L5B 0R4
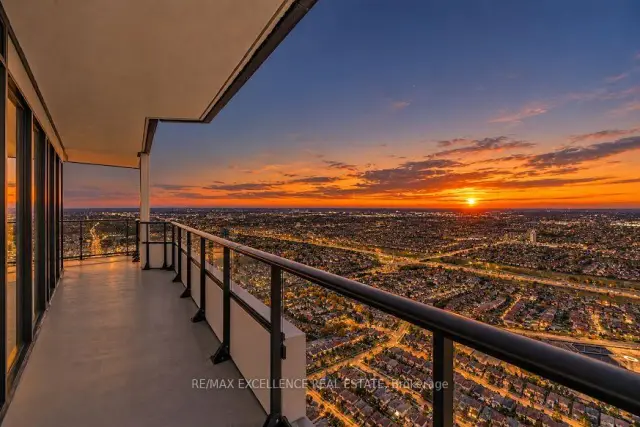
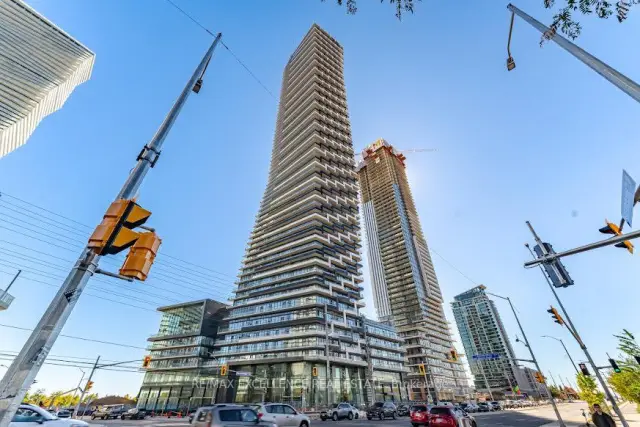
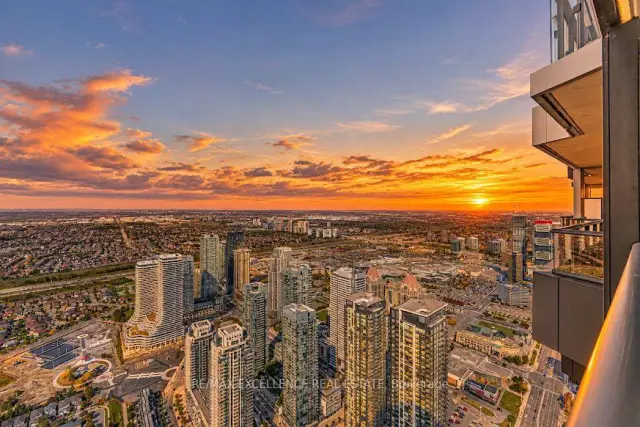
Welcome to M City 3-Experience Elevated Living in the Heart of Mississauga!Be among the first to live in this brand-new2-bedroom+Flex corner suite at M City3,one of Mississauga's most anticipated new communities by Rogers Real Estate Development.Perched on the72nd floor,this bright and sophisticated residence offers an exceptional combination of space,natural light, breath taking panoramic city views. The open-concept layout is complemented by floor-to-ceiling windows, creating an airy and contemporary living environment throughout. The Showstopper-Expansive Wrap-Around Balcony:Step outside onto the spectacular wrap-around balcony of 321 ft.,providing an impressive extension of your living space. Enjoy your morning coffee, unwind after a long day, or entertain guests while taking in the sweeping Mississauga skyline. The suite also includes underground parking for added convenience. Exceptional Building Amenities: Enjoy the convenience of 24-hour concierge service, a fully equipped gym, and a stylish party/entertainment room - all within your building. Everything at Your Doorstep:Live in the centre of Mississauga with Square One, Celebration Square, Sheridan College, theCentral Library, YMCA, Cineplex, restaurants,cafés, everyday conveniences just steps away. Transit is exceptionally convenient, with MiWay nearby,Cooksville GO, and the upcoming Hurontario LRT. Major highways, including the 403, 401, and QEW are also easily accessible. A Rare Rental Opportunity: This is more than just a place to rent-it's an opportunity to enjoy a brand-new high-floor corner residence with almost three bedrooms, spectacular views, and one of the most desirable outdoor spaces in the building. Perfect for professionals, families,or anyone looking for a premium downtown Mississauga address with space and convenience. Available immediately. The tenant and the tenant's agent are responsible for verifying all information.
Book a viewing
Know more about M3 Condos

Condo building · 505 Webb Dr
M3 Condos is an 81-storey condo with 879 suites by Urban Capital Property Group. Right now 3 for sale and 72 for rent are on the market here.
- 81storeys
- 879suites
No similar units for rent in M3 Condos right now.
Around this home
Daily convenience, out of 100, from the distances below
Schools nearby
School rating, out of 10.
Helpful calculators

Your HOMEH agent
"I would see it this week."