

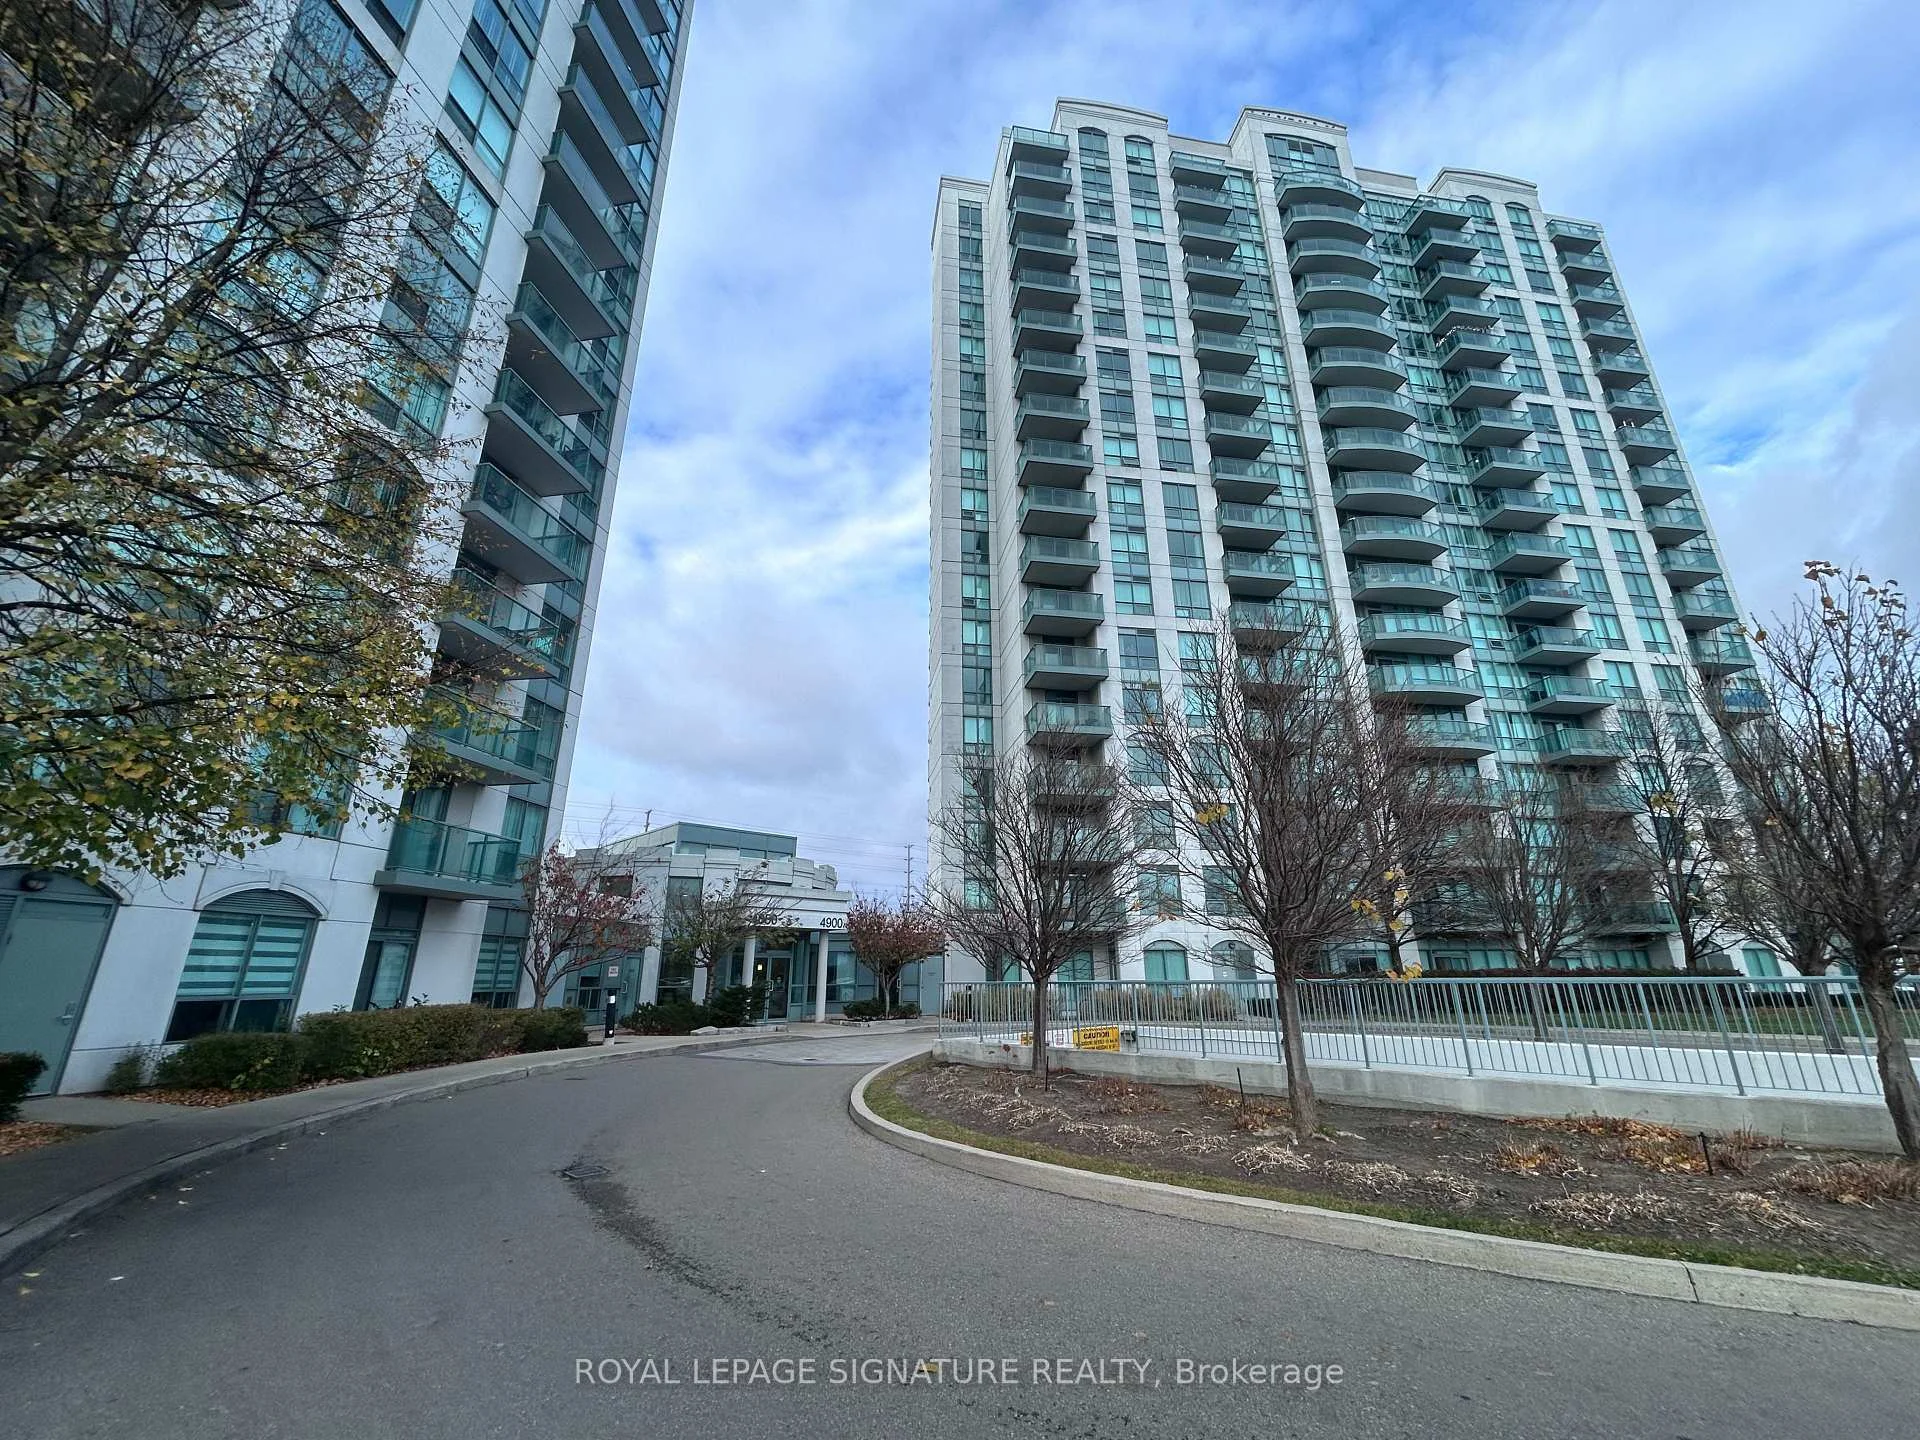
Unit 1111, 4900 Glen Erin Drive
Unit 1111, 4900 Glen Erin Drive
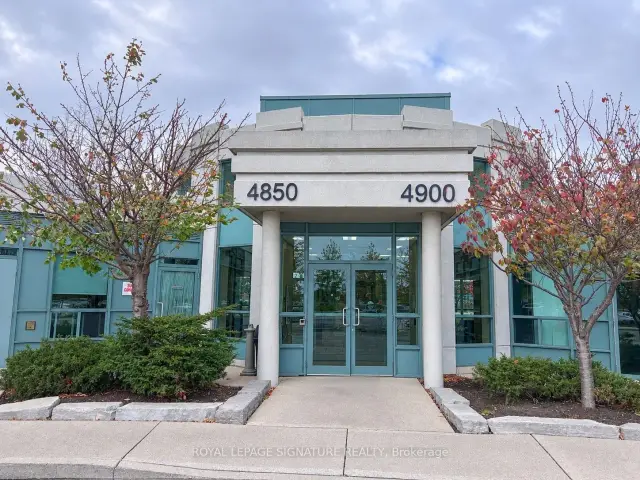
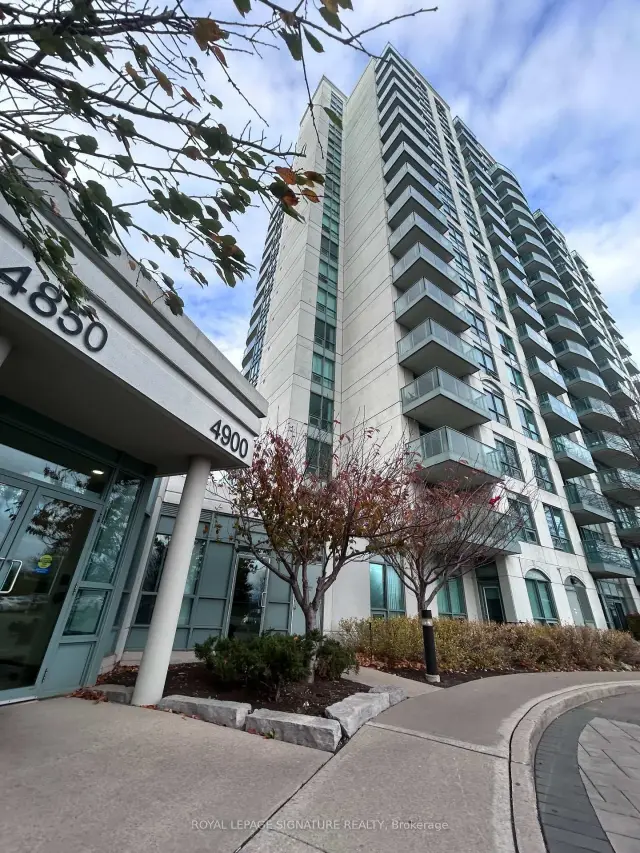
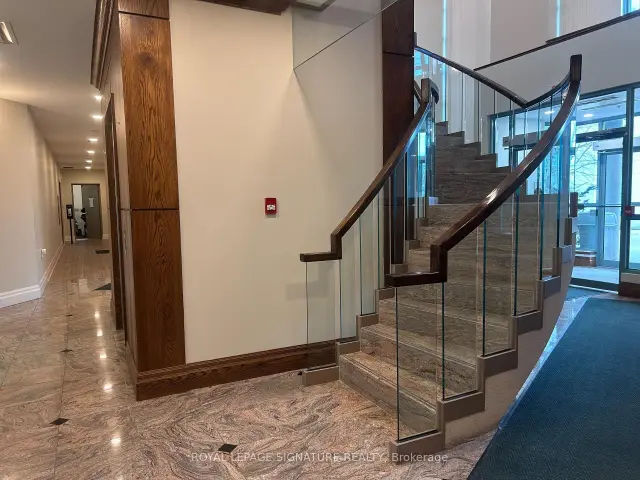
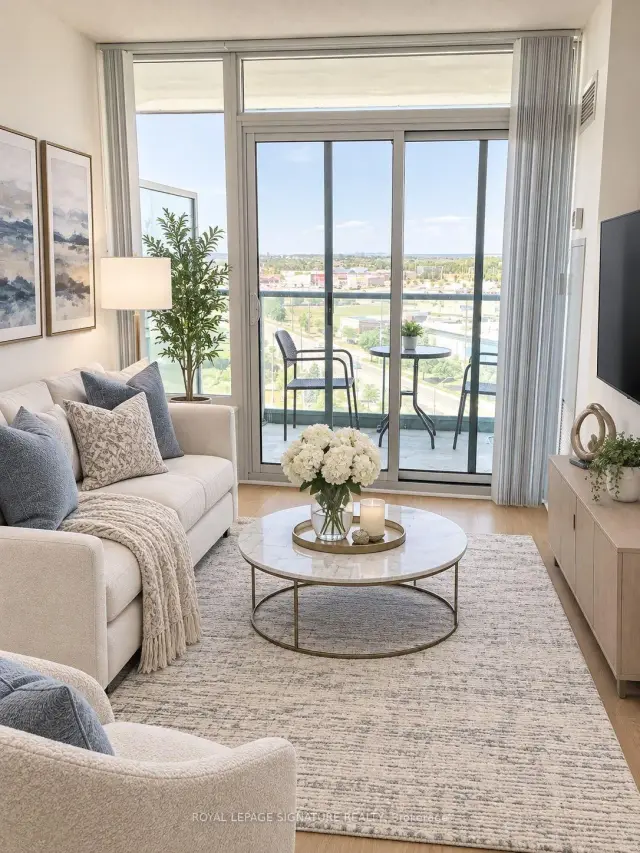 See all 22 photos
Facts and features
- ExposureNorth east
- LaundryEnsuite
- LockerExclusive
- BalconyEnclosed
- Separate entrance
- Central air
- Gym
- Indoor pool
- Party room/meeting room
The homeCondo Apartment, Apartment, Age 11–15 years
- Type: Condo Apartment
- Style: Apartment
- Age: 11–15 years
- Living space: 600–699 sq ft
- Basement: Separate entrance, none
- Exposure: North East
- View: City
InsideEnsuite, Carpet free, sauna, storage area lockers, Rooms above ground 3
- Laundry: Ensuite
- Features: Carpet free, sauna, storage area lockers
- Rooms above ground: 3
- Bedrooms: 1
- Bathrooms: 1
- Kitchens: 1
OutsideConcrete, Enclosed
- Exterior: Concrete
- Balcony: Enclosed
Parking and locker1 Parking, Underground, Exclusive
- Spaces: 1 Parking
- Garage: Underground
- Parking type: Exclusive
- Driveway: Underground
- Spot: D82
- Locker: Exclusive
BuildingMiracle in Mississauga Condos, Storeys 18, Units 196
- Name: Miracle in Mississauga Condos
- Storeys: 18
- Units: 196
- Registered: 2013
- Condo corporation: 862
- Amenities: Community bbq, gym, indoor pool, party room/meeting room, sauna, visitor parking
- Pets: Not allowed
Heating, water and powerForced air, gas, Central air
- Heating: Forced air, gas
- Cooling: Central air
Rent and termsRent $2,125 a month, Entire property, Unfurnished
- Rent: $2,125 a month
- Space for rent: Entire property
- Furnished: Unfurnished
- Lease: 12 months
- Paid: Monthly
- Rent includes: Building insurance, central air conditioning, common elements, heat, parking, water
- Deposit: Required
- Credit check: Required
- Employment letter: Required
- Rental application: Required
IncludedIncludes exclusive use of appliances (washer/dryer, stove, dishwasher & fridge) + 1 parking. no smoking and no pets, please. email offers to:and storage locker. parking spot d82, locker u160. water and heat included., Hydro, internet, cable tv
- Included: Includes exclusive use of appliances (washer/dryer, stove, dishwasher & fridge) + 1 parking. no smoking and no pets, please. email offers to:and storage locker. parking spot d82, locker u160. water and heat included.
- Not included: Hydro, internet, cable tv
NearbyArts centre, hospital, library, park, public transit, school
- Close to: Arts centre, hospital, library, park, public transit, school
Listing detailsW14186418, For Rent, Nov 16, 2026
- MLS® number: W14186418
- Status: For Rent
- Listed on: Nov 16, 2026
- Days on market: 4
- Updated: Nov 18, 2026
- Possession: 2027-01-01 / 30-59 days
- Occupied by: Tenant
- Listing brokerage: ROYAL LEPAGE SIGNATURE REALTY
About this home
Unit 1111, 4900 Glen Erin Drive, Mississauga (Central Erin Mills), ON L5M 7S2
Welcome to Unit 1111 at 4900 Glen Erin Dr, a bright 1-bedroom, 1-bathroom condo on the 11th floor in the heart of Central Erin Mills. This approx. 600 sq ft suite faces northeast and has an open-concept living area with laminate floors and a walk-out to an enclosed balcony. The updated kitchen features granite countertops, a breakfast bar, an LED light fixture, a dishwasher, a stovetop with a range hood, and a fridge. The spacious primary bedroom has a large window and a walk-in closet. Ensuite laundry, central air, 1 underground parking spot and 1 locker are included. Amenities include 24-hour concierge and security, an indoor pool, a hot tub, a sauna, a gym, a party room, a billiards room, an outdoor terrace with BBQs, and visitor parking. Loblaws is right next door, and Erin Mills Town Centre, Walmart, LCBO, Dollarama, Tim Hortons, Wendy's, Nations Fresh Foods and RONA are all within walking distance. Close to Credit Valley Hospital, schools, parks, the library, transit and Hwy 403. Available January 1, 2027!
Book a viewing
Know more about Miracle in Mississauga Condos
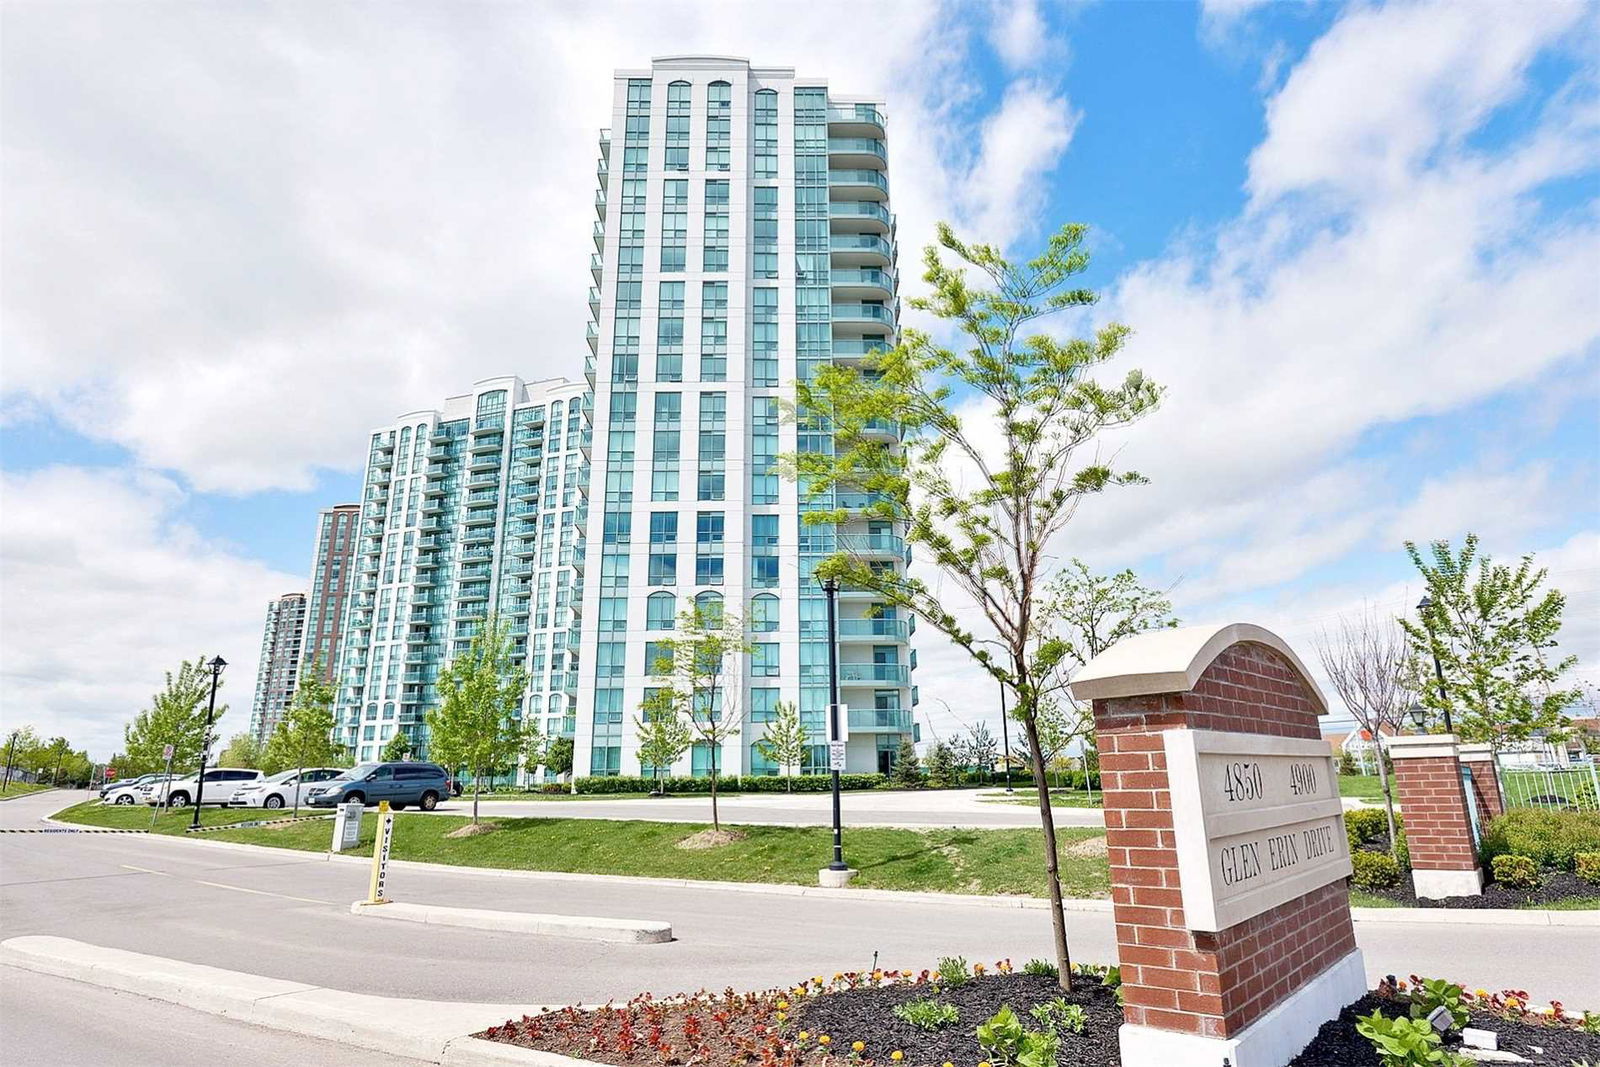
Condo building · 4900 Glen Erin Drive
Miracle in Mississauga Condos is an 18-storey condo with 196 suites, built in 2013 by Pemberton Group. Right now 2 for sale and 3 for rent are on the market here.
- 18storeys
- 196suites
- $672/sq ft
- 2013built
No similar units for rent in Miracle in Mississauga Condos right now.
Around this home
Daily convenience, out of 100, from the distances below
Schools nearby
School rating, out of 10.
Helpful calculators

Your HOMEH agent
"I would see it this week."