

Unit 1, 1160 Walden Circle
Unit 1, 1160 Walden Circle
 See all 50 photos
Property history
Facts and features
- BasementFinished
- Age of home31–50 years
- ExposureEast
- LaundryEnsuite
- Hardwood floors
- Fireplace
- Central air
- Gym
- Outdoor pool
- Party room/meeting room
The homeCondo Townhouse, 2-storey, Age 31–50 years
- TypeCondo Townhouse
- Style2-storey
- Age31–50 years
- Living space1,400–1,599 sq ft
- BasementFinished, full
- ExposureEast
- ViewTrees/woods
InsideFireplace Yes, electric, natural gas, Vinyl, Hardwood, Ensuite, lower level
- FireplaceYes, electric, natural gas
- FlooringVinyl, Hardwood
- LaundryEnsuite, lower level
- FeaturesCarpet free, central vacuum, storage, auto garage door remote
- SecuritySmoke detector
- Rooms above ground6
- Bedrooms3
- Bathrooms4
- Kitchens1
OutsideBrick, Balcony None, Patio, privacy
- ExteriorBrick
- BalconyNone
- FeaturesPatio, privacy
Parking and locker4 Parking (2 garage + 2 drive), Built-in, Parking type Owned
- Spaces4 Parking (2 garage + 2 drive)
- GarageBuilt-in
- Parking typeOwned
- DrivewayPrivate
- LockerNone
Building1160 Walden Circle, Condo corporation 261, Gym, outdoor pool, party room/meeting room, sauna, tennis court, visitor parking
- Name1160 Walden Circle
- Condo corporation261
- AmenitiesGym, outdoor pool, party room/meeting room, sauna, tennis court, visitor parking
- PetsAllowed
Heating, water and powerForced air, gas, Central air
- HeatingForced air, gas
- CoolingCentral air
Costs and taxesTaxes $5,842 a year, Condo fee $608 a month, Common elements included, building insurance included, parking included
- Taxes, 2026$5,842 a year
- Condo fee$608 a month
- Fee includesCommon elements included, building insurance included, parking included
- HSTHST included in the price
- Rental itemsHot water tank (approximately $47/month)
Included in the saleFridge, stove, dishwasher, washer, dryer, hood range, garage door opener with remote, all electrical light fixtures, window coverings, electric fireplace, washroom mirrors, security film on back patio doors. central vacuum and gas fireplace in basement in working order, but have been disconnected., Doorbell camera, retractable hose and electrical cord in garage, garage fridge
- IncludedFridge, stove, dishwasher, washer, dryer, hood range, garage door opener with remote, all electrical light fixtures, window coverings, electric fireplace, washroom mirrors, security film on back patio doors. central vacuum and gas fireplace in basement in working order, but have been disconnected.
- Not includedDoorbell camera, retractable hose and electrical cord in garage, garage fridge
NearbySchool, public transit, rec./commun.centre, park, school bus route, wooded/treed
- Close toSchool, public transit, rec./commun.centre, park, school bus route, wooded/treed
Listing detailsW13793088, Sold, Sep 16, 2026
- MLS® numberW13793088
- StatusSold
- Listed onSep 16, 2026
- Days on market33
- UpdatedOct 19, 2026
- PossessionFlexible
- Occupied byOwner
- Listing brokerageSAM MCDADI REAL ESTATE INC.
About this home
Unit 1, 1160 Walden Circle, Mississauga (Clarkson), ON L5J 4J9
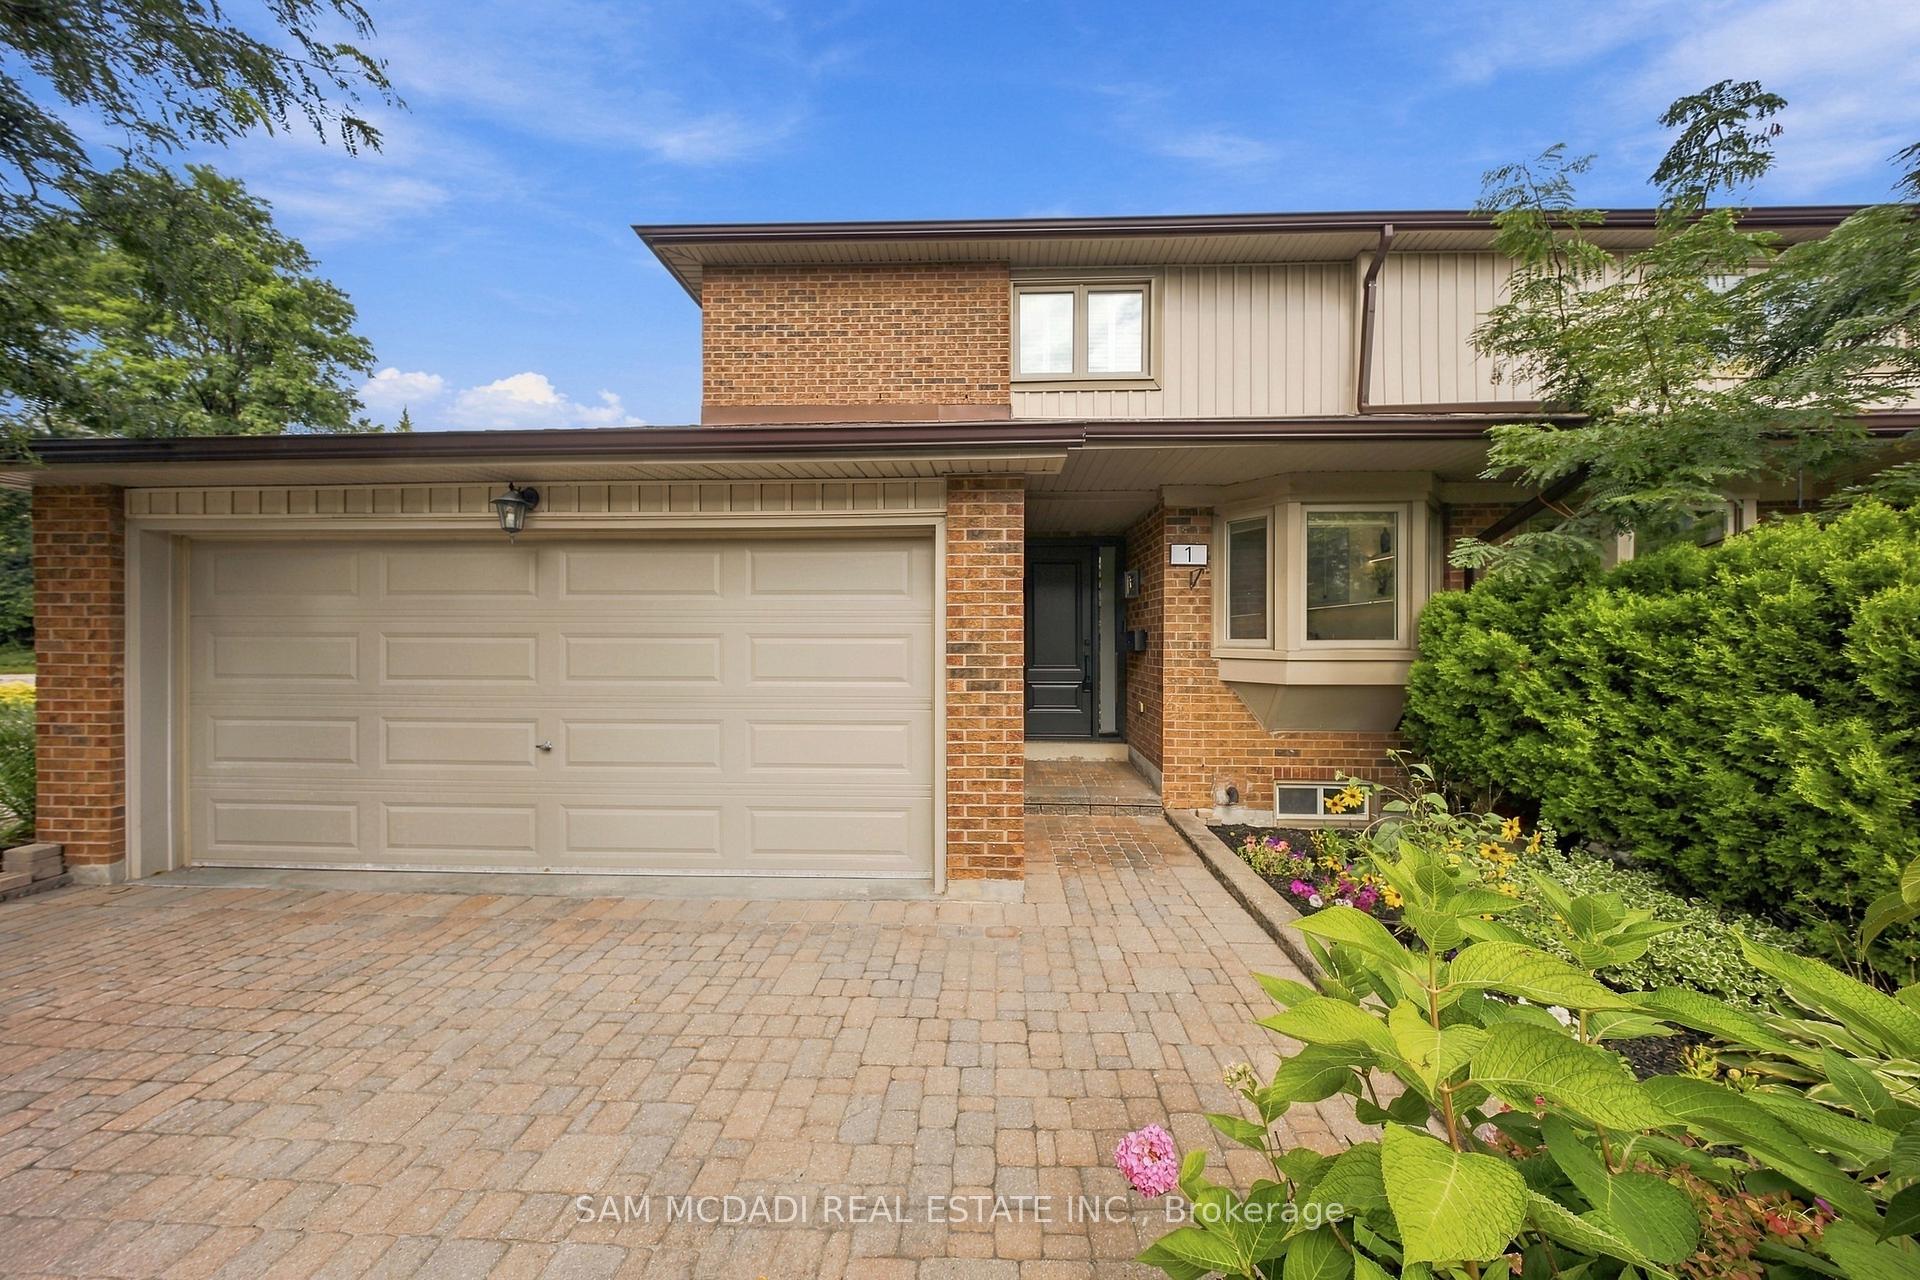
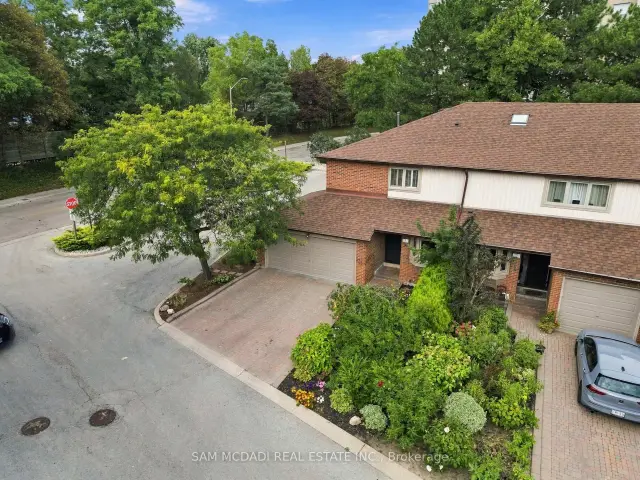
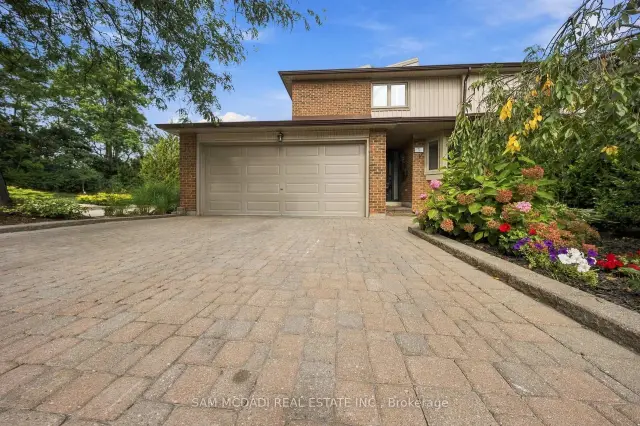
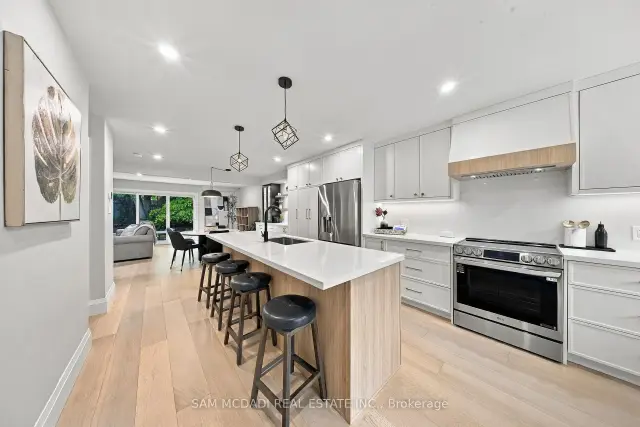
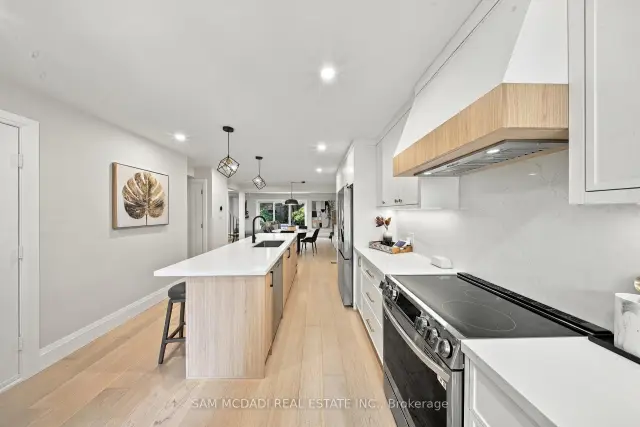
Rare opportunity to own a renovated end unit with double car garage and driveway in desirable Walden Spinney! Offering 2380 sq ft of total living space, this fully renovated 3 bed, 4 bath home blends refined design, thoughtful functionality, and exceptional craftsmanship throughout. The main level is thoughtfully designed for both everyday living and effortless entertaining. The designer kitchen, with its generous centre island and ample storage, anchors the open concept living and dining areas. Large sliding doors bring in an abundance of natural light and open directly to the private backyard. Bespoke cabinetry and an integrated dry bar enhance the dining area, while the living room is finished with custom built-ins and a fireplace. Upstairs, the spacious primary suite features a luxurious 3 piece, spa-inspired ensuite and an oversized walk-in closet with custom closet system. Two additional well appointed bedrooms complete the upper level, each offering a comfortable and inviting space. The finished basement provides versatile additional living space to suit your lifestyle needs, while the rare double car garage offers exceptional convenience and storage. Thoughtful millwork and cabinetry, and hardwood throughout highlight the quality and attention to detail of the renovation! The location is hard to beat, with Clarkson GO Station just a short walk away, providing easy access to express trains into Toronto. Enjoy quick access to Lake Ontario, waterfront trails, parks, shopping, restaurants, and the vibrant communities of South Mississauga. Walden Spinney residents have exclusive access to the Walden Club, which is surrounded by mature trees, and offers residents a wide range of amenities designed for recreation, fitness, and social connection. From tennis and swimming to fitness, sports, trails, community gatherings, and leisure activities, the Club provides something for every age and interest. Lorne Park school district. Walden Spinney is truly one of a kind!
Ask about this home
A HOMEH agent will answer your questions about this home.
Know more about 1160 Walden Circle
Condo building · 1160 Walden Circle
1160 Walden Circle is a condo. No units are on the market here right now.
No similar units for sale in 1160 Walden Circle right now.
Around this home
Daily convenience, out of 100, from the distances below
Schools nearby
School rating, out of 10.
Helpful calculators
Your HOMEH agent

"Priced 4% over the Hestimate. I would see it this week."