

Unit 6, 1160 Walden Circle
Unit 6, 1160 Walden Circle
 See all 50 photos
Property history
Facts and features
- BasementWalk-out
- Age of home31–50 years
- ExposureNorth east
- LaundryOwn room
- Hardwood floors
- Fireplace
- Central air
- Gym
- Outdoor pool
The homeCondo Townhouse, 3-storey, Age 31–50 years
- TypeCondo Townhouse
- Style3-storey
- Age31–50 years
- Living space1,800–1,999 sq ft
- BasementFinished with walk-out
- ExposureNorth East
InsideFireplace Yes, natural gas, Hardwood, Heated, Laundry room, lower level
- FireplaceYes, natural gas
- FlooringHardwood, Heated
- LaundryLaundry room, lower level
- FeaturesAuto garage door remote, carpet free, central vacuum, garburator, water heater
- Rooms above ground7
- Bedrooms3
- Bathrooms3
- Kitchens1
- Family roomYes
OutsideVinyl siding, brick, Asphalt shingle, Concrete
- ExteriorVinyl siding, brick
- RoofAsphalt shingle
- FoundationConcrete
- BalconyOpen
- FeaturesLawn sprinkler system, deck, privacy
Parking and locker3 Parking (1 garage + 2 drive), Built-in, Exclusive
- Spaces3 Parking (1 garage + 2 drive)
- GarageBuilt-in
- Parking typeExclusive
- DrivewayPrivate, tandem
- LockerNone
Building1160 Walden Circle, Condo corporation 261, Club house, gym, outdoor pool, playground, squash/racquet court, tennis court
- Name1160 Walden Circle
- Condo corporation261
- AmenitiesClub house, gym, outdoor pool, playground, squash/racquet court, tennis court
- PetsAllowed
Heating, water and powerForced air, gas, Central air
- HeatingForced air, gas
- CoolingCentral air
Costs and taxesTaxes $5,045 a year, Condo fee $608 a month, Building insurance included, parking included, common elements included
- Taxes, 2025$5,045 a year
- Condo fee$608 a month
- Fee includesBuilding insurance included, parking included, common elements included
- HSTHST included in the price
- Rental itemsHot water heater
- Under contractHot water heater
Included in the saleStainless steel ge fridge, s/s kitchenaid stove,s/s bose dishwasher, lg washer, lg dryer, all electrical light fixtures, window coverings(note exclusions). one garage door opener, central vac and attachments., Curtains in primary bedroom and living room. chest freezer in garage.
- IncludedStainless steel ge fridge, s/s kitchenaid stove,s/s bose dishwasher, lg washer, lg dryer, all electrical light fixtures, window coverings(note exclusions). one garage door opener, central vac and attachments.
- Not includedCurtains in primary bedroom and living room. chest freezer in garage.
NearbyPark, public transit, library, school, wooded/treed, school bus route
- Close toPark, public transit, library, school, wooded/treed, school bus route
Listing detailsW13667612, Sold, Aug 12, 2026
- MLS® numberW13667612
- StatusSold
- Listed onAug 12, 2026
- Days on market16
- UpdatedAug 28, 2026
- Possession2026-11-12 / 90+ days
- Occupied byOwner
- Listing brokerageRE/MAX REALTY ENTERPRISES INC.
About this home
Unit 6, 1160 Walden Circle, Mississauga (Clarkson), ON L5J 4J9
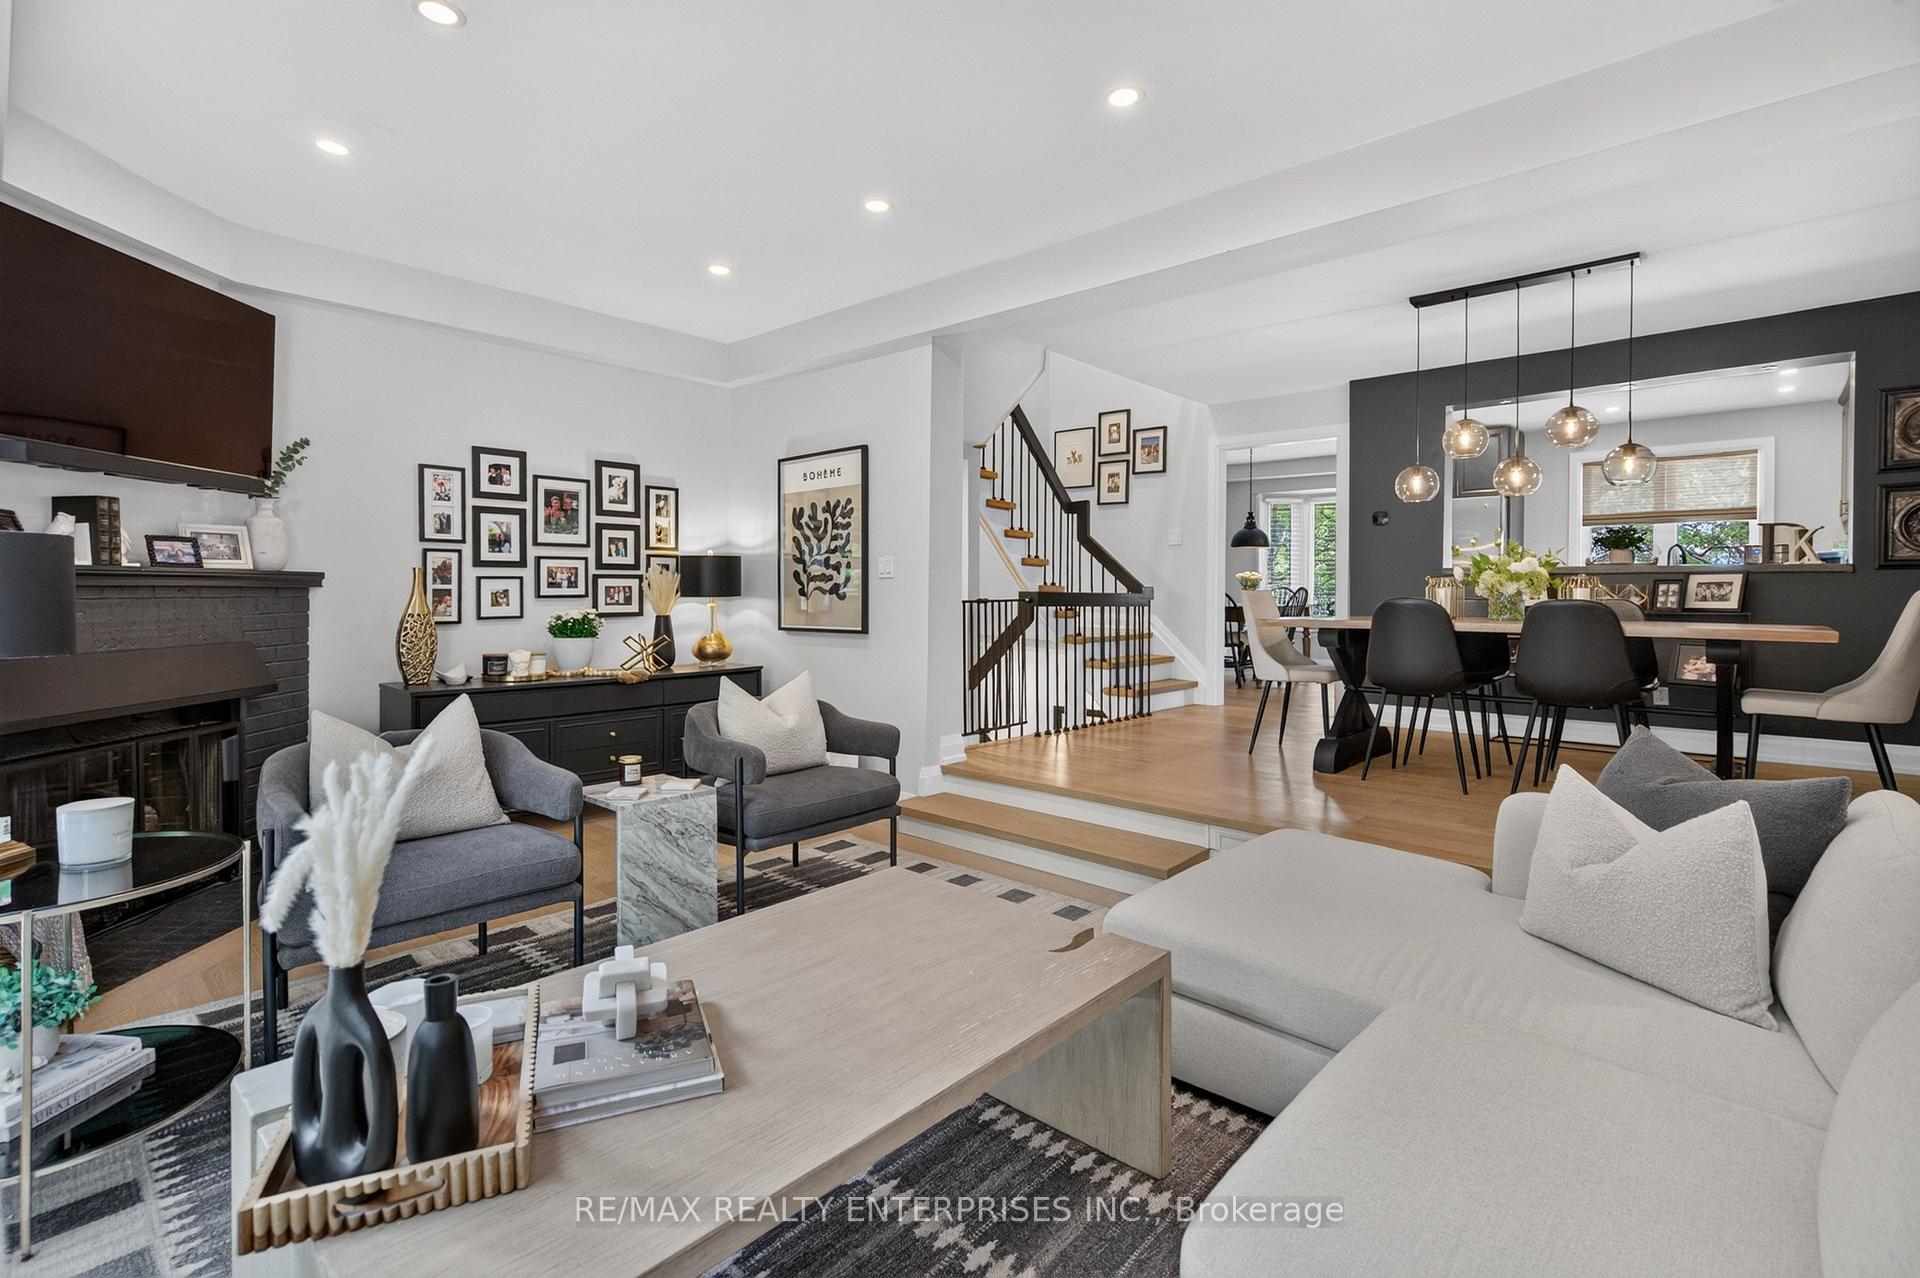
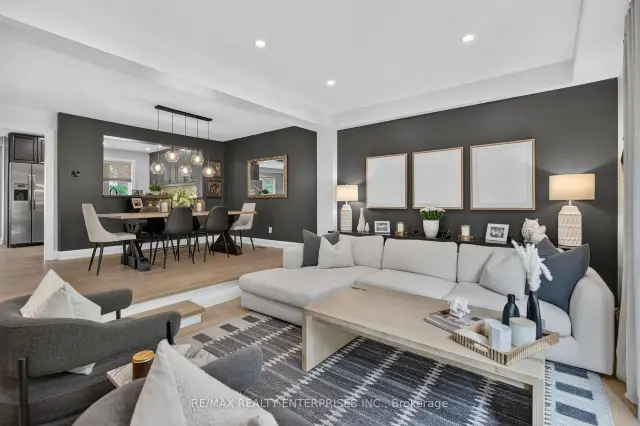
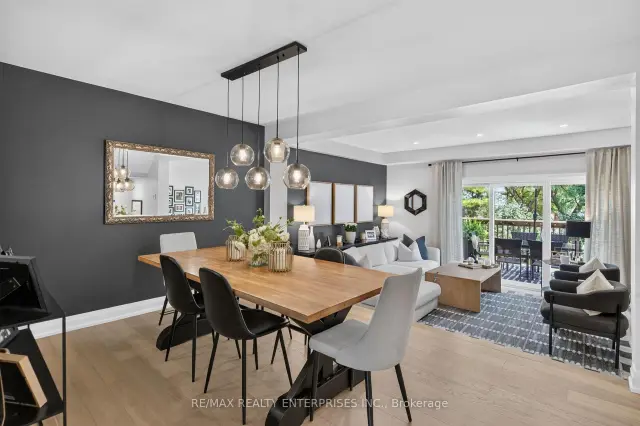
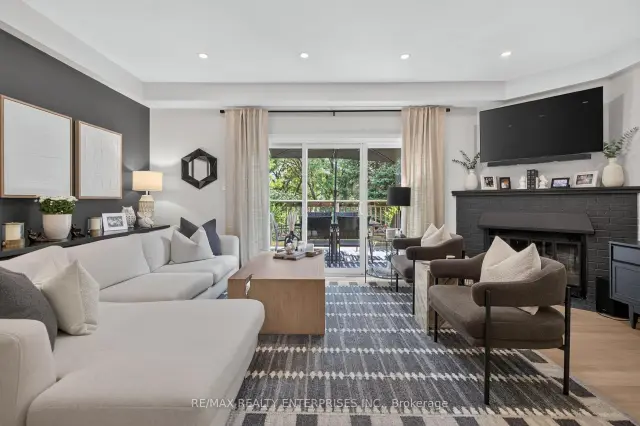
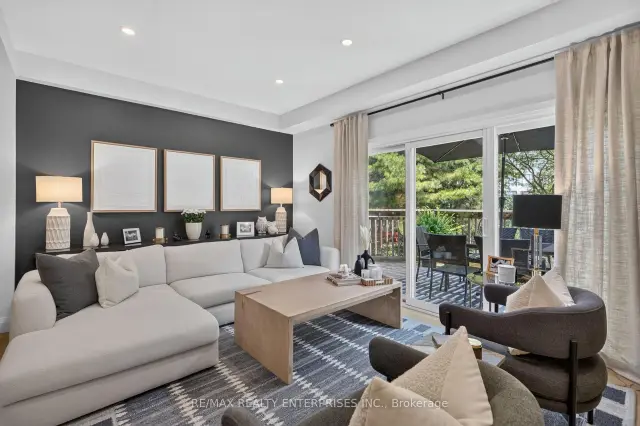
This absolutely gorgeous 3-bedroom, 3-bathroom, 3-storey townhouse in Walden Spinney has been renovated top to bottom, with most of the work done in 2025. You'll find 6" oak hardwood floors, flat ceilings, and pot lights throughout.The eat-in kitchen has stainless steel appliances, granite countertops, a built-in wine rack, and a bright breakfast area with a bay window. The sunken living room has 9ft ceilings, a gas fireplace, and a walkout to an extended deck with a gas BBQ hookup, great for summer entertaining.The primary bedroom has its own floor, with a custom walk-in closet with a pocket door, and a 3-piece ensuite with a Riobel rain shower system. Parking for three, with a single-car garage plus two driveway spots.The ground level has heated floors, a 2-piece bathroom, a walkout to the backyard, and a flexible room that works as a home office, guest space, or family room.Residents get full membership to the Walden Club: an outdoor pool, tennis and pickleball courts, and a clubhouse with a gym, squash courts, and party room. It's in the Lorne Park school district, steps to Clarkson GO with a 25-minute express train to Union Station, and close to shopping, restaurants, parks, and the lake.
Ask about this home
A HOMEH agent will answer your questions about this home.
Know more about 1160 Walden Circle
Condo building · 1160 Walden Circle
1160 Walden Circle is a condo. No units are on the market here right now.
No similar units for sale in 1160 Walden Circle right now.
Around this home
Daily convenience, out of 100, from the distances below
Schools nearby
School rating, out of 10.
Helpful calculators
Your HOMEH agent

"Priced 7% over the Hestimate. I would see it this week."