
 See all 28 photos
Property history

This home has sold. It is no longer available.
Property not available for sale or for rent.
Ask about this home
A HOMEH agent will answer your questions about this home.Ask HOMEH
About this home
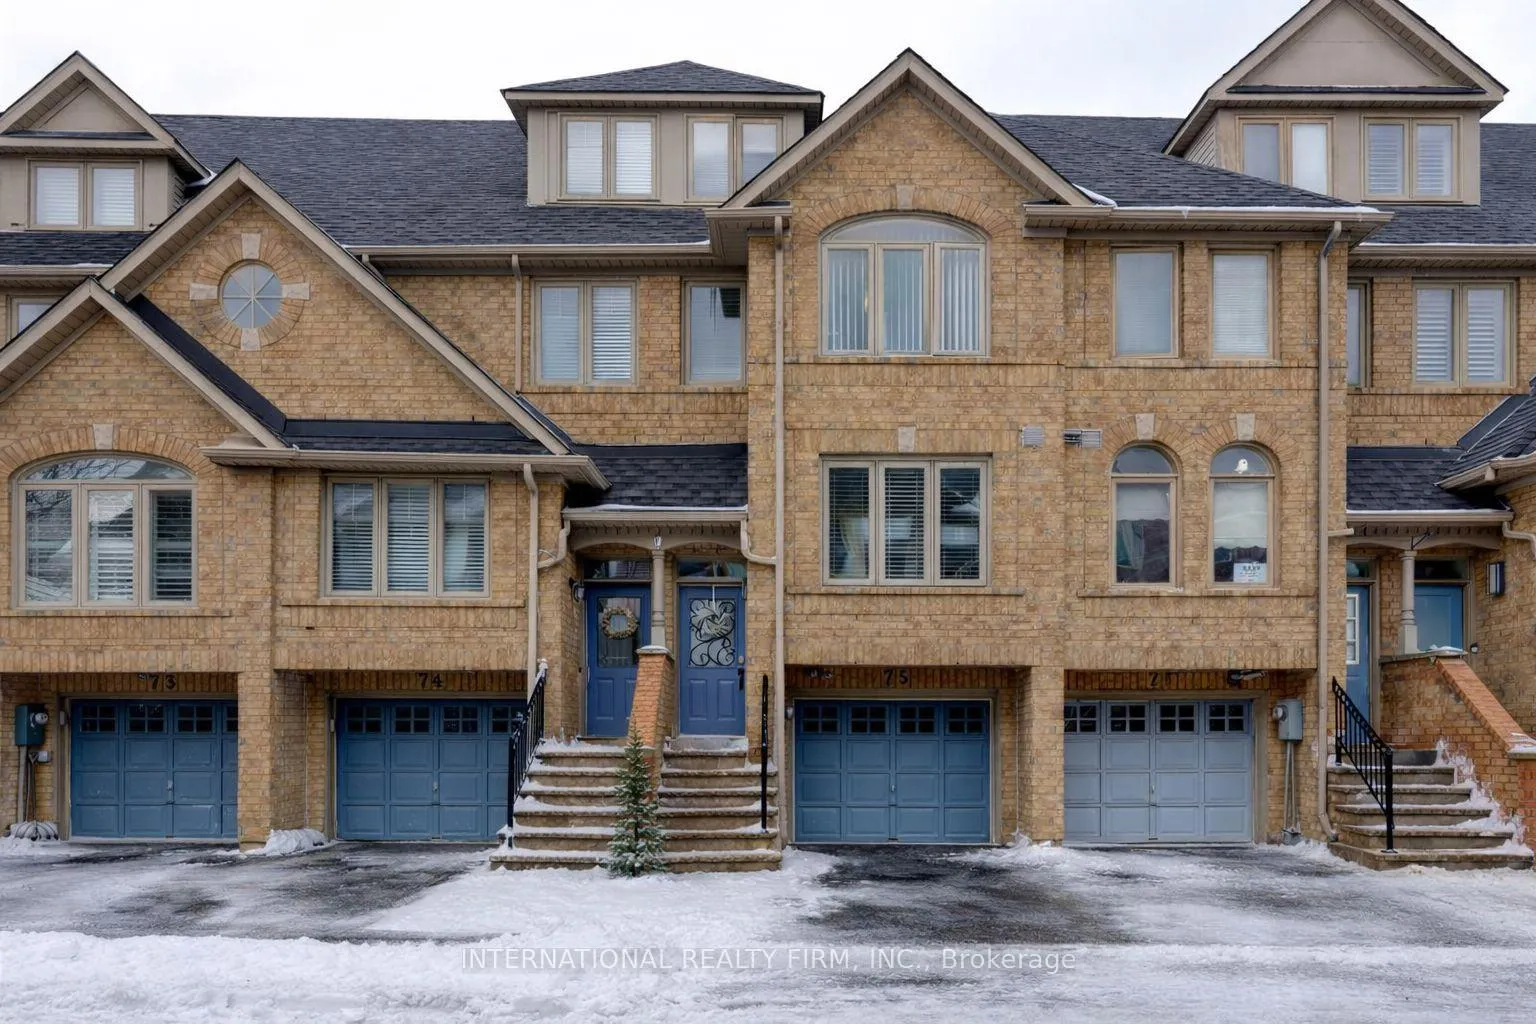
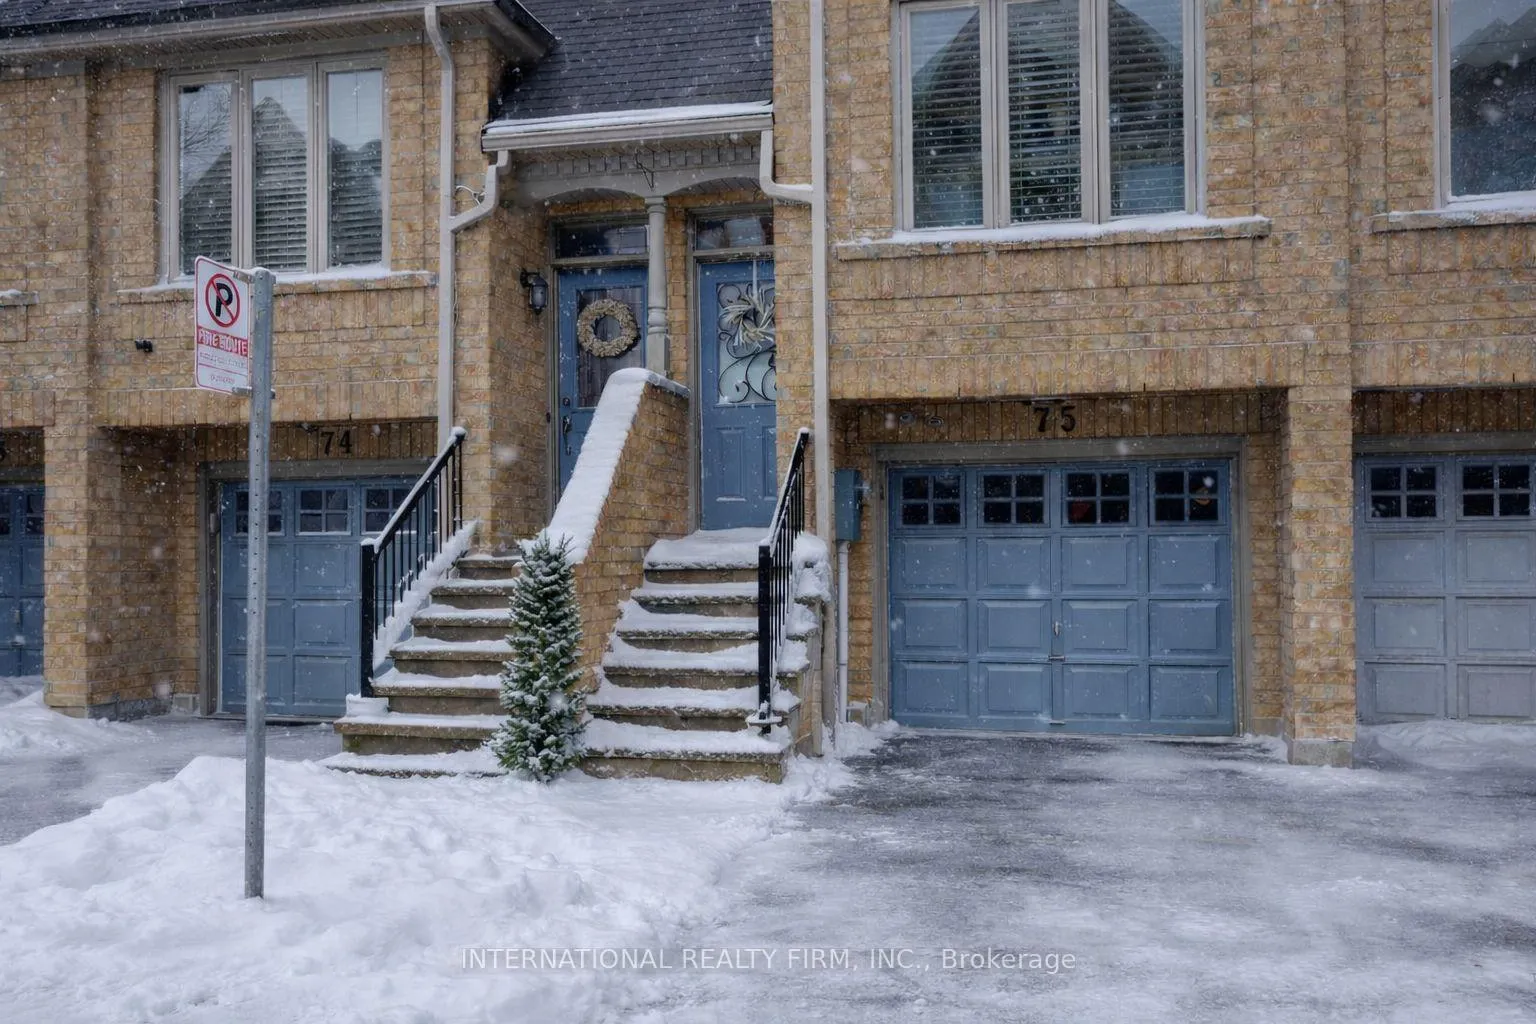
Unit 75, 1168 Arena Road, Mississauga
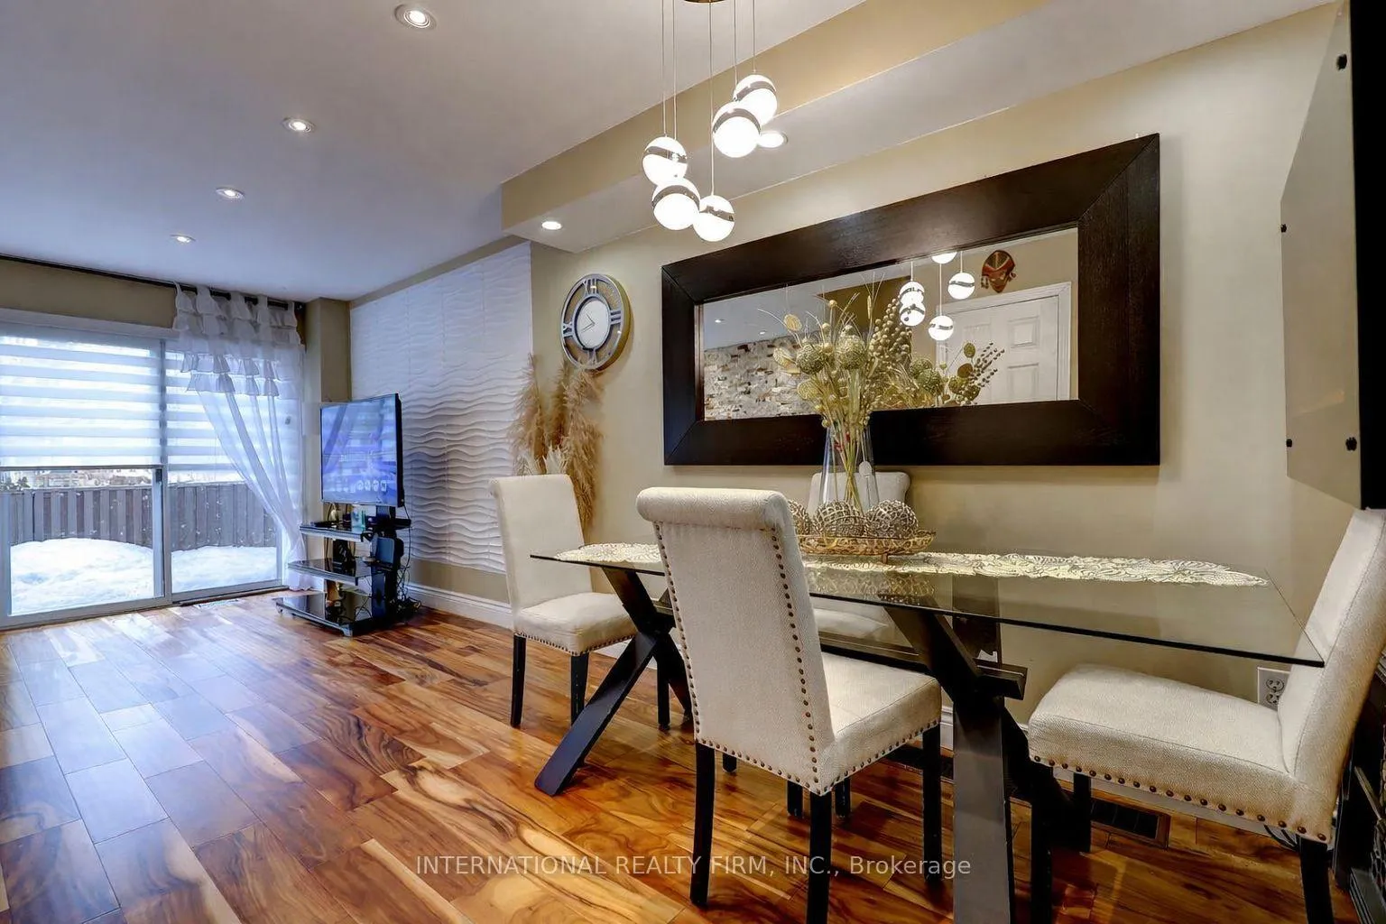
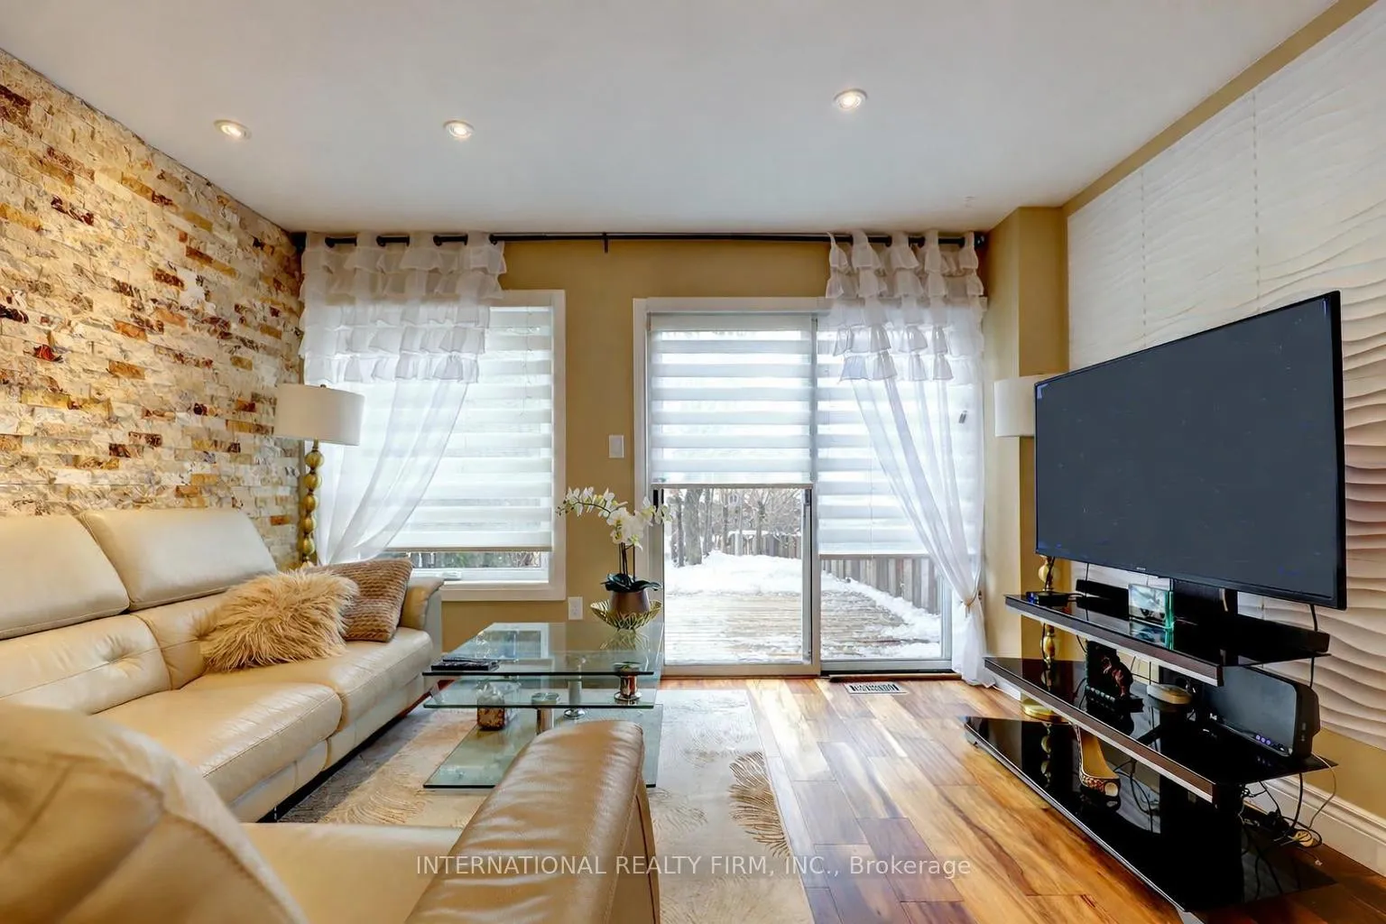
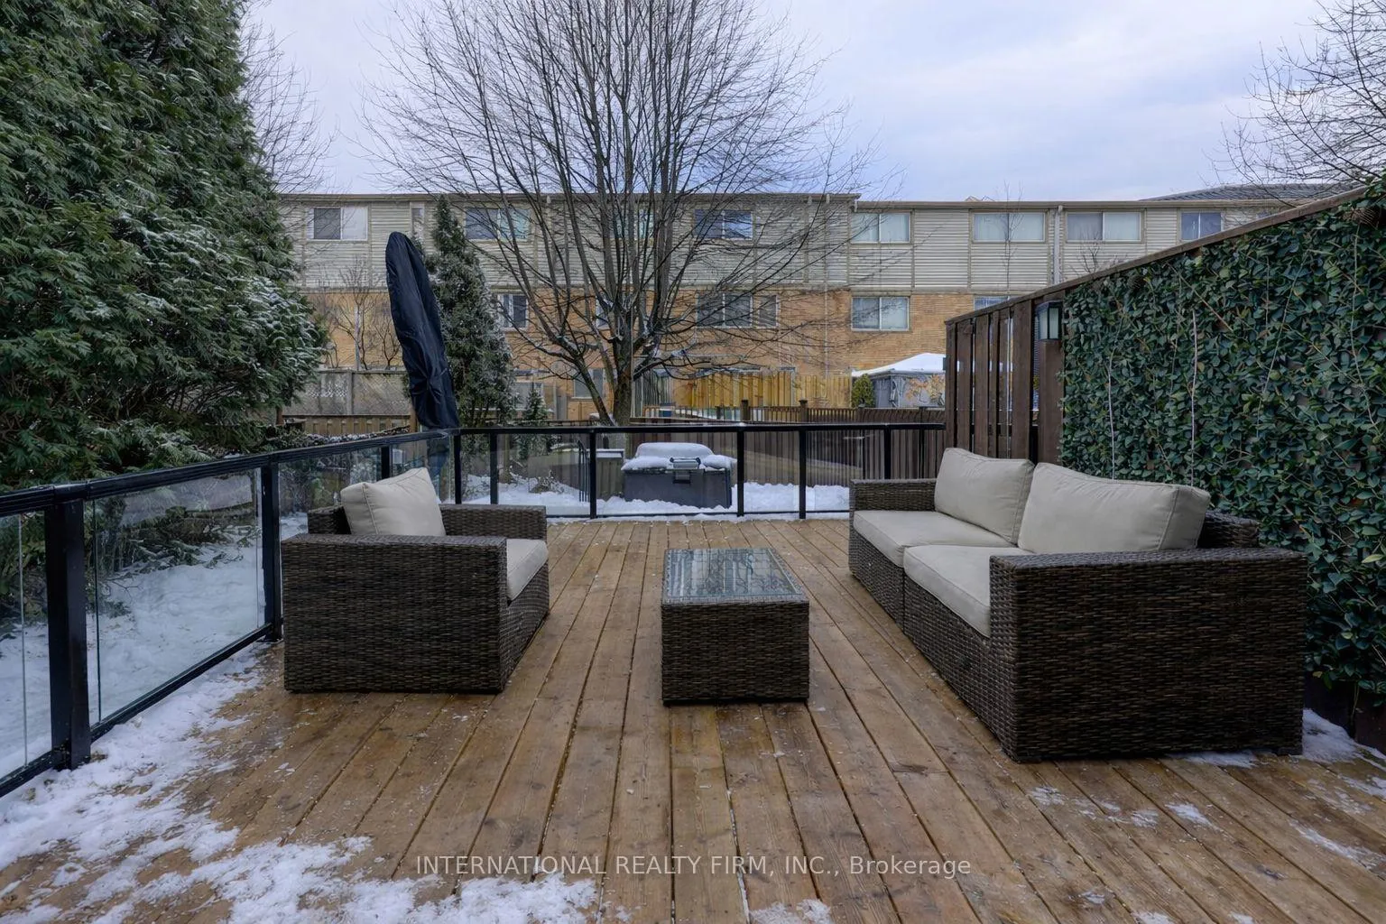
Our Certified Pre-Owned Home Comes With: #1) Detailed Report From The Licensed Home Inspector, #2) One-Year Limited Canadian Home Systems & Appliance Breakdown Insurance Policy, #3) One Year Buyer Buy Back Satisfaction Guarantee (Conditions Apply)."Discover the charm and sophistication of this home, featuring a stunning kitchen with granite countertops, an elegant backsplash, stainless steel appliances, and rich wood cabinetry accented by striking stone feature walls and a marble breakfast bar. A bright breakfast area with a large window fills the space with natural light, while immaculate hardwood flooring flows throughout the main level into the open-concept living and dining areas, creating a warm and cohesive setting for everyday living and entertaining. Upstairs, the spacious master bedroom offers a wall-to-wall mirrored closets, and a luxurious ensuite with a sleek glass standing shower. Across the hall on the top floor, a private den with a large street-facing window provides the perfect home office or quiet retreat, upstairs also reside two other large bedrooms, including a spacious secondary bedroom with a walk-in closet, vaulted ceilings and large windows....perfect for a large or growing family. Outside you will find an entertainer's deck with modern panel railings overlooking a beautifully landscaped, private backyard oasis-ideal for relaxing or hosting family and friends. Located in a great nieghbourhood, steps to Applewood Heights Park, Great Restaurants, Great Shopping, Walking Distance to GO and public transit, Near Highways, Schools, and Much More!!!
Facts & features
Ask about this home
A HOMEH agent will answer your questions about this home.
Rooms
8 rooms · 3 bathrooms
- Living room13′3″ × 11′9″157 sq.ft.
- Dining room9′ × 6′7″59 sq.ft.
- Kitchen11′5″ × 9′10″112 sq.ft.
- Bedroom 213′5″ × 11′147 sq.ft.
- Bedroom 313′5″ × 8′3″110 sq.ft.
- Primary bedroom13′5″ × 11′6″154 sq.ft.
- Den6′7″ × 3′3″22 sq.ft.
- Recreation19′7″ × 9′176 sq.ft.
Around this home
Schools nearby
School rating, out of 10.
Listing details
Helpful tools
Your HOMEH agent
"I would see it this week."
Ask HOMEH about this home
Price, neighbourhood, monthly cost. Ask anything.
HOMEH Intelligent Agent is an AI, not a licensed representative. Check anything important with your agent.