

Unit 78, 1168 Arena Road
Unit 78, 1168 Arena Road
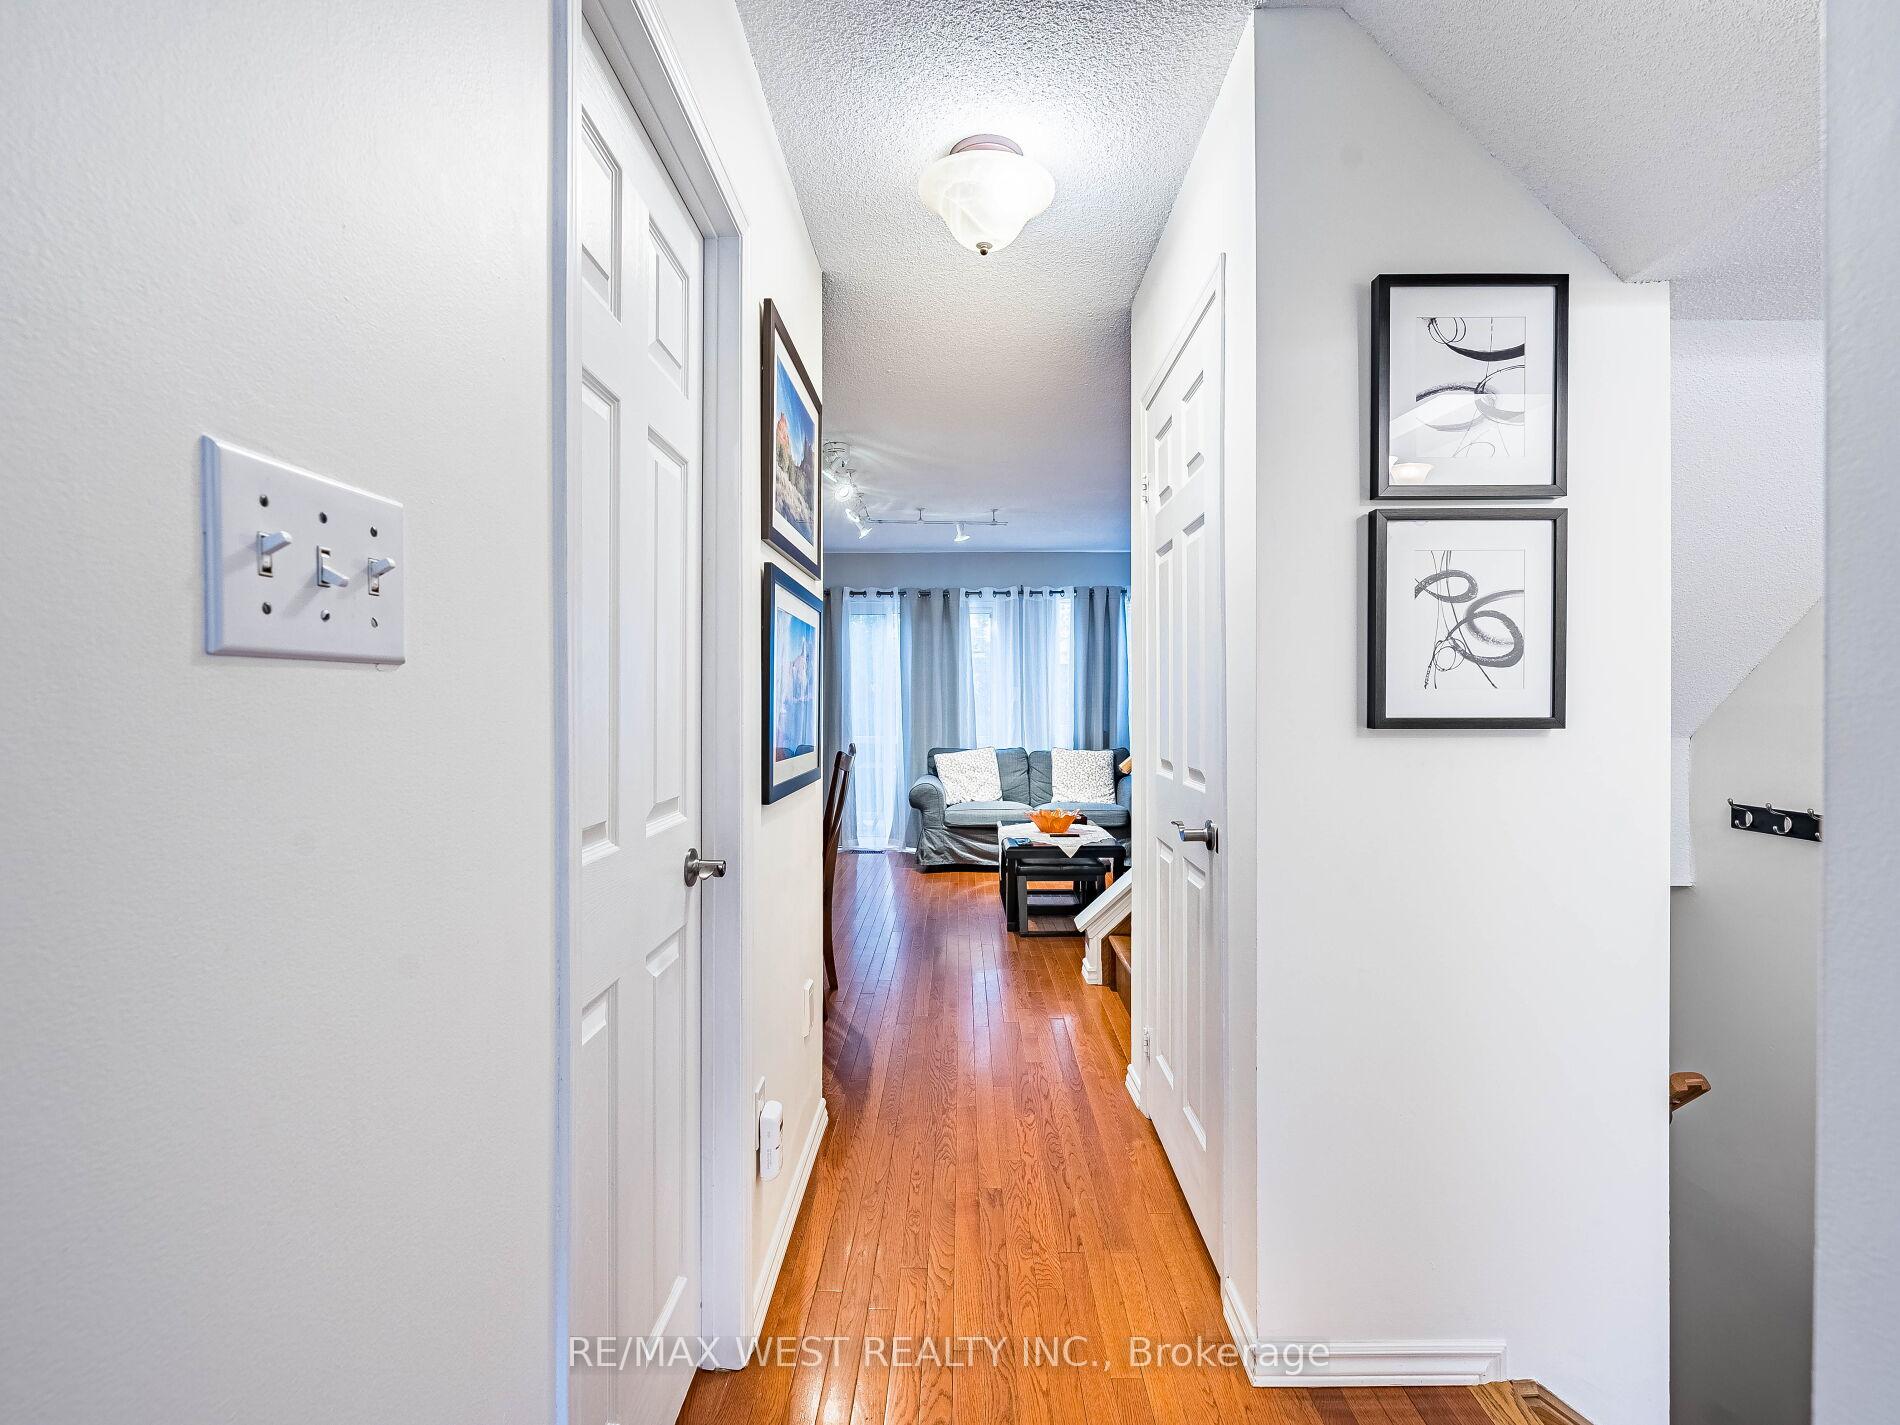 See all 49 photos
Property history
- $939,900TerminatedList: 2025-06-20|End: 2025-07-03|13 daysW12236231
Facts and features
- BasementFinished
- ExposureNorth south
- LaundryEnsuite
- LockerEnsuite
- Hardwood floors
- Central air
The homeCondo Townhouse, 3-storey, 1,400–1,599 sq ft
- Type: Condo Townhouse
- Style: 3-storey
- Living space: 1,400–1,599 sq ft
- Basement: Finished
- Exposure: North South
InsideHardwood, Ceramic, Ensuite, lower level, Central vacuum
- Flooring: Hardwood, Ceramic
- Laundry: Ensuite, lower level
- Features: Central vacuum
- Rooms above ground: 5
- Rooms in the basement: 1
- Bedrooms: 3 + 1 in the basement
- Bathrooms: 3
- Kitchens: 1
- Family room: Yes
OutsideBrick, Terrace
- Exterior: Brick
- Balcony: Terrace
Parking and locker2 Parking (1 garage + 1 drive), Built-in, Parking type Owned
- Spaces: 2 Parking (1 garage + 1 drive)
- Garage: Built-in
- Parking type: Owned
- Driveway: Private
- Locker: Ensuite
Building1168 Arena Rd Townhomes, Storeys 2, Units 155
- Name: 1168 Arena Rd Townhomes
- Storeys: 2
- Units: 155
- Registered: 1998
- Condo corporation: 577
- Amenities: Bbqs allowed, visitor parking
- Pets: Allowed
Heating, water and powerForced air, gas, Central air
- Heating: Forced air, gas
- Cooling: Central air
Costs and taxesTaxes $4,528 a year, Condo fee $135 a month, Common elements included, parking included
- Taxes, 2025: $4,528 a year
- Condo fee: $135 a month
- Fee includes: Common elements included, parking included
- HST: HST included in the price
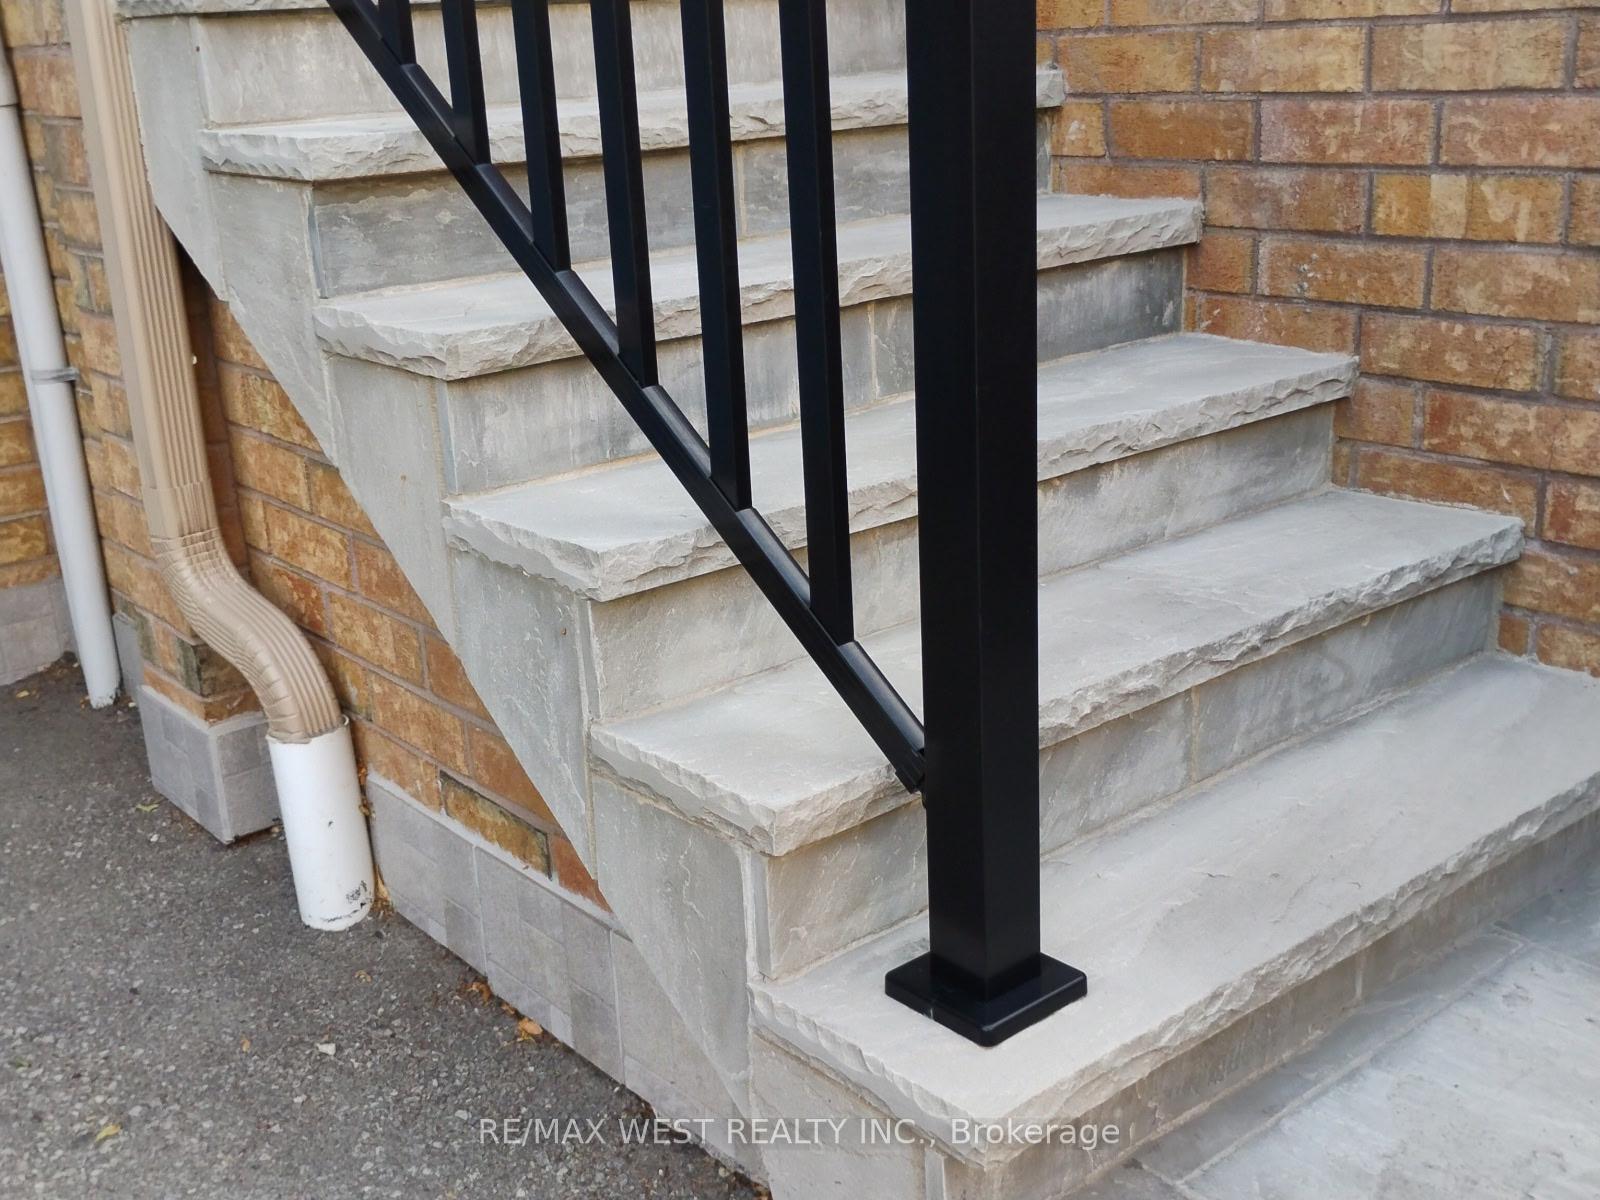
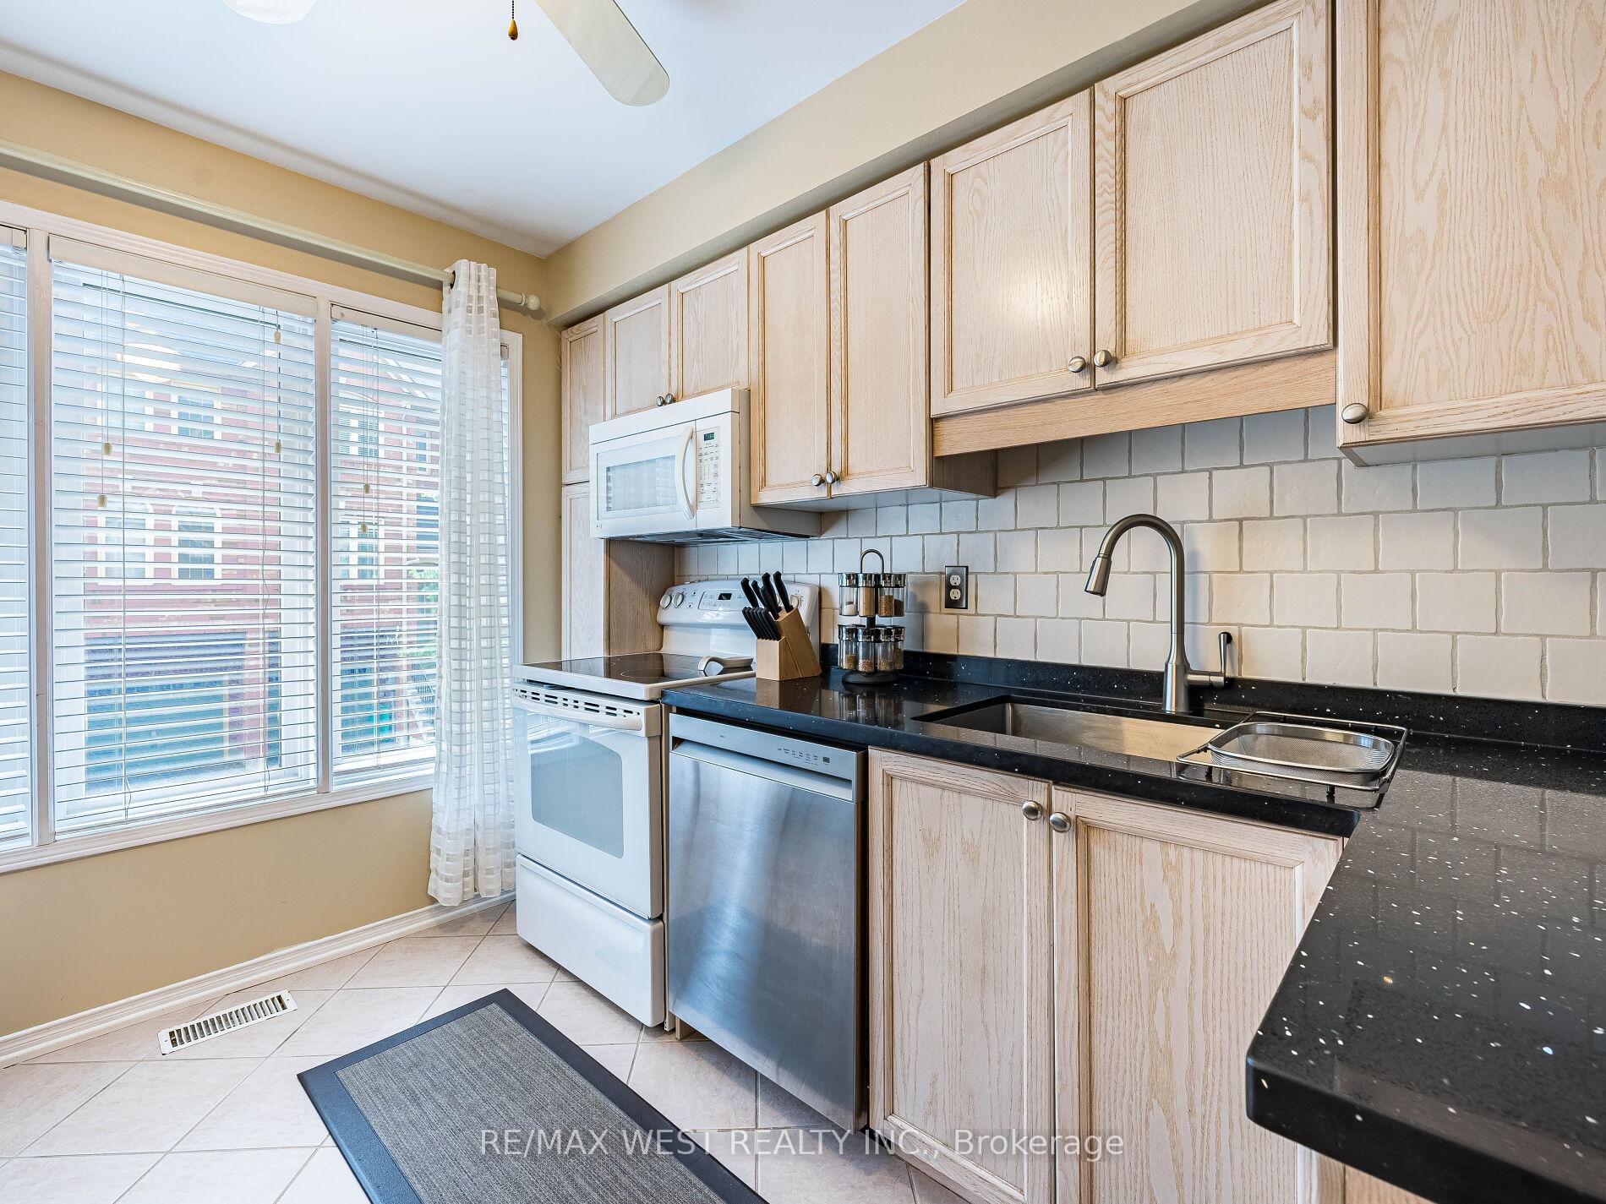
Included in the saleFridge, stove, washer/dryer, dishwasher, central vac. all window coverings garage door opener 2019,furnace 2019 a/c 2025 new deck and interlock 2024 outside stairs2023 , quartz countertops, walk in shower in suite bathroom, new washer dryer, fridge and dishwasher.
- Included: Fridge, stove, washer/dryer, dishwasher, central vac. all window coverings garage door opener 2019,furnace 2019 a/c 2025 new deck and interlock 2024 outside stairs2023 , quartz countertops, walk in shower in suite bathroom, new washer dryer, fridge and dishwasher.
NearbyCul de sac/dead end, fenced yard, park, public transit, rec./commun.centre, school
- Close to: Cul de sac/dead end, fenced yard, park, public transit, rec./commun.centre, school
Listing detailsW12236231, Terminated, Jun 20, 2025
- MLS® number: W12236231
- Status: Terminated
- Listed on: Jun 20, 2025
- Days on market: 13
- Updated: Jul 3, 2025
- Possession: Other
- Occupied by: Owner
- Listing brokerage: RE/MAX WEST REALTY INC.
About this home
Unit 78, 1168 Arena Road, Mississauga (Applewood), ON L4Y 4K7
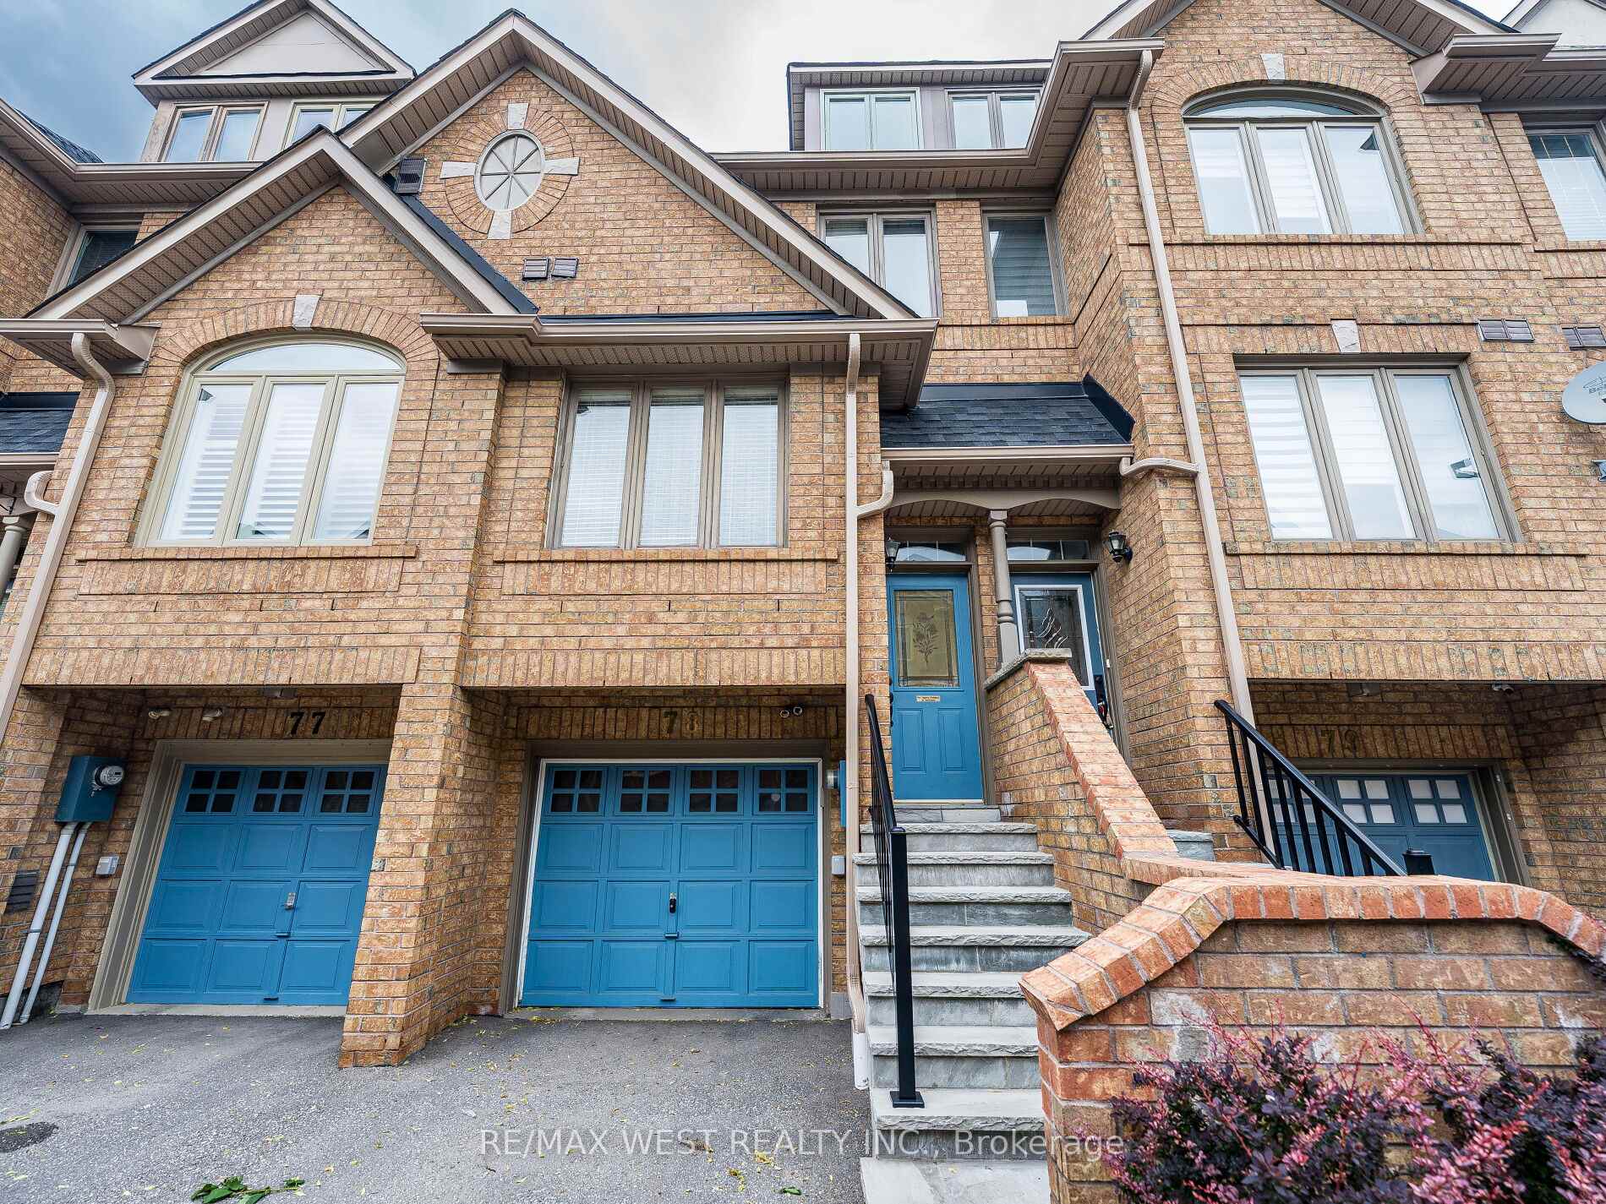
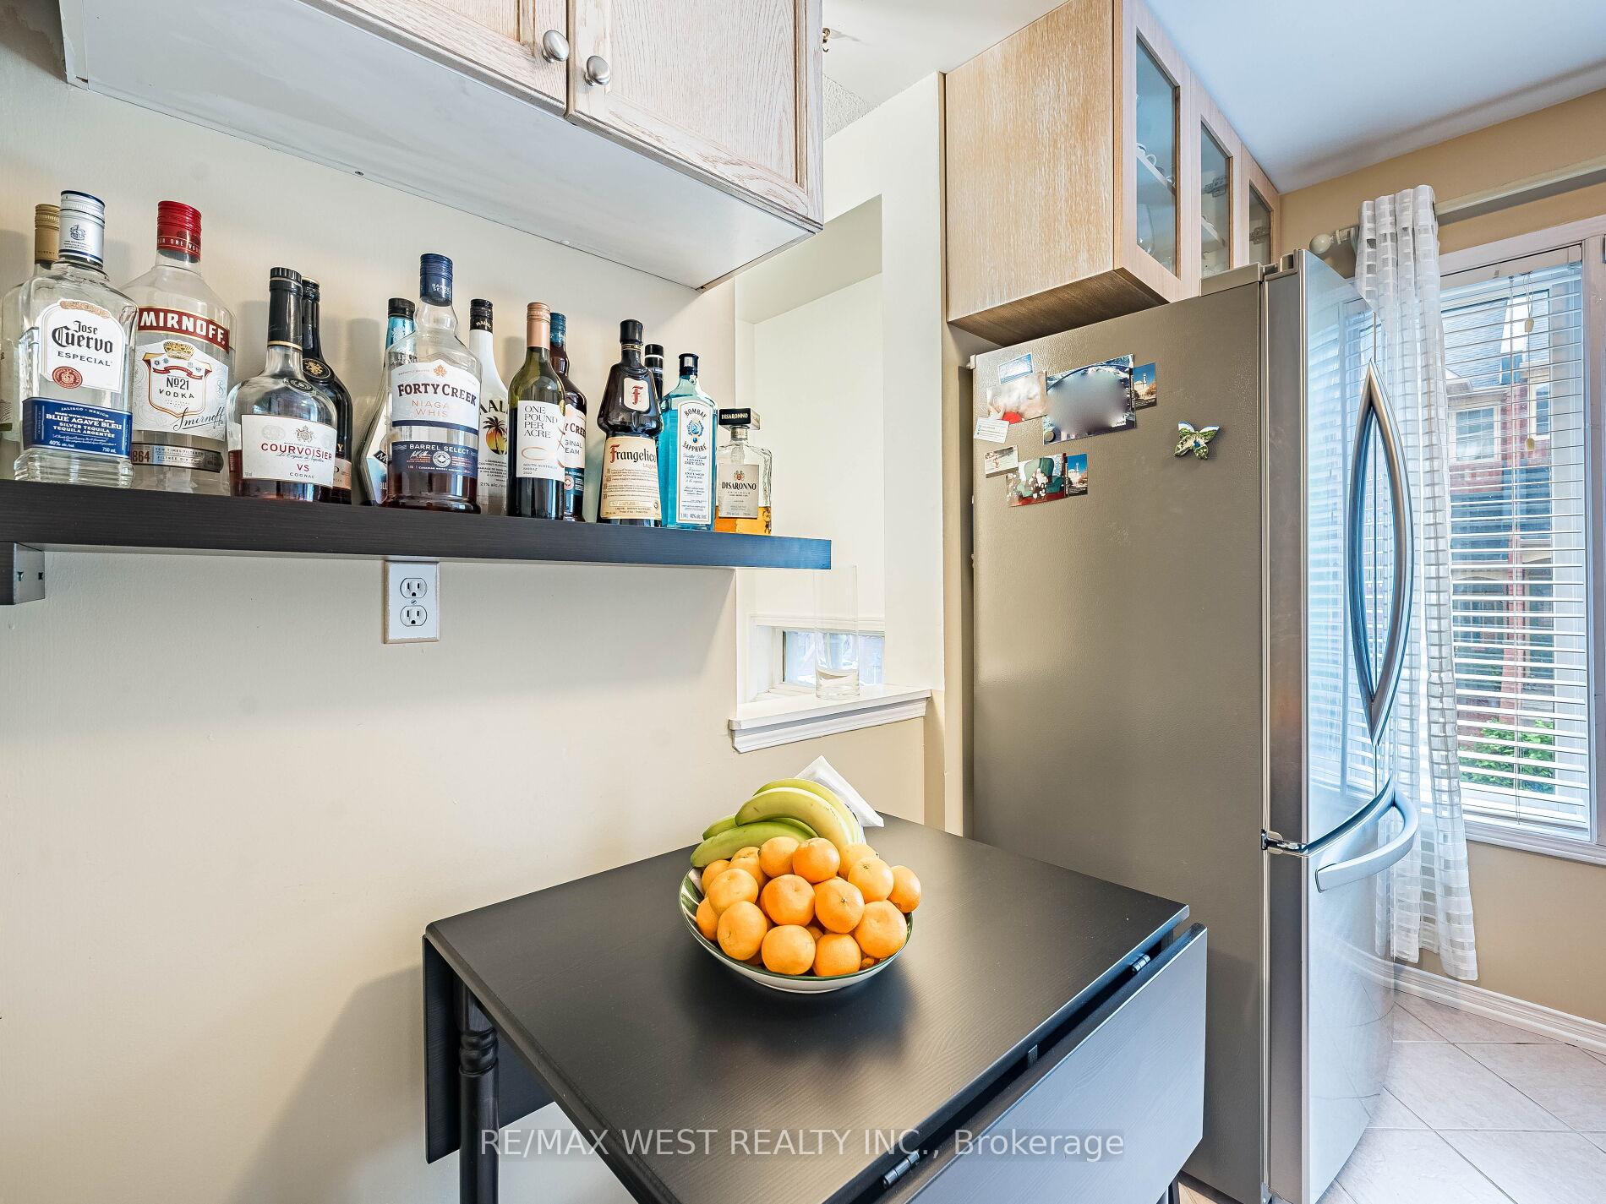
Welcome To This Well-Maintained Applewood Heights Executive Townhome In Desirable Central Mississauga. Stylish. Low-Maintenance. Move-In Ready. This from top to bottom, renovated 3-bed, 3-bath townhome in Applewood has it all modern design, everyday comfort in functional space, and a location you'll love, home in one of the area's most coveted neighborhoods. From the moment you arrive, the attention to detail is clear featuring a thoughtfully landscaped front garden, sleek stone pavers, and an impressive limestone stairway that elevates the homes curb appeal.Great layout, Updated kitchen with quartz countertops, a breakfast bar and family room lead you to newer deck, solar lighting, and artificial turfperfect for relaxing or entertaining with The private, fully fenced backyard is your own low-maintenance retreat. The bathrooms have been tastefully updated, and the home boasts stunning hardwood flooring. Great Size Master Bedroom, offers a quiet escape with a full ensuite and generous closet space, while two additional bedrooms and a second full bathroom offer flexibility for families, guests, or a home office. The finished lower level includes a versatile flex space, laundry area, and direct garage access.Extra Crawl Space For Storage And Den Area. Walking Distance To Applewood Heights Park - Contains Dixie Curling Club, Applewood Heights Swimming Pool,
Ask about this home
A HOMEH agent will answer your questions about this home.
Know more about 1168 Arena Rd Townhomes
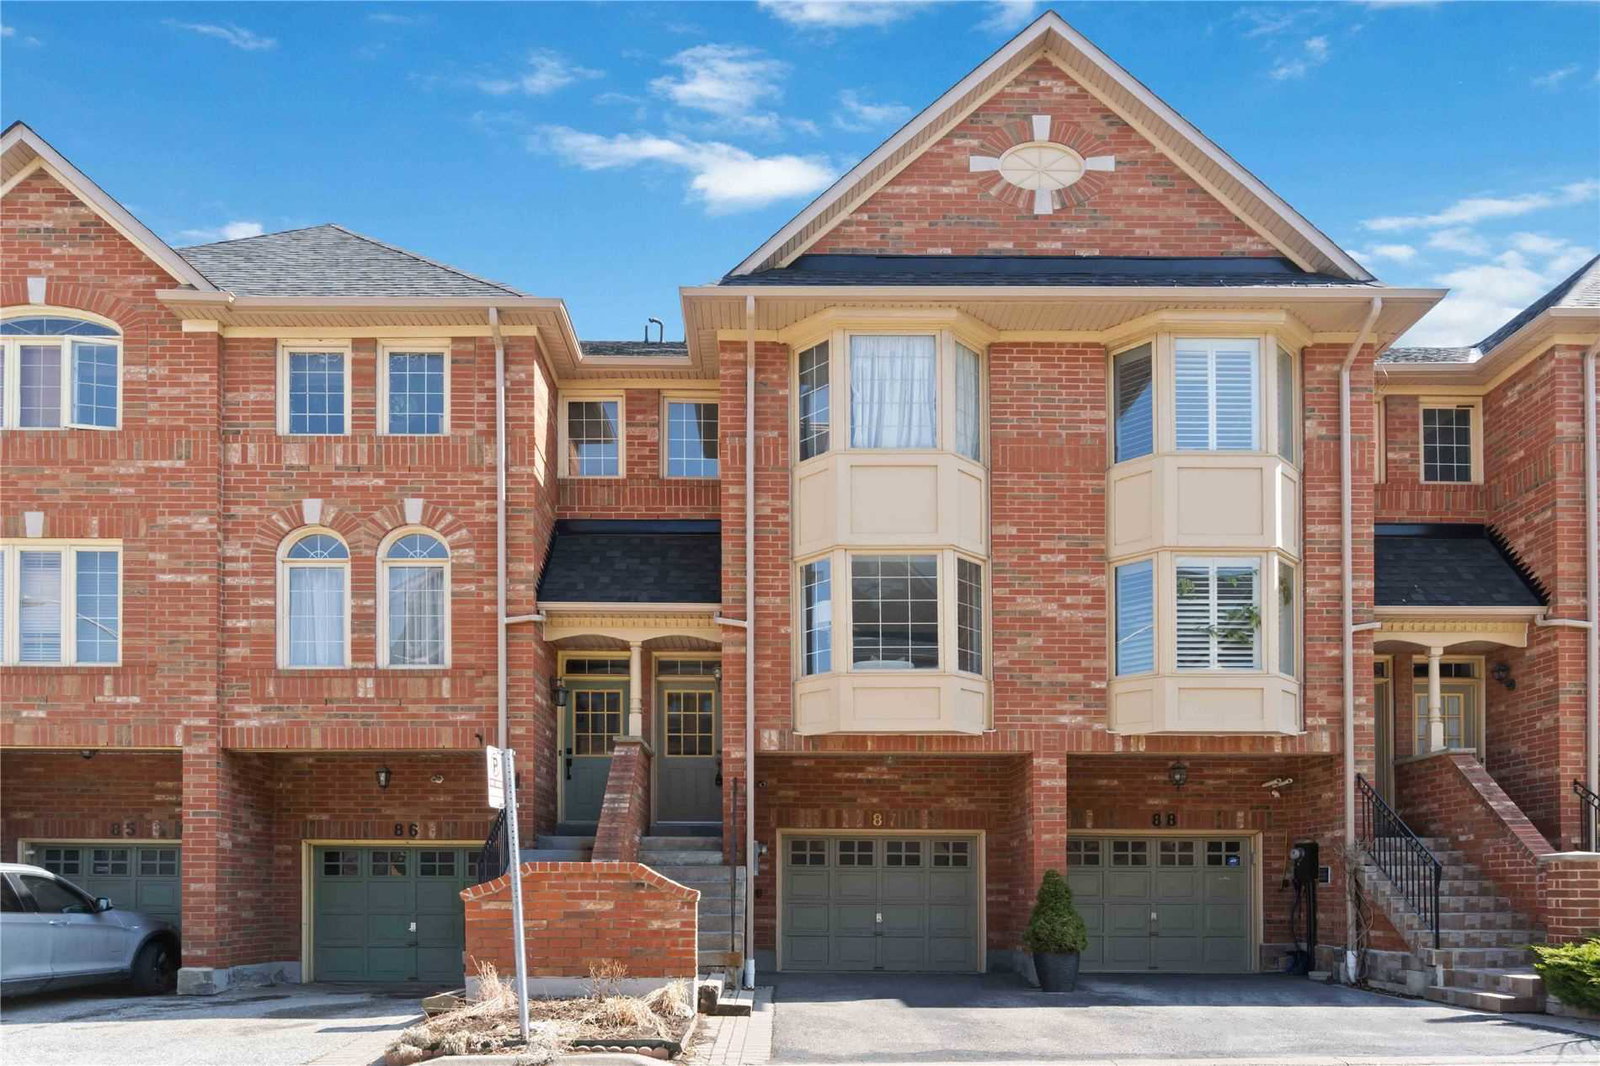
Condo building · 3057-3067 Palstan Road
1168 Arena Rd Townhomes is a 2-storey condo with 155 suites, built in 1998 by Unknown. Right now 1 for rent is on the market here.
- 2storeys
- 155suites
- $563/sq ft
- 1998built
No similar units for sale in 1168 Arena Rd Townhomes right now.
Around this home
Daily convenience, out of 100, from the distances below
Schools nearby
School rating, out of 10.
Helpful calculators
Your HOMEH agent

"I would see it this week."