
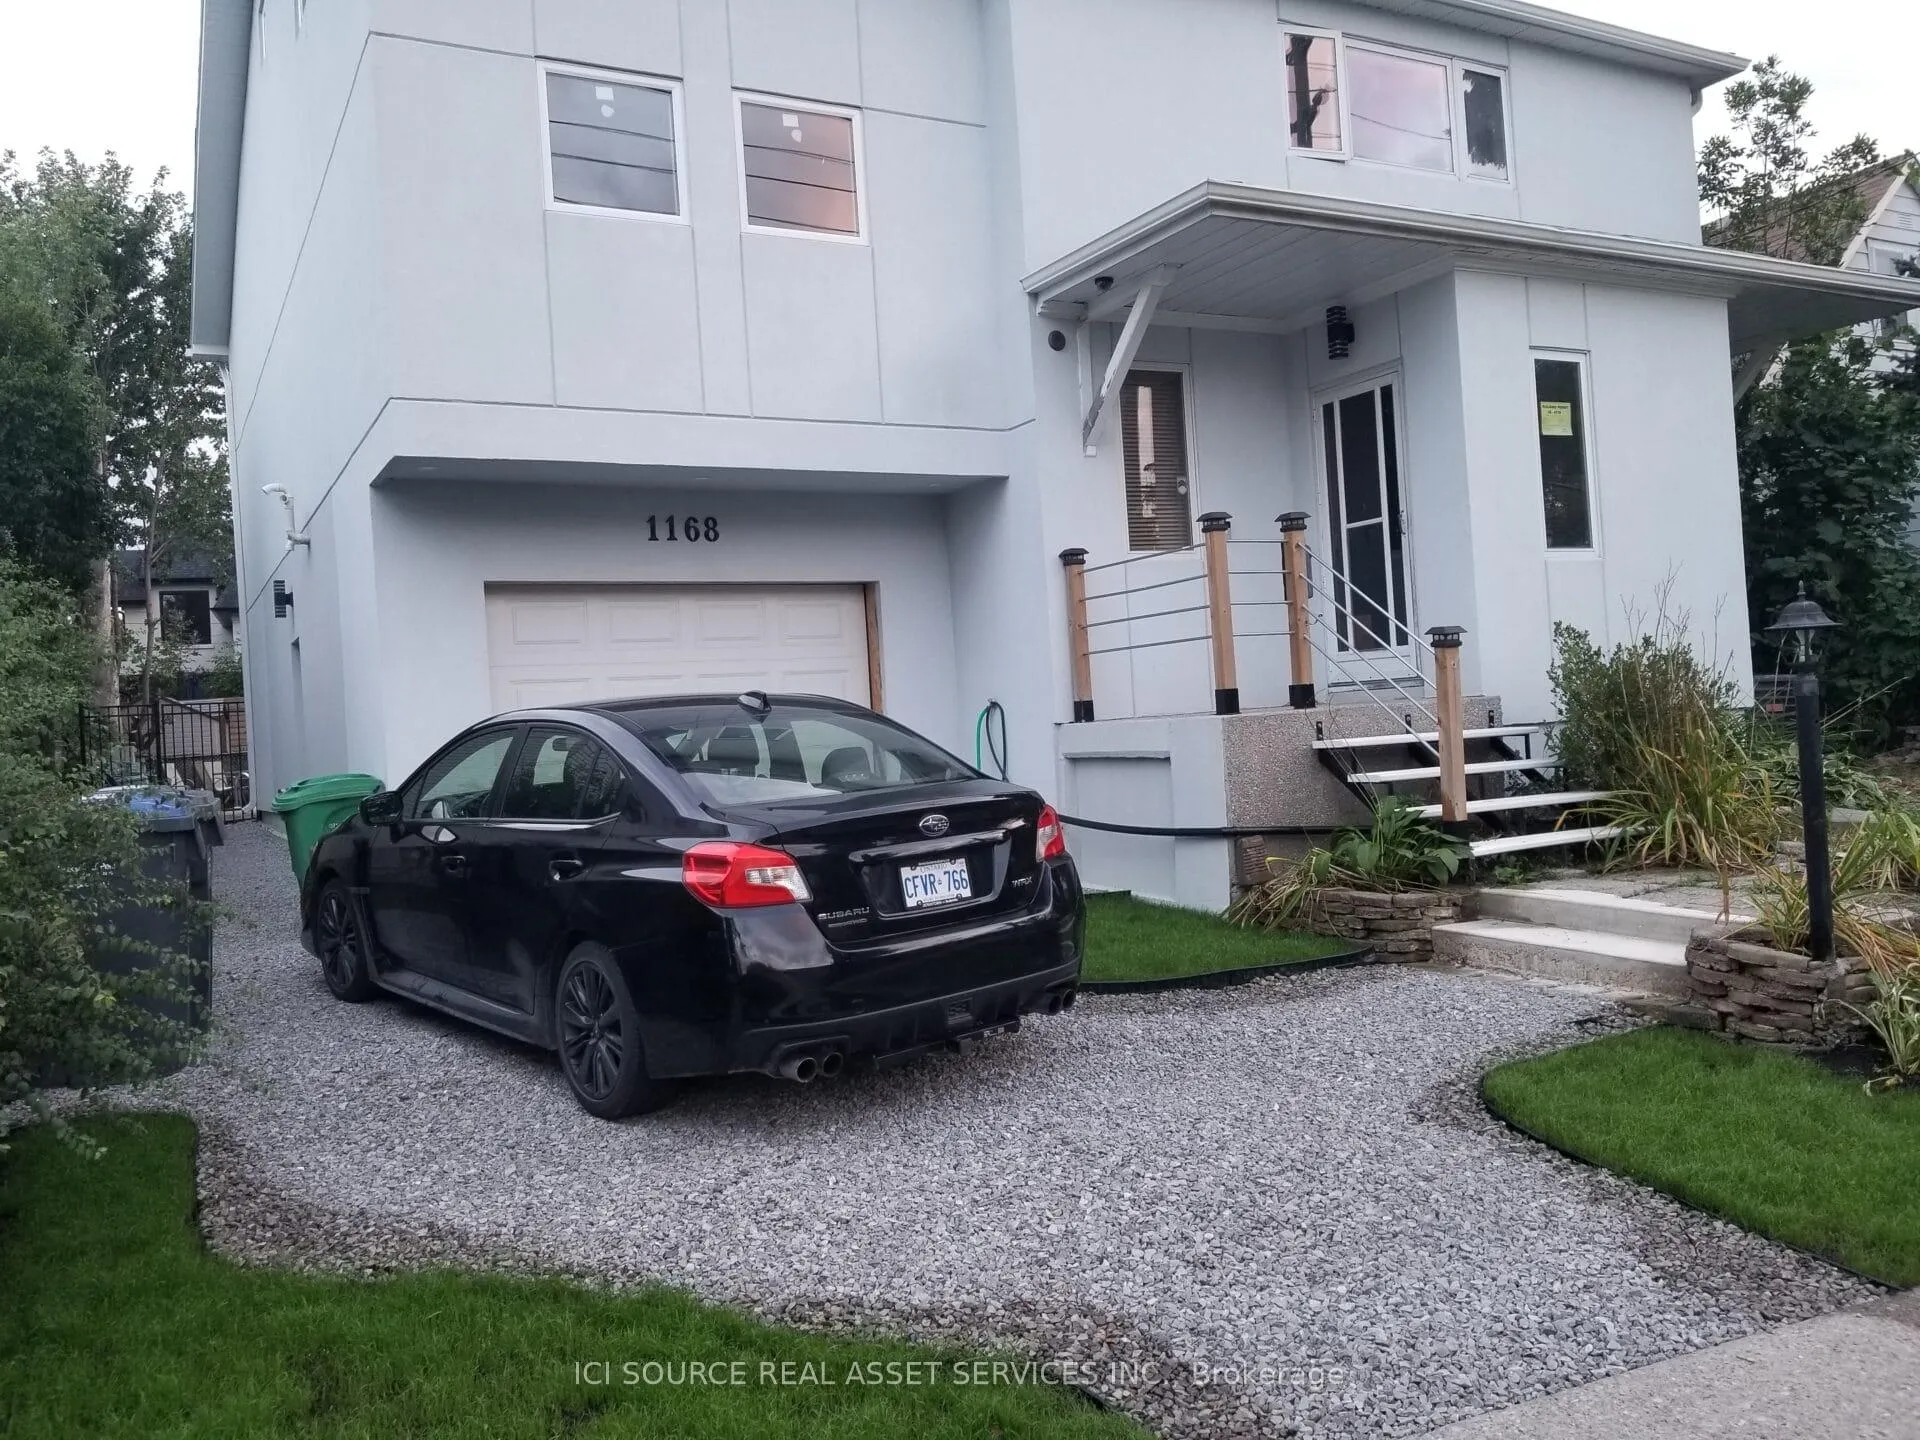
1168 Canterbury Road
Mississauga (Mineola)1168 Canterbury Road
Mississauga (Mineola)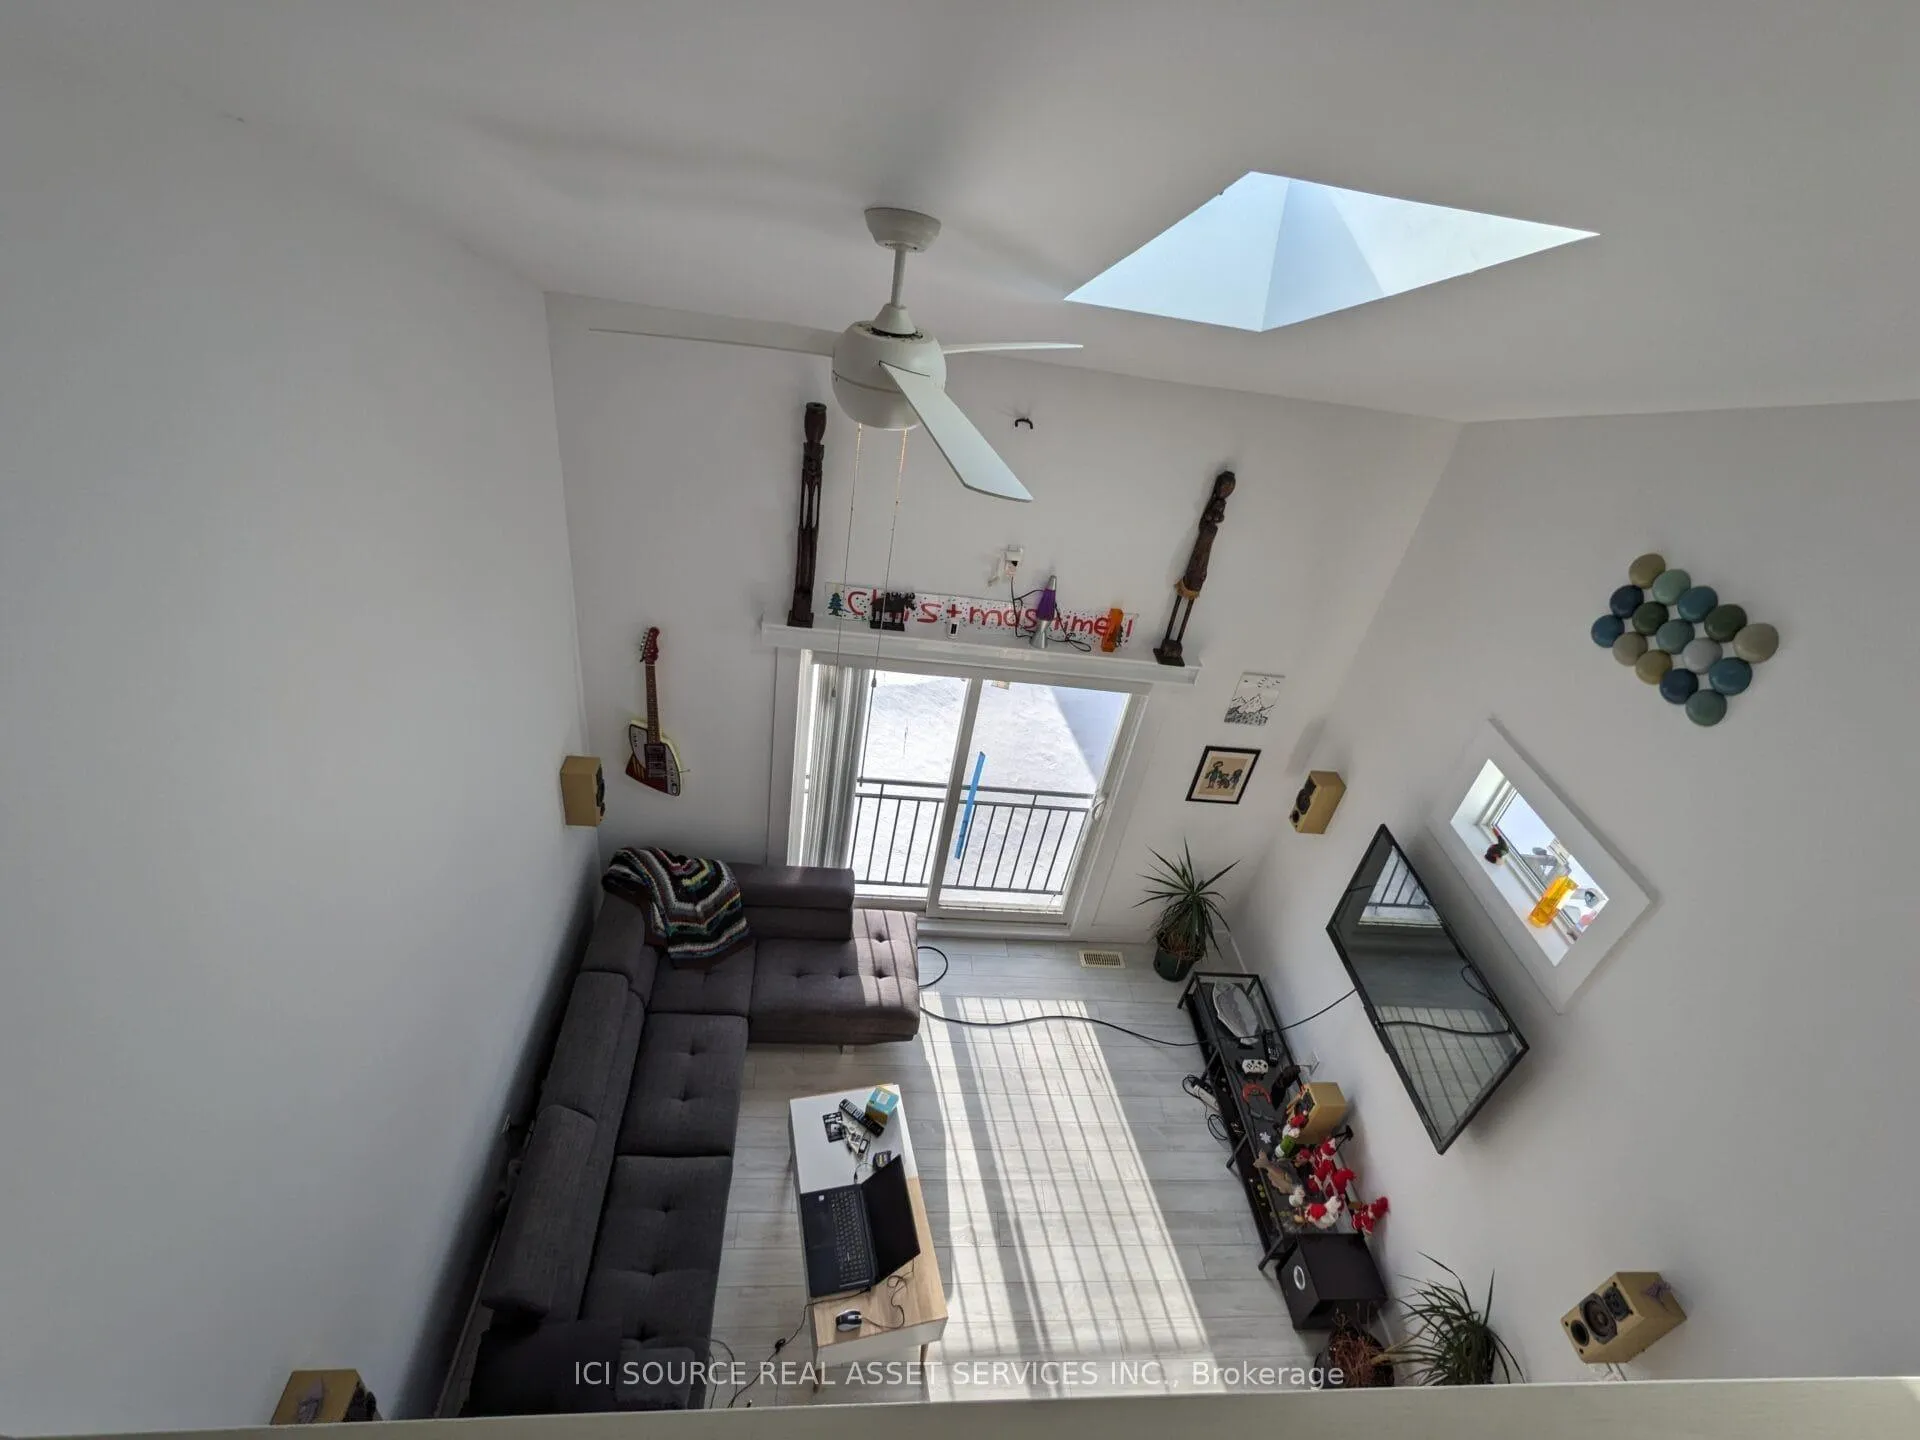
 See all 18 photos
Property history

This listing has ended. It is no longer available.
Property not available for sale or for rent.
About this home
1168 Canterbury Road, Mississauga
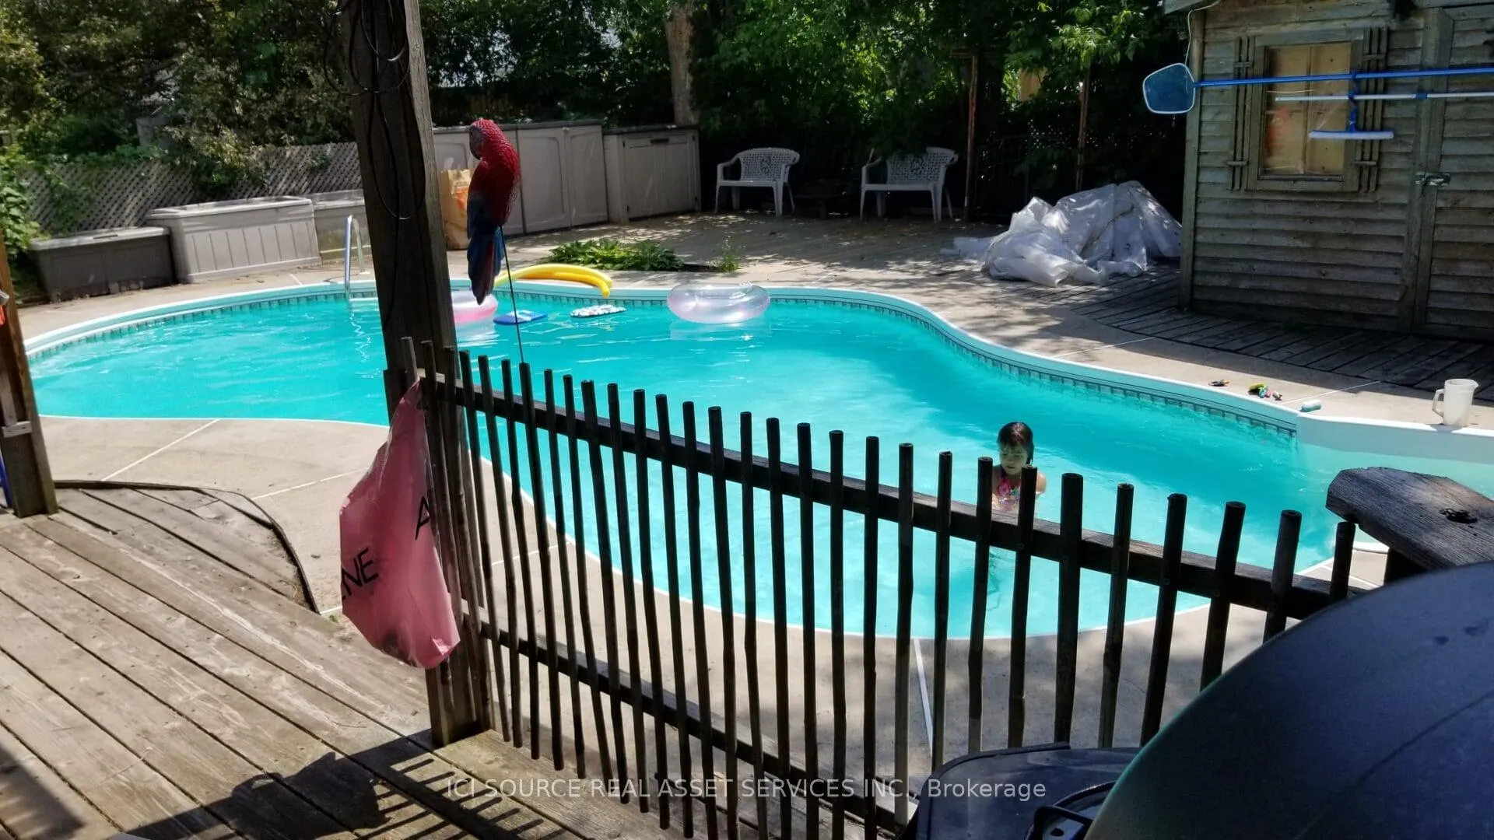
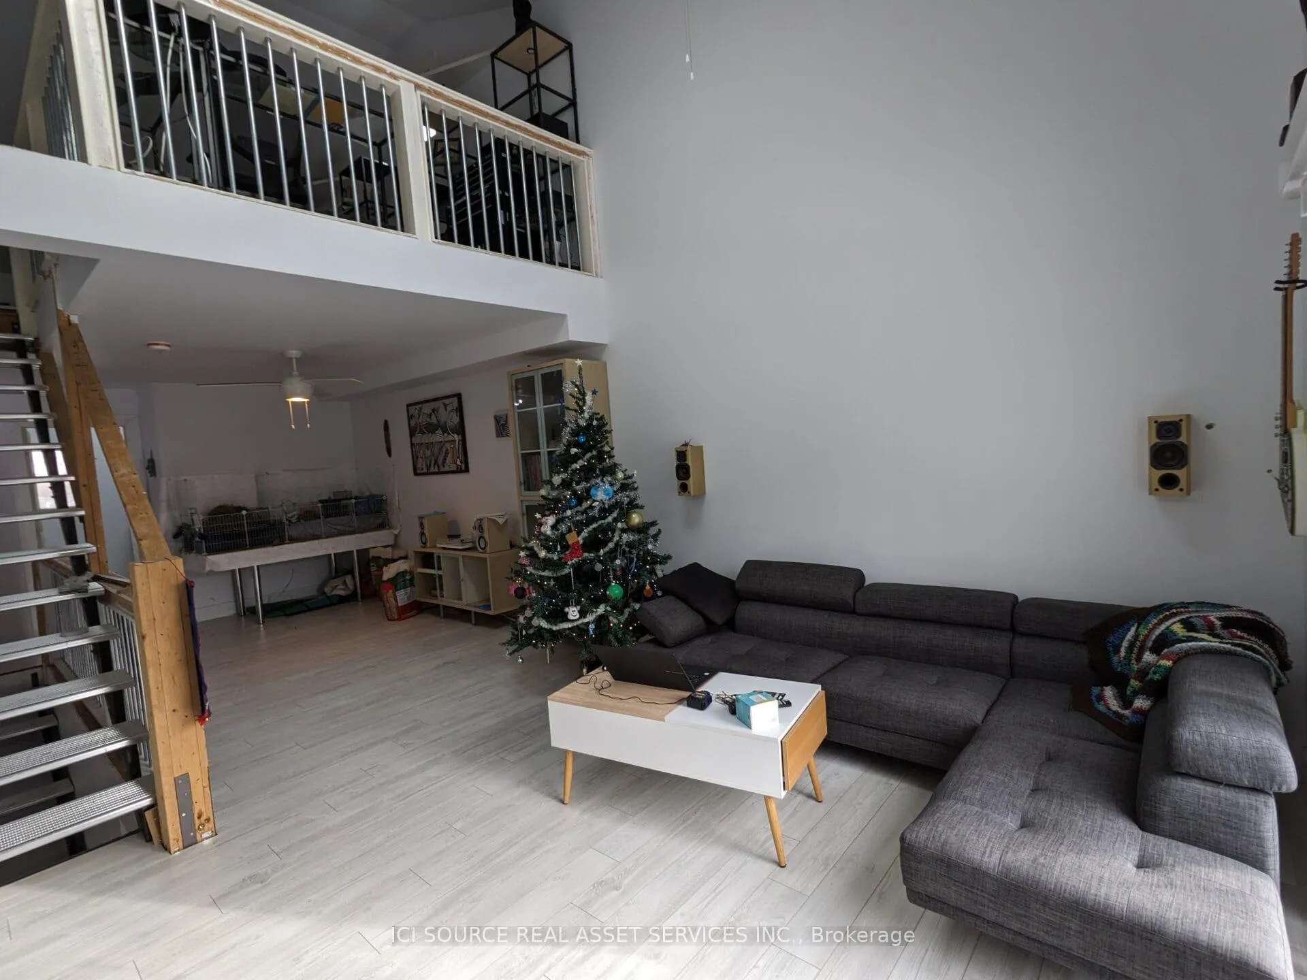
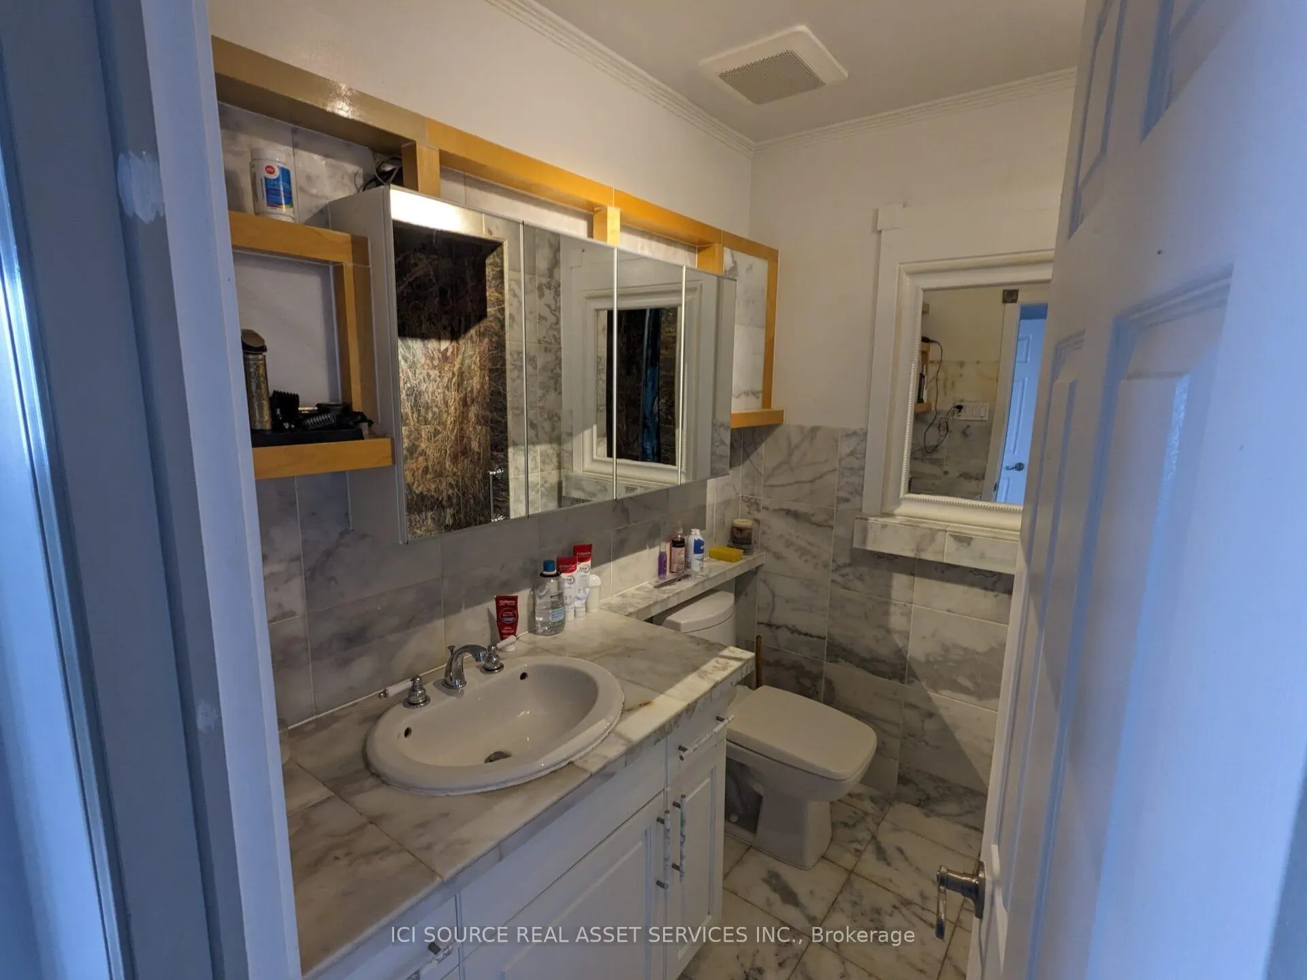
ATTENTION HANDYMAN/COUPLE/FLIPPERS. Motivated Seller - Bring Offers. Walk to Schools, Grocery Stores, Shopping, Lake, Waterfront Trail, Port Credit, Go Station, Lakeview Village. One bus to Square ONE. Three turns from the QEW. Quiet neighbourhood. Backyard pool side is like Muskoka in the City. Above grade finished square footage is approximately 2500. The basement is partially finished. The home has two sections. The old part has three bedrooms and a bathroom upstairs, Kitchen, dining area and a large family room/ living room downstairs. The new section has a large, open loft, on the top floor which provides a 19 foot ceiling in the living room below. the skylight in the living room adds to the airiness. on the same floor as the living room is a bedroom also with a partial high ceiling and a skylight. The lower floor in the new section houses the very large single-car garage in the front and a spacious family room or formal dining room behind the garage. The addition needs some minor finishing. Stair railings and handrails as well as minor landscaping remains to close the permit. One bedroom still needs trim and closet finished. At least one more bathroom is recommended. (There is existing plumbing to add three bathrooms if required.) The older portion of the house needs some renovating and updating. Hence the low asking price. *For Additional Property Details Click The Brochure Icon Below*
Facts & features
Ask about this home
A HOMEH agent will answer your questions about this home.
Rooms
12 rooms · 2 bathrooms
- Bedroom 49′10″ × 12′10″126 sq.ft.
- Living room25′11″ × 13′1″340 sq.ft.
- Dining room15′1″ × 13′1″198 sq.ft.
- Family room22′ × 15′1″332 sq.ft.
- Breakfast13′1″ × 12′2″159 sq.ft.
- Kitchen14′1″ × 8′10″125 sq.ft.
- Primary bedroom14′5″ × 11′6″166 sq.ft.
- Bedroom 211′6″ × 13′5″154 sq.ft.
- Bedroom 310′6″ × 9′2″96 sq.ft.
- Den9′2″ × 6′7″60 sq.ft.
- Loft21′ × 13′1″276 sq.ft.
- Recreation24′11″ × 8′10″221 sq.ft.
Around this home
Schools nearby
School rating, out of 10.
Listing details
Helpful tools
Your HOMEH agent
"Priced 46% under our estimate. I would see it this week."
Ask HOMEH about this home
Price, neighbourhood, monthly cost. Ask anything.
HOMEH Intelligent Agent is an AI, not a licensed representative. Check anything important with your agent.