

1169 Barnswallow Court
1169 Barnswallow Court
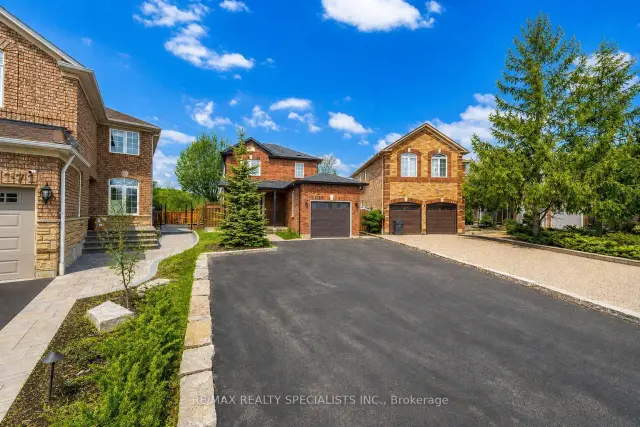 See all 36 photos
Property history
Facts and features
- BasementFinished
- Water, sewerMunicipal
- Lot shapeIrregular
- HeatingForced air
- Hardwood floors
- Central air
The homeDetached, 2-storey, 1,500–2,000 sq ft
- Type: Detached
- Style: 2-storey
- Living space: 1,500–2,000 sq ft
- Basement: Finished
InsideHardwood, Porcelain, Heated, Central vacuum, carpet free, water heater, Rooms above ground 8
- Flooring: Hardwood, Porcelain, Heated
- Features: Central vacuum, carpet free, water heater
- Rooms above ground: 8
- Rooms in the basement: 2
- Bedrooms: 3
- Bathrooms: 3
- Kitchens: 1
- Family room: Yes
Outside and lotBrick, Asphalt shingle, Concrete
- Exterior: Brick
- Roof: Asphalt shingle
- Foundation: Concrete
- Other structures: Garden shed
- Size: 30.38 × 113.81 ft
- Shape: Irregular
Parking1 Garage, Attached
- Spaces: 1 Garage
- Garage: Attached
Heating, water and powerForced air, gas, Central air, Municipal water
- Heating: Forced air, gas
- Cooling: Central air
- Water: Municipal water
- Sewer: Municipal sewer
Costs and taxesTaxes $7,909 a year, HST No HST
- Taxes, 2026: $7,909 a year
- HST: No HST
Included in the saleSamsung french door fridge, ge glass top stove, bosch dishwasher, maytag front load washer & dryer, automated blinds with remote, ring doorbell, irrigation system, smart garage door opener, new eavestroughs and soffits (2025), re-shingled roof (2022), new sod, garden shed, cvac (not equipment) ***some photos have been virtually enhanced ***
- Included: Samsung french door fridge, ge glass top stove, bosch dishwasher, maytag front load washer & dryer, automated blinds with remote, ring doorbell, irrigation system, smart garage door opener, new eavestroughs and soffits (2025), re-shingled roof (2022), new sod, garden shed, cvac (not equipment) ***some photos have been virtually enhanced ***
NearbyCul de sac/dead end, golf, lake/pond, public transit, wooded/treed, ravine
- Close to: Cul de sac/dead end, golf, lake/pond, public transit, wooded/treed, ravine
Listing detailsW13682564, Sold, Aug 14, 2026
- MLS® number: W13682564
- Status: Sold
- Listed on: Aug 14, 2026
- Days on market: 14
- Updated: Aug 28, 2026
- Possession: 30-59 days
- Occupied by: Owner
- Listing brokerage: RE/MAX REALTY SPECIALISTS INC.
About this home
1169 Barnswallow Court, Mississauga (East Credit), ON L5V 2J6
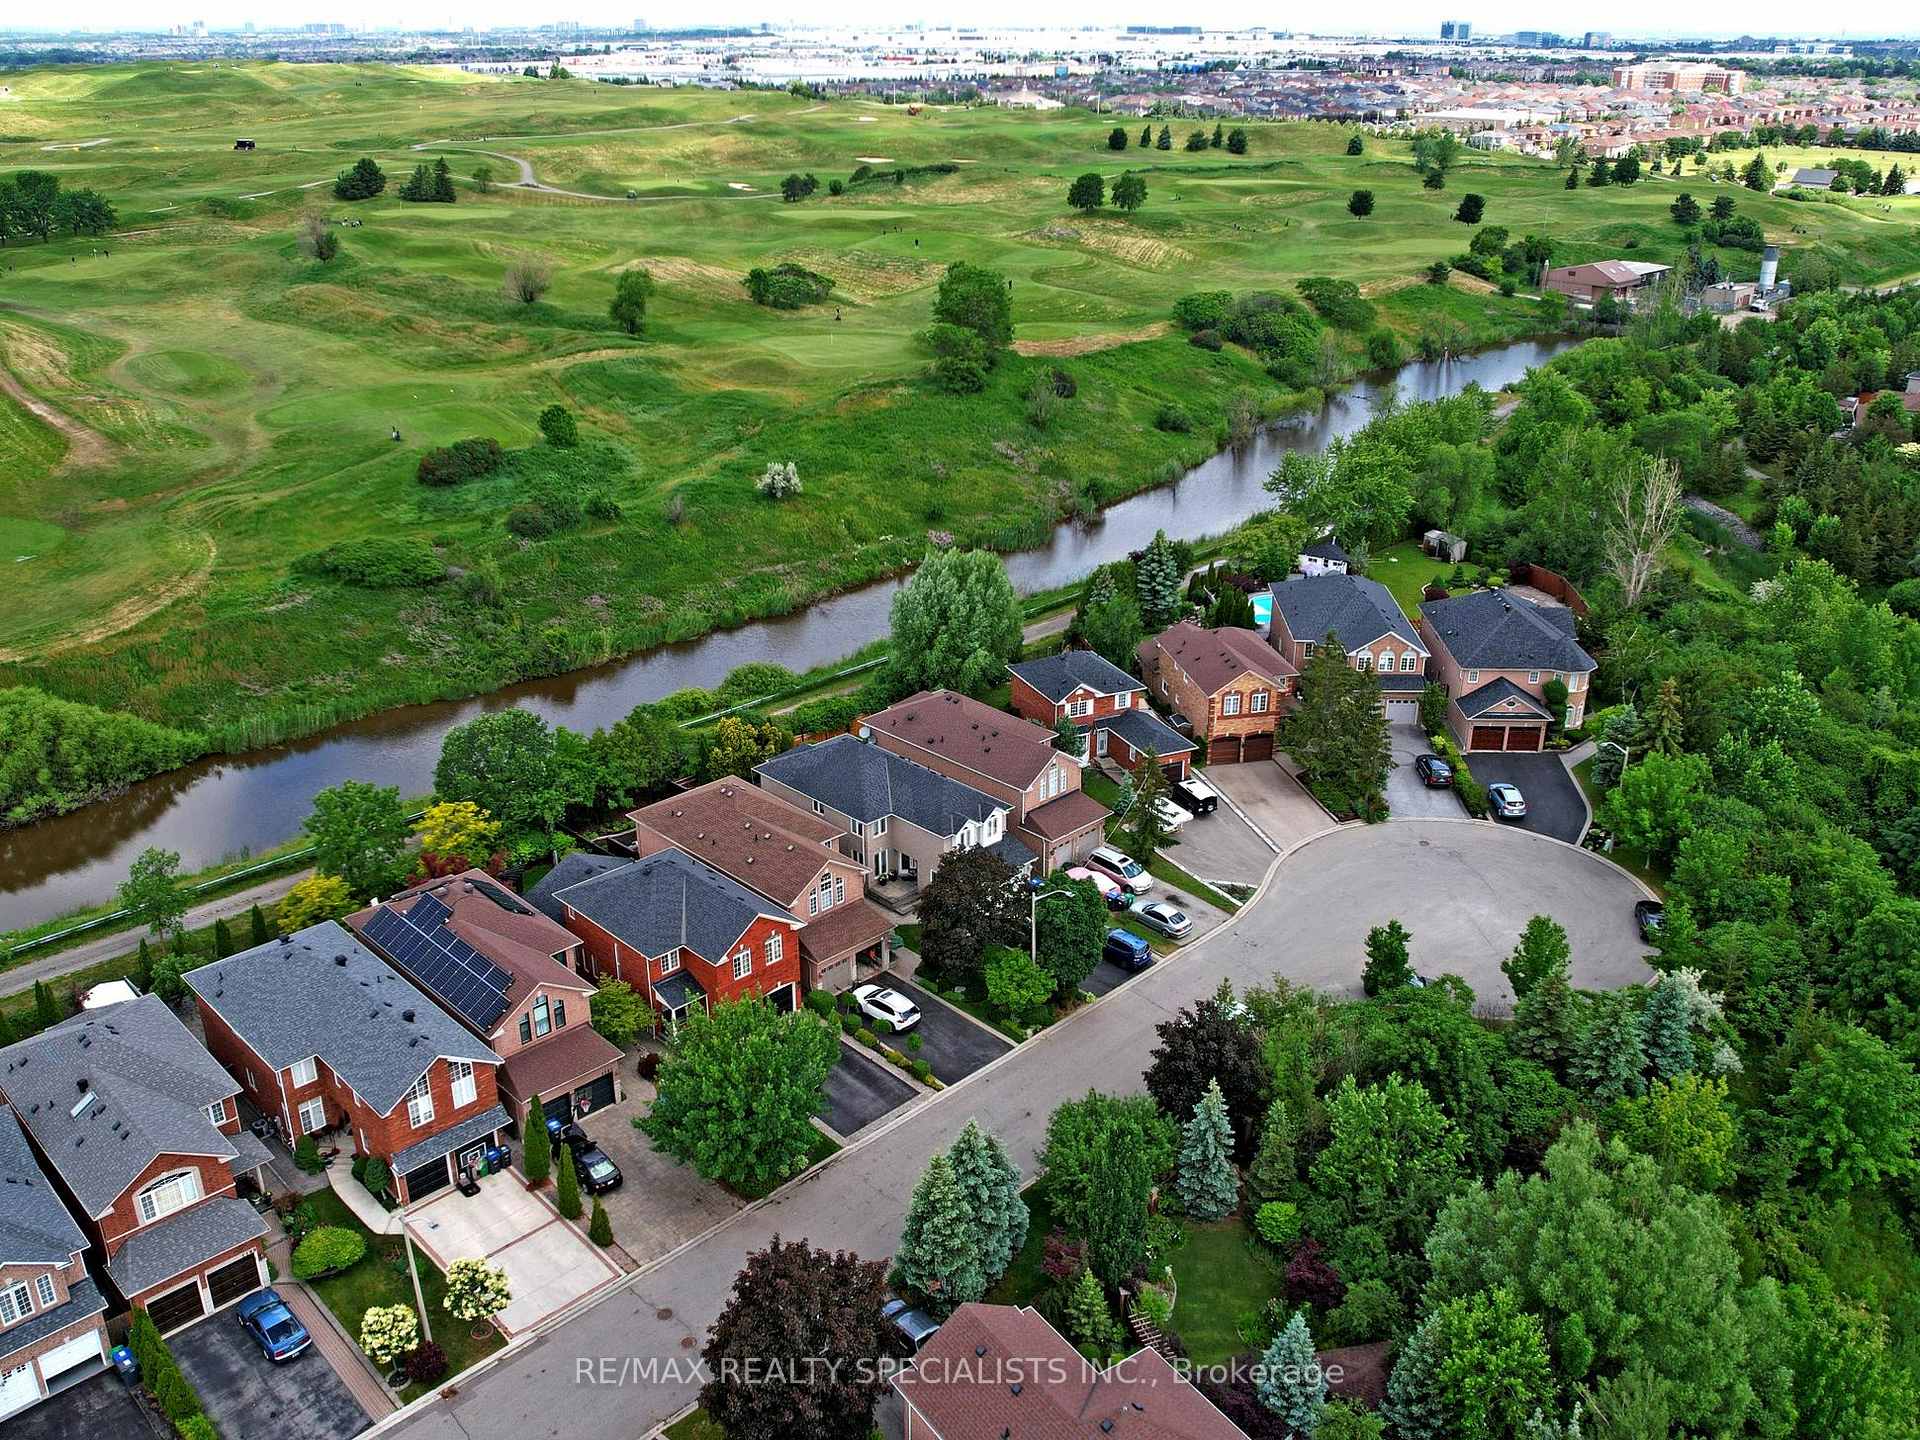
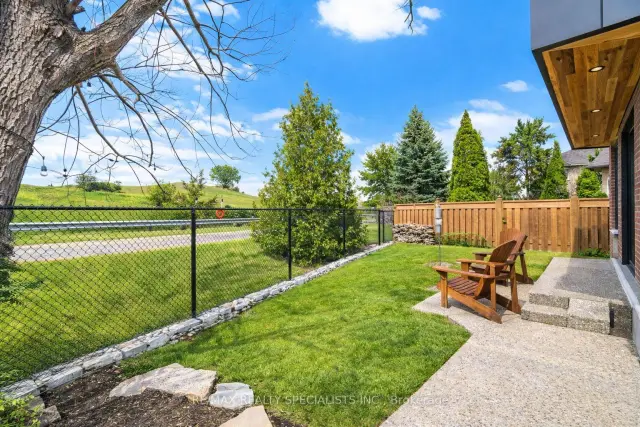
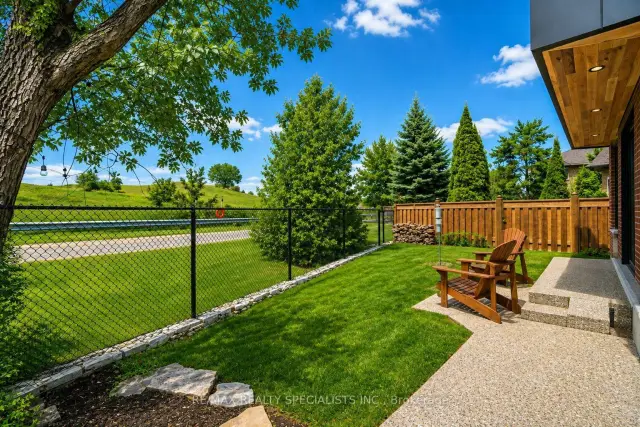
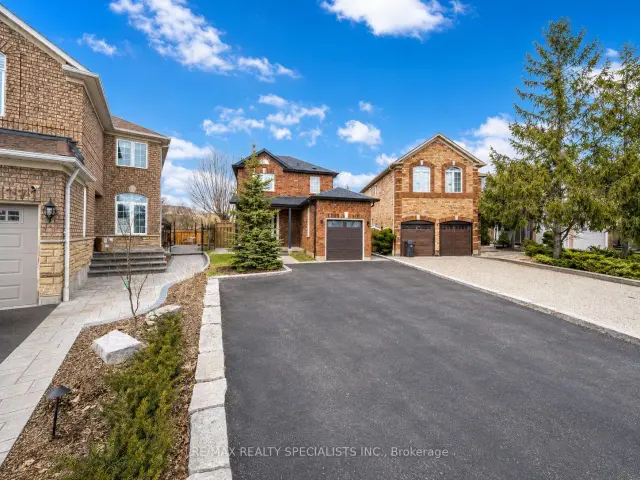
Backing onto golf course greenspace on a premium lot in sought after East Credit, this beautifully maintained home offers privacy, natural views, and bright, functional living space in a prime family location. Set on a quiet court with no front or rear neighbours, this is a rare setting that offers exceptional openness and privacy. A covered portico entry with cedar roof, pot lights, modern fiberglass front door, and exterior fascia pot lighting create standout curb appeal from the moment you arrive. Inside, the separate living and dining rooms provide an elegant setting for entertaining, while large windows fill the home with natural light. Sunrise pours into the front bedrooms, while spectacular sunsets can be enjoyed from the backyard. The kitchen adds both function and flow, with generous cabinetry, granite countertops, stainless steel appliances, ample counter space, and a bright breakfast area that opens seamlessly to the family room and backyard views. The sunken family room addition is a true highlight, featuring glycol heated floors, near floor to ceiling high end Andersen windows, and a walkout to the private yard and open views beyond. Surrounded by mature trees and landscaped grounds, the backyard feels like a quiet retreat with a rare golf course backdrop. The upper level offers three bedrooms and an updated main bath with a sleek glass shower enclosure on rail hardware, curbless walk in shower, rainfall showerhead, modern vanity, and bright natural light. The finished lower level extends your living space with a large rec room, built in media unit, custom bar millwork and storage cabinetry, a 3 piece bath, and a laundry room with slat wall storage system. Nature lovers will appreciate nearby Carolyn Creek Trail and Streetsville Memorial Park, while commuters enjoy quick access to Highways 403, 401, 410, and 407. Minutes to Heartland Town Centre, shopping, restaurants, amenities, and neighbouring golf and ravine lands.
Ask about this home
A HOMEH agent will answer your questions about this home.
Around this home
Daily convenience, out of 100, from the distances below
Schools nearby
School rating, out of 10.
Helpful calculators
Your HOMEH agent

"Priced 13% over the Hestimate. I would see it this week."