
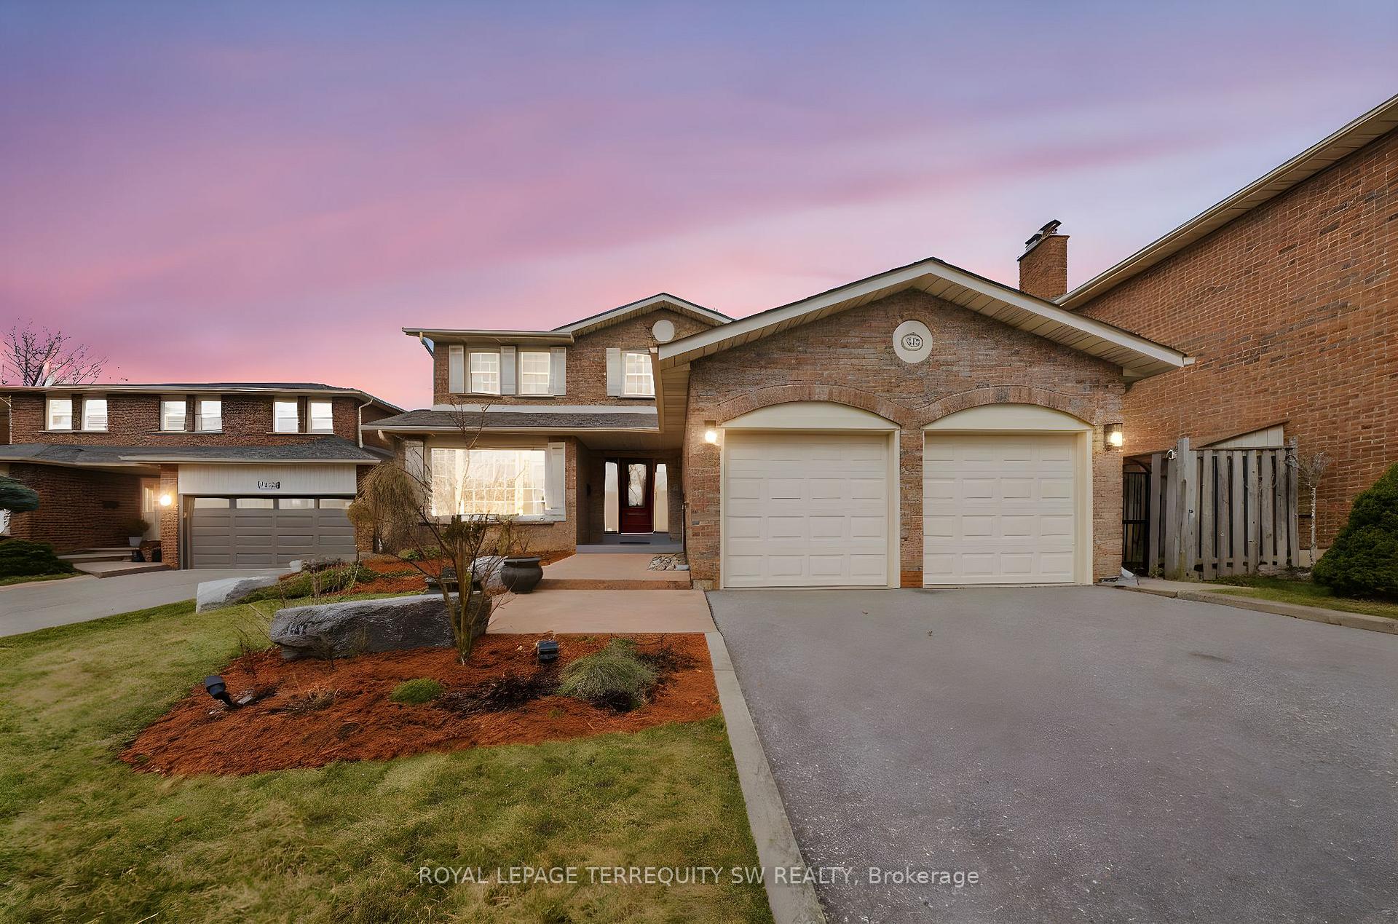
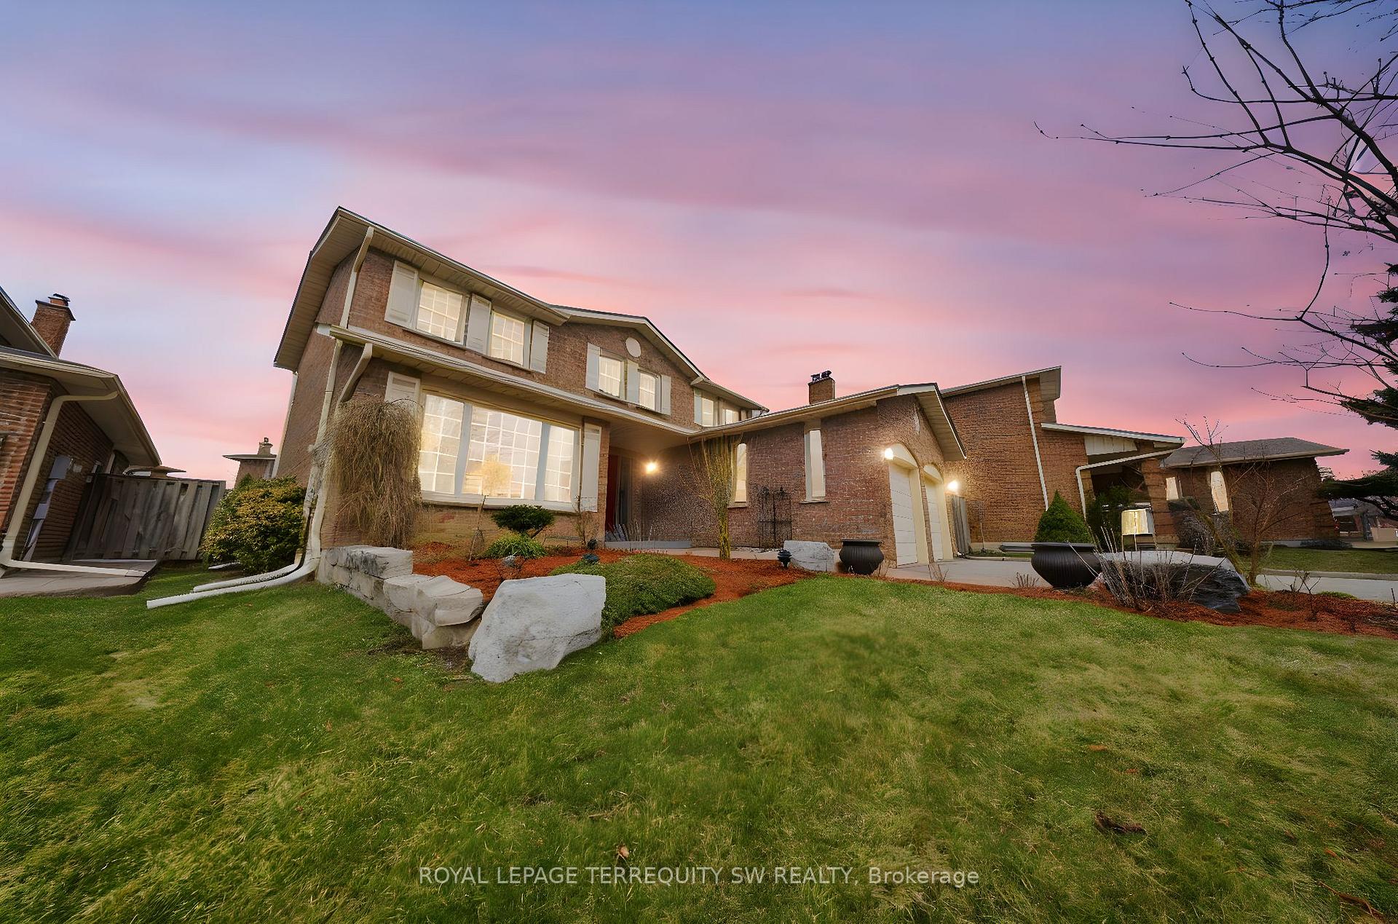
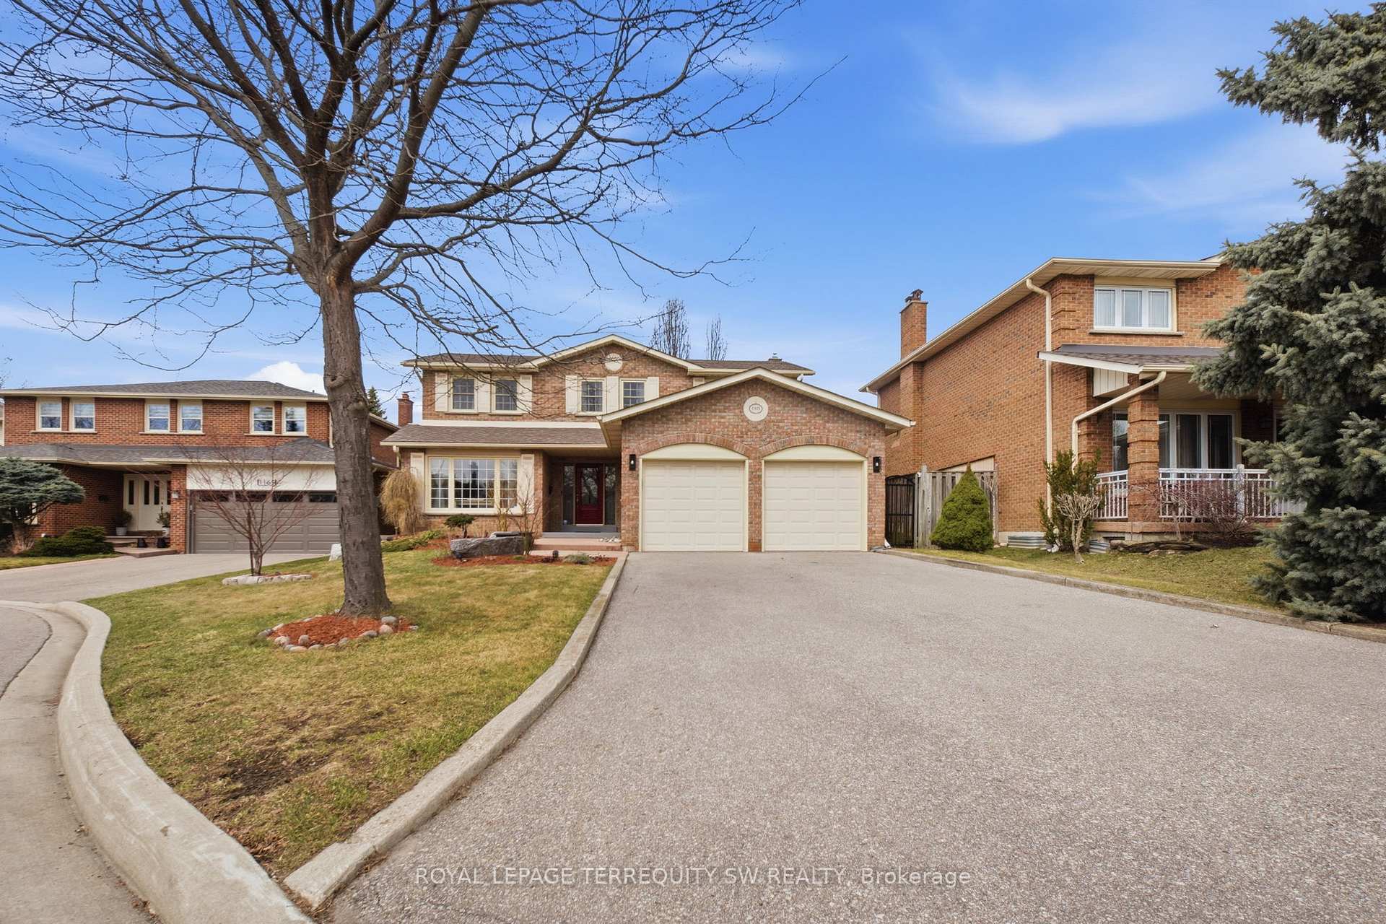

Front of 1169 Carlo Court
1169 Carlo CourtMississauga (Rathwood)
For SaleOpen House
1/50
Ontario Real Estate › Mississauga › Rathwood
Front of 1169 Carlo Court
1169 Carlo CourtMississauga (Rathwood)
For SaleOpen House
See all 50 photos
DetachedMLS W13771010
4+2 Bedrooms
4 Bathrooms
2 Garage
2K~2.5K Sq.Ft.
66.41 x 116.56 ft Lot
$8,453 Tax/yr
Kim Karimi
Kim Karimi

Real Estate Broker

416-838-3031
Down Payment AssistanceGet Best Mortgage Rates
Buy with HOMEH and get back$25,485Cashback Rebate, paid after closing
Claim my rebate

Contact agent

Leave your name and number. A HOMEH agent calls you back.

Book a viewing

Thu29
Fri30
Sat31
Sun1
Mon2
Tue3
Wed4
Pick a time

Ask HOMEH

Ask about this home

About this home

1169 Carlo Court, Mississauga

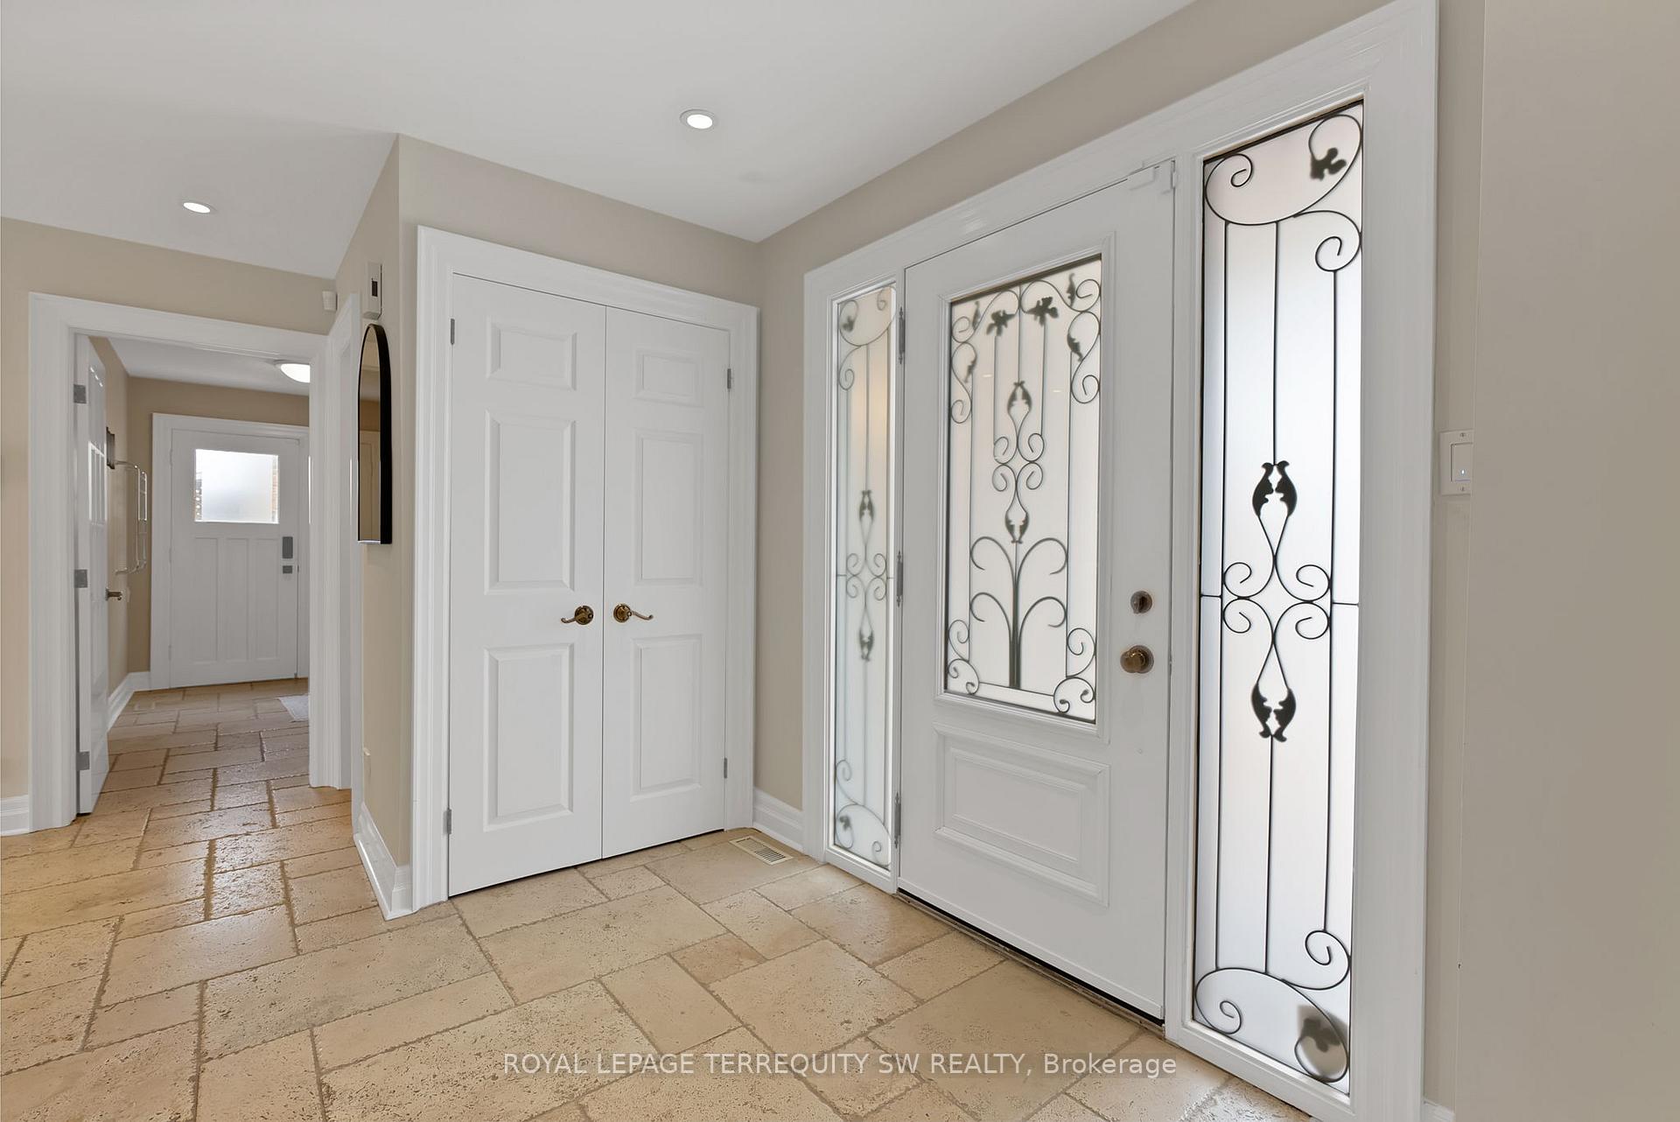
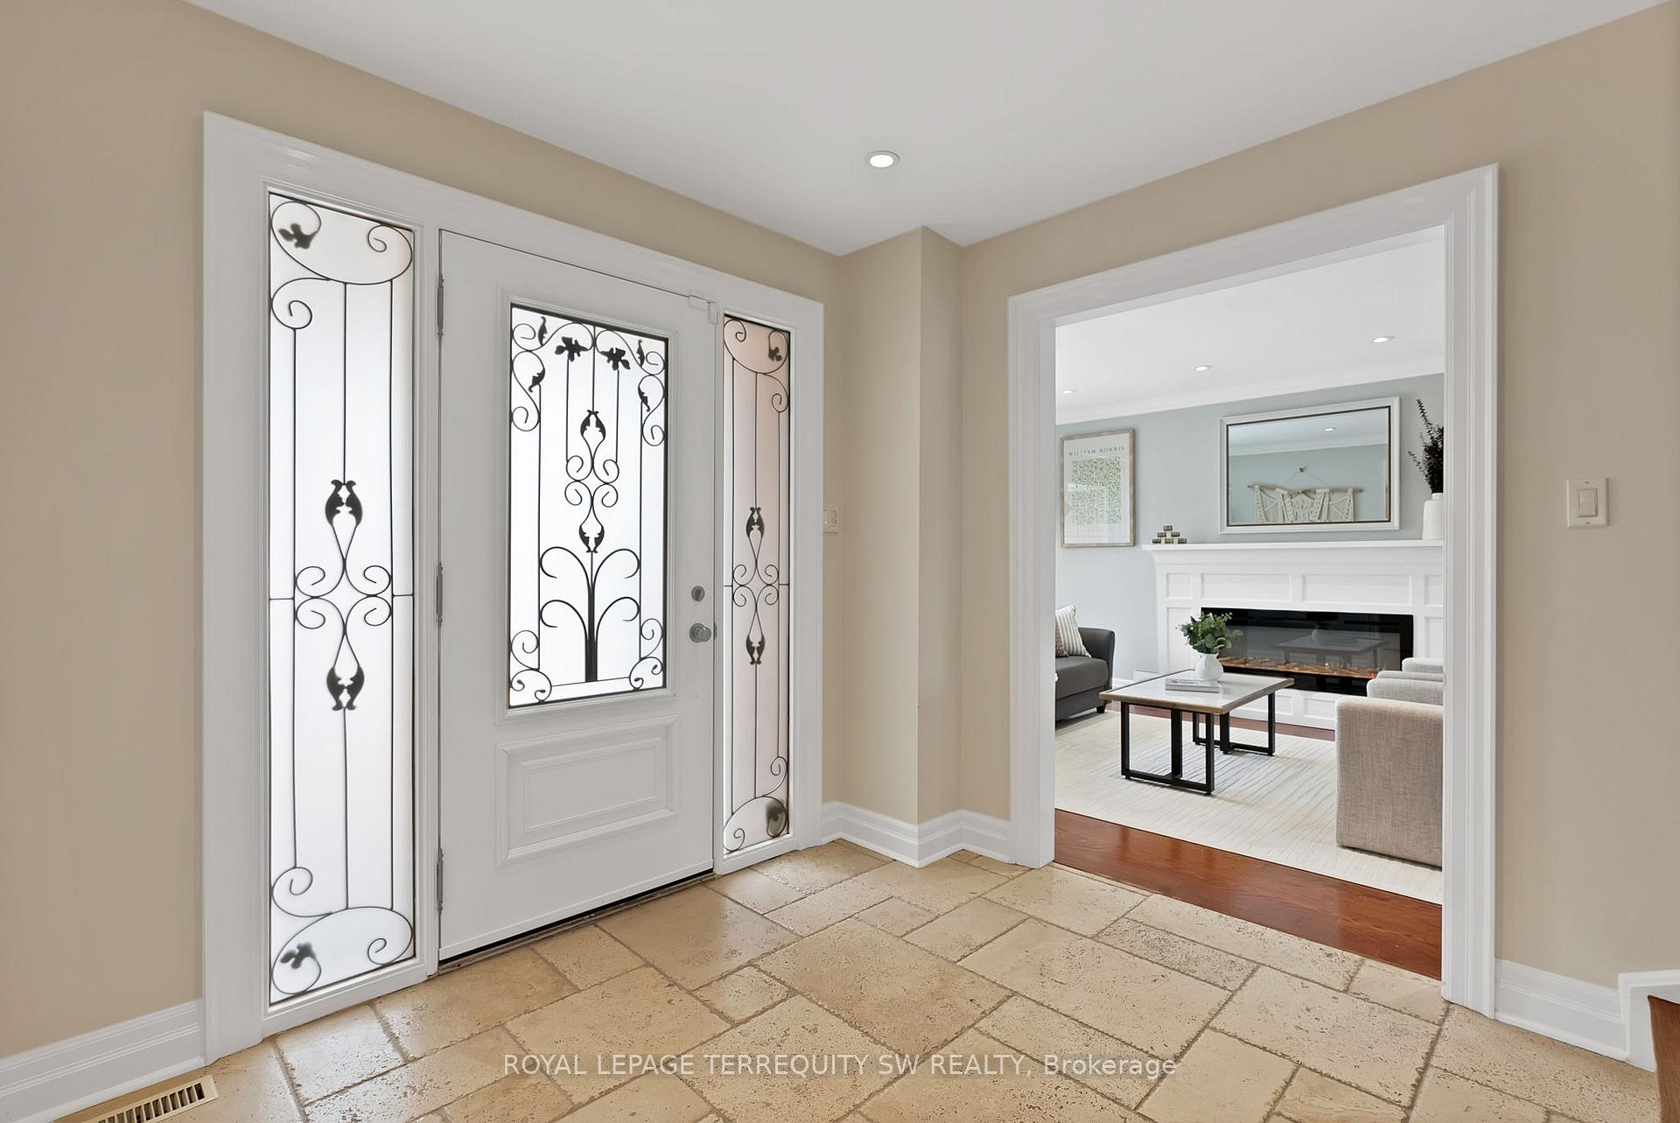
Luxury meets tranquility in this sought after Rathwood community located on a quiet Cul-De-Sac on a large lot with an extra long double wide driveway and double car garage allowing seven total parking spaces. Upon arrival you will be greeted with a beautifully landscaped exterior with an all brick two storey home. Stepping in through the brand new doors you will be immediately notice that it is newly painted (2023) with many large newly installed windows throughout, exuding natural sunlight in every room. The spacious dining room is combined with the living room with a new custom fireplace with pot-lights, crown moulding (2022) and hardwood, perfect for entertaining and large gatherings. The modern Victorian style kitchen with stone countertop and high-end stainless steel kitchen appliances is combined with the family room and has luxurious travertine natural limestone floor tiles expanding into the laundry room where you have a new washer and dryer with separate entrance and built-in cabinets. On the second floor you have newly installed carpets throughout (2022) with two renovated bathrooms (ensuite 2023) and 4 generously sized bedrooms, perfect for large families. The primary bedroom has a large walk in closet with a 3-piece tiled bathroom with glass walk in shower. The spacious main 4-piece bath has light colour tiles with tiled shower walls. The spacious basement is currently set up as two bedrooms with an office between them, a large living room with exercise room and brand new renovated top to bottom tiled bathroom, perfect for guests and families staying overnight. The basement layout can easily be converted into three bedrooms if more sleeping space is required. Stepping into the backyard oasis you have a brand new stone patio with a hot tub (as is) under a pergola, large shed and a fire pit, a great way to spend your evenings under the stars or hosting parties. Conveniently located near parks, highways, shops, restaurants, schools and public transit.

Auto Garage Door RemoteFloor DrainGuest AccommodationsIn-Law CapabilitySeparate Heating ControlsSeparate Hydro Meter

Facts & features

TypeDetached
Style2-storey
Built31-50
Size2K~2.5K Sq.Ft.
Lot66.41 x 116.56 ft
Tax$8,453 (2026)
HeatingForced air, gas
CoolingCentral air
BasementFull, finished
Parking5 drive
WaterMunicipal
FireplaceYes, electric, natural gas

Book a viewing

Thu29Oct
Fri30Oct
Sat31Oct
Sun1Nov
Mon2Nov
Tue3Nov
Wed4Nov
Pick a time

Rooms

18 rooms · 4 bathrooms
Main floor6 rooms
  • Kitchen27′1″ × 10′7″287 sq.ft.
  • Laundry11′6″ × 7′7″87 sq.ft.
  • Family room27′1″ × 16′7″449 sq.ft.
  • Living room30′5″ × 11′6″350 sq.ft.
  • Bathroom5′3″ × 3′11″21 sq.ft.
  • Dining room30′5″ × 11′6″350 sq.ft.
Second floor5 rooms
  • Primary bedroom18′3″ × 11′7″211 sq.ft.
  • Bathroom8′2″ × 7′3″59 sq.ft.
  • Bedroom13′5″ × 8′11″120 sq.ft.
  • Bedroom12′2″ × 11′3″137 sq.ft.
  • Bedroom12′11″ × 9′11″128 sq.ft.
Basement7 rooms
  • Office9′2″ × 8′4″76 sq.ft.
  • Bathroom8′ × 5′5″44 sq.ft.
  • Bedroom10′10″ × 10′2″110 sq.ft.
  • Exercise room10′10″ × 9′10″107 sq.ft.
  • Living room14′11″ × 10′1″151 sq.ft.
  • Den10′3″ × 7′6″77 sq.ft.
  • Cold room/cantina5′4″ × 8′8″46 sq.ft.
Bathrooms4
4-pcSecond4-pcBasement3-pcSecond2-pcMain

Around this home

Rathburn Road and Tomken Road
61Walking
74Biking
Grocery0.6 km
Park0.2 km
Coffee0.6 km
Dining0.6 km
Gym0.7 km

Schools nearby

School rating, out of 10.

St Basilelementary · Private · 0.2 km
6.9/10
Philip Pococksecondary · Private · 1.1 km
5.9/10
Blessed Teresa of Calcuttaelementary · Private · 1.2 km
4.7/10

Listing details

MLS® numberW13771010
Listed onSep 11, 2026
Days on market48
UpdatedOct 27, 2026
Listing brokerageROYAL LEPAGE TERREQUITY SW REALTY
Possession2026-10-15 / 60-89 days

Helpful tools

Mortgage calculator
Closing costs
Land transfer tax
Buyer guide

Your HOMEH agent

KimHOMEH agent · Mississauga

"Priced 27% over our estimate. I would see it this week."

Ask Kim

Ask HOMEH about this home

Price, neighbourhood, monthly cost. Ask anything.

HOMEH Intelligent Agent is an AI, not a licensed representative. Check anything important with your agent.

© 2026 HOMEH Inc., Brokerage · RECO Registration #6000380 · 505 Highway 7 East, Units 308 & 309, Thornhill, ON L3T 7T1 · Listing data courtesy of the MLS® System of the listing brokerage, deemed reliable but not guaranteed.

Disclaimers and terms

HOMEH is operated by HOMEH Inc., a licensed Ontario real estate brokerage regulated by the Real Estate Council of Ontario (RECO) under the Trust in Real Estate Services Act, 2002 (TRESA). Under TRESA, consumers are entitled to the RECO Information Guide before entering into a representation agreement. Broker of Record Licence #5034208. Toronto Regional Real Estate Board Member #20004000.

Cashback Rebate. Paid by HOMEH Inc., Brokerage from the commission it receives, on closing, to eligible buyers who came to HOMEH as HOMEH leads. Subject to the buyer representation agreement, lender approval and legal limits; amounts vary with price, commission received and transaction type. Not a government incentive, tax credit or refund. Full terms and conditions apply.

Mortgage. Payment figures are estimates for illustration only, not an offer to lend; all financing is on approved credit (OAC). HOMEH Inc., Brokerage is not a mortgage broker, agent or lender; mortgage products and advice come from independent professionals licensed by the Financial Services Regulatory Authority of Ontario (FSRA).

HOMEH Estimate. Worked out with automated tools from recent nearby sales of similar homes. For information only, not an appraisal.

Accuracy. Listings, market data, photos, school, transit and neighbourhood information come from sources believed reliable, including the MLS® System and the Toronto Regional Real Estate Board (TRREB), but are not warranted accurate, current or complete. MLS® listing data is copyright TRREB. It must only be used by consumers with a bona fide interest in the purchase, sale or lease of real estate, and not for any commercial purpose.

Programs. Programs, incentives and benefits on this website are privately administered, may change or end without notice, and imply no government authority, endorsement or affiliation.

Not intended to solicit clients currently under contract with another brokerage.

The trademarks REALTOR®, REALTORS® and the REALTOR® logo are controlled by The Canadian Real Estate Association (CREA) and identify real estate professionals who are members of CREA. The trademarks MLS®, Multiple Listing Service® and the associated logos are owned by CREA and identify the quality of services provided by real estate professionals who are members of CREA. Used under licence.