

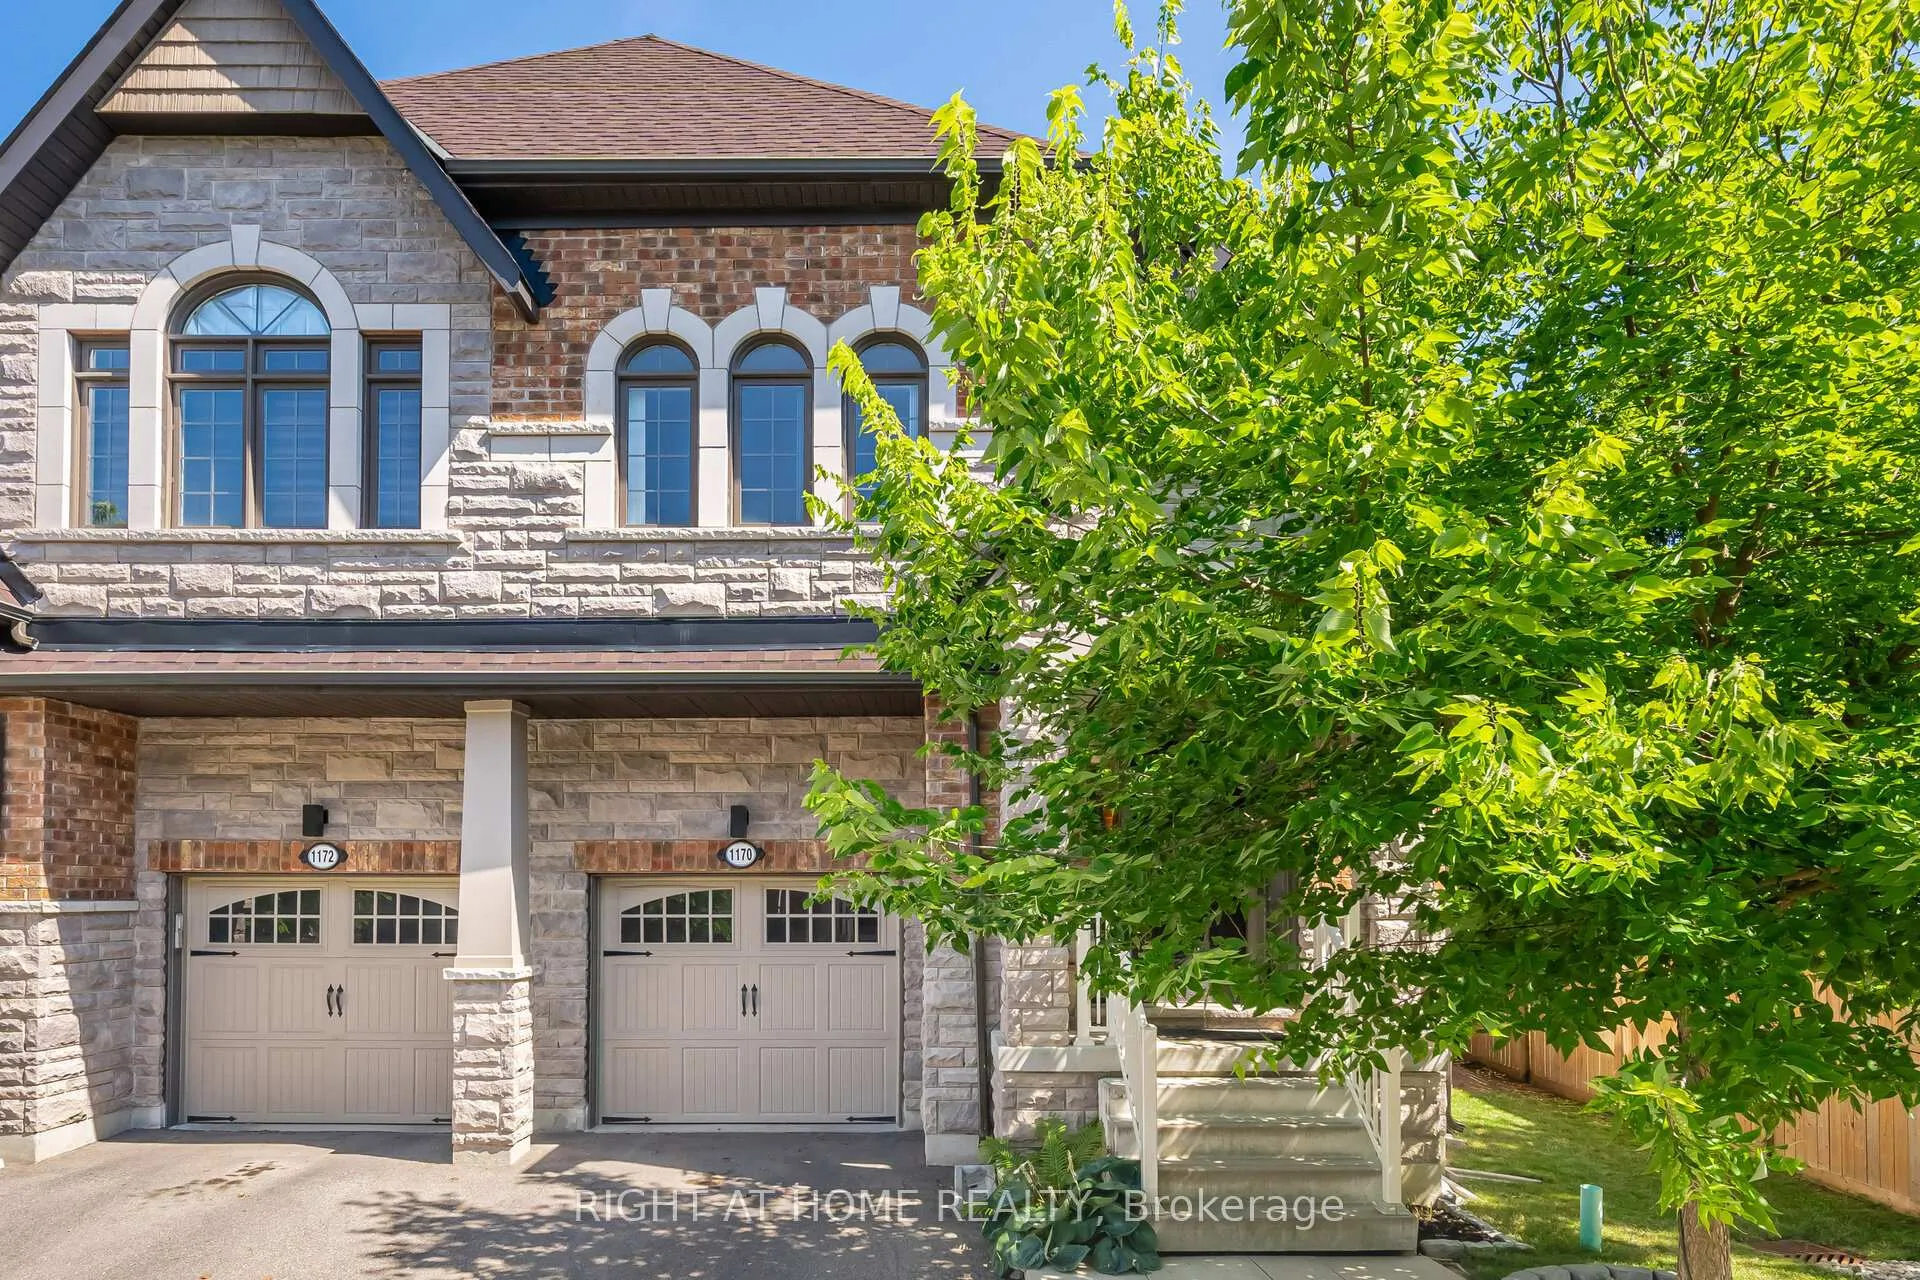
1170 Carnegie Drive
1170 Carnegie Drive
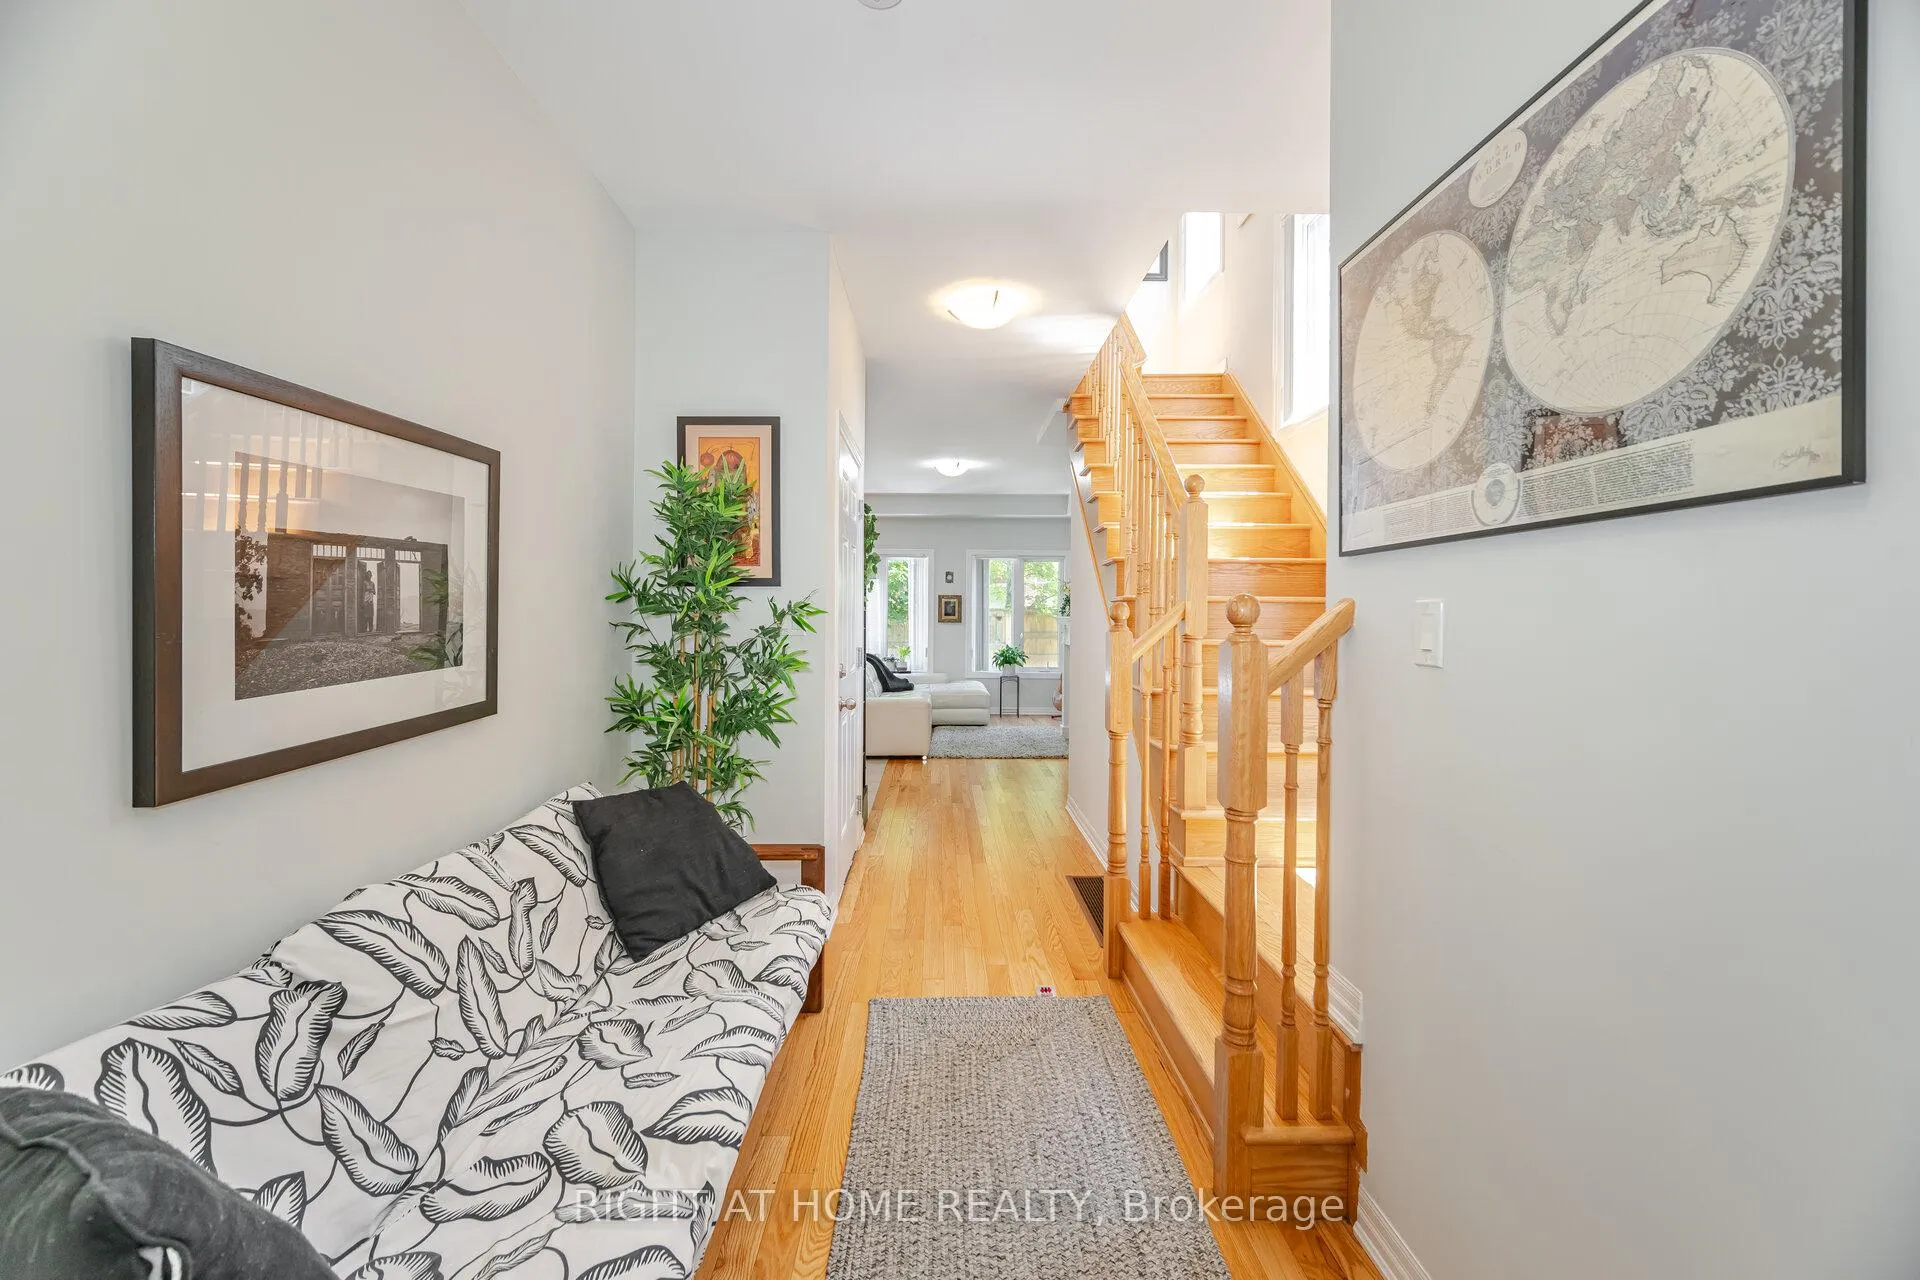 See all 50 photos
Property history
Facts and features
- BasementFinished
- Lease term12 months
- FurnishedPartially
- Age of home6–15 years
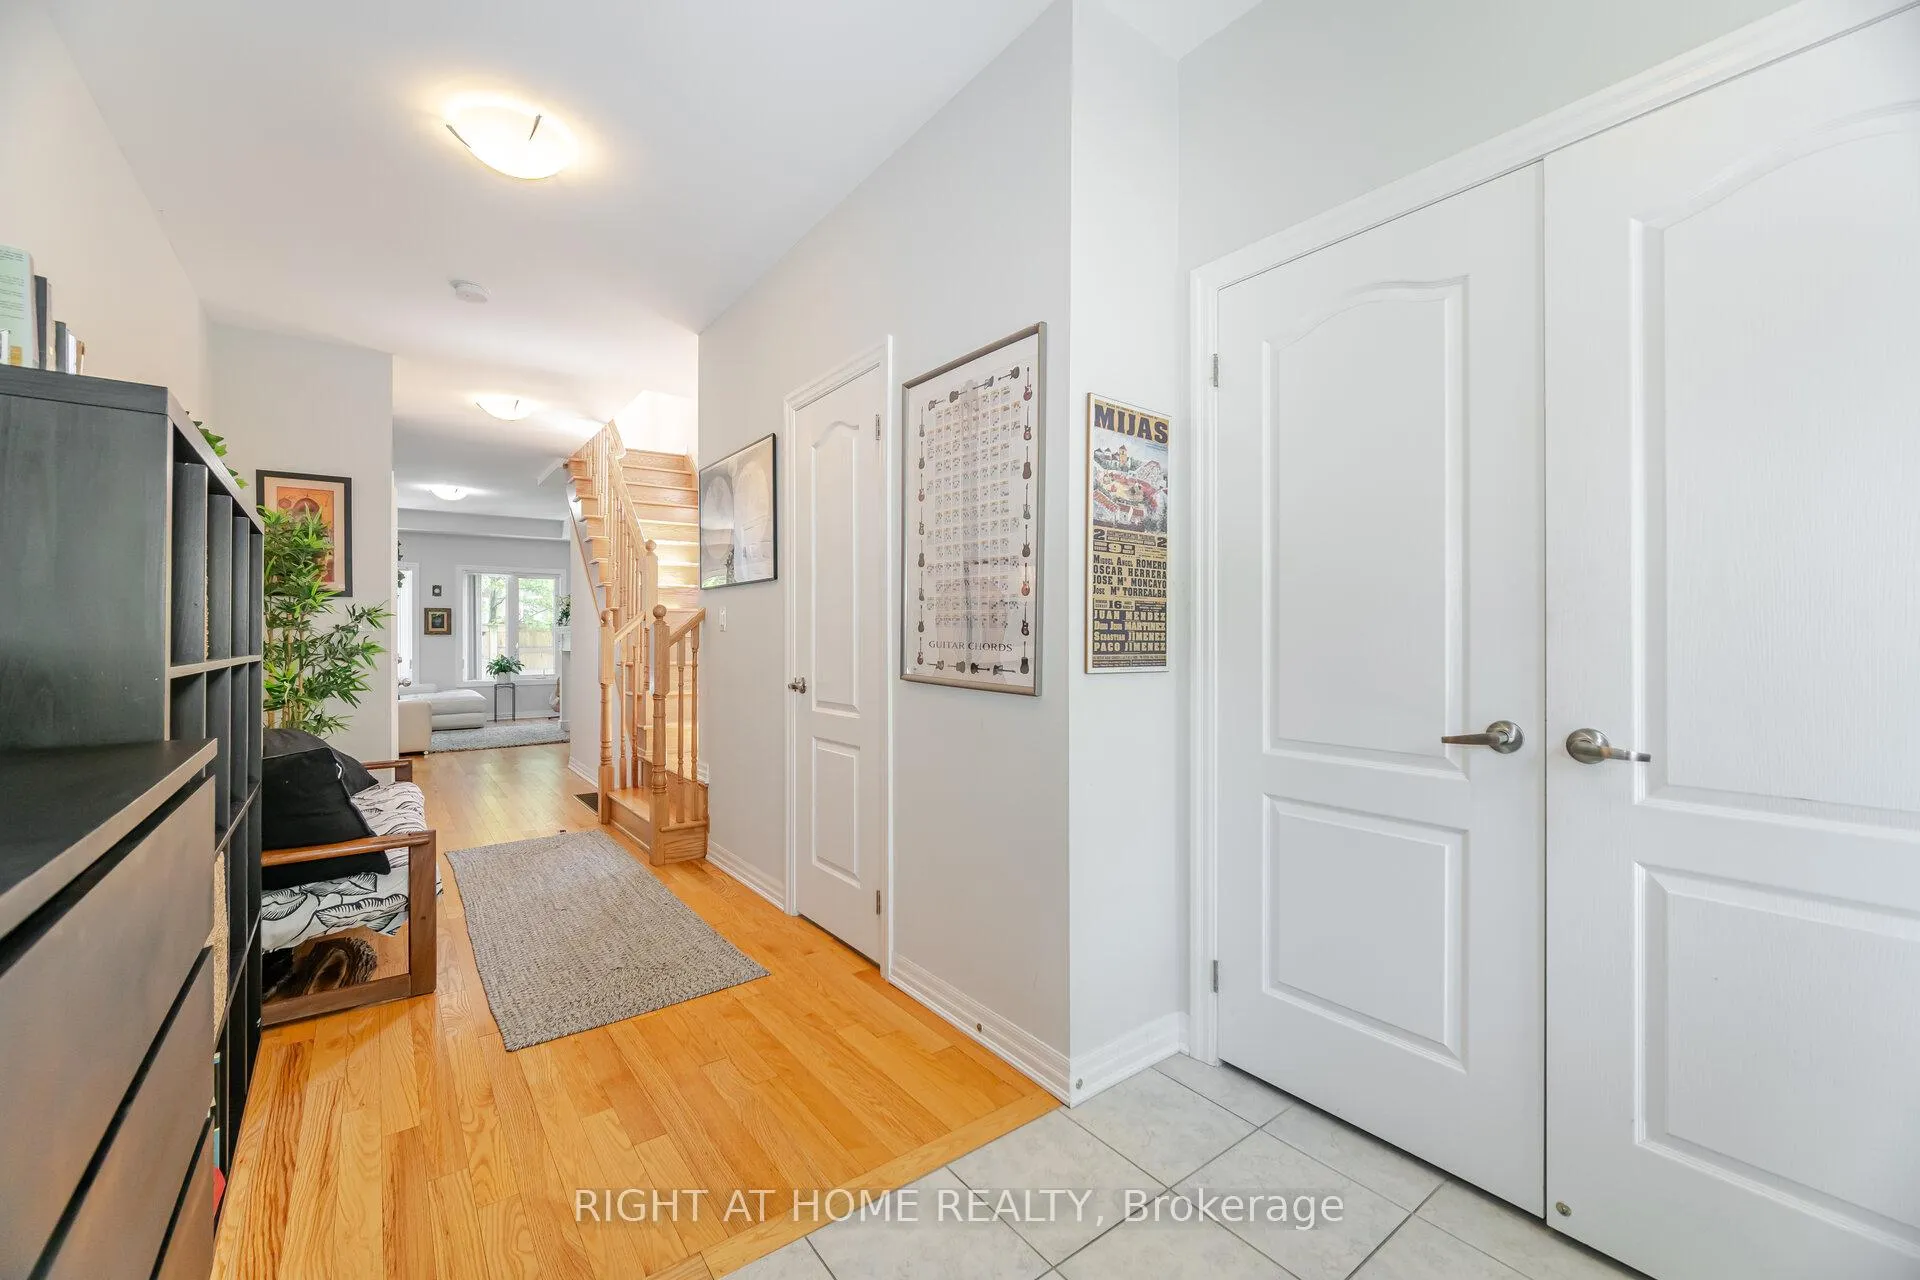
- Hardwood floors
- Fireplace
- Central air
The homeFreehold Townhouse, 3-storey, Age 6–15 years
- Type: Freehold Townhouse
- Style: 3-storey
- Age: 6–15 years
- Living space: 1,500–2,000 sq ft
- Basement: Finished, full
InsideFireplace Yes, living room, natural gas, Hardwood, Tile, Broadloom, Laundry room, in-suite laundry, upper level
- Fireplace: Yes, living room, natural gas
- Flooring: Hardwood, Tile, Broadloom
- Laundry: Laundry room, in-suite laundry, upper level
- Rooms above ground: 8
- Bedrooms: 4
- Bathrooms: 5
- Kitchens: 1
Outside and lotBrick, Shingles, Poured concrete
- Exterior: Brick
- Roof: Shingles
- Foundation: Poured concrete
Parking1 Garage, Built-in, Available
- Spaces: 1 Garage
- Garage: Built-in
- Driveway: Available
Heating, water and powerForced air, gas, Central air, Municipal water
- Heating: Forced air, gas
- Cooling: Central air
- Water: Municipal water
- Sewer: Municipal sewer
Rent and termsRent $4,375 a month, Entire property, Partially
- Rent: $4,375 a month
- Space for rent: Entire property
- Furnished: Partially
- Lease: 12 months
- Paid: Monthly
- Rent includes: Central air conditioning, parking
- Deposit: Required
- Credit check: Required
- Employment letter: Required
- Rental application: Required
- References: Required
IncludedChattels for tenant's use: stove, fridge, dishwasher, microwave, washer, dryer, window coverings, lawnmower. some furniture pieces can be provided if tenant requires. inquire with the listing agent.
- Included: Chattels for tenant's use: stove, fridge, dishwasher, microwave, washer, dryer, window coverings, lawnmower. some furniture pieces can be provided if tenant requires. inquire with the listing agent.
NearbyBeach, lake/pond, public transit, rec./commun.centre
- Close to: Beach, lake/pond, public transit, rec./commun.centre
Listing detailsW12307737, Rented, Jul 25, 2025
- MLS® number: W12307737
- Status: Rented
- Listed on: Jul 25, 2025
- Days on market: 25
- Updated: Aug 19, 2025
- Possession: 2025-09-01 / 30-59 days
- Occupied by: Owner
- Listing brokerage: RIGHT AT HOME REALTY
About this home
1170 Carnegie Drive, Mississauga (Lakeview), ON L5E 0A6
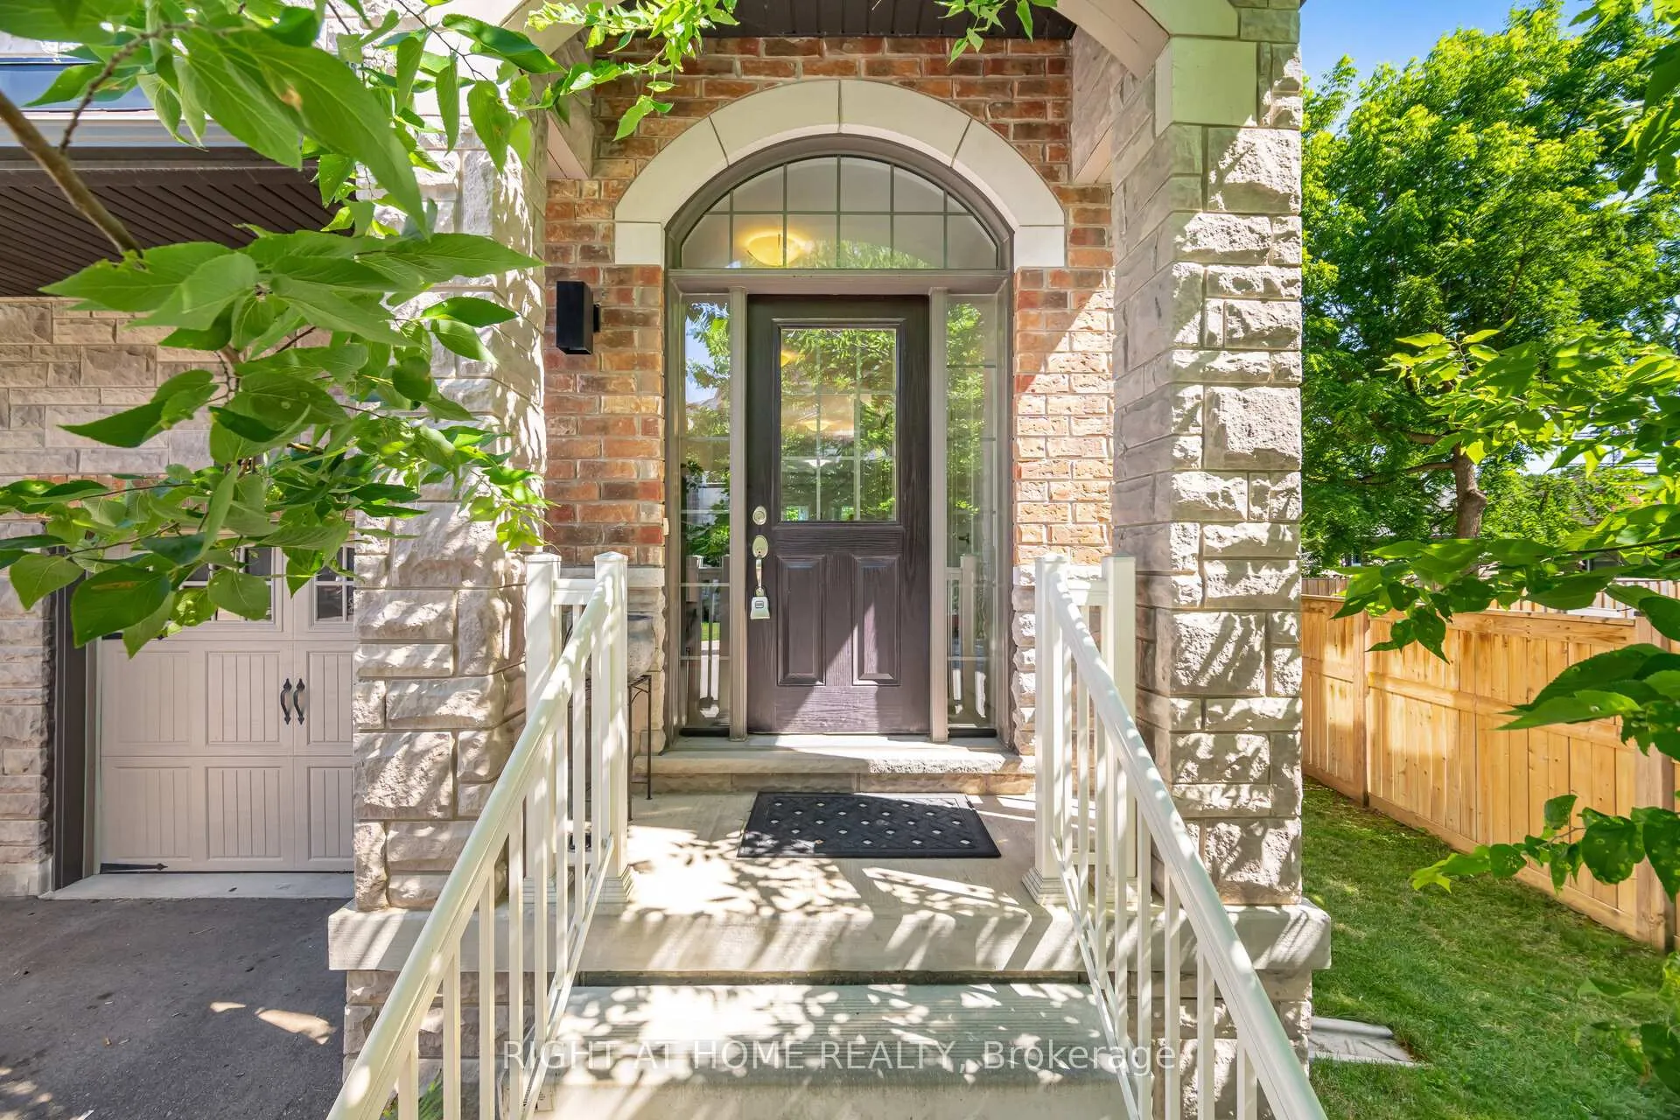
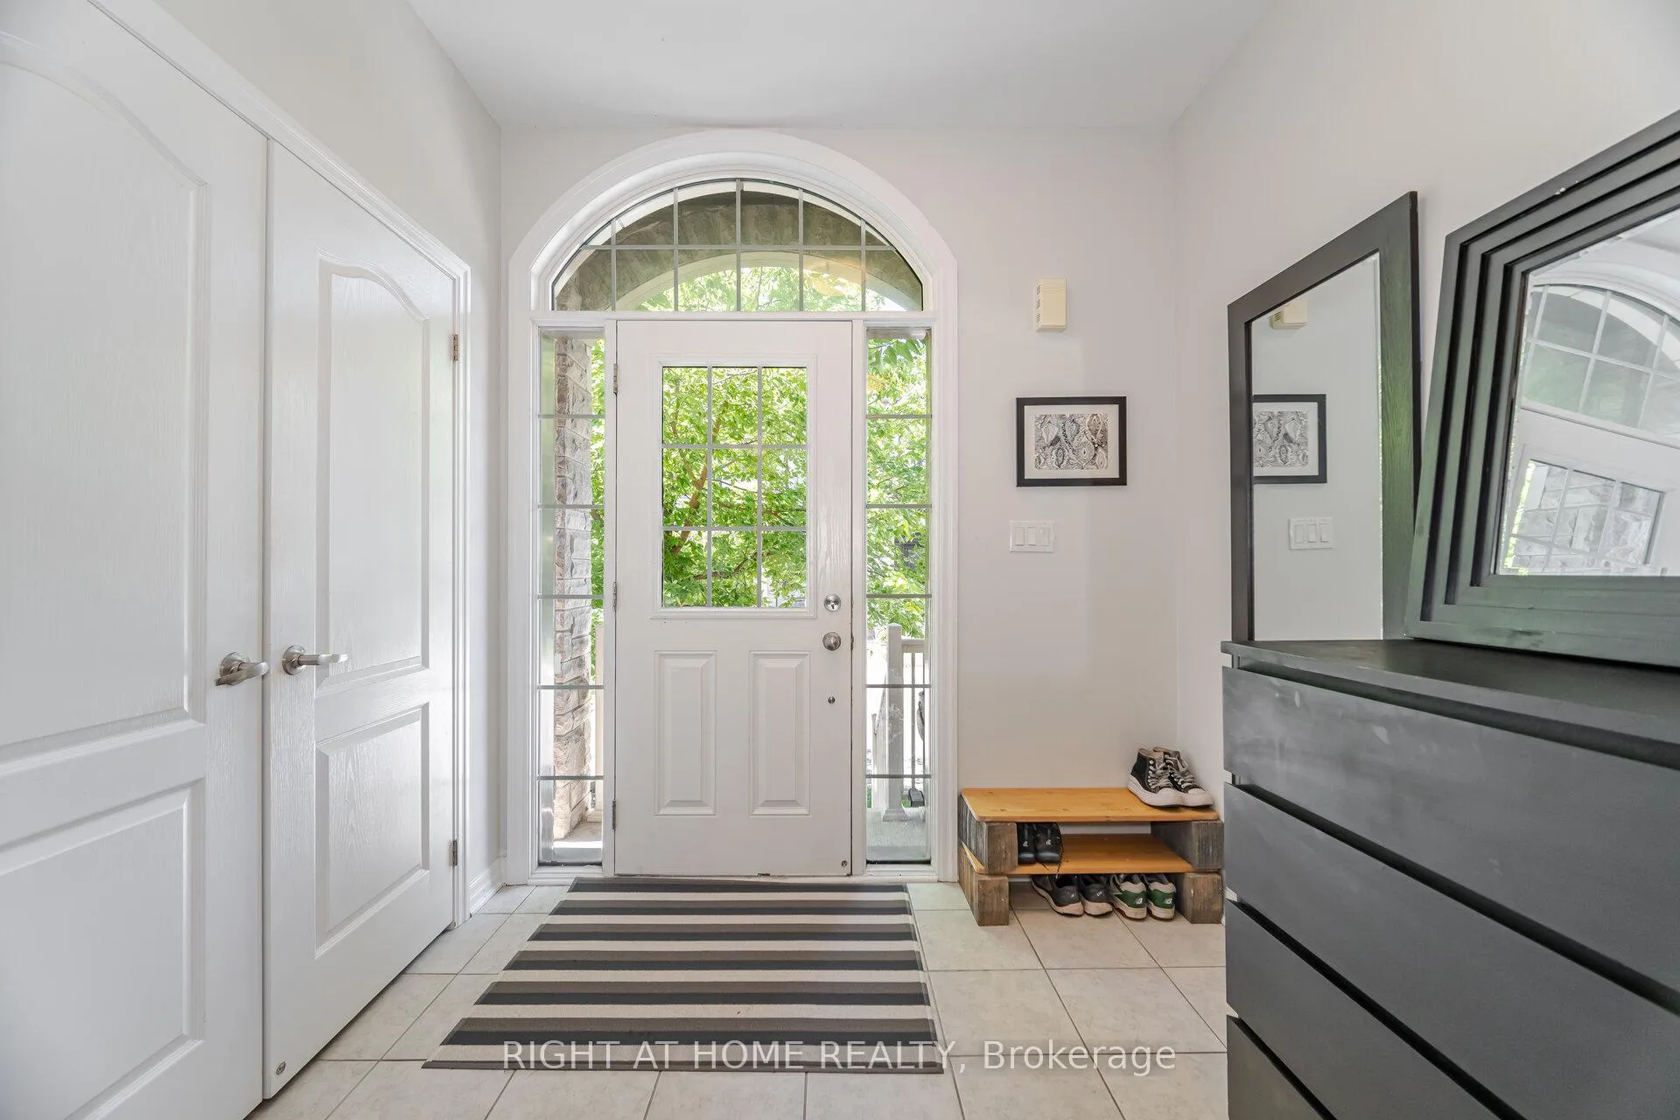
Chic semi-detached in a small enclave of upscale homes. Prime south Mississauga location, less than 10 mins to the vibrant village of Port Credit with its boutique shops and restaurants. With over 2500 sq. ft. of finished living space and no neighbours on one side, it feels like a home rather than a rental. Tonnes of room for an executive couple or family to spread out with four generously sized bedrooms, five bathrooms, a fully finished basement with a full bathroom, storage, and a massive third-floor multifunctioning space that could be either the fourth bedroom, an office, or family flex space. Other features include quartz and granite counters, hardwood floors, a cozy gas fireplace, window coverings, stainless steel appliances, bedroom-level full-size laundry, 2 parking spots, private garage with room for storage and a two-bike pulley storage system, a large sunny backyard with a recently completed interlocking patio. A1 location with quick access to schools, Marie Curtis Park and Beach, trails, playgrounds, QEW, Pearson Airport, Longbranch GO Station, TTC, Sherway Gardens Mall. Looking for a long-term tenant who wants to put down roots and will care for the house as well as the homeowner has. Tenant pays hydro, water, and gas in addition to the rent and is responsible for shovelling snow on driveway & entrance, and grass cutting (battery-powered lawn mower provided for use). Please include Schedule B and C, along with a completed rental application, references, an employment letter, and a recent credit report, with all offers.
Ask about this home
A HOMEH agent will answer your questions about this home.
Around this home
Daily convenience, out of 100, from the distances below
Schools nearby
School rating, out of 10.
Helpful calculators
Your HOMEH agent

"I would see it this week."