

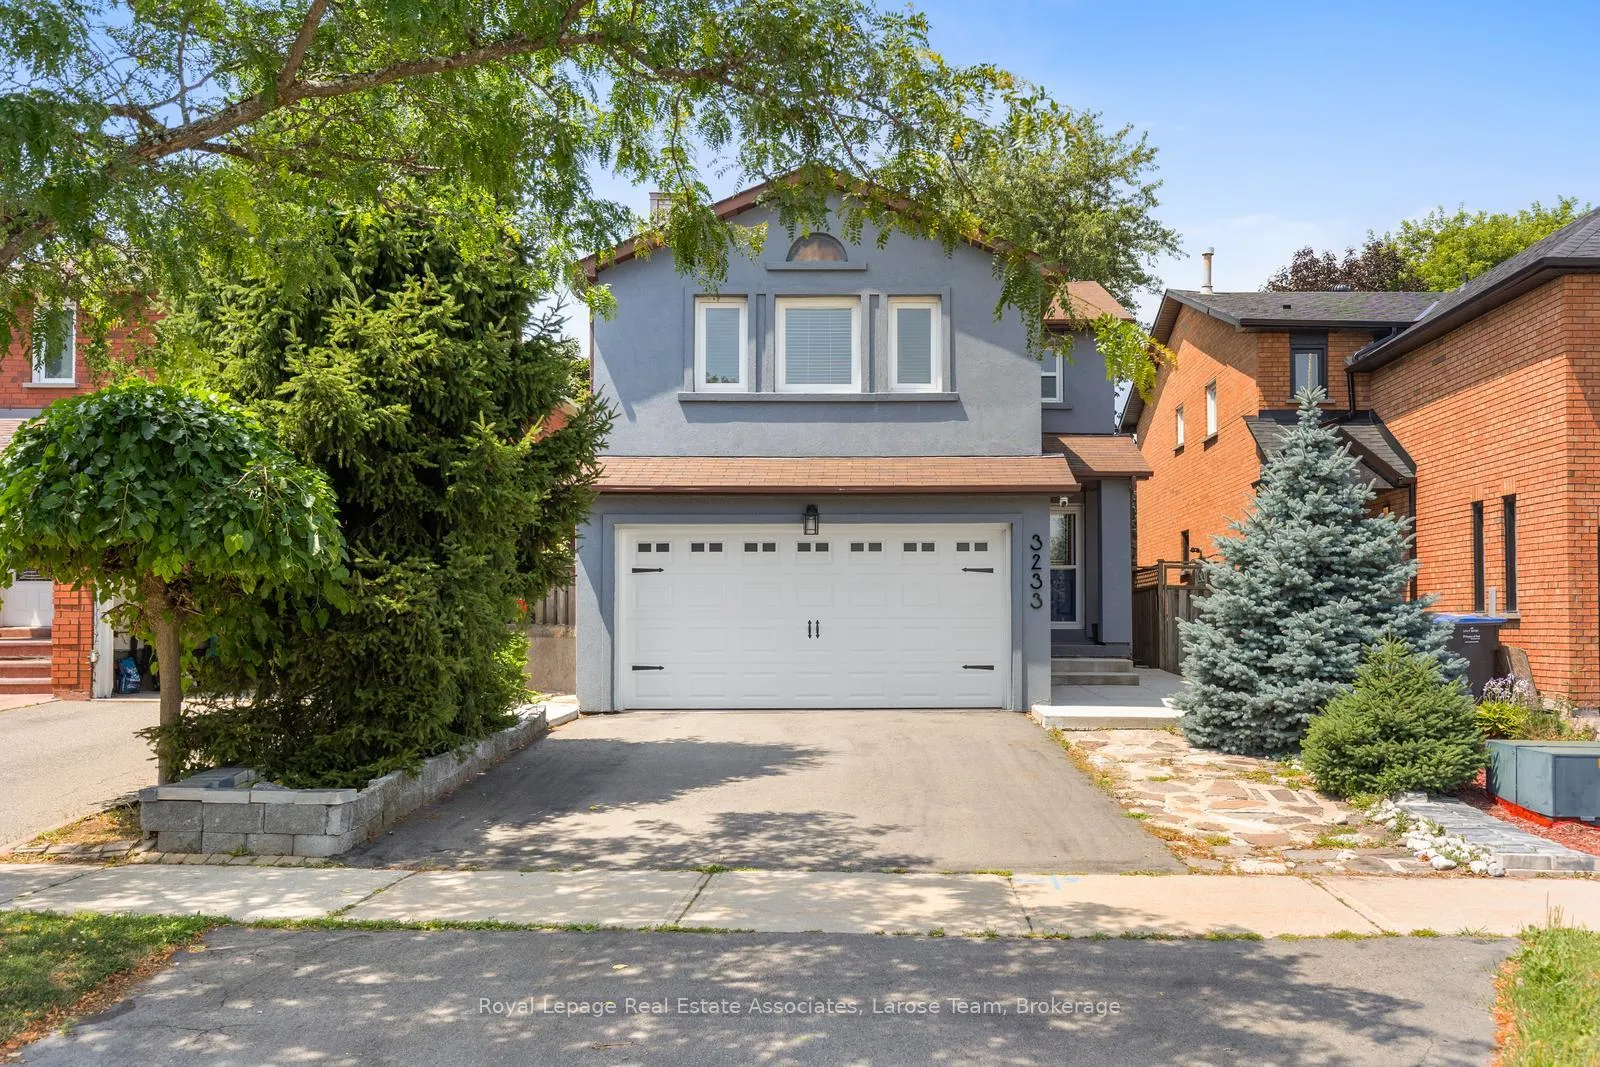
3233 McMaster Road
3233 McMaster Road
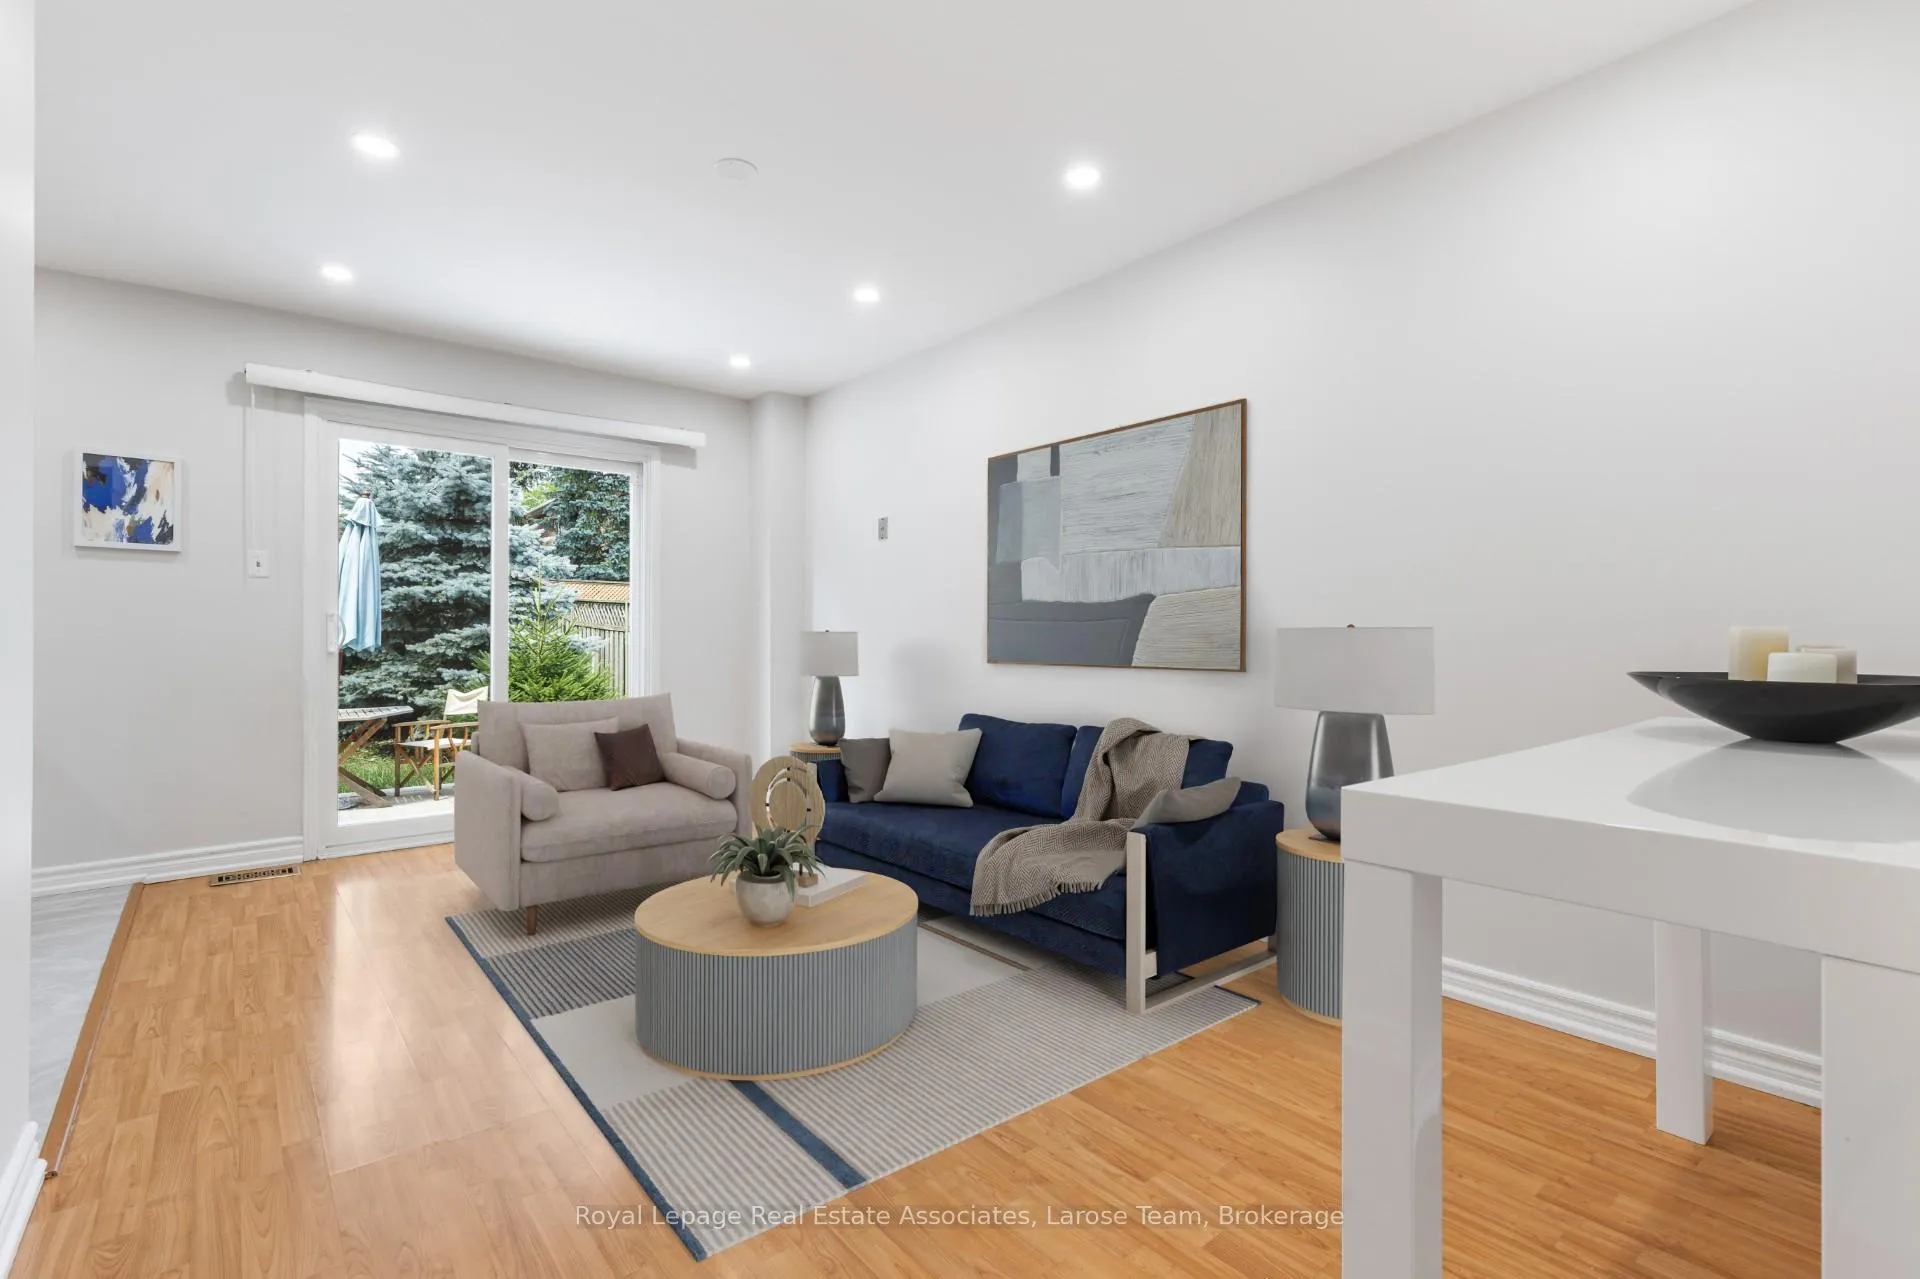 See all 40 photos
Property history
Facts and features
- BasementUnfinished
- Lot size32 × 122 ft
- Lease term12 months
- FurnishedUnfurnished
- Hardwood floors
- Fireplace
- Central air
The homeDetached, 2-storey, 2,000–2,500 sq ft
- Type: Detached
- Style: 2-storey
- Living space: 2,000–2,500 sq ft
- Basement: Full, unfinished
InsideFireplace Yes, Broadloom, Hardwood, Laundry room
- Fireplace: Yes
- Flooring: Broadloom, Hardwood
- Laundry: Laundry room
- Features: Other
- Rooms above ground: 8
- Bedrooms: 3
- Bathrooms: 3
- Kitchens: 1
- Family room: Yes
Outside and lotBrick, stucco (plaster), Asphalt shingle, Poured concrete
- Exterior: Brick, stucco (plaster)
- Roof: Asphalt shingle
- Foundation: Poured concrete
- Size: 31.99 × 121.85 ft
Parking2 Garage, Attached, Private
- Spaces: 2 Garage
- Garage: Attached
- Driveway: Private
Heating, water and powerForced air, gas, Central air, Municipal water
- Heating: Forced air, gas
- Cooling: Central air
- Water: Municipal water
- Sewer: Municipal sewer
Rent and termsRent $3,800 a month, Entire property, Unfurnished
- Rent: $3,800 a month
- Space for rent: Entire property
- Furnished: Unfurnished
- Lease: 12 months
- Rent includes: Parking
- Deposit: Required
- Credit check: Required
- Employment letter: Required
- Rental application: Required
- References: Required
IncludedFridge, stove, dishwasher, washer & dryer, all window coverings, all electric light fixtures.
- Included: Fridge, stove, dishwasher, washer & dryer, all window coverings, all electric light fixtures.
Listing detailsW12307726, Rented, Jul 25, 2025
- MLS® number: W12307726
- Status: Rented
- Listed on: Jul 25, 2025
- Days on market: 11
- Updated: Aug 5, 2025
- Possession: Other
- Occupied by: Owner
- Listing brokerage: Royal Lepage Real Estate Associates, Larose Team
About this home
3233 McMaster Road, Mississauga (Erin Mills), ON L5L 5G6
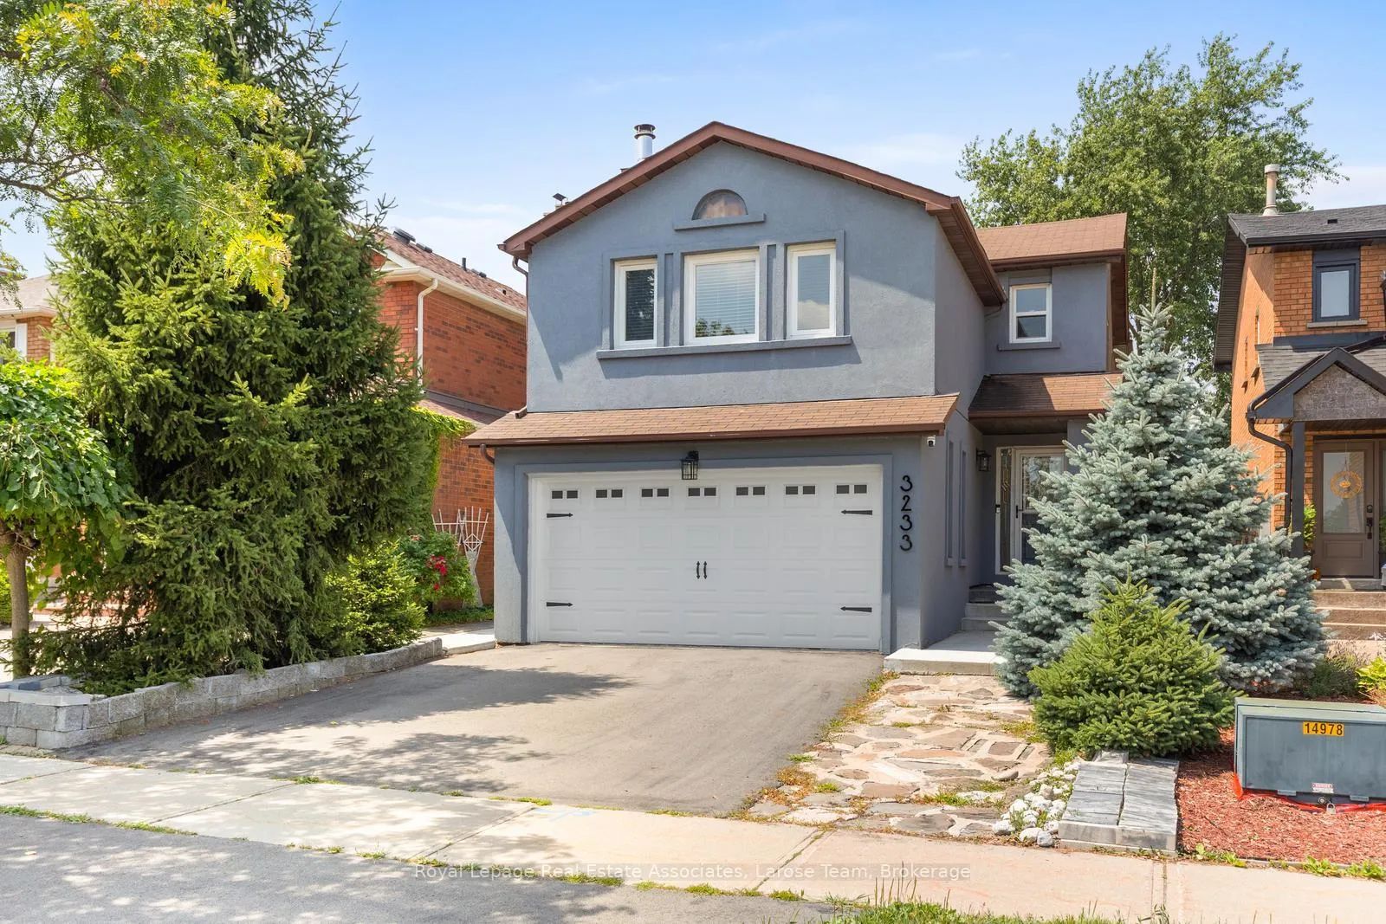
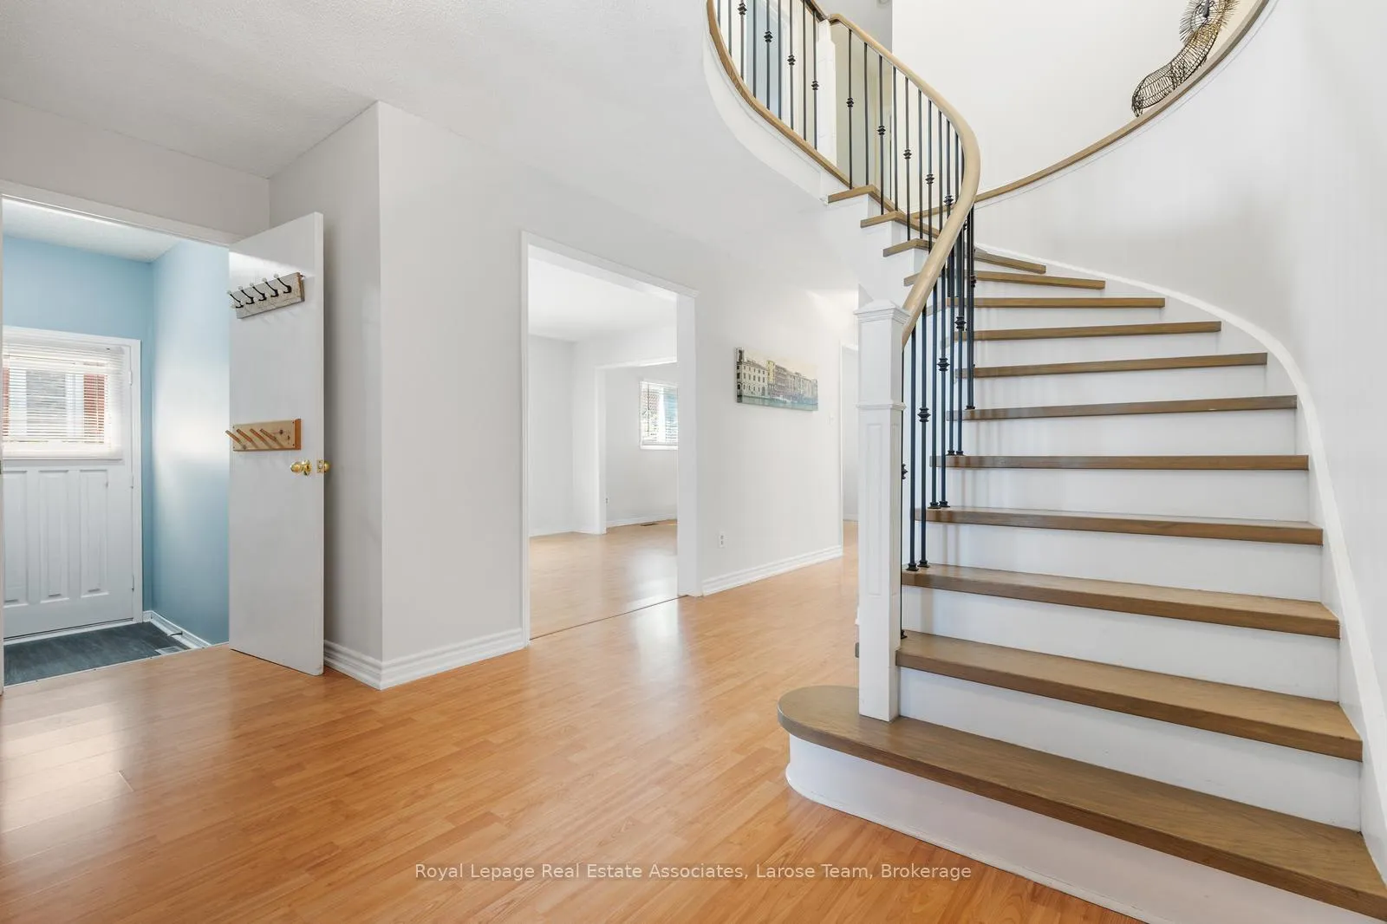
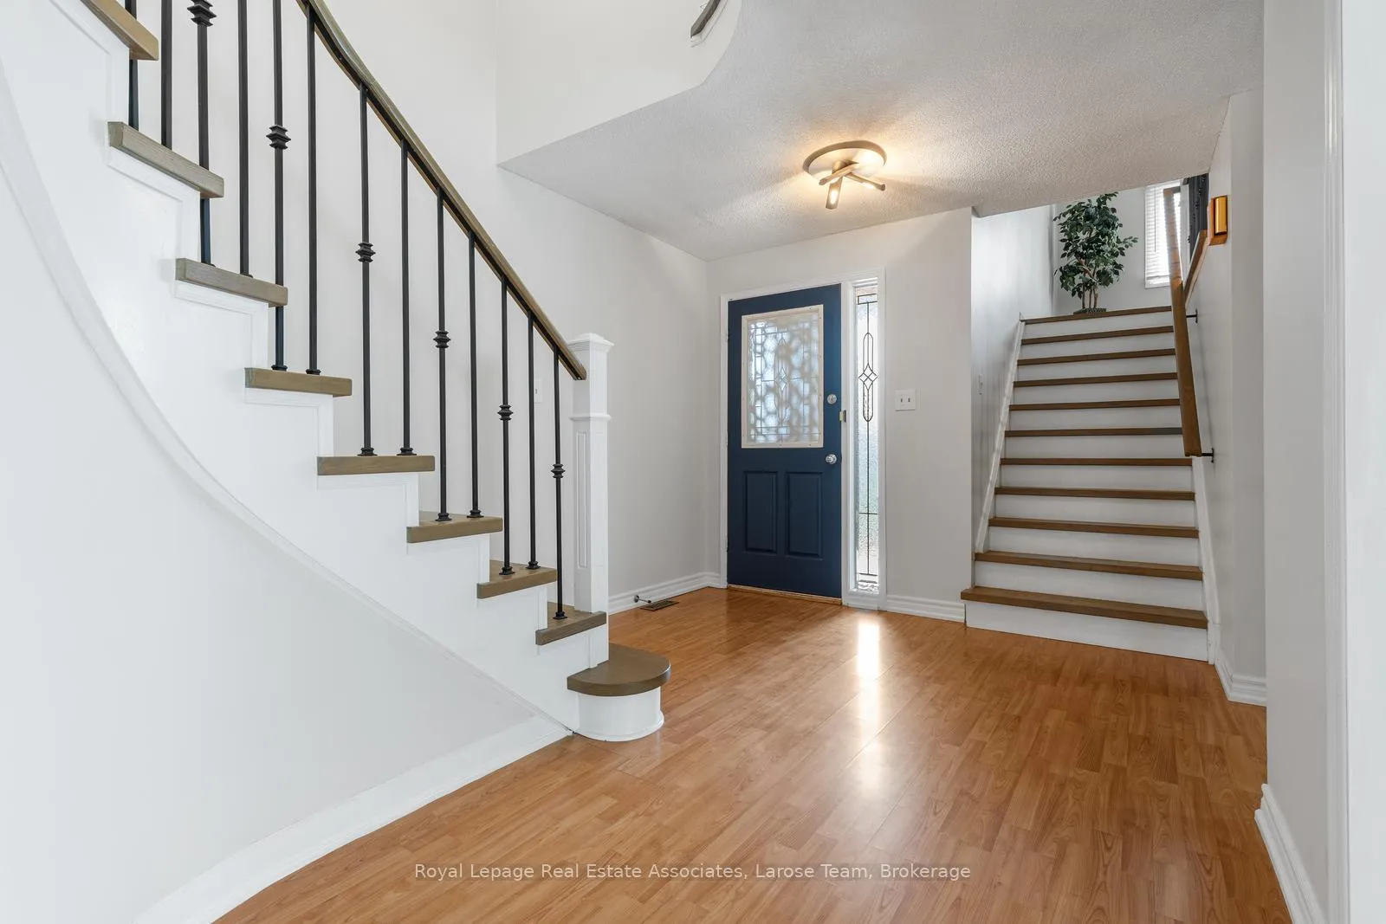
Welcome to 3233 McMaster Rd., a beautifully upgraded detached home in the highly sought-after Erin Mills community, steps away from great schools. Offering approximately 2,200 sq. ft. of thoughtfully designed living space this home is situated on an impressive 32 x 131 ft. mature treed lot, this lovely home boasts exceptional curb appeal and a spacious open-concept living and dining area- perfect for family gatherings and entertaining. The home offers a fully renovated kitchen that features porcelain tile flooring, quartz countertops, stainless steel appliances, LED pot lights, soft-close cabinetry, and a generous breakfast area that leads to a sunny, west-facing backyard. Relax in the oversized family room or use this as a bonus room for an office or guest quarters, and enjoy the convenience of a main floor laundry room, making daily chores effortless and accessible. The three well-appointed bedrooms all include hardwood floors and plenty of space, and the luxurious 5-piece main bath features double sinks, quartz counters, and designer finishes. The primary suite offers a tranquil retreat with his-and-hers closets and a beautifully renovated 3-piece ensuite complete with a rain shower, quartz vanity, and LED lighting. Step outside to a fully fenced, tree-lined backyard with a concrete patio- ideal for outdoor living. Enjoy a prime location close to top-rated schools, scenic parks and trails, public transit, Clarkson GO Station, Costco, Erin Mills Town Centre, restaurants, and major highways. A truly move-in ready home that blends modern style with everyday functionality- don't miss this incredible opportunity!
Ask about this home
A HOMEH agent will answer your questions about this home.
Around this home
Daily convenience, out of 100, from the distances below
Schools nearby
School rating, out of 10.
Helpful calculators
Your HOMEH agent

"I would see it this week."