

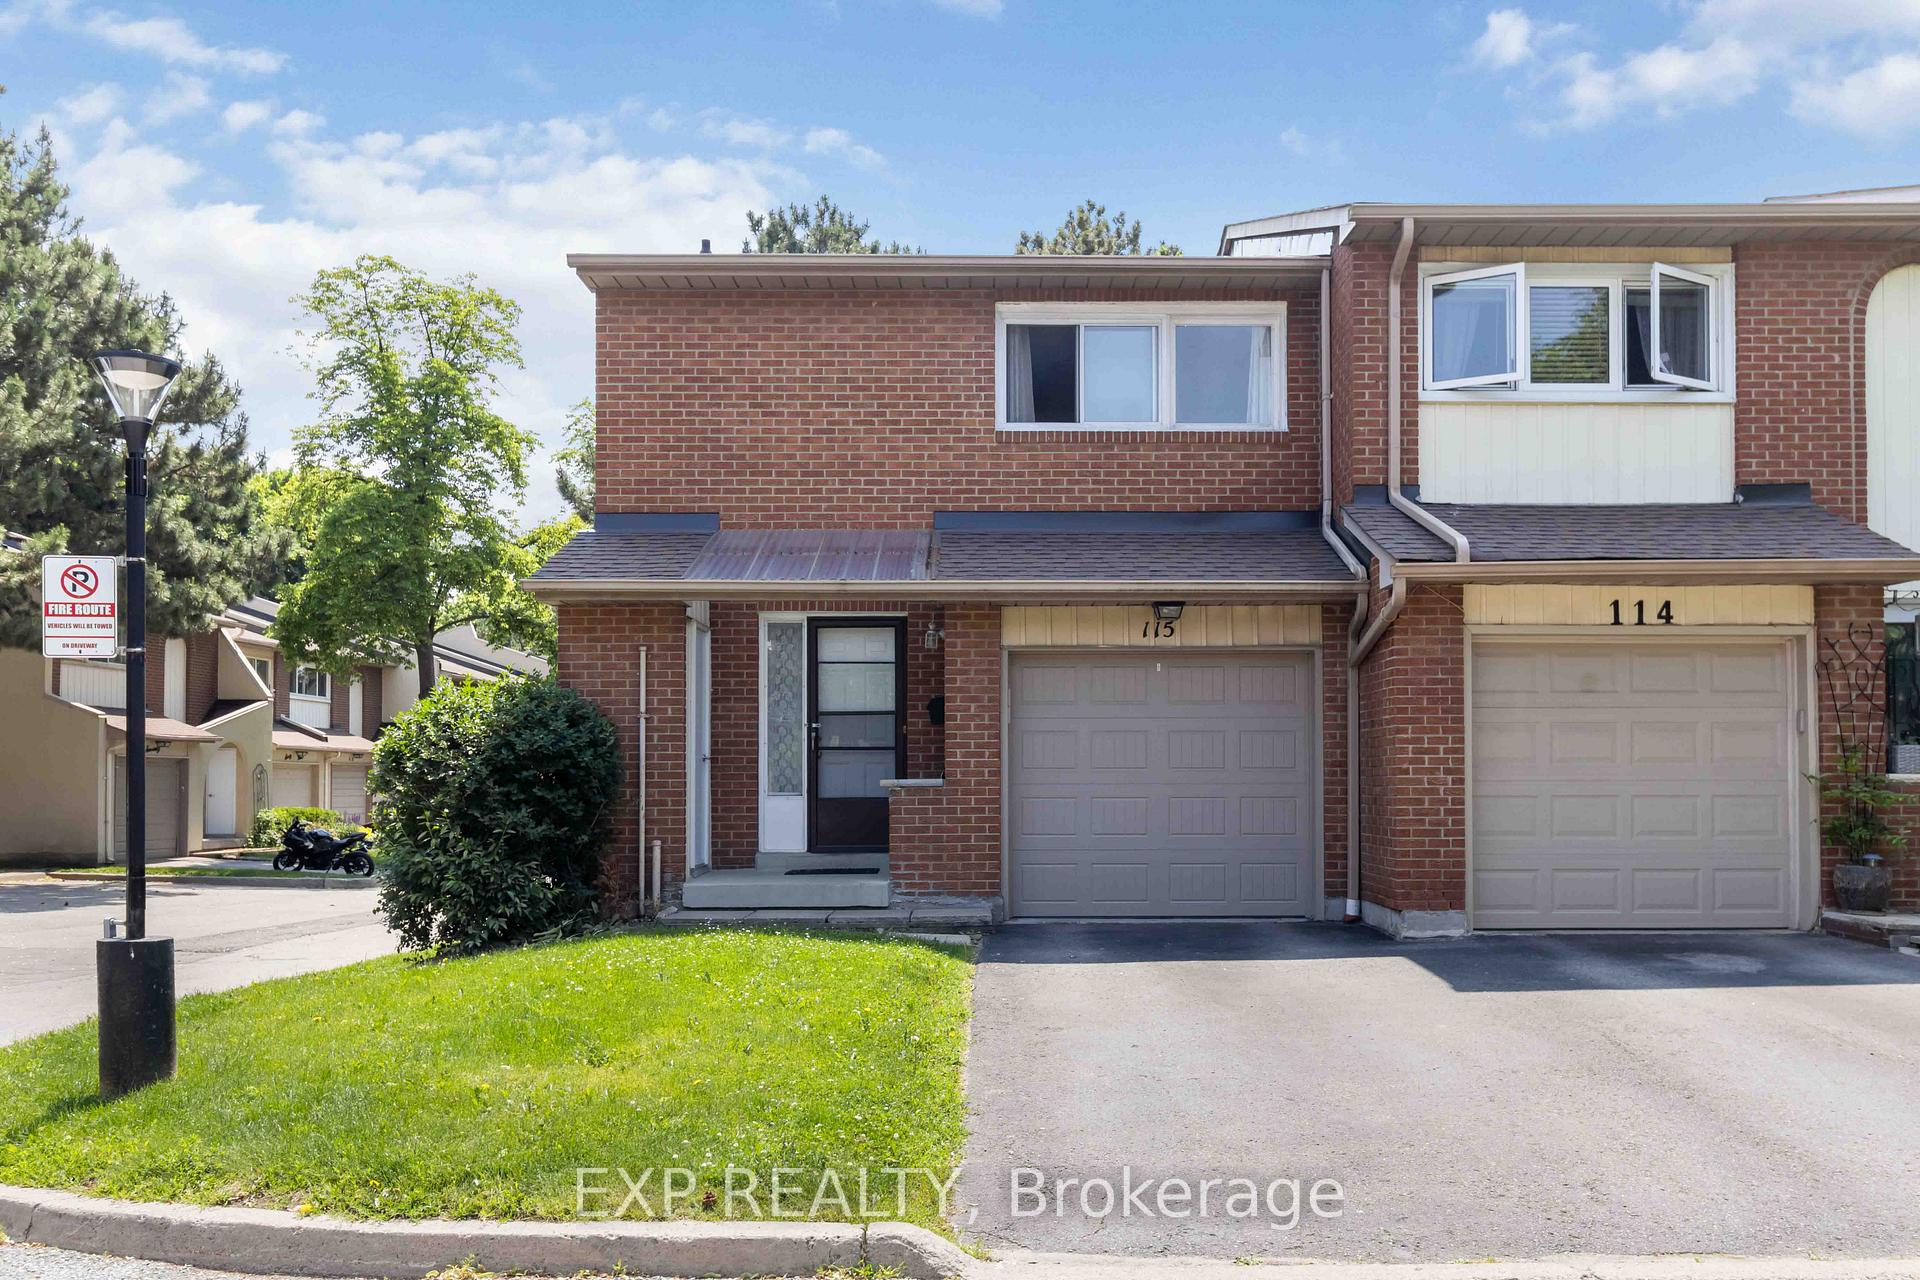
Unit 115, 1180 Mississauga Valley Boulevard
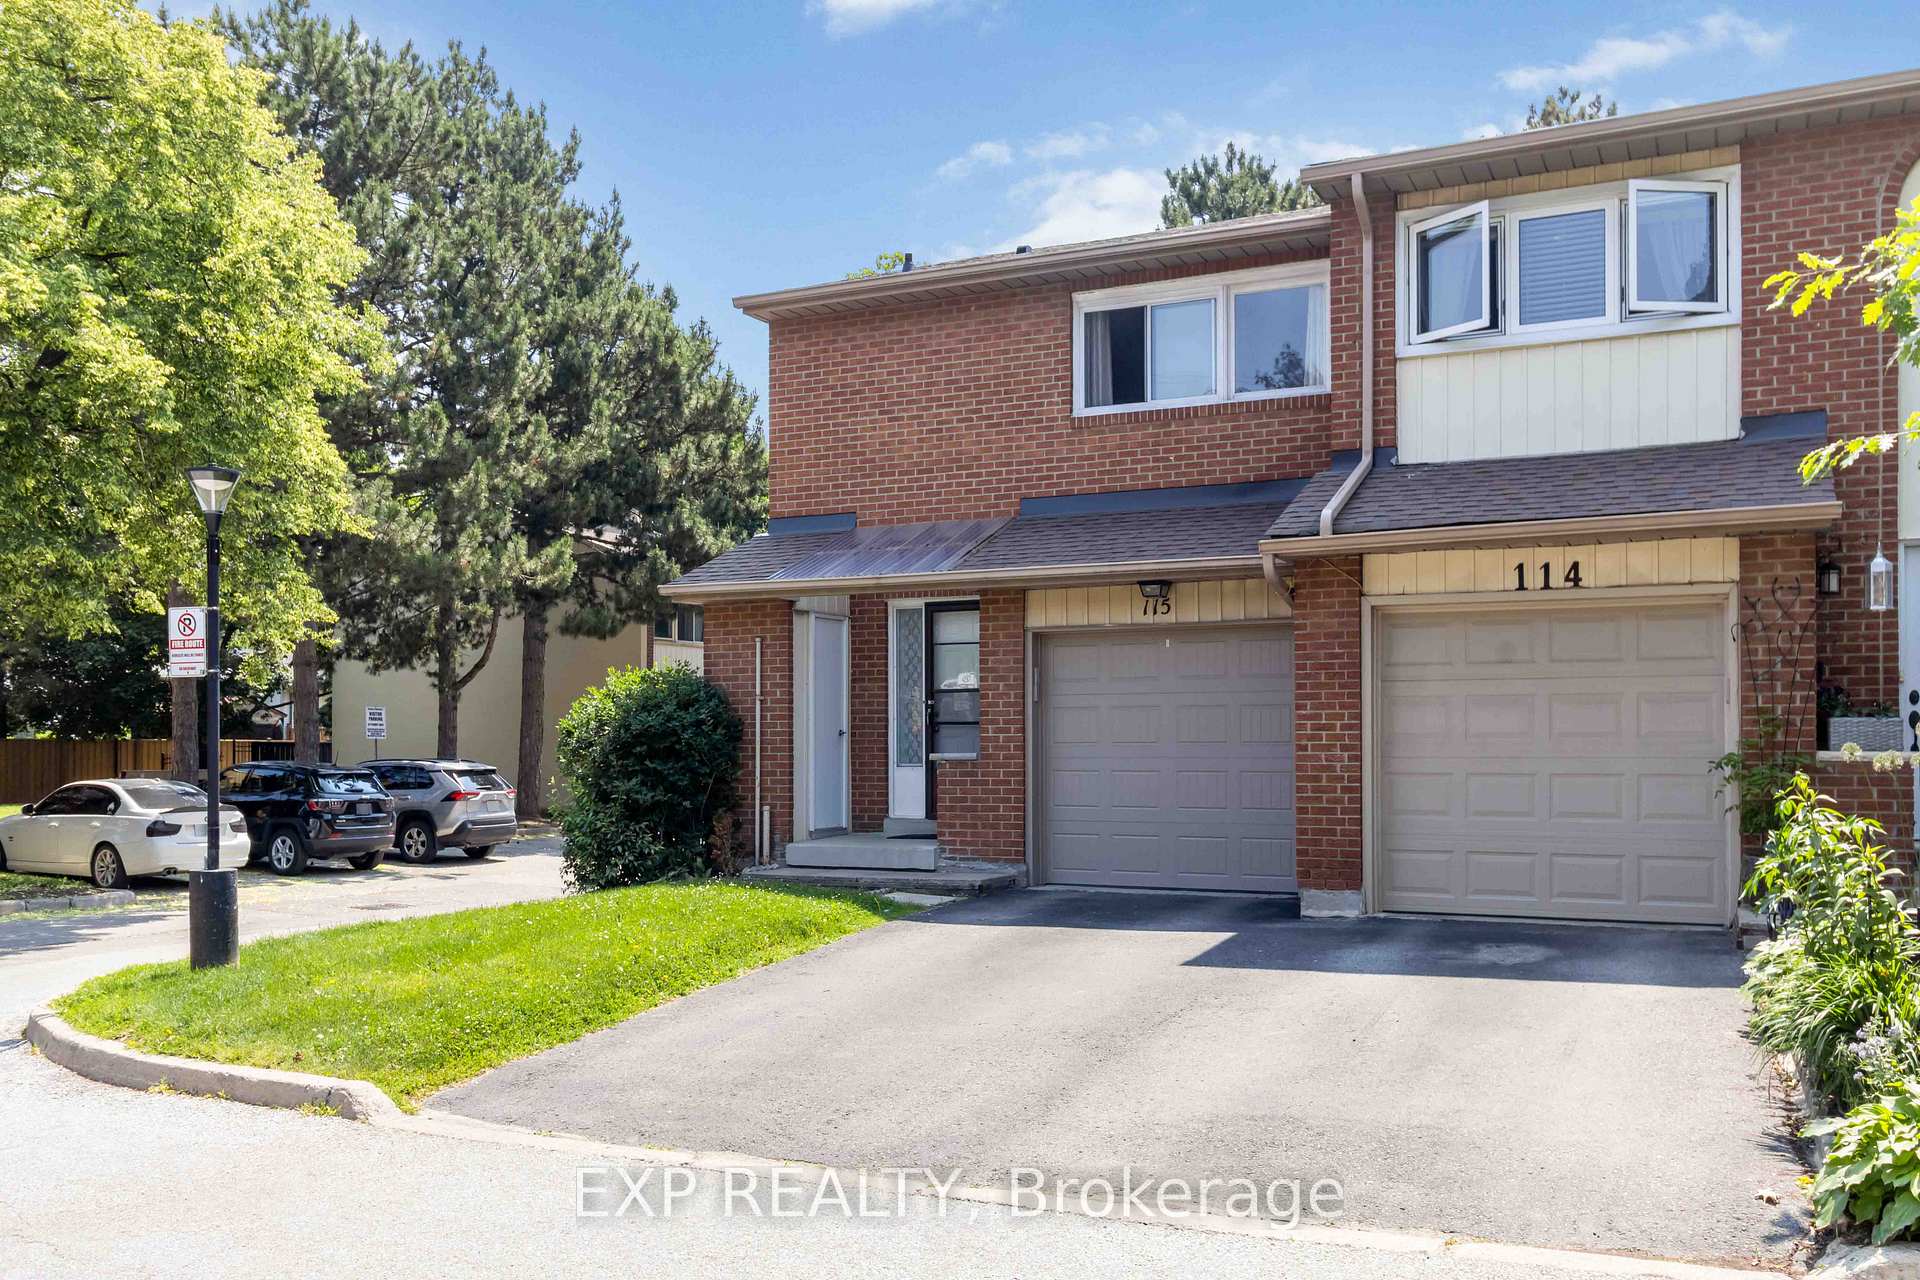
Unit 115, 1180 Mississauga Valley Boulevard
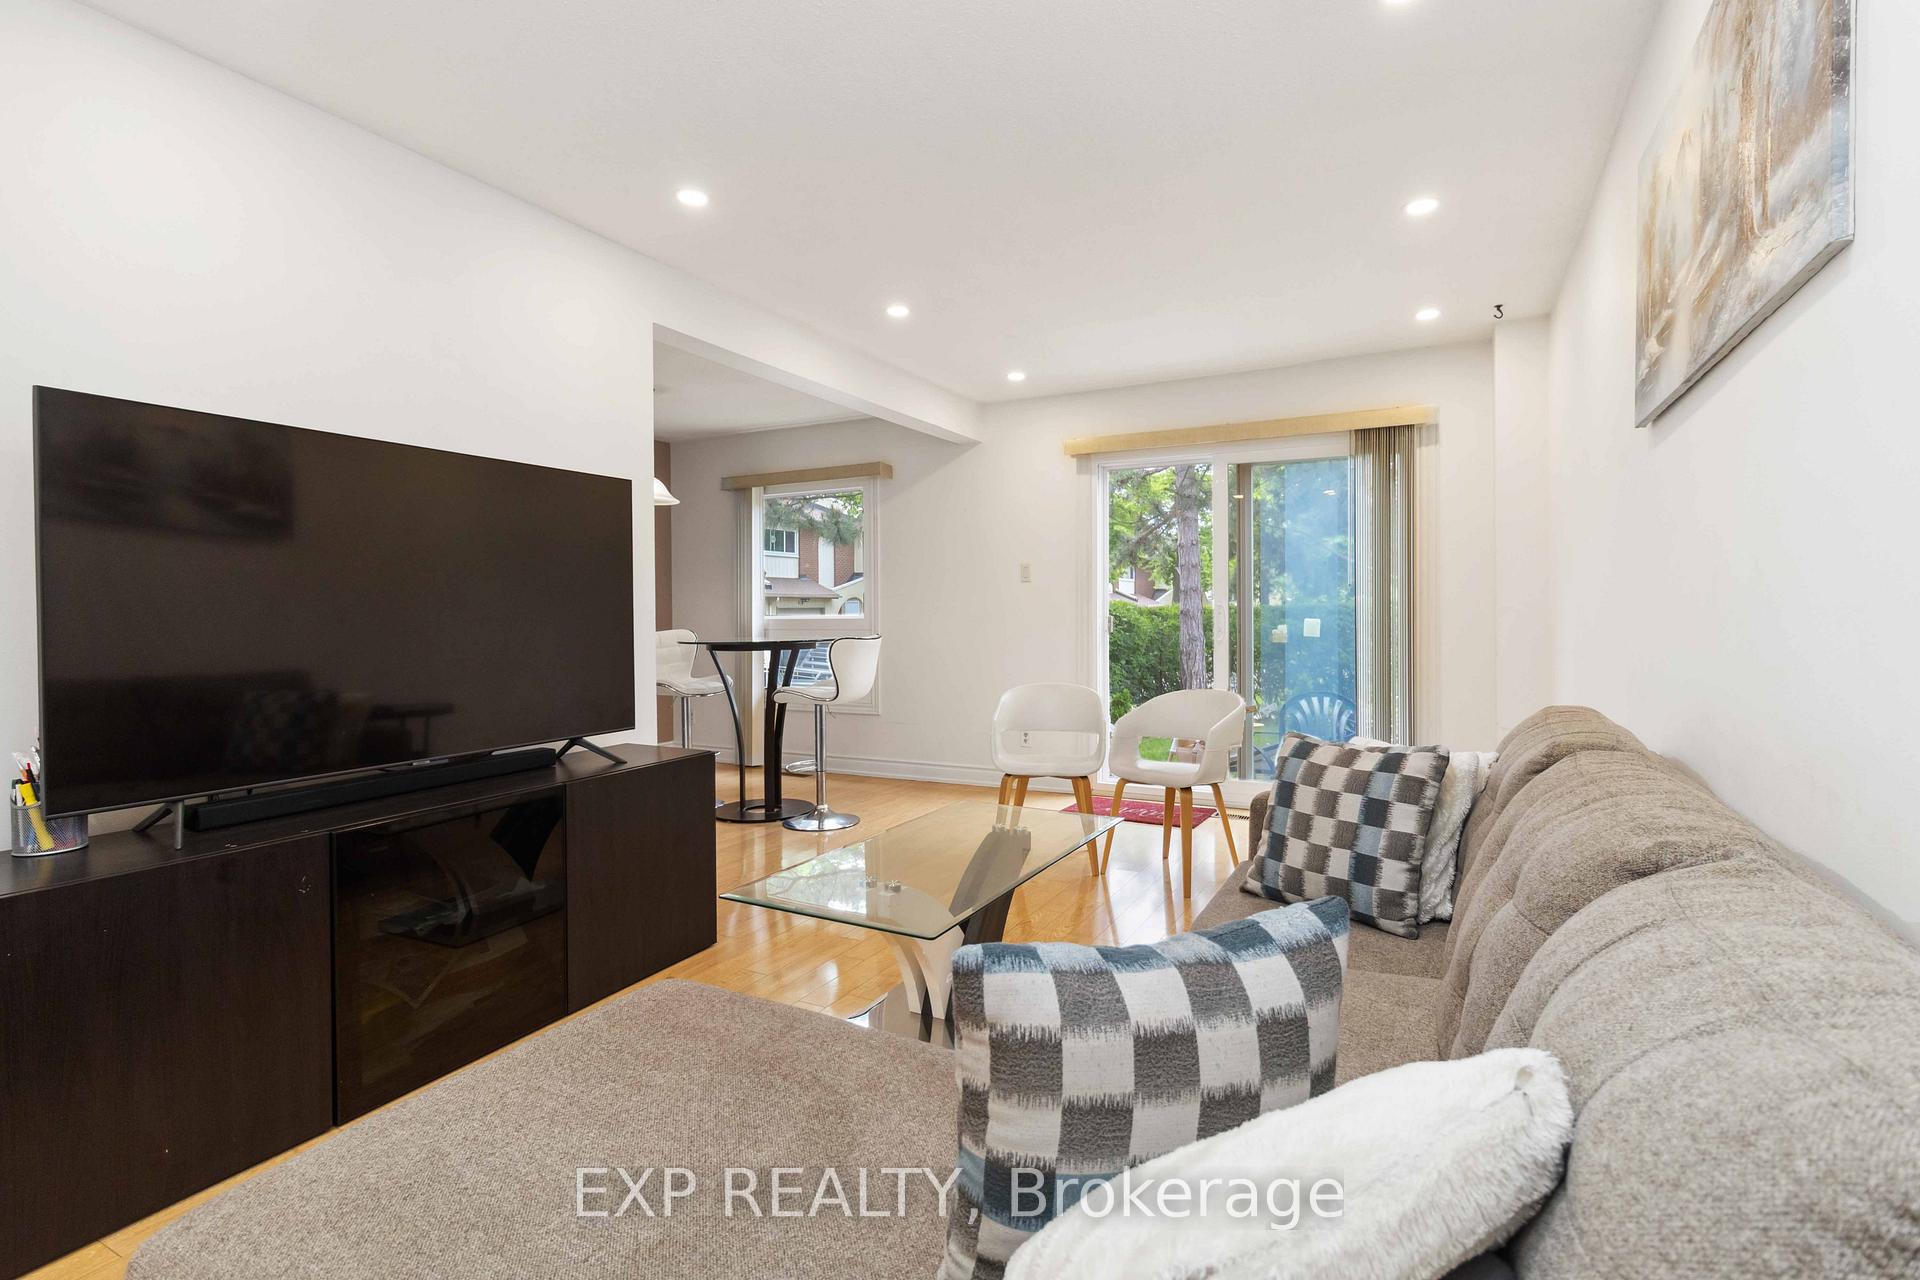 See all 26 photos
Property history
Facts and features
- BasementFinished
- Age of home31–50 years
- ExposureEast
- LaundryIn basement
- Central air
The homeCondo Townhouse, 2-storey, Age 31–50 years
- Type: Condo Townhouse
- Style: 2-storey
- Age: 31–50 years
- Living space: 1,400–1,599 sq ft
- Basement: Finished
- Exposure: East
- Special designation: Other
InsideTile, In basement, lower level, Rooms above ground 8
- Flooring: Tile
- Laundry: In basement, lower level
- Rooms above ground: 8
- Rooms in the basement: 2
- Bedrooms: 3 + 1 in the basement
- Bathrooms: 4
- Kitchens: 1
- Family room: Yes
OutsideAluminum siding, brick, Balcony None
- Exterior: Aluminum siding, brick
- Balcony: None
Parking and locker2 Parking (1 garage + 1 drive), Attached, Parking type Owned
- Spaces: 2 Parking (1 garage + 1 drive)
- Garage: Attached
- Parking type: Owned
- Driveway: Private
- Spot: 1
- Locker: None
Building1180 Mississauga Valley Townhomes, Storeys 2, Units 118
- Name: 1180 Mississauga Valley Townhomes
- Storeys: 2
- Units: 118
- Registered: 1975
- Condo corporation: 74
- Amenities: Bbqs allowed, visitor parking
- Pets: Allowed
Heating, water and powerForced air, gas, Central air
- Heating: Forced air, gas
- Cooling: Central air
Costs and taxesTaxes $4,032 a year, Condo fee $592 a month, Common elements included, building insurance included, parking included
- Taxes, 2025: $4,032 a year
- Condo fee: $592 a month
- Fee includes: Common elements included, building insurance included, parking included
- HST: HST included in the price
- Rental items: Hot water tank
Included in the saleFridge, stove, washer, dryer, all electric light fixtures, all window coverings
- Included: Fridge, stove, washer, dryer, all electric light fixtures, all window coverings
NearbyHospital, library, place of worship, school
- Close to: Hospital, library, place of worship, school
Listing detailsW12462562, Sold, Oct 15, 2025
- MLS® number: W12462562
- Status: Sold
- Listed on: Oct 15, 2025
- Days on market: 54
- Updated: Dec 8, 2025
- Possession: Flexible
- Occupied by: Owner
- Listing brokerage: eXp Realty
About this home
Unit 115, 1180 Mississauga Valley Boulevard, Mississauga (Mississauga Valleys), ON L5A 3M9
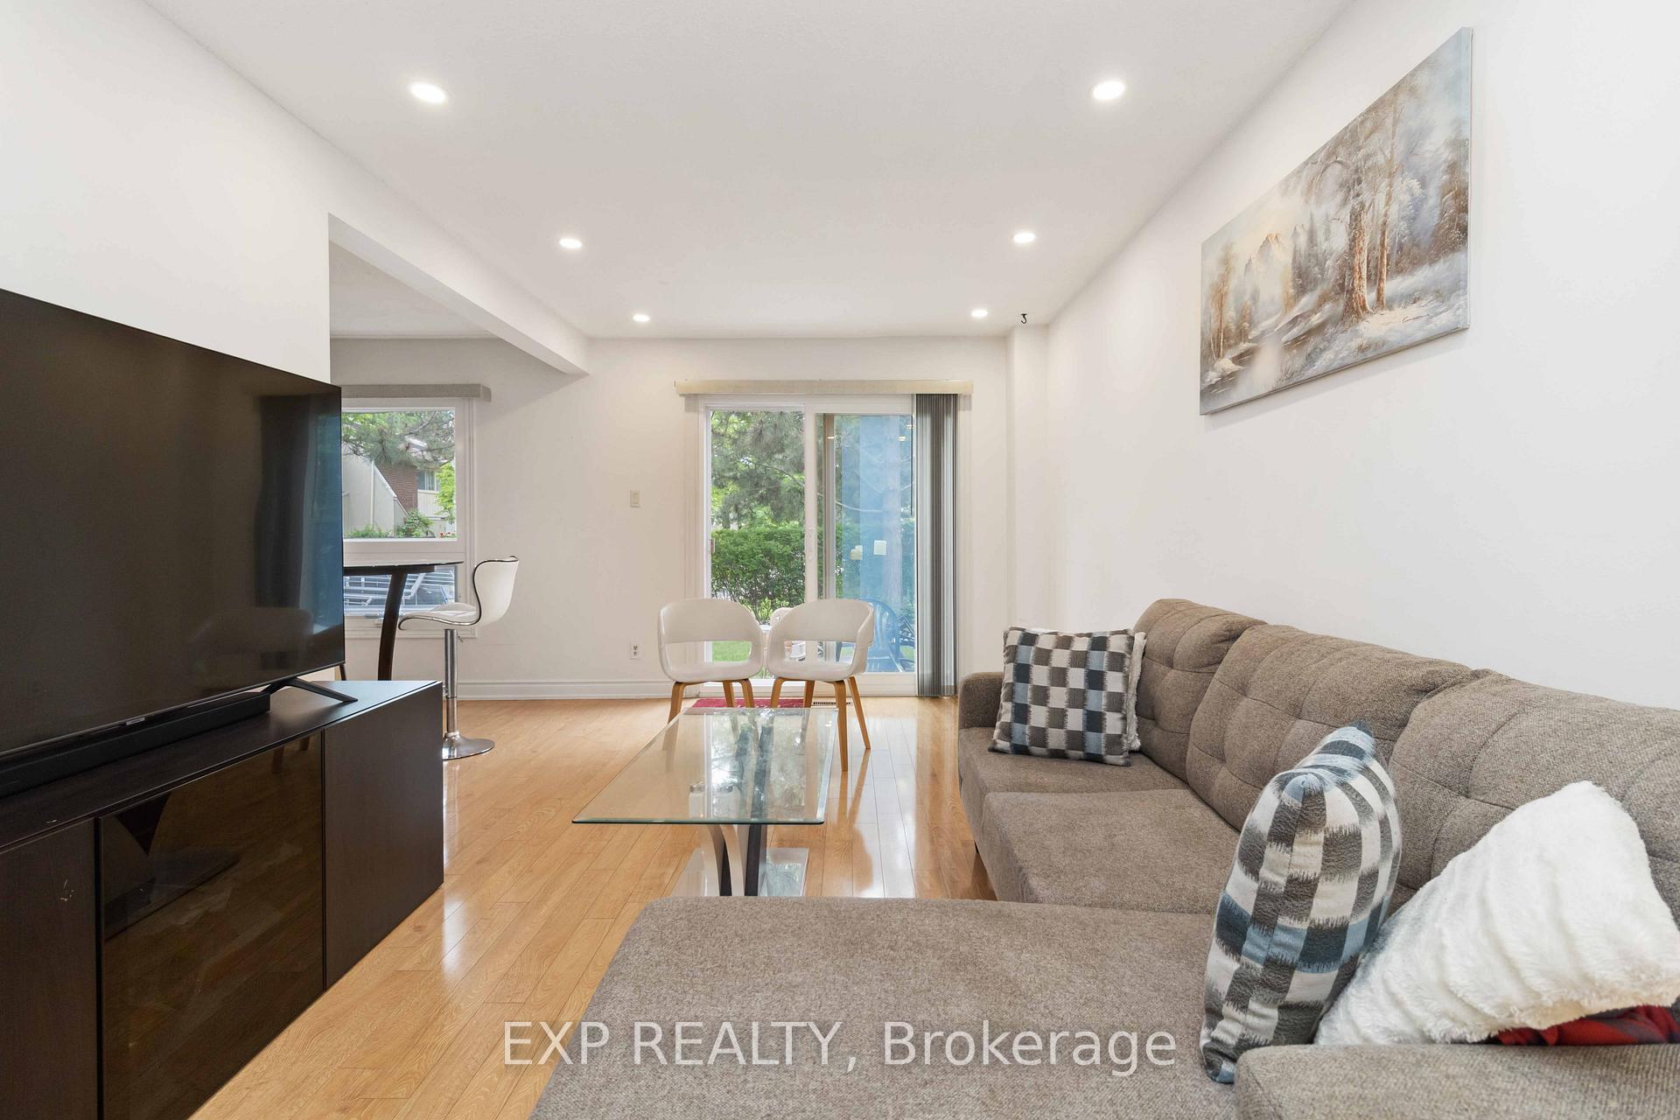
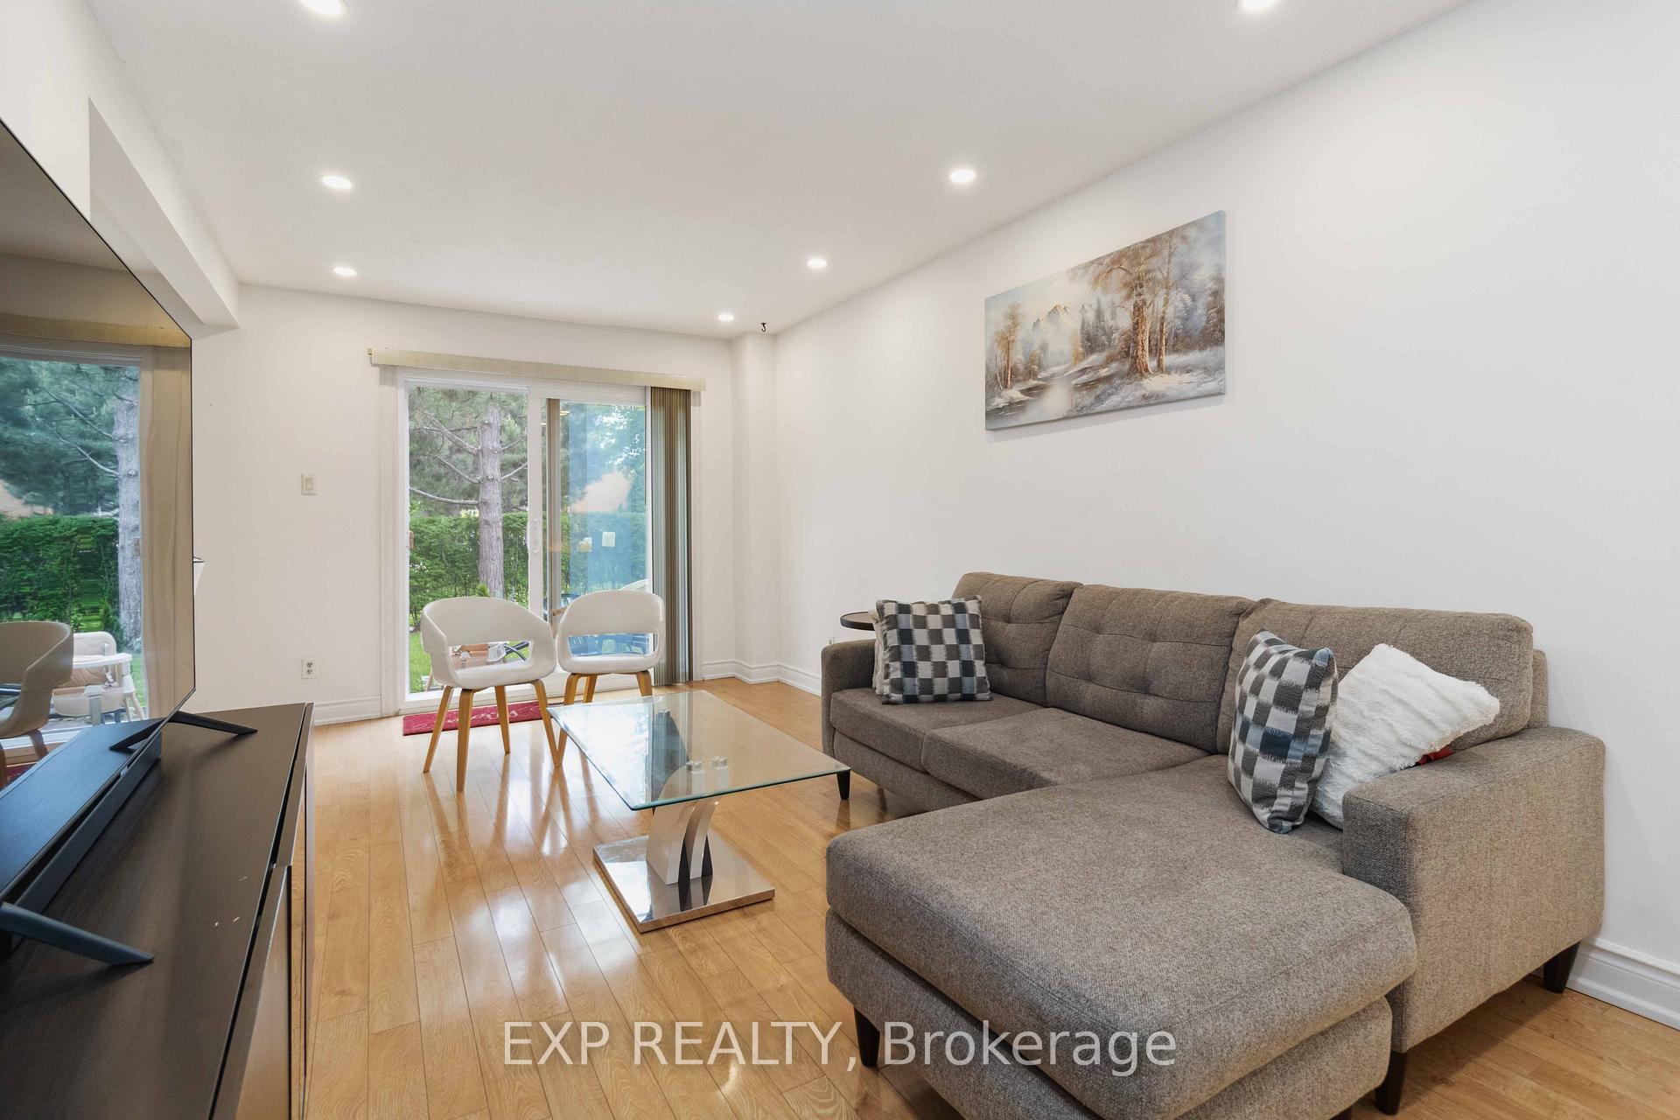
Welcome to this spacious and updated 3+1-bedroom, 4-bathroom townhome - perfectly designed for multi-generational living or savvy investors. The main floor features a practical layout with laminate flooring, oversized windows, and a neutral colour palette. The living and dining areas flow effortlessly, offering a warm and comfortable setting for daily living. The galley-style kitchen is outfitted with modern cabinetry, granite countertops, stainless steel appliances, and a stylish backsplash. Three well-sized bedrooms, including a primary with ensuite, provide ample space for rest and privacy. The fully finished lower level features an additional bedroom, a full bathroom, and a common room or home office space. The lower level also boasts updated flooring, pot lights, and neutral finishes throughout. The exterior includes a private driveway, mature trees, and a backyard ready to relaxation or entertaining. Located near schools, transit, parks, and shopping, this move-in-ready home checks all the boxes for comfortable family living or smart investment potential.
Ask about this home
A HOMEH agent will answer your questions about this home.
Know more about 1180 Mississauga Valley Townhomes
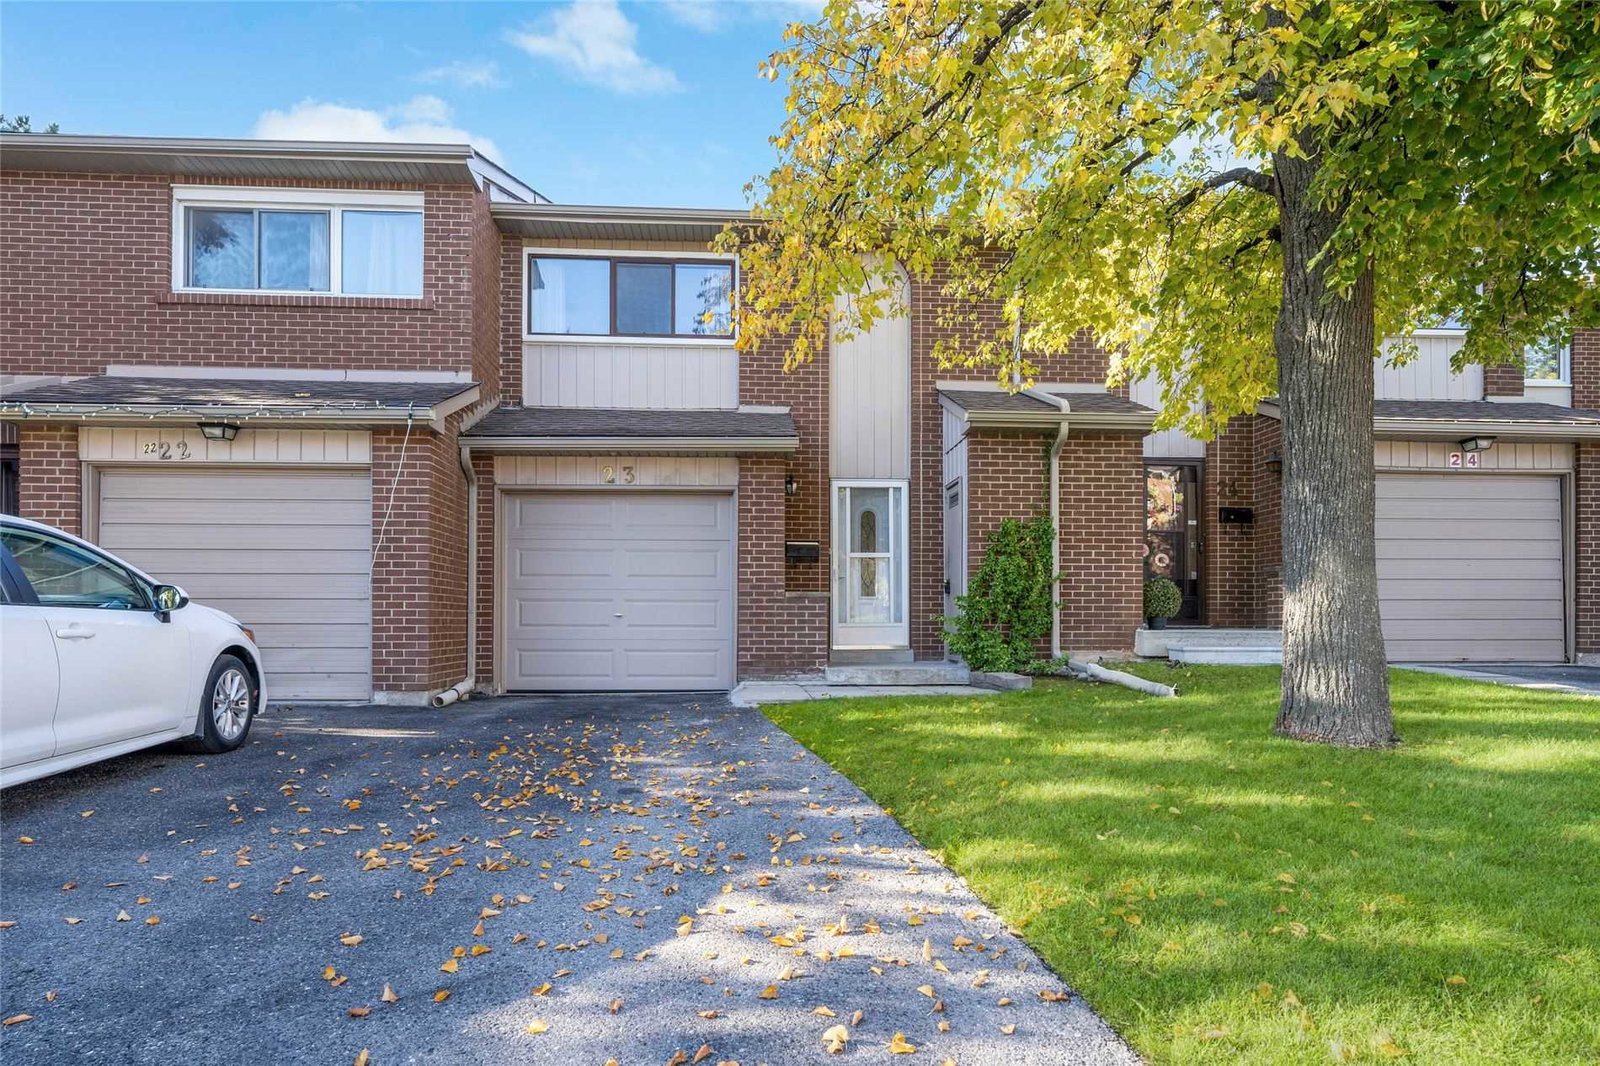
Condo building · 1180 Mississauga Valley Boulevard
1180 Mississauga Valley Townhomes is a 2-storey condo with 118 suites, built in 1975 by Unknown. Right now 1 for sale is on the market here.
- 2storeys
- 118suites
- $489/sq ft
- 1975built
No similar units for sale in 1180 Mississauga Valley Townhomes right now.
Around this home
Daily convenience, out of 100, from the distances below
Schools nearby
School rating, out of 10.
Helpful calculators
Your HOMEH agent

"I would see it this week."