

Unit 103, 1333 Bloor Street
Unit 103, 1333 Bloor Street
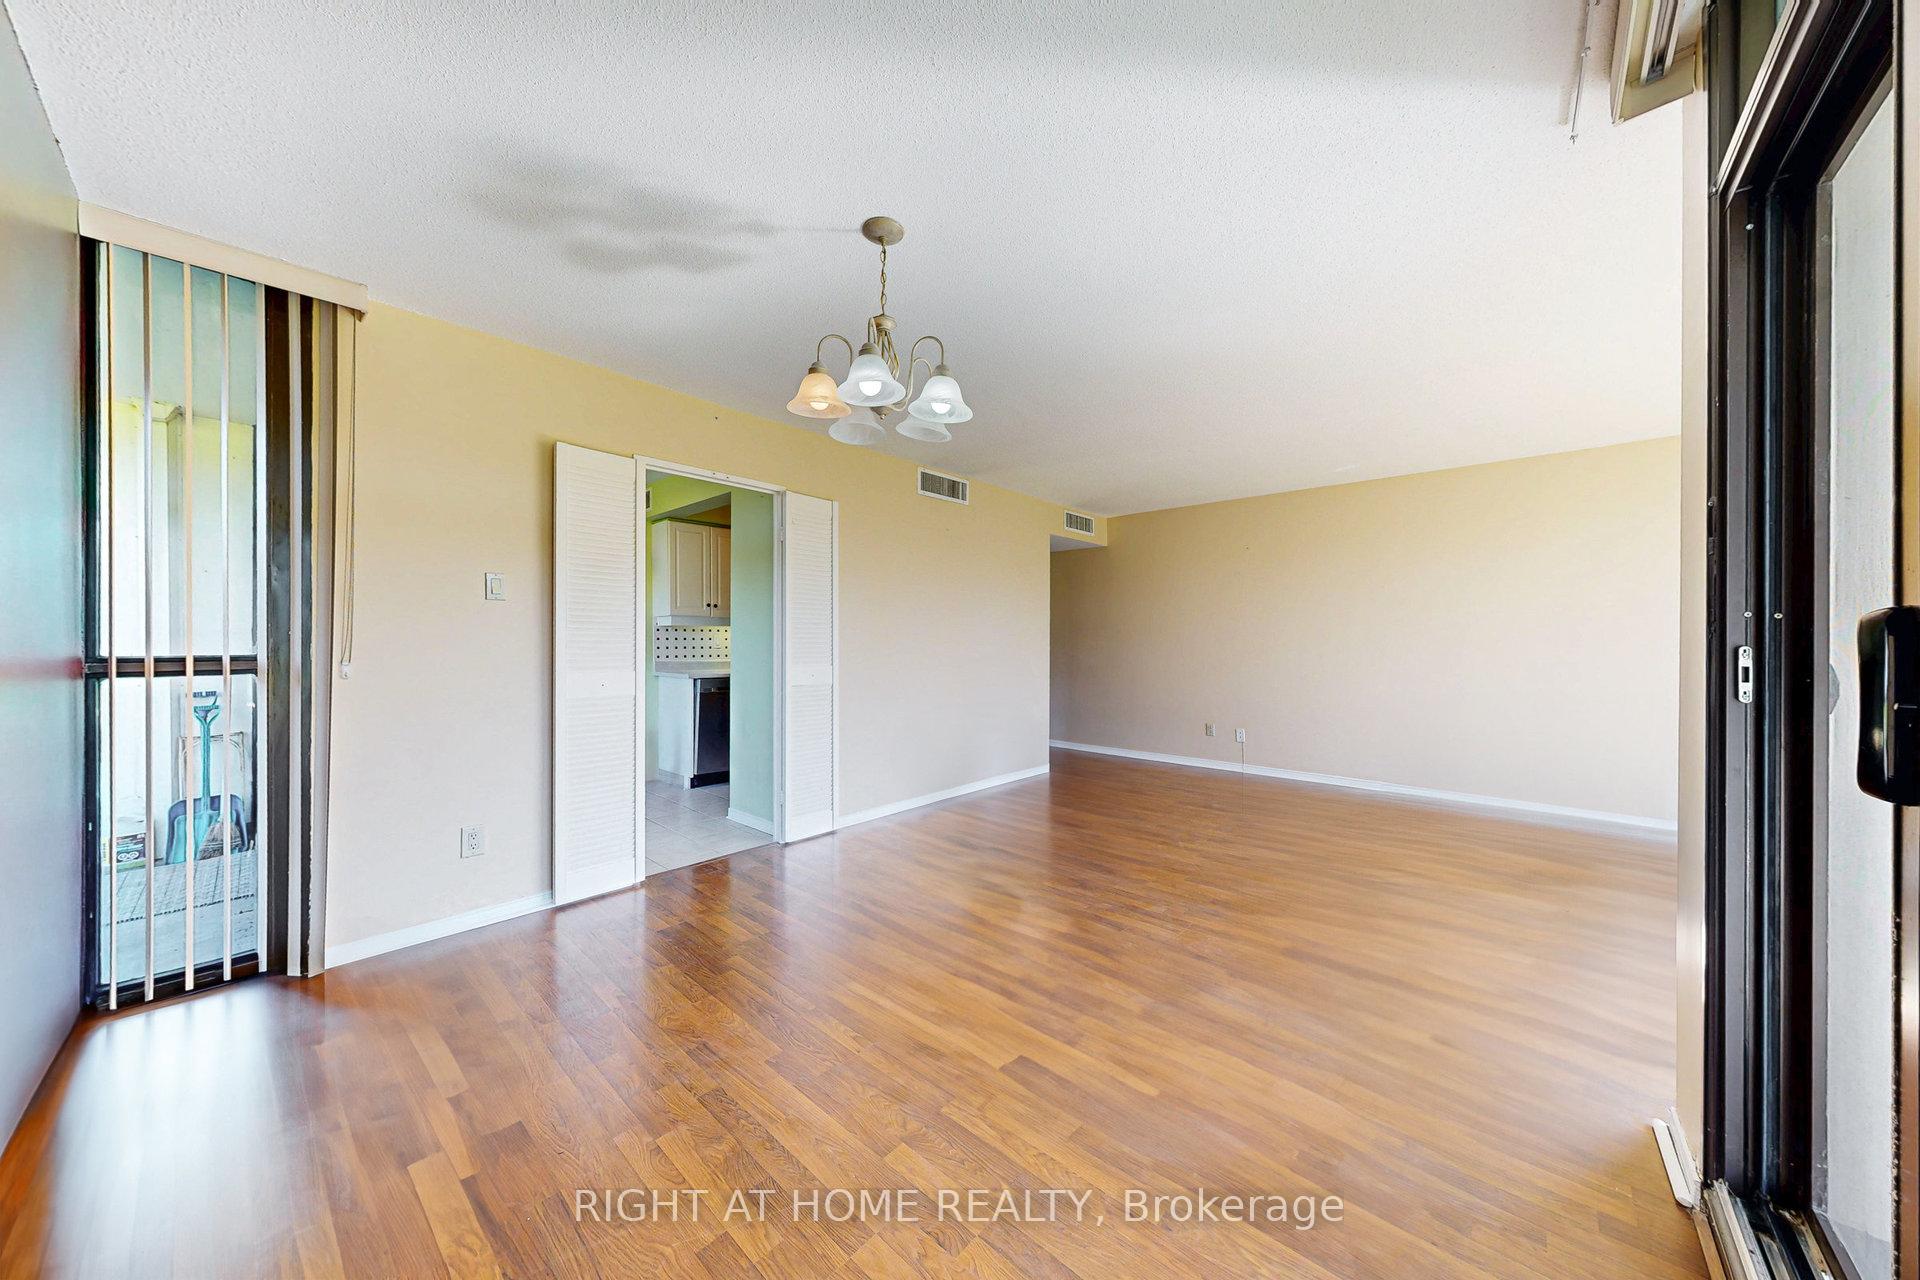 See all 28 photos
Property history
Facts and features
- ExposureNorth east
- LaundryCommon area
- LockerEnsuite
- BalconyTerrace
- Central air
- Exercise room
- Indoor pool
- Party room/meeting room
- Rooftop deck/garden
The homeCondo Apartment, Apartment, 1,000–1,199 sq ft
- Type: Condo Apartment
- Style: Apartment
- Living space: 1,000–1,199 sq ft
- Basement: None
- Exposure: North East
InsideParquet, Tile, Common area, Carpet free, storage
- Flooring: Parquet, Tile
- Laundry: Common area
- Features: Carpet free, storage
- Security: Concierge/security
- Elevator: Yes
- Rooms above ground: 6
- Bedrooms: 2
- Bathrooms: 1
- Kitchens: 1
OutsideConcrete, Terrace, Elevator, ramps
- Exterior: Concrete
- Balcony: Terrace
- Accessibility: Elevator, ramps
Parking and locker1 Parking, Surface, Exclusive
- Spaces: 1 Parking
- Garage: Surface
- Parking type: Exclusive
- Locker: Ensuite
BuildingApplewood Place Condos, Storeys 25, Units 441
- Name: Applewood Place Condos
- Storeys: 25
- Units: 441
- Registered: 1996
- Condo corporation: 516
- Amenities: Exercise room, indoor pool, party room/meeting room, sauna, visitor parking, rooftop deck/garden
- Pets: Allowed
Heating, water and powerForced air, gas, Central air
- Heating: Forced air, gas
- Cooling: Central air
Costs and taxesTaxes $2,338 a year, Condo fee $957 a month, Heat included, water included, hydro included, cable tv included, cac included, common elements included, building insurance included, parking included
- Taxes, 2024: $2,338 a year
- Condo fee: $957 a month
- Fee includes: Heat included, water included, hydro included, cable tv included, cac included, common elements included, building insurance included, parking included
- HST: HST included in the price
Included in the saleStainless steel fridge, stove, dishwasher. all existing electric light fixtures, all existing window coverings, fan coil unit. laundry on rc level. unit and all components being sold as-is. updates include: laminate flooring, bathroom, kitchen s/s appliances, dining room sliding door, kitchen sliding door, bedroom windows & fan coil unit.
- Included: Stainless steel fridge, stove, dishwasher. all existing electric light fixtures, all existing window coverings, fan coil unit. laundry on rc level. unit and all components being sold as-is. updates include: laminate flooring, bathroom, kitchen s/s appliances, dining room sliding door, kitchen sliding door, bedroom windows & fan coil unit.
NearbyPublic transit, school, library, place of worship, rec./commun.centre, park
- Close to: Public transit, school, library, place of worship, rec./commun.centre, park
Listing detailsW12254094, Sold, Jun 30, 2025
- MLS® number: W12254094
- Status: Sold
- Listed on: Jun 30, 2025
- Days on market: 42
- Updated: Aug 11, 2025
- Possession: Immediate
- Occupied by: Owner
- Listing brokerage: RIGHT AT HOME REALTY
About this home
Unit 103, 1333 Bloor Street, Mississauga (Applewood), ON L4Y 3T6
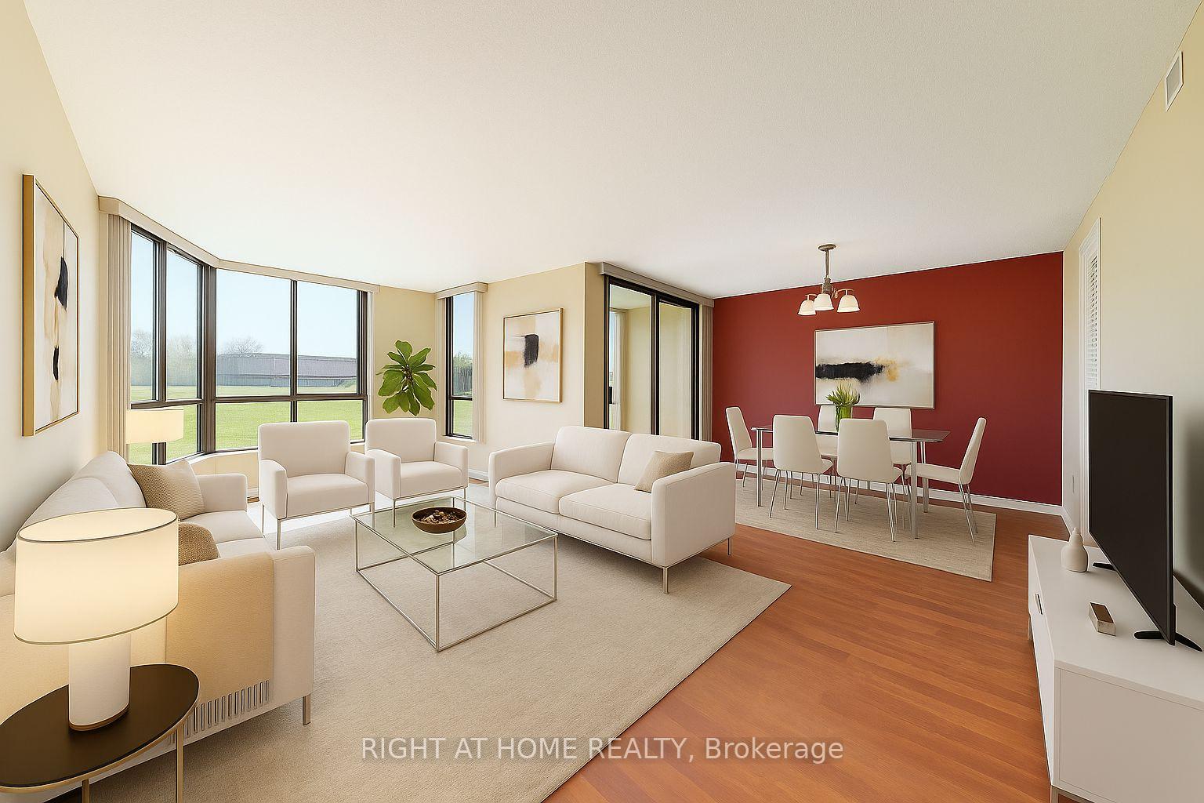
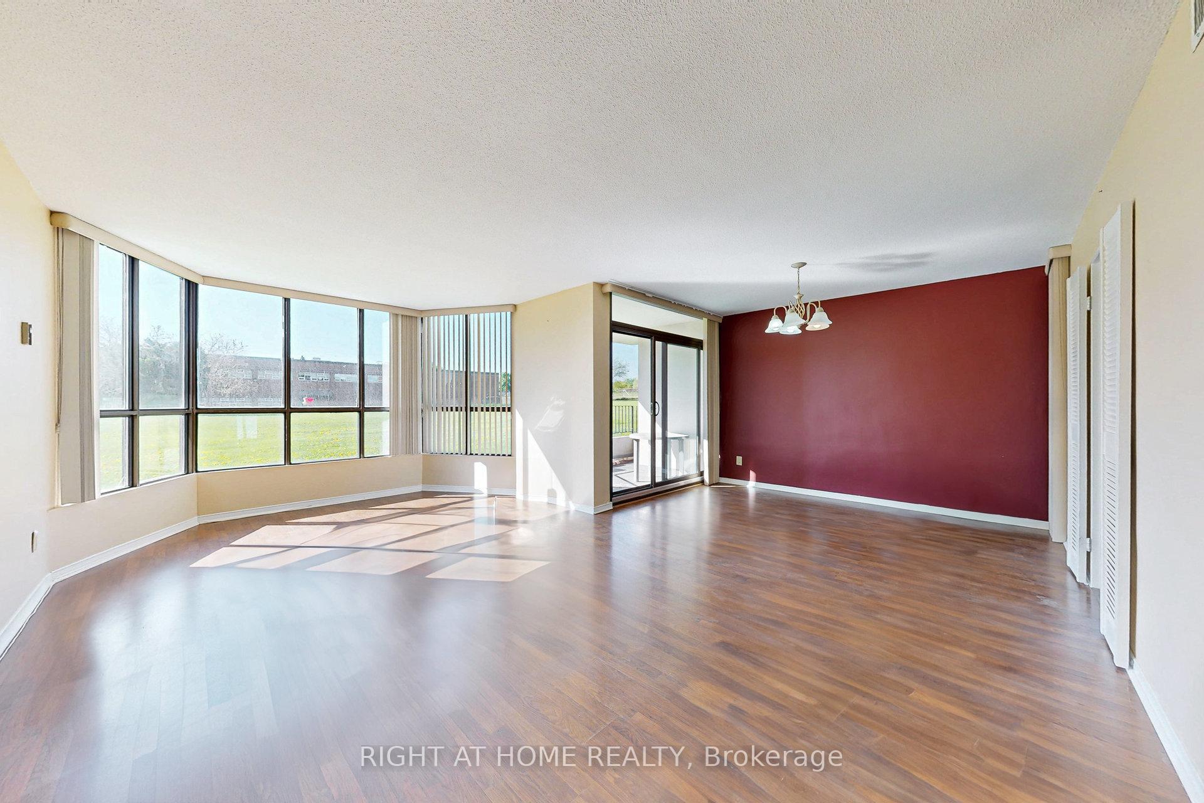
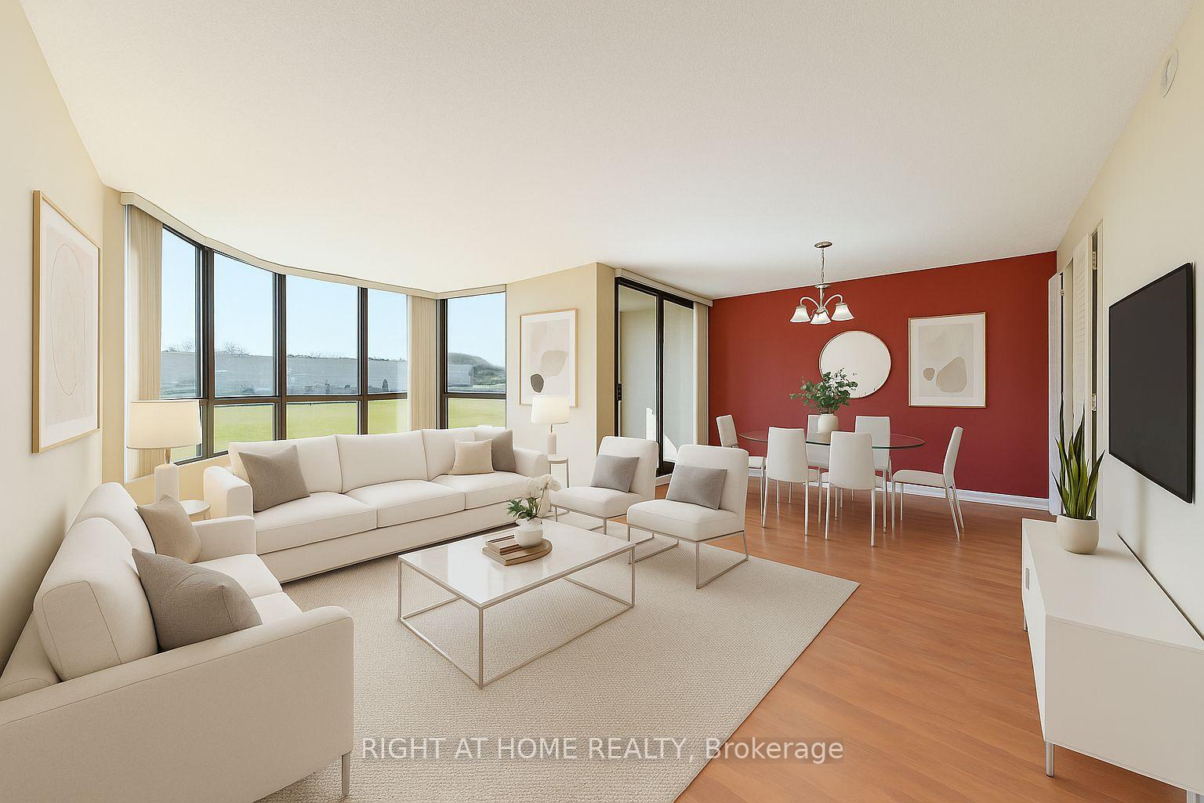
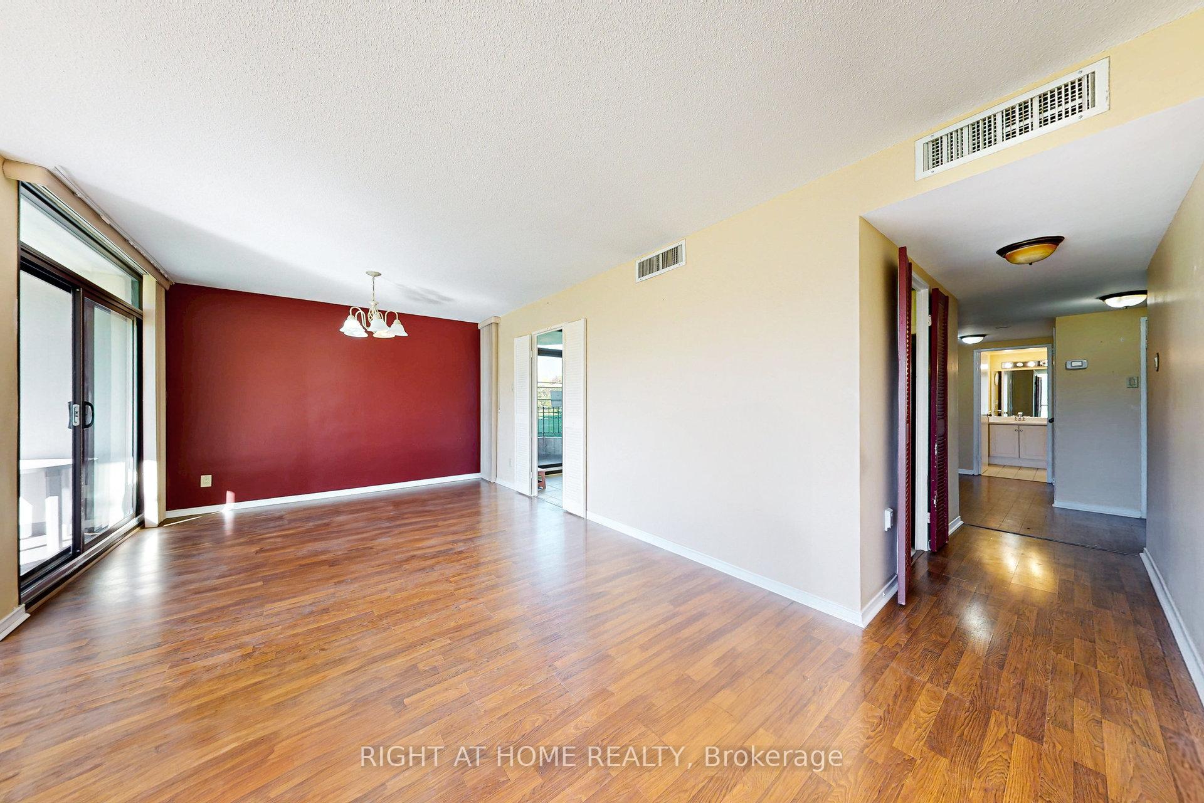
Location & Price!!! An amazing opportunity to own a bright 2-bedroom, corner condo with secluded wrap-around terrace over looking green space for under 500k! Open concept living and dining room along with updated kitchen has 2 walkouts to private terrace. This suite offers two generous bedrooms, eat-in kitchen with stainless steel appliances, full bathroom, in-suite storage locker and one parking. All Inclusive Maintenance Includes: Heat, Hydro, Water, Cable, Internet, Parking, Building Insurance, Common Elements Use. Family- friendly community living with resort like amenities include: 24-hour concierge/ security, multiple party rooms, indoor pool, jacuzzi, sauna, rooftop deck and garden, exercise rooms, guest suites, bike storage, party room, library/ craft room, workshop, tennis/ pickle-ball court, putting green, outdoor visitor parking, laundry for every level, & main floor Convenience Store on site is an added bonus! Prime location has Public Transit, Schools, Shopping & easy access to Highways 427, 403 & The QEW!
Ask about this home
A HOMEH agent will answer your questions about this home.
Know more about Applewood Place Condos
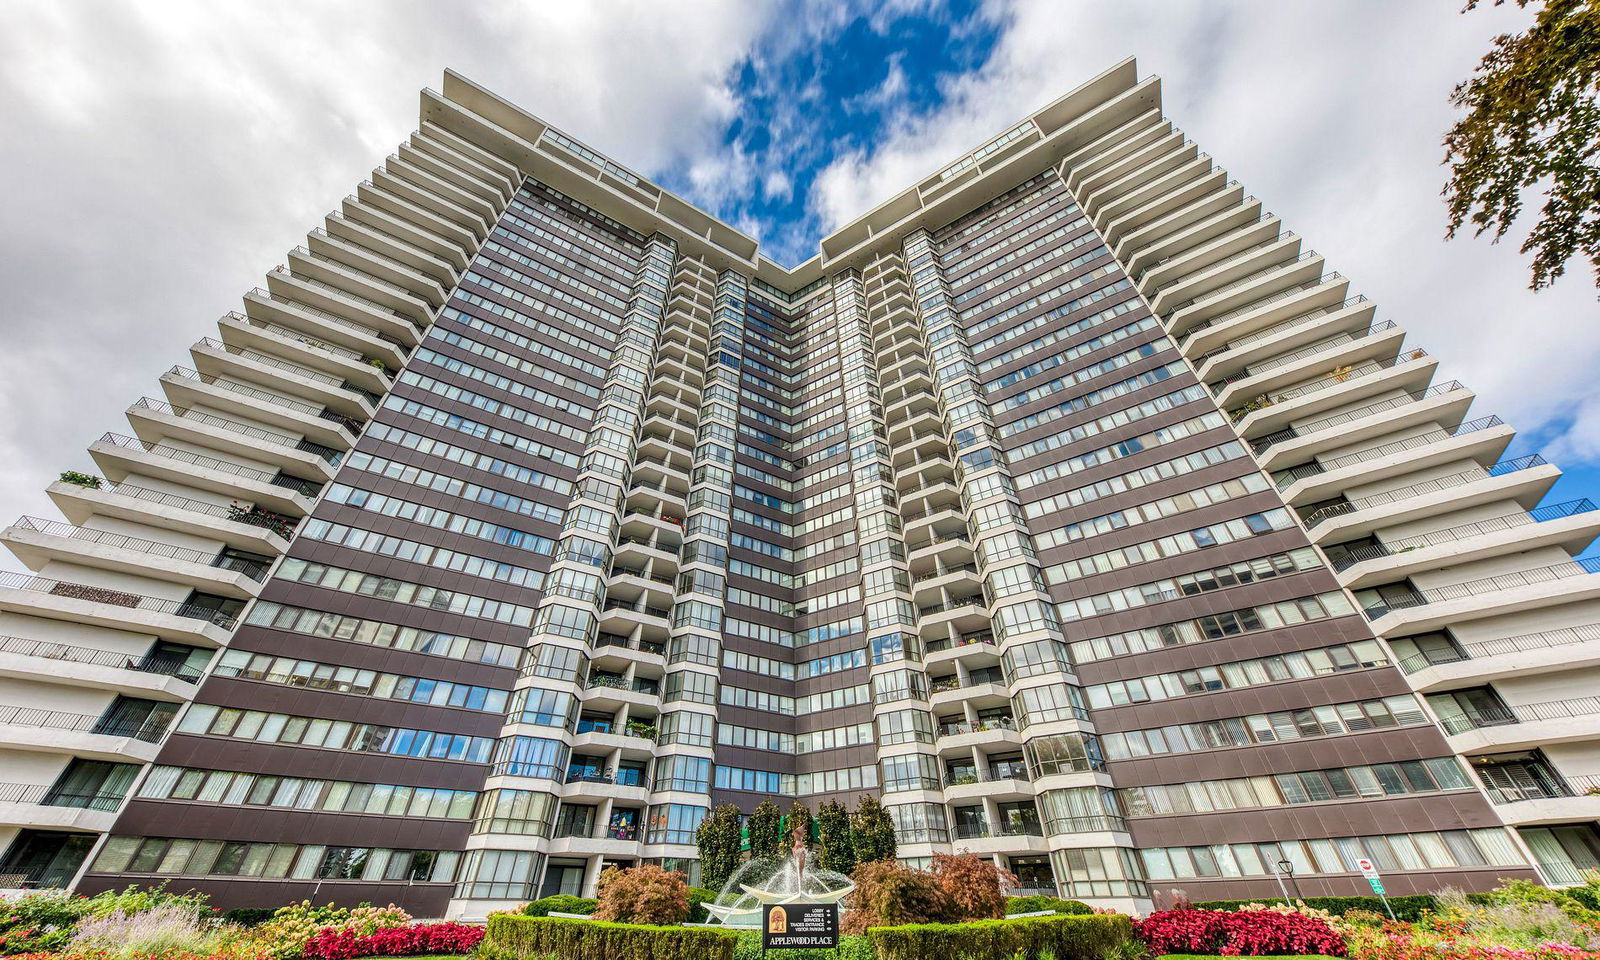
Condo building · 1333 Bloor Street
Applewood Place Condos is a 25-storey condo with 441 suites, built in 1996 by Shipp Corporation Ltd. Right now 8 for sale and 1 for rent are on the market here.
- 25storeys
- 441suites
- $464/sq ft
- 1996built
No similar units for sale in Applewood Place Condos right now.
Around this home
Daily convenience, out of 100, from the distances below
Schools nearby
School rating, out of 10.
Helpful calculators
Your HOMEH agent

"I would see it this week."