

Unit 305, 330 Rathburn Road W
Unit 305, 330 Rathburn Road W
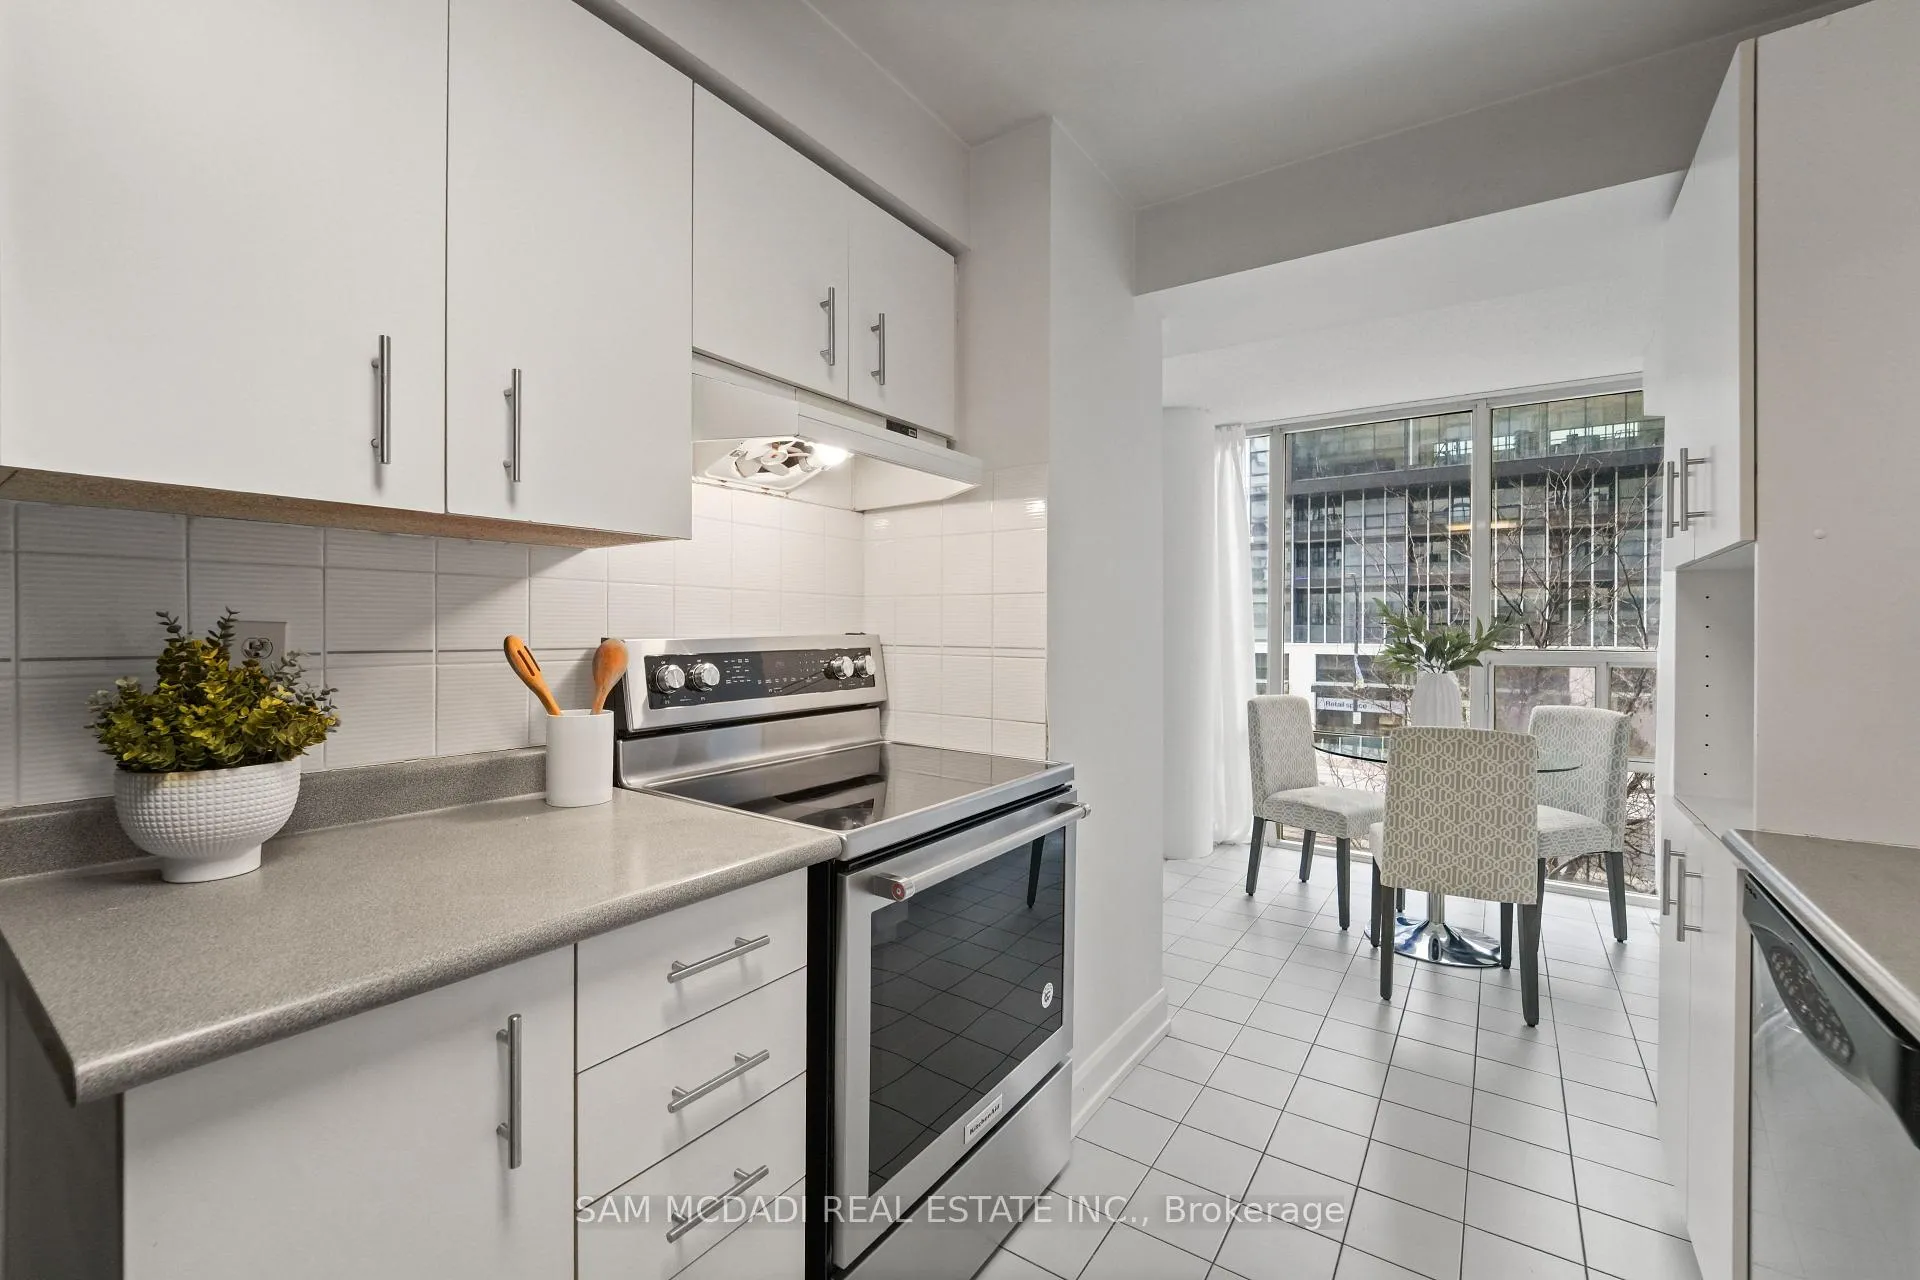 See all 27 photos
Property history
Facts and features
- ExposureEast
- LaundryEnsuite, closet
- LockerNone
- BalconyOpen
- Central air
- Gym
- Indoor pool
- Party room/meeting room
The homeCondo Apartment, Apartment, 1,000–1,199 sq ft
- Type: Condo Apartment
- Style: Apartment
- Living space: 1,000–1,199 sq ft
- Basement: None
- Exposure: East
InsideWindow floor to ceiling, Tile, Broadloom, Ensuite, laundry closet, Storage
- Flooring: Window floor to ceiling, Tile, Broadloom
- Laundry: Ensuite, laundry closet
- Features: Storage
- Security: Smoke detector, carbon monoxide detectors
- Rooms above ground: 6
- Bedrooms: 2
- Bathrooms: 2
- Kitchens: 1
OutsideConcrete, Open
- Exterior: Concrete
- Balcony: Open
Parking and locker2 Parking, Underground, Parking type Owned
- Spaces: 2 Parking
- Garage: Underground
- Parking type: Owned
- Spot: 155
- Locker: None
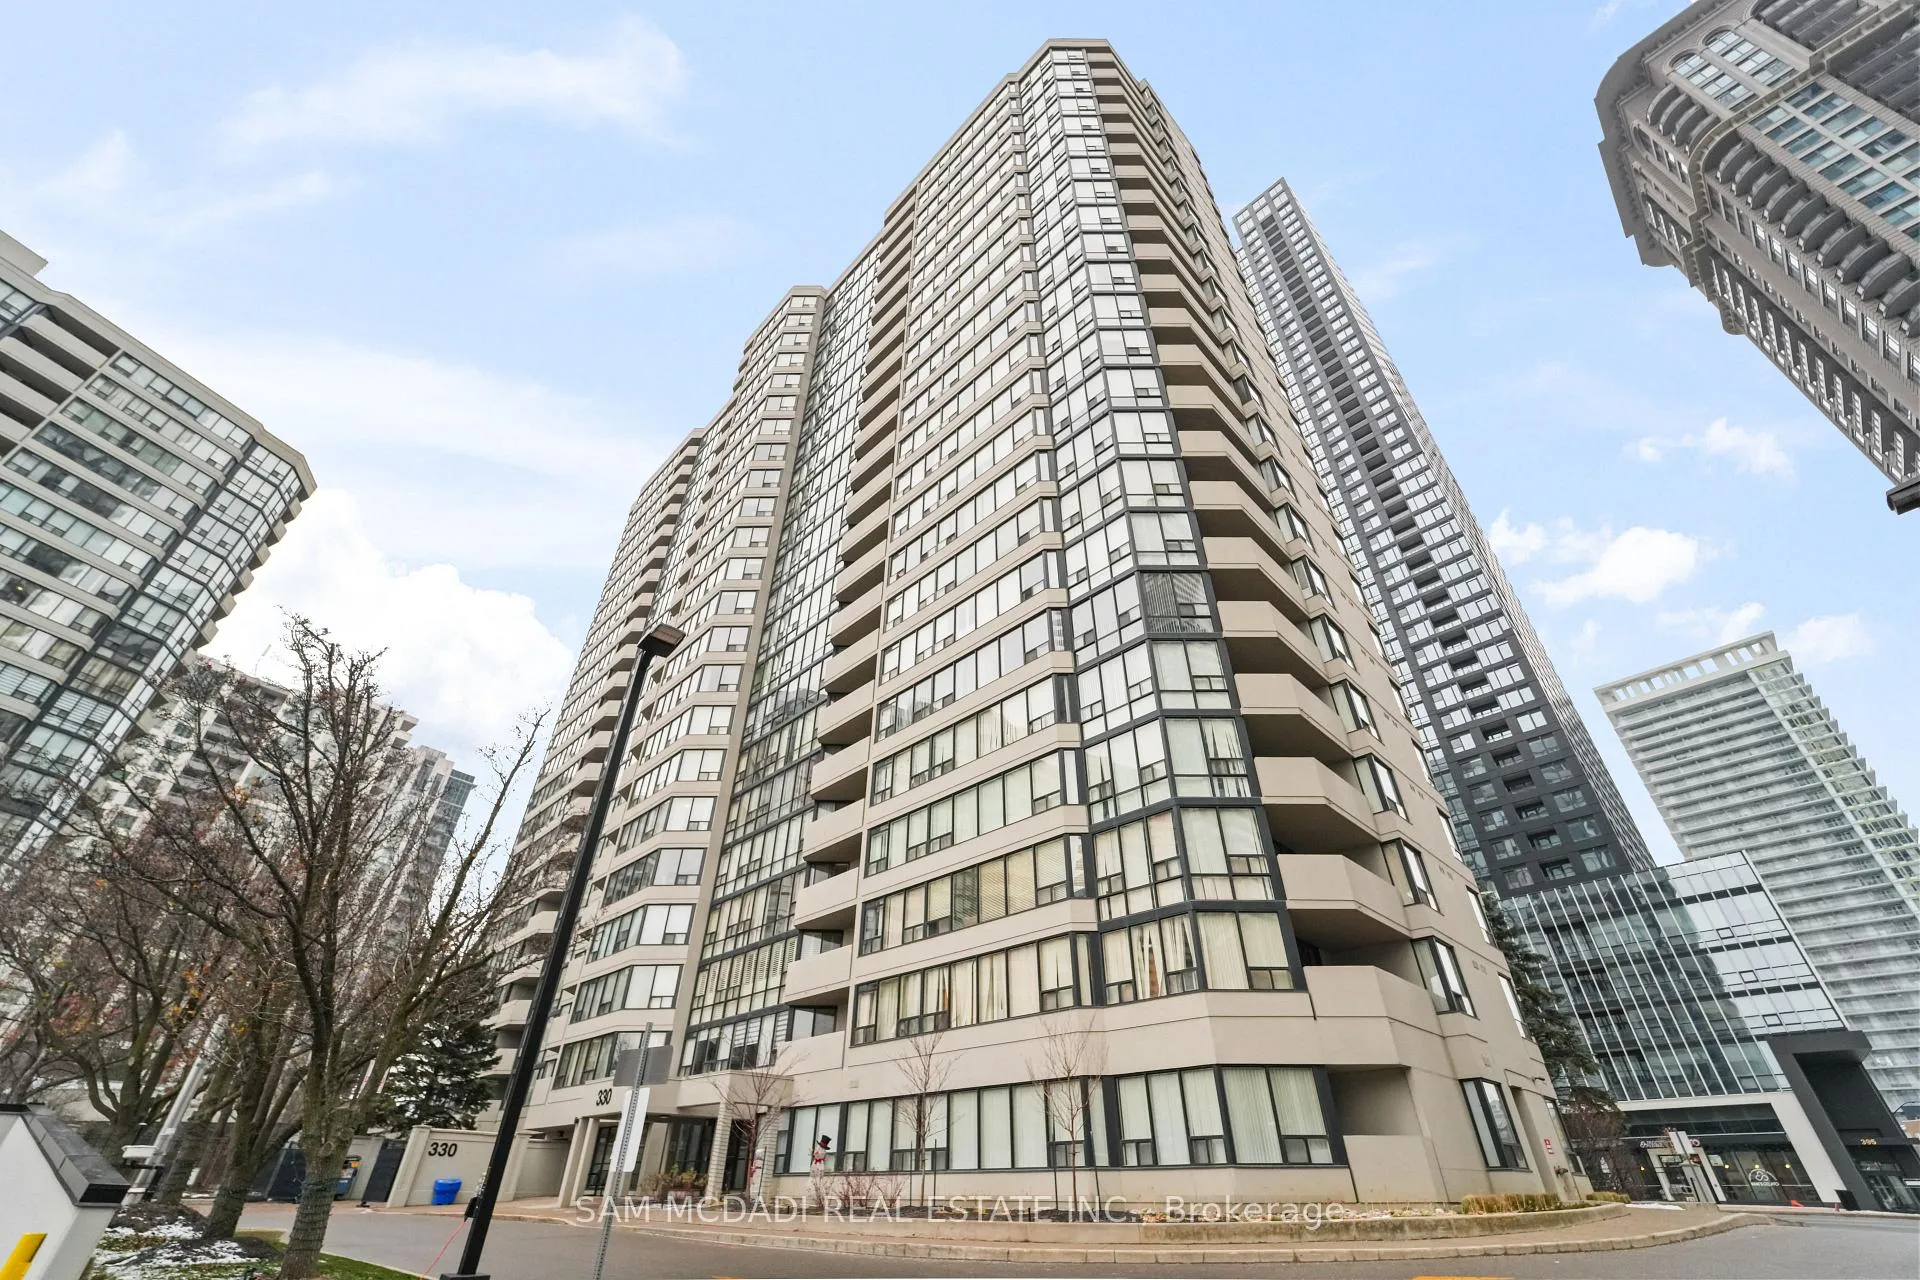
BuildingCentre I & Centre II Condos, Storeys 24, Units 406
- Name: Centre I & Centre II Condos
- Storeys: 24
- Units: 406
- Registered: 1992
- Condo corporation: 417
- Amenities: Gym, indoor pool, sauna, squash/racquet court, tennis court, party room/meeting room
- Pets: Allowed
Heating, water and powerForced air, gas, Central air
- Heating: Forced air, gas
- Cooling: Central air
Costs and taxesTaxes $3,036 a year, Condo fee $1,194 a month, Hydro included, water included, heat included, common elements included, parking included
- Taxes, 2025: $3,036 a year
- Condo fee: $1,194 a month
- Fee includes: Hydro included, water included, heat included, common elements included, parking included
- HST: HST included in the price
Included in the saleAll existing light fixtures, window coverings, kitchen appliances including kitchenaid stove, fridge and maytag dishwasher, laundry appliances including maytag washer and maytag dryer (2024) and 2 side-by-side underground parking spots located right in front of the elevator entrance.
- Included: All existing light fixtures, window coverings, kitchen appliances including kitchenaid stove, fridge and maytag dishwasher, laundry appliances including maytag washer and maytag dryer (2024) and 2 side-by-side underground parking spots located right in front of the elevator entrance.
NearbyArts centre, library, park, public transit, rec./commun.centre, school
- Close to: Arts centre, library, park, public transit, rec./commun.centre, school
Listing detailsW12615830, Sold, Dec 10, 2025
- MLS® number: W12615830
- Status: Sold
- Listed on: Dec 10, 2025
- Days on market: 89
- Updated: Mar 9, 2026
- Possession: Other
- Occupied by: Vacant
- Listing brokerage: SAM MCDADI REAL ESTATE INC.
About this home
Unit 305, 330 Rathburn Road W, Mississauga (City Centre), ON L5B 3Y1
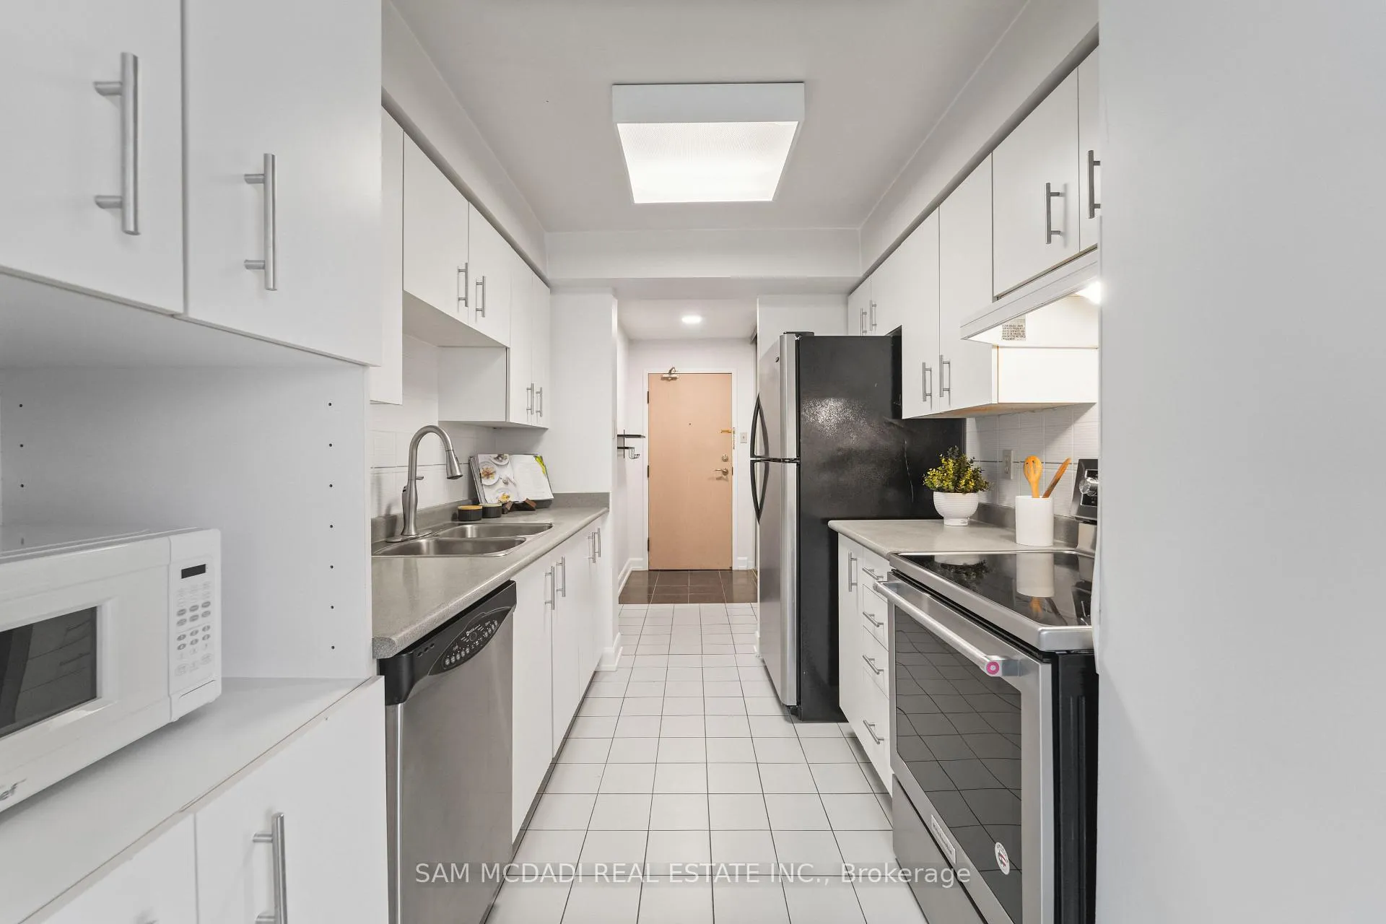
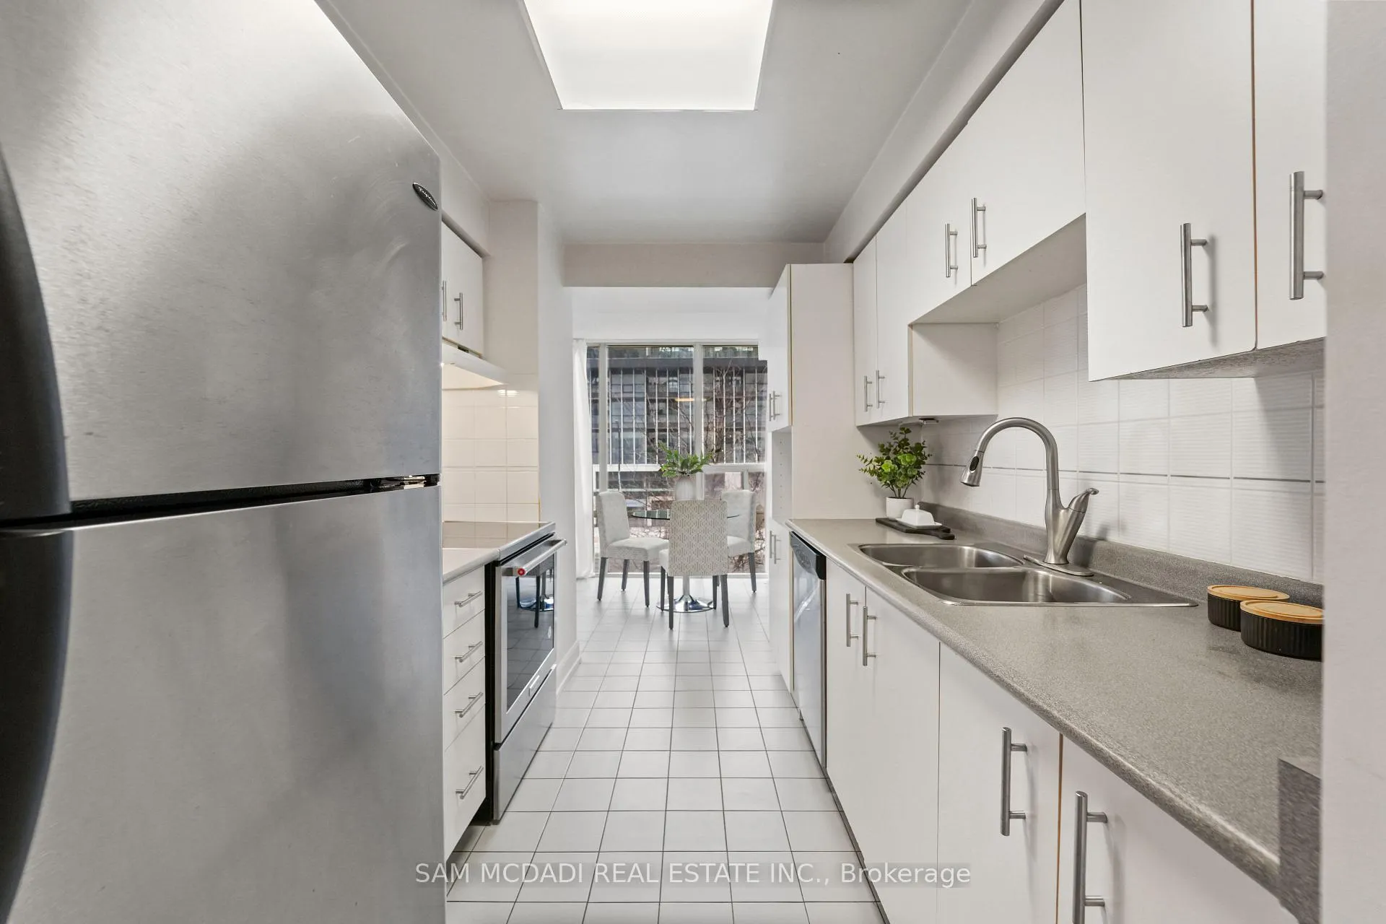
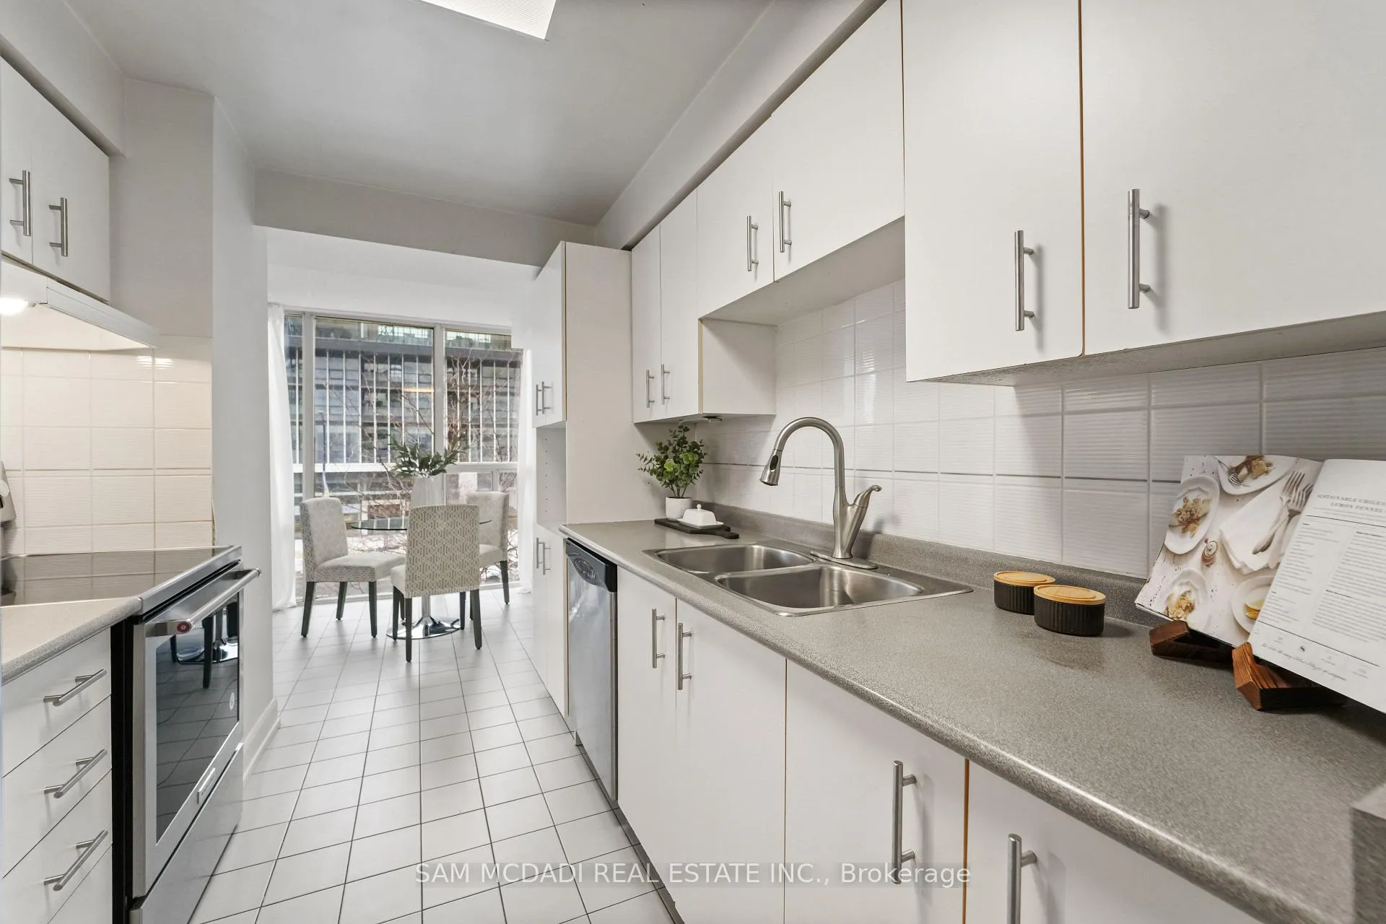
Welcome to Unit 305 at 330 Rathburn Road W - a bright, spacious, and well maintained 2-bedroom, 2-bathroom condo offering over 1100 sqft. of comfortable living in the heart of Mississauga. This thoughtfully designed suite features a galley-style kitchen equipped with stainless steel appliances, tile backsplash, double sink, and ample cabinetry and counter space. A charming breakfast area, filled with natural light, provides the perfect spot to enjoy your morning coffee. The open-concept living and dining areas are enhanced by floor-to-ceiling windows that fill the space with natural light. The primary bedroom is complete with a large walk-in closet and a 5-piece ensuite bathroom offering a separate shower and tub. The second bedroom is generously sized and includes a walkout to the private balcony. Additional highlights include a second 4-piece bathroom, ensuite laundry, two underground parking spaces, and new Berber carpet paired with tile in functional areas for added comfort and durability. Residents enjoy an outstanding array of amenities, including an indoor pool, hot tub, sauna, squash court, indoor basketball court, outdoor tennis court, games room, library, newly renovated cardio and weight gyms, and a party room. Maintenance fees include all utilities for added convenience and value. Situated just steps from Square One Shopping Centre, Celebration Square, Sheridan College, restaurants, grocery stores, parks, MiWay and GO Transit, and quick access to Highways 401 and 403, this location offers unmatched convenience and connectivity.
Ask about this home
A HOMEH agent will answer your questions about this home.
Know more about Centre I & Centre II Condos
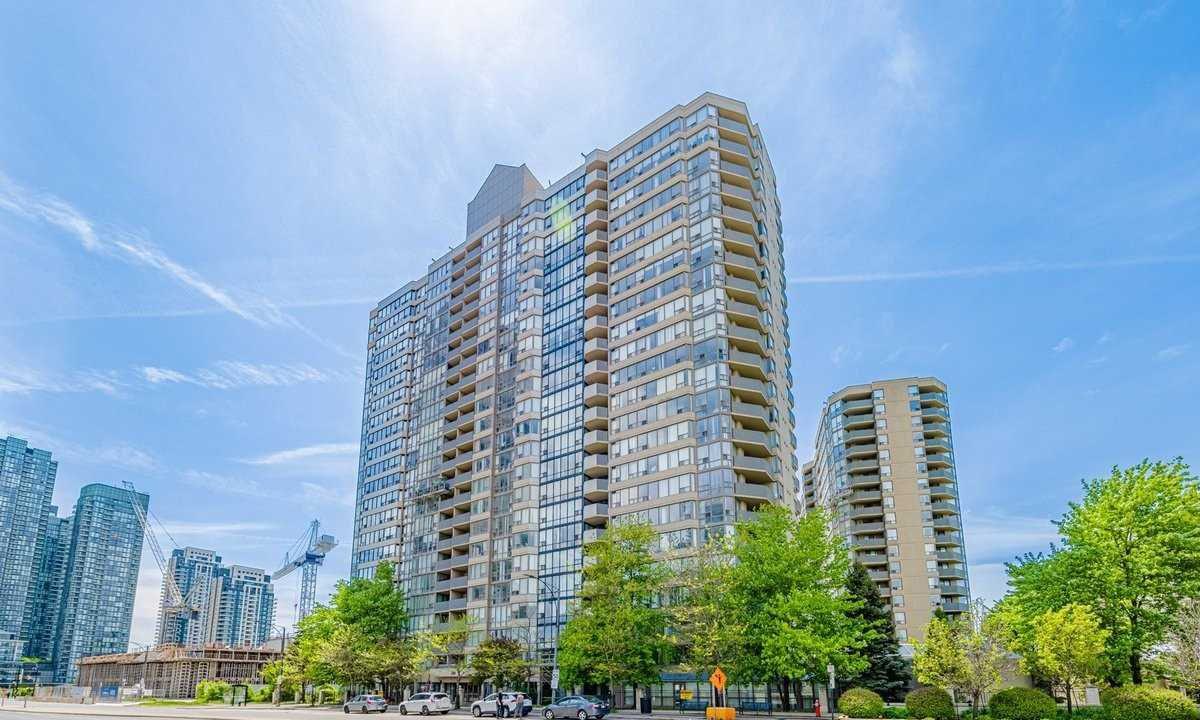
Condo building · 330 Rathburn Road W
Centre I & Centre II Condos is a 24-storey condo with 406 suites, built in 1992 by Unknown. Right now 6 for sale are on the market here.
- 24storeys
- 406suites
- $437/sq ft
- 1992built
No similar units for sale in Centre I & Centre II Condos right now.
Around this home
Daily convenience, out of 100, from the distances below
Schools nearby
School rating, out of 10.
Helpful calculators
Your HOMEH agent

"Priced 3% under the Hestimate. I would see it this week."