

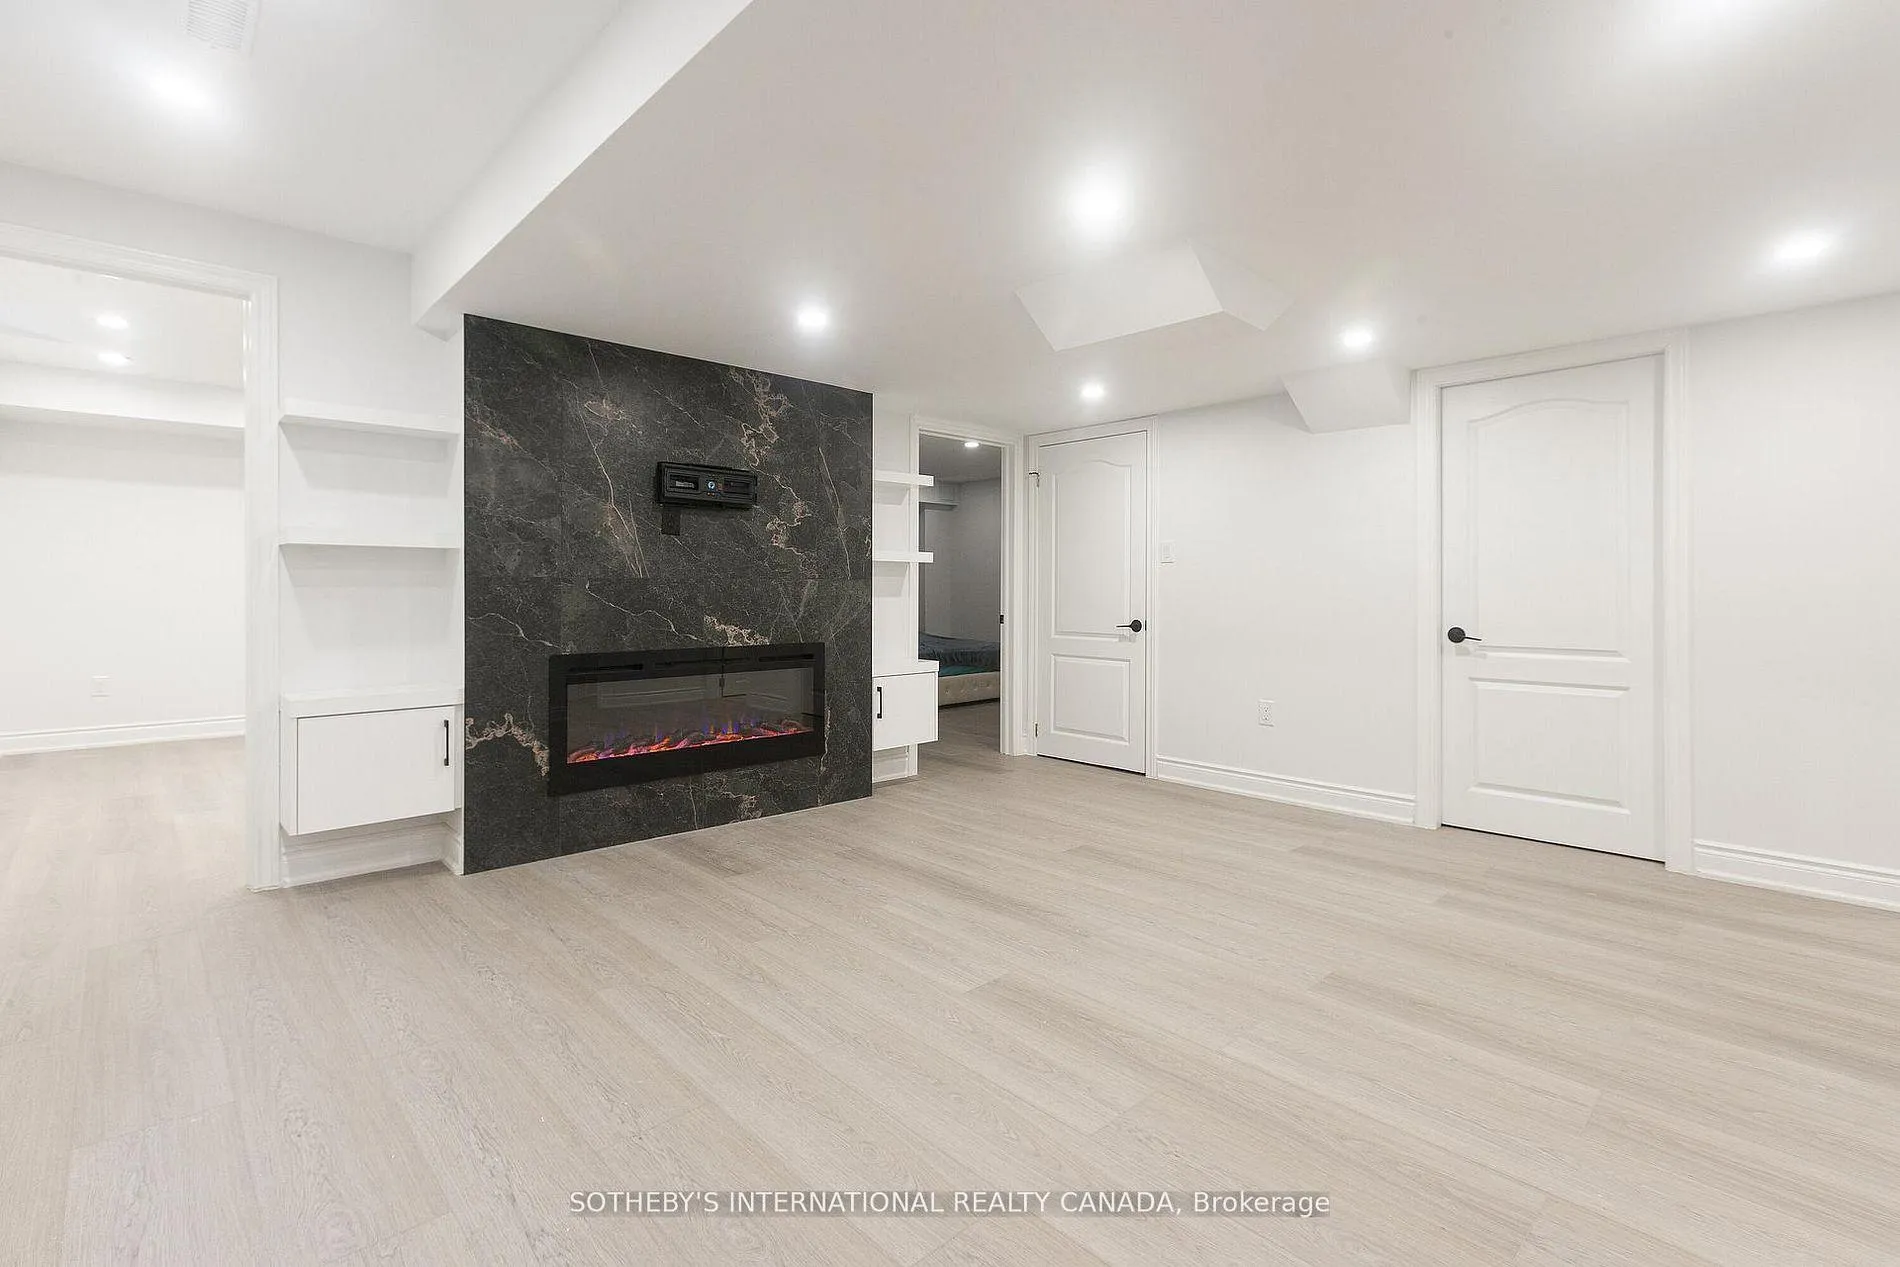
Basement, 1182 Blueheron Boulevard
Detached Terminated
1/16Basement, 1182 Blueheron Boulevard
Detached Terminated
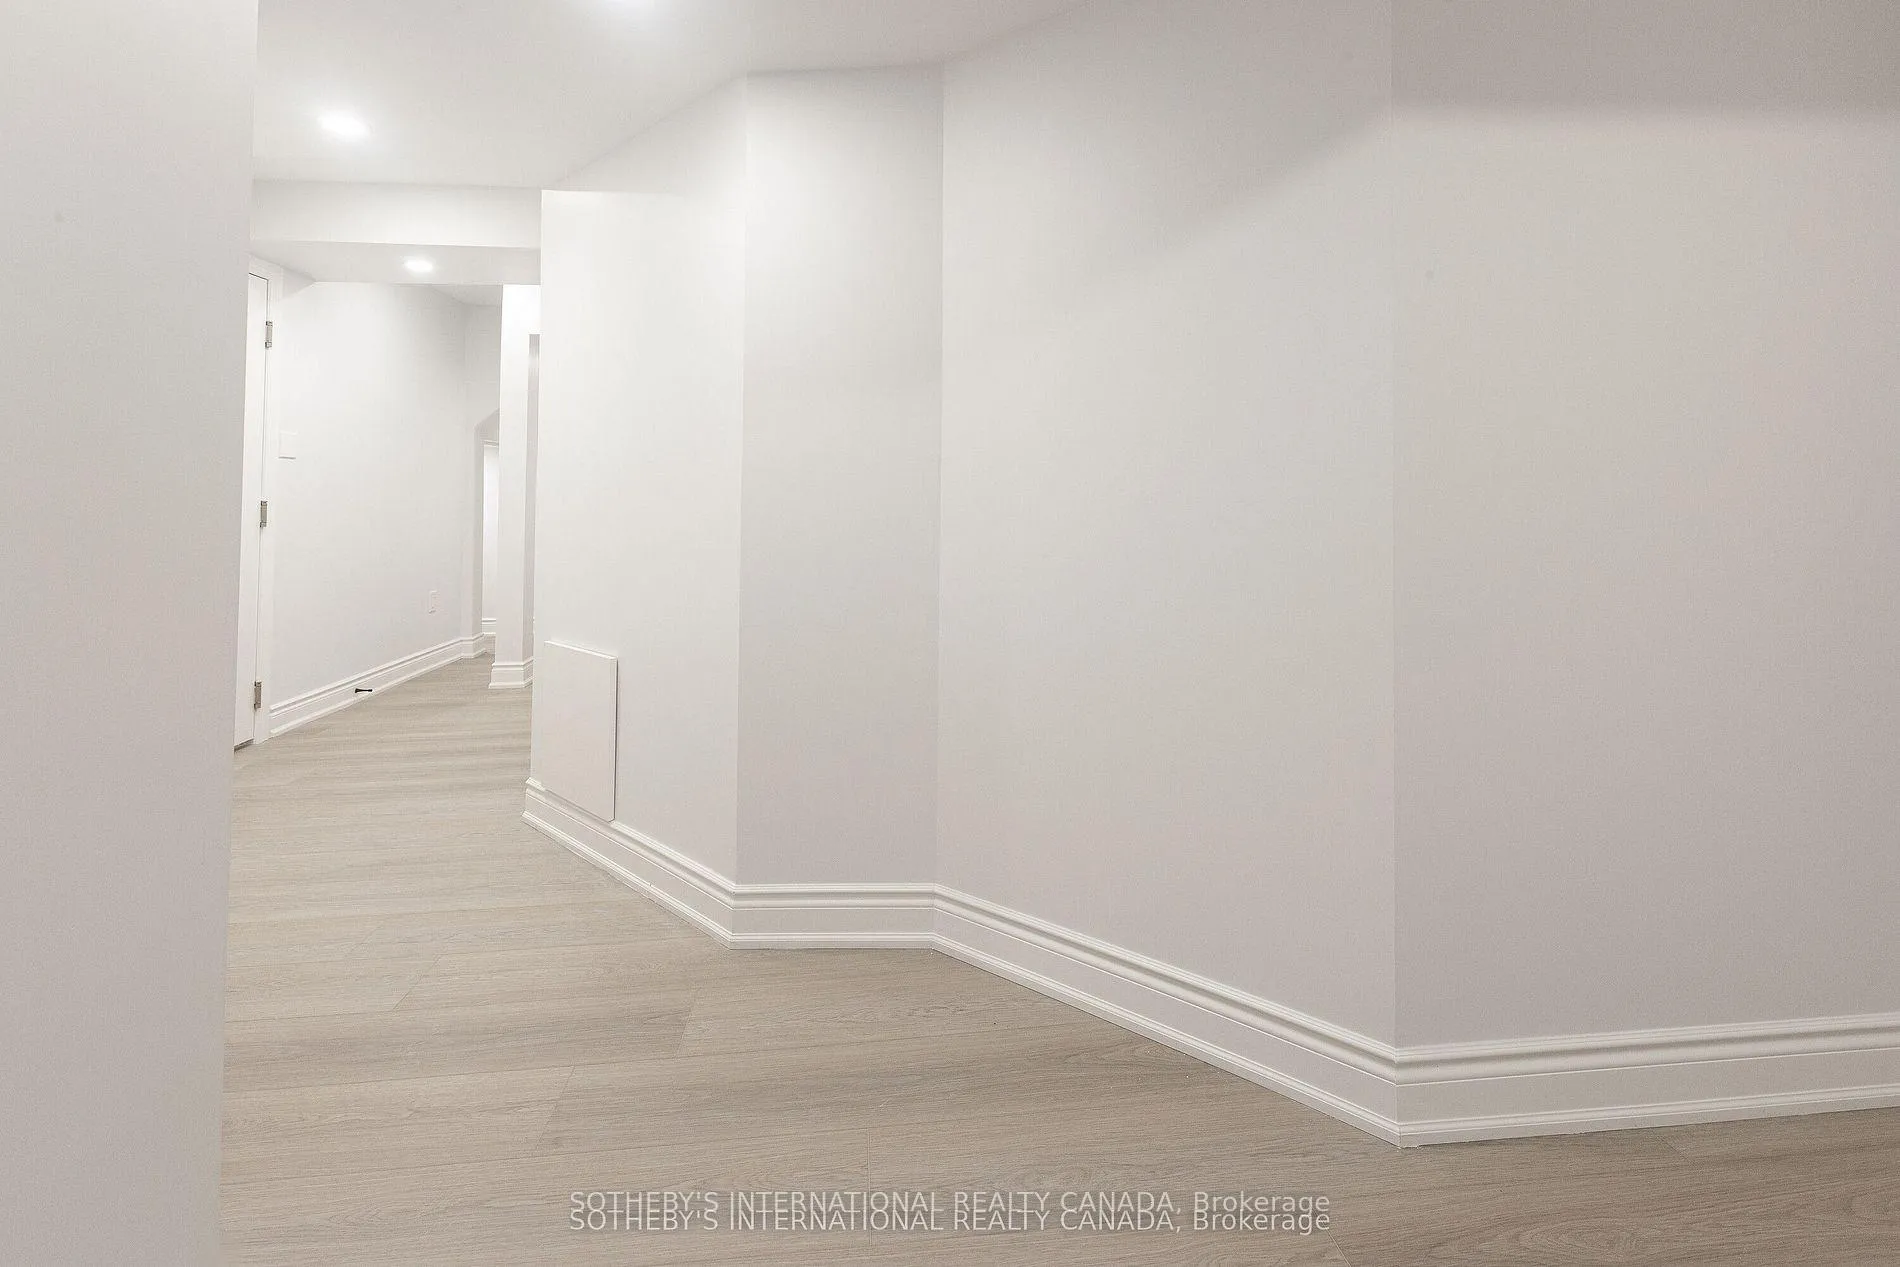 See all 16 photos
2 Bedrooms
1 Bathroom
0 Garage
2.5K–3K sq.ft
Basement
— Unit
Property history
- $1,950TerminatedList: 2026-05-19|End: 2026-05-30|11 daysW13145566
- $2,190TerminatedList: 2026-04-28|End: 2026-05-19|21 daysW13054934
- $2,200TerminatedList: 2026-01-18|End: 2026-04-28|100 daysW12707346
- $2,250TerminatedList: 2025-12-05|End: 2026-01-18|44 daysW12606178
Facts and features
- BasementApartment
- Lease term12 months
- FurnishedUnfurnished
- LaundryEnsuite
What stands out
- Separate entrance
- Fireplace
- Central air
The homeDetached, 2-storey, 2,500–3,000 sq ft
- Type: Detached
- Style: 2-storey
- Living space: 2,500–3,000 sq ft
- Basement: Apartment, separate entrance
InsideFireplace Yes, Ensuite, Other
- Fireplace: Yes
- Laundry: Ensuite
- Features: Other
- Rooms above ground: 5
- Bedrooms: 2
- Bathrooms: 1
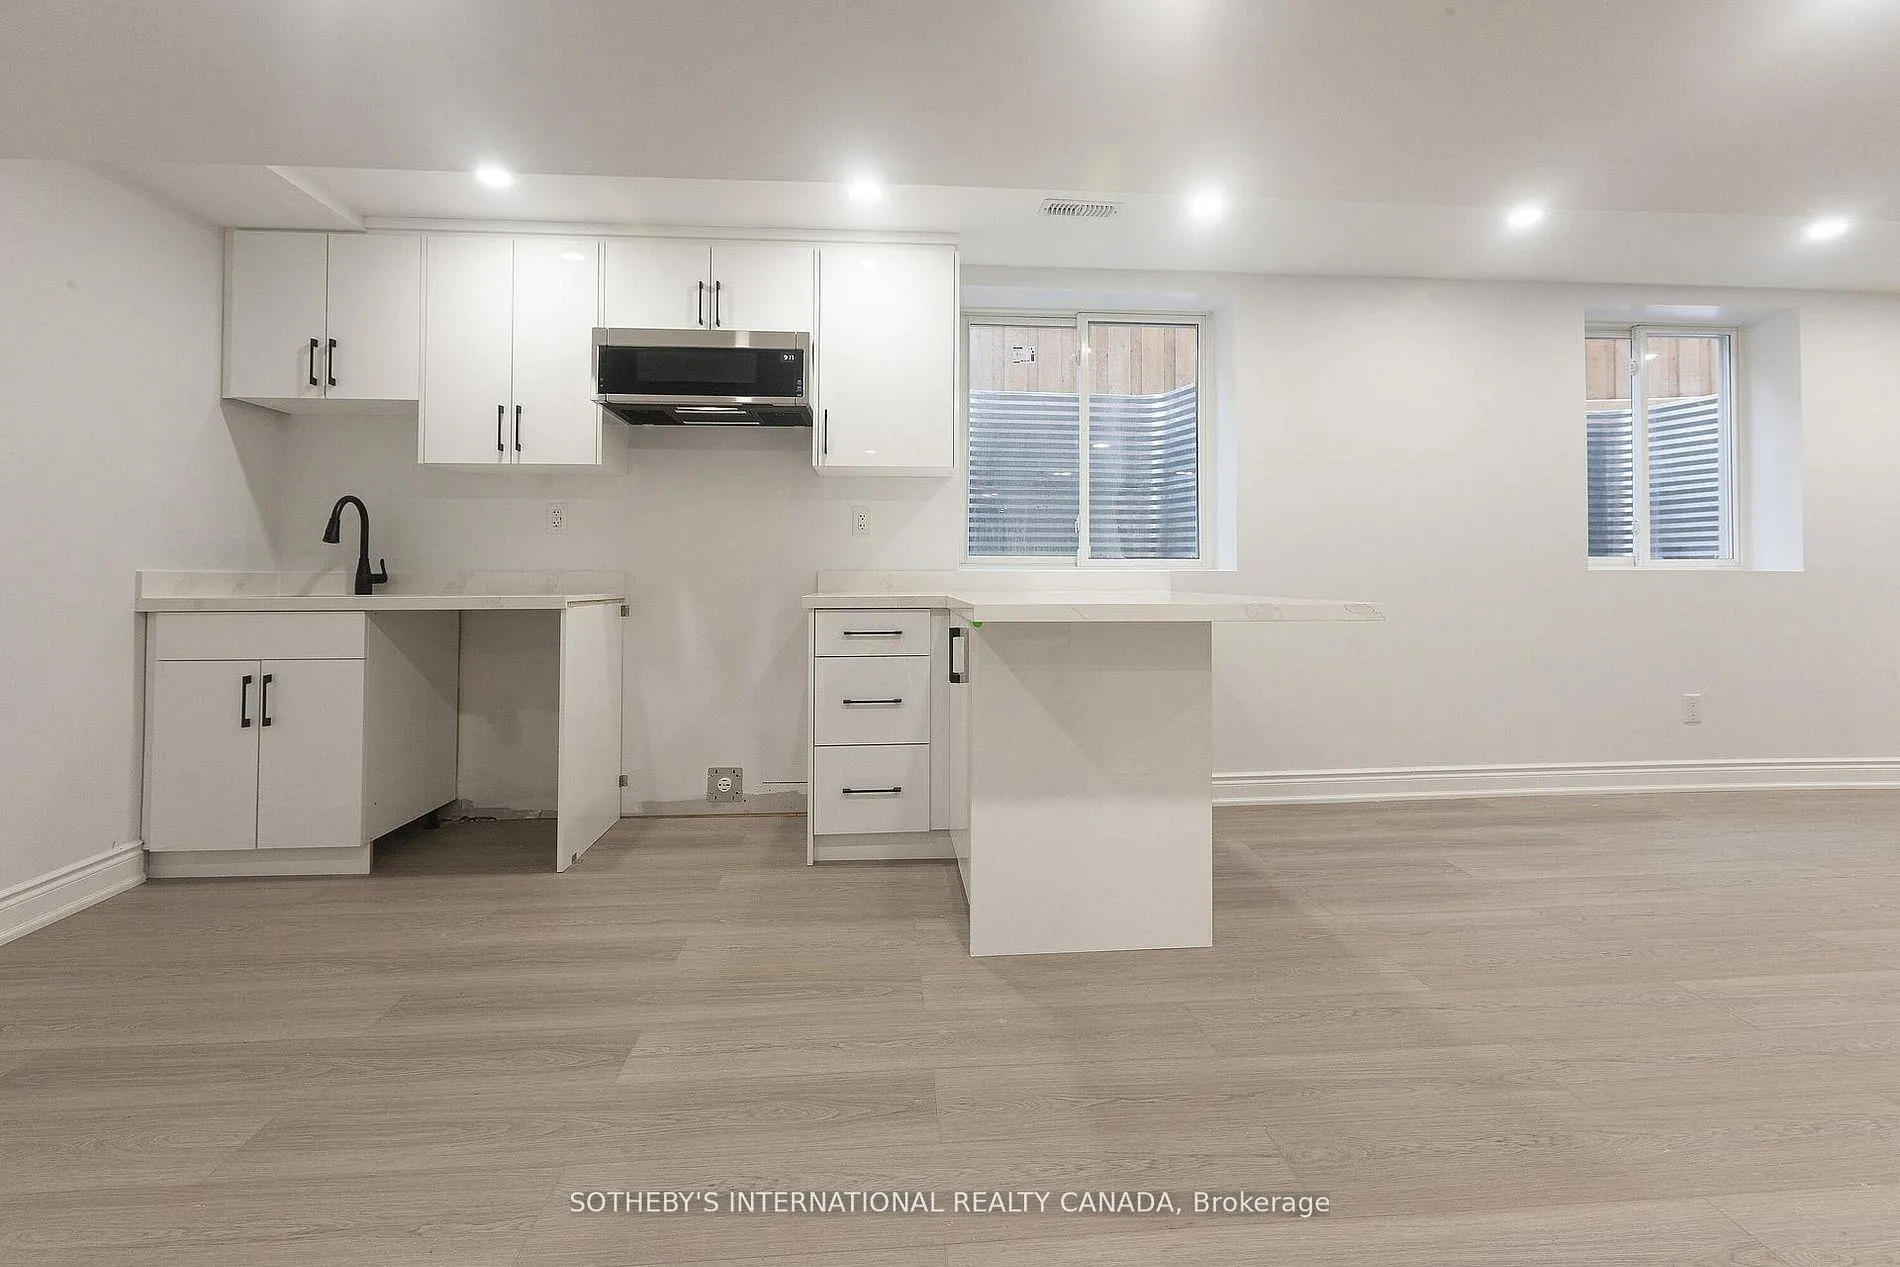
- Kitchens: 1
Outside and lotBrick, Asphalt shingle, Unknown
- Exterior: Brick
- Roof: Asphalt shingle
- Foundation: Unknown
Parking1 Parking, Attached, Private
- Spaces: 1 Parking
- Garage: Attached
- Driveway: Private
Heating, water and powerForced air, gas, Central air, Municipal water
- Heating: Forced air, gas
- Cooling: Central air
- Water: Municipal water
- Sewer: Municipal sewer
Rent and termsRent $1,950 a month, Basement, Unfurnished
- Rent: $1,950 a month
- Space for rent: Basement
- Furnished: Unfurnished
- Lease: 12 months
- Rent includes: Parking
- Deposit: Required
- Employment letter: Required
- Rental application: Required
- References: Required
Listing detailsW13145566, Terminated, May 19, 2026
- MLS® number: W13145566
- Status: Terminated
- Listed on: May 19, 2026
- Days on market: 11
- Updated: May 30, 2026
- Possession: Immediate
- Occupied by: Vacant
- Listing brokerage: SOTHEBY'S INTERNATIONAL REALTY CANADA
About this home
Basement, 1182 Blueheron Boulevard, Mississauga (East Credit), ON L5V 2E1
Other
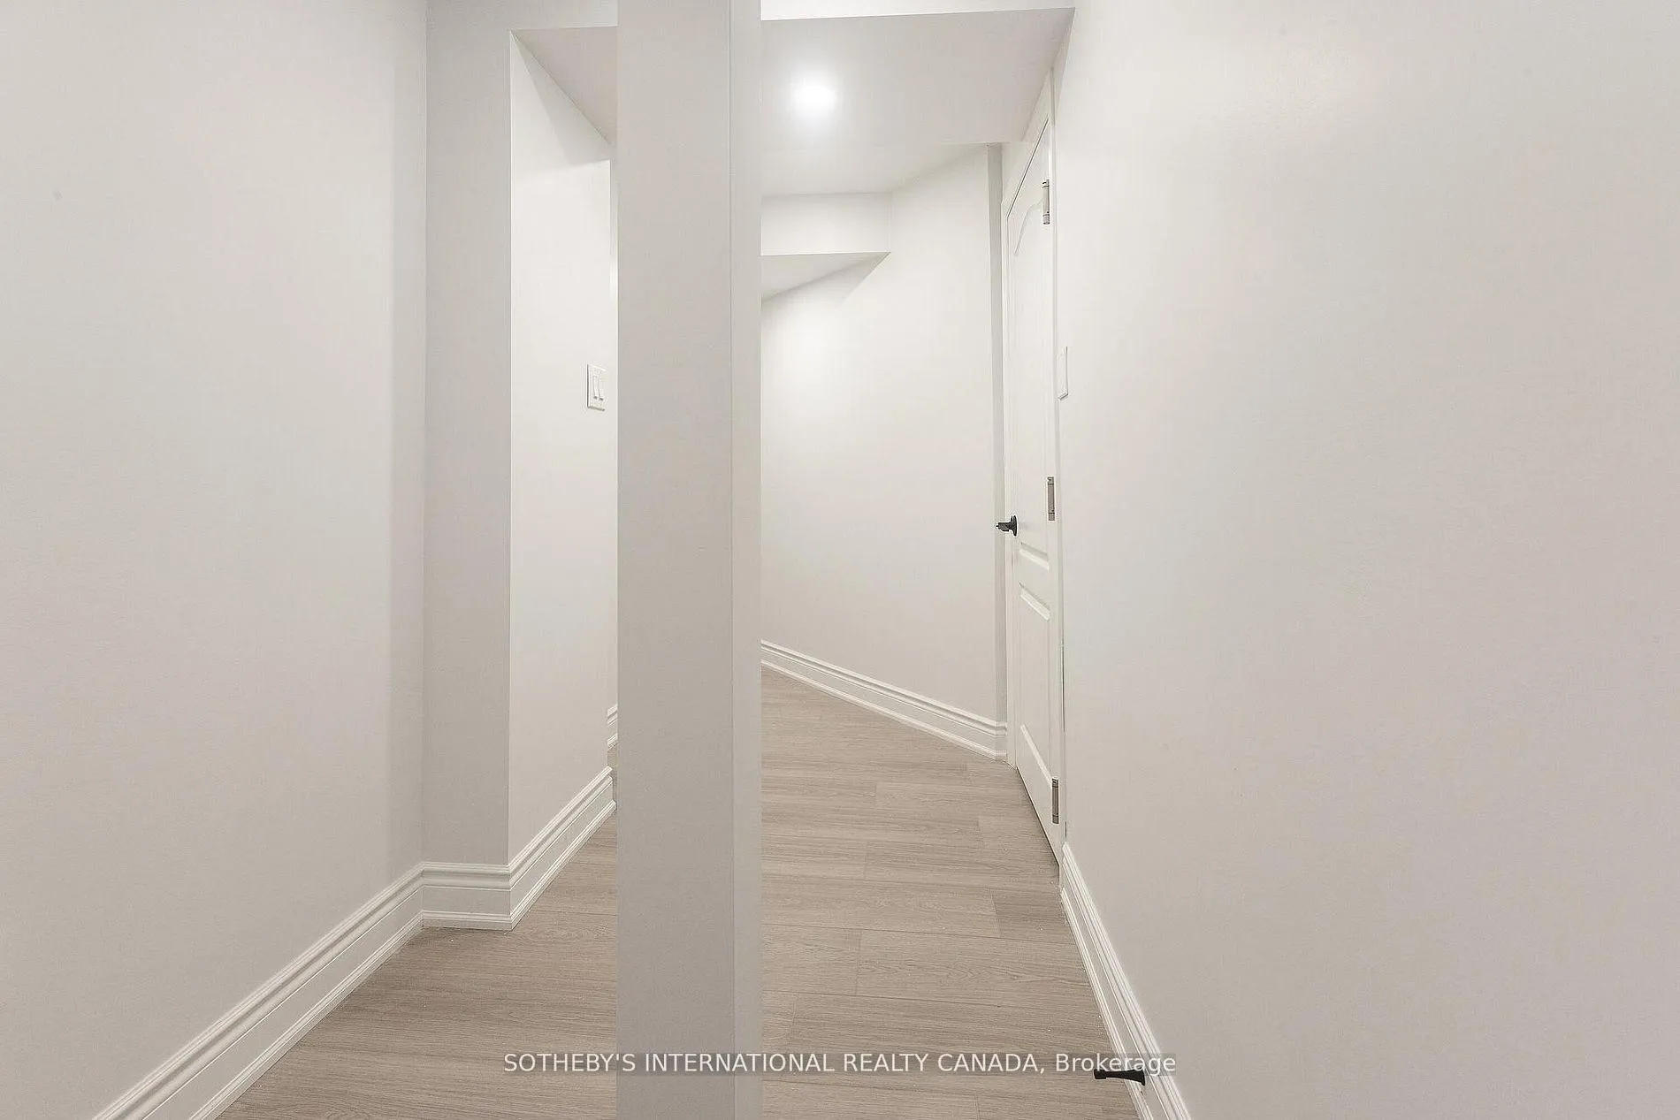
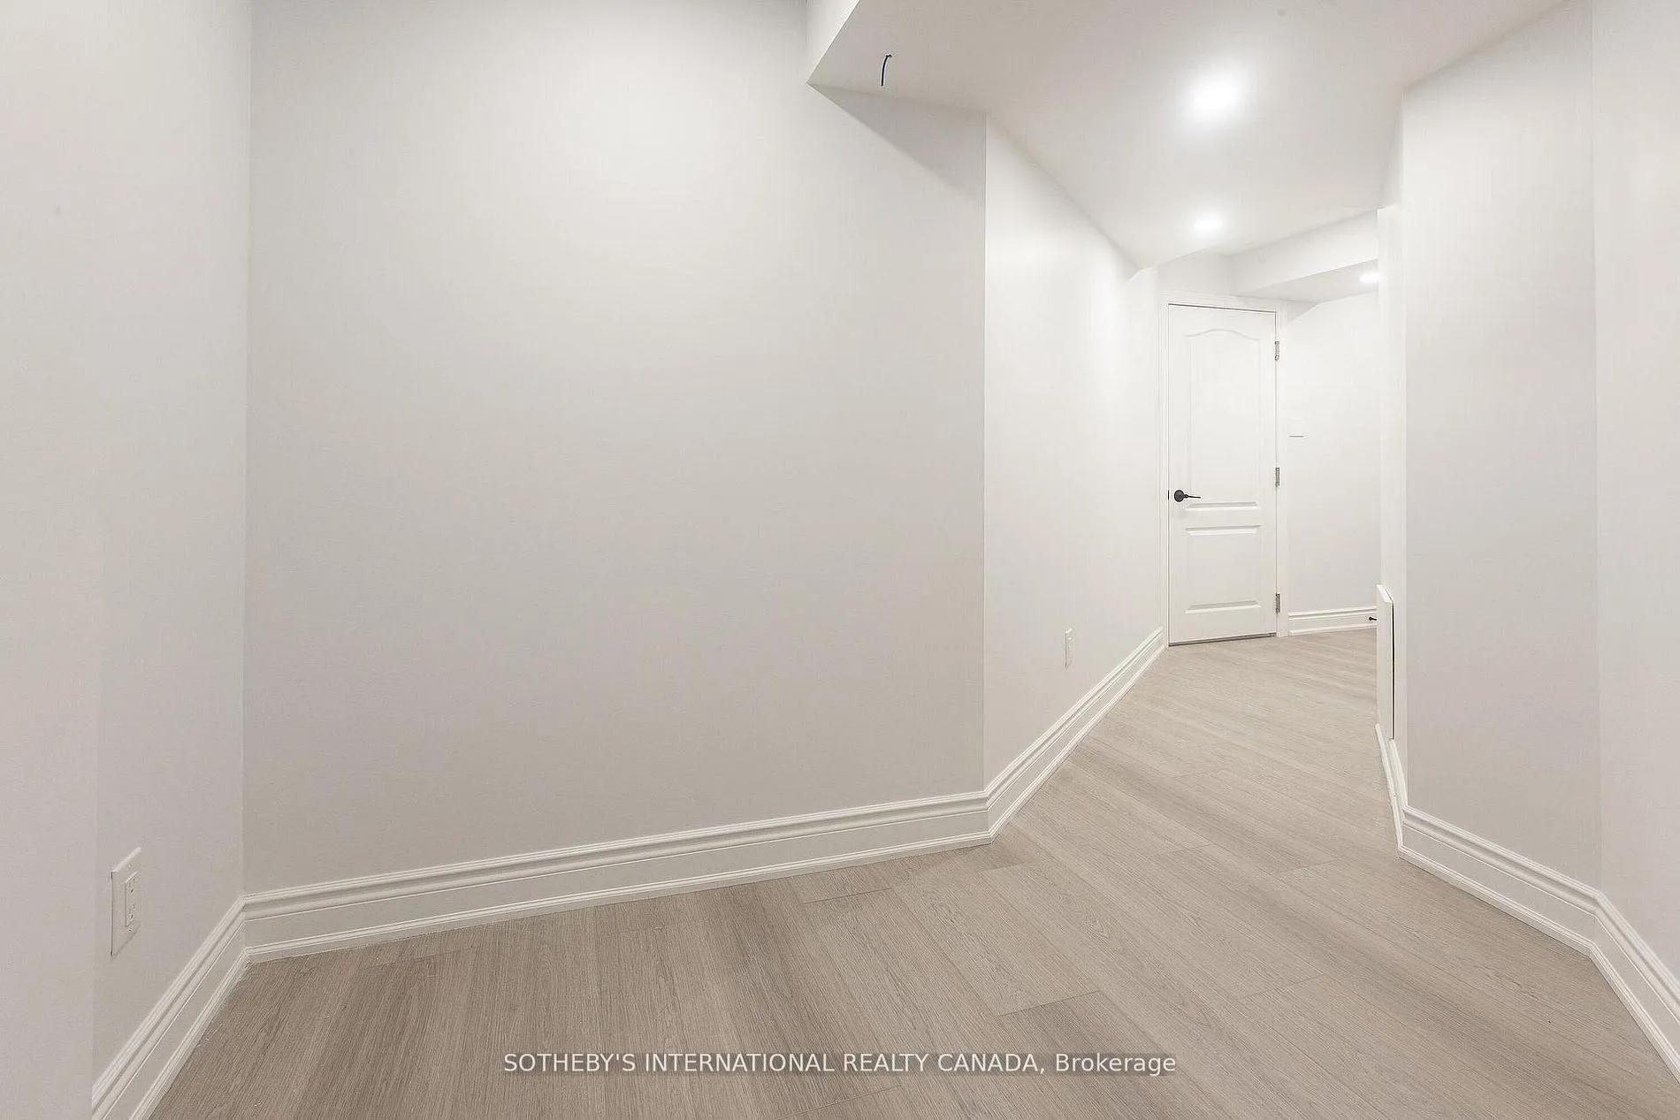
The prime area of East credit in Mississauga, never lived in a legal 2 bedroom apartment.Located on a quiet child friendly street located in the community of east credit in Mississauga and Lake Ontario. All brand new appliances. Close to all amenities including schools, shopping, entertainment, transit. Close to highways including 401 and 403. Square One is one of the biggest malls of Canada, is a few minutes away.
Read more
Ask about this home
A HOMEH agent will answer your questions about this home.
Ask a question
Around this home
Bristol/Creditview
Errands
Parks
Schools
Daily convenience, out of 100, from the distances below
ParkTrooper Marc Diab Memorial Park · 4 within 1 km11 min walk666 m
GroceryTerry Fox Convenience8 min walk516 m
SchoolRick Hansen Secondary School11 min walk680 m
PharmacyShoppers Drug Mart13 min walk787 m
Cafés & foodAnnapoorna Takeout & Catreing · 13 within 1 km8 min walk500 m
Gym & rec centreSplash Pad16 min walk1.0 km
WalkDriveStraight-line distance, open map data
Grocery0.5 km
Park0.7 km
Dining0.5 km
Gym1.8 km
Schools nearby
School rating, out of 10.
Rick Hansen Secondary Schoolsecondary · Public · 0.7 km
5.5/10Fair
St Joseph Secondary Schoolsecondary · Private · 0.8 km
8.2/10Excellent
Fallingbrook Middle Schoolelementary · Public · 0.8 km
—
Contact agent
Helpful calculators
Rent vs buy
Affordability
Mortgage
Down payment
Stress test
CMHC insurance
Your HOMEH agent

KimHOMEH agent · Mississauga
"I would see it this week."
Ask Kim
Keep exploring
You are here