

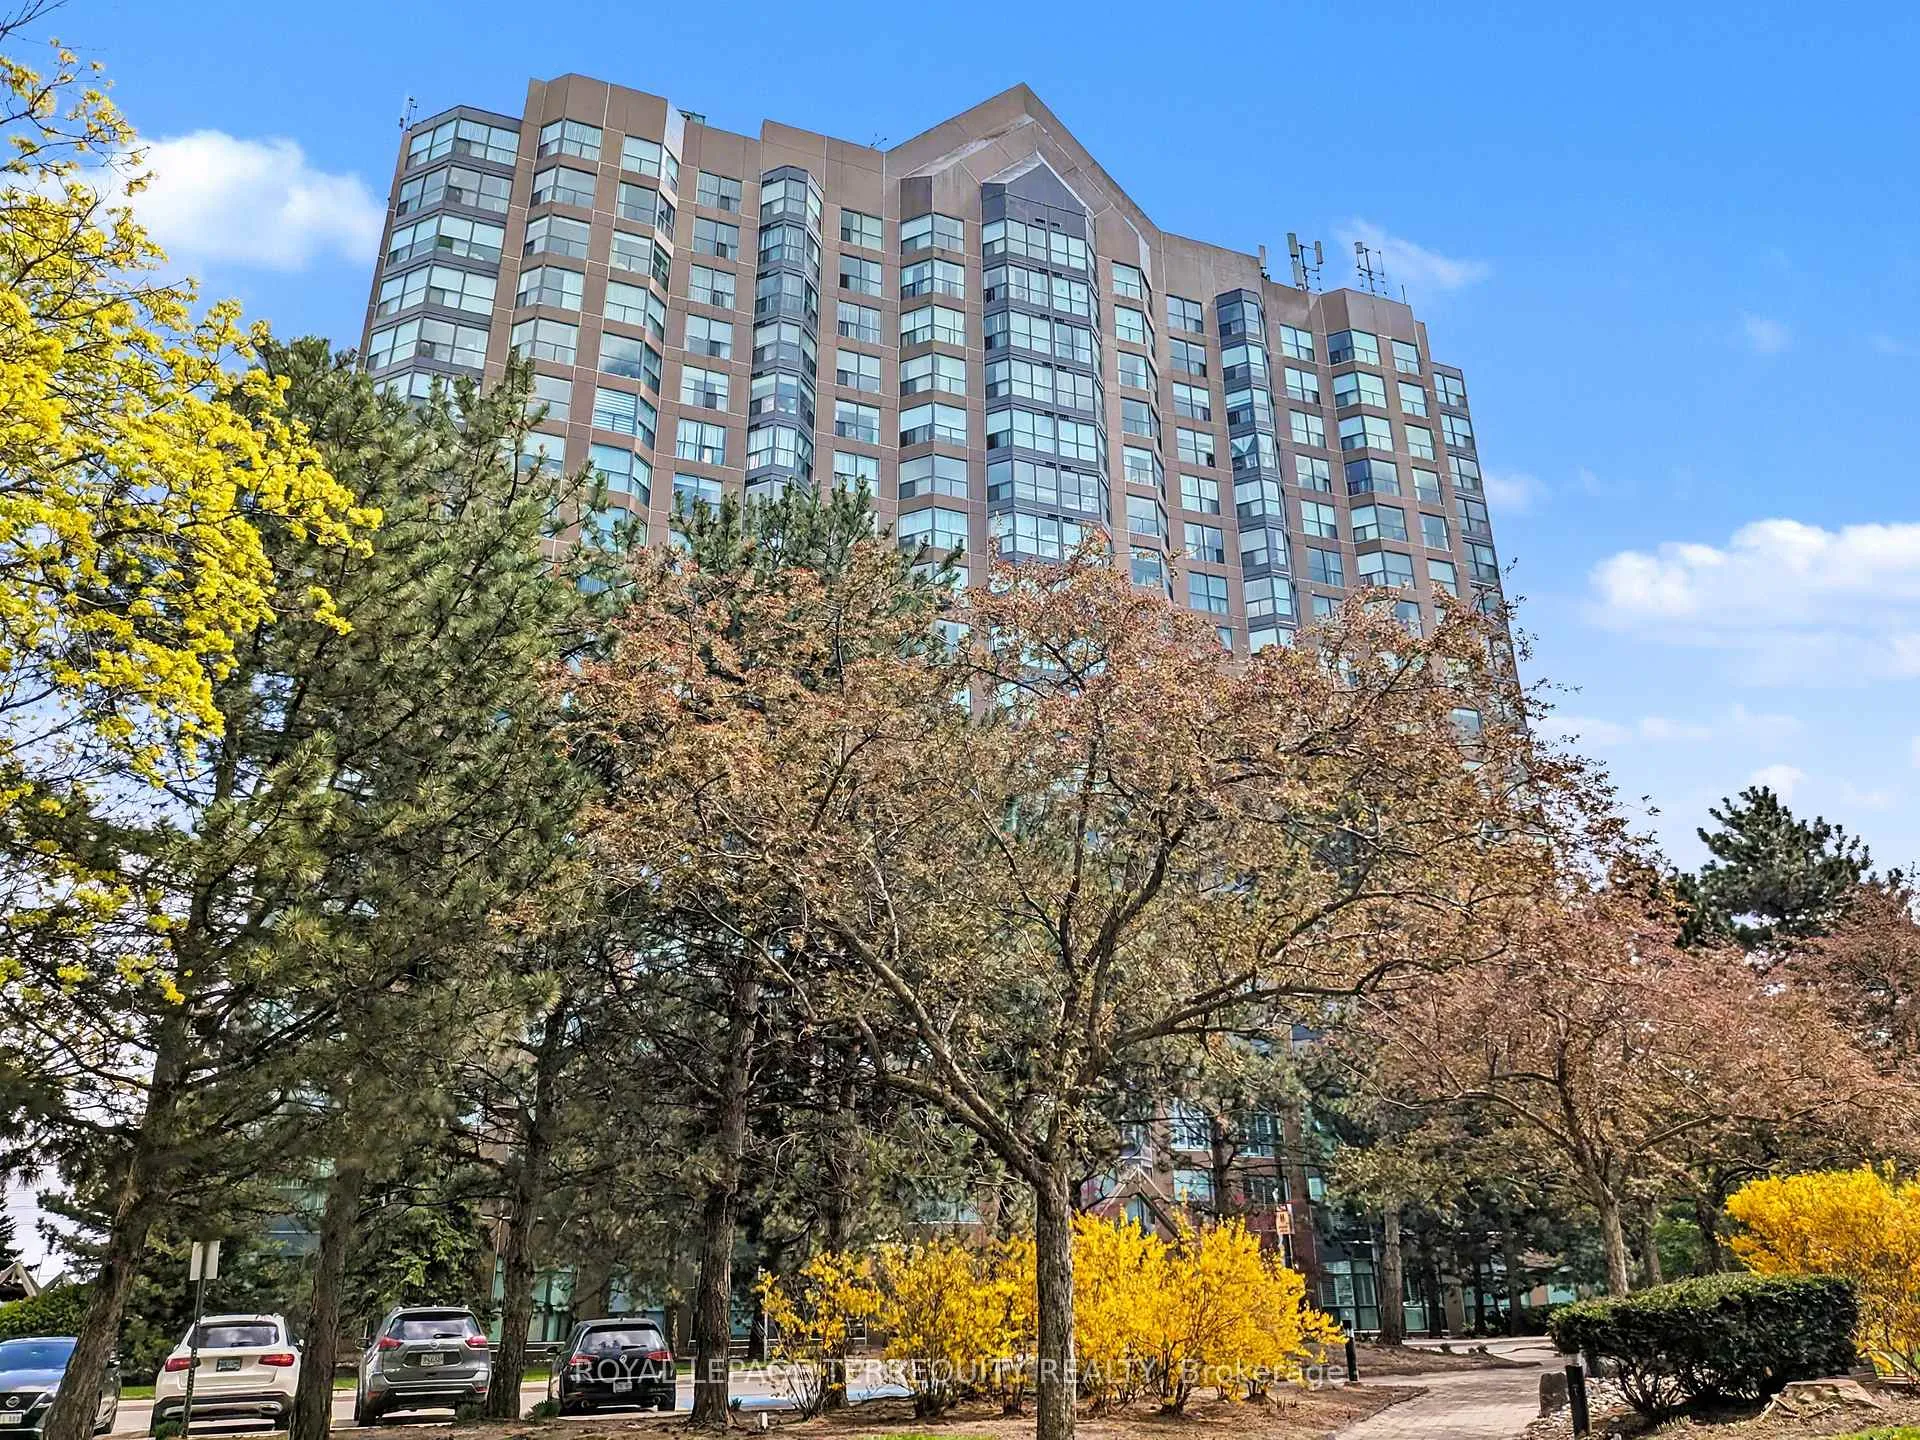
Unit 907, 2155 Burnhamthorpe Road W
Unit 907, 2155 Burnhamthorpe Road W
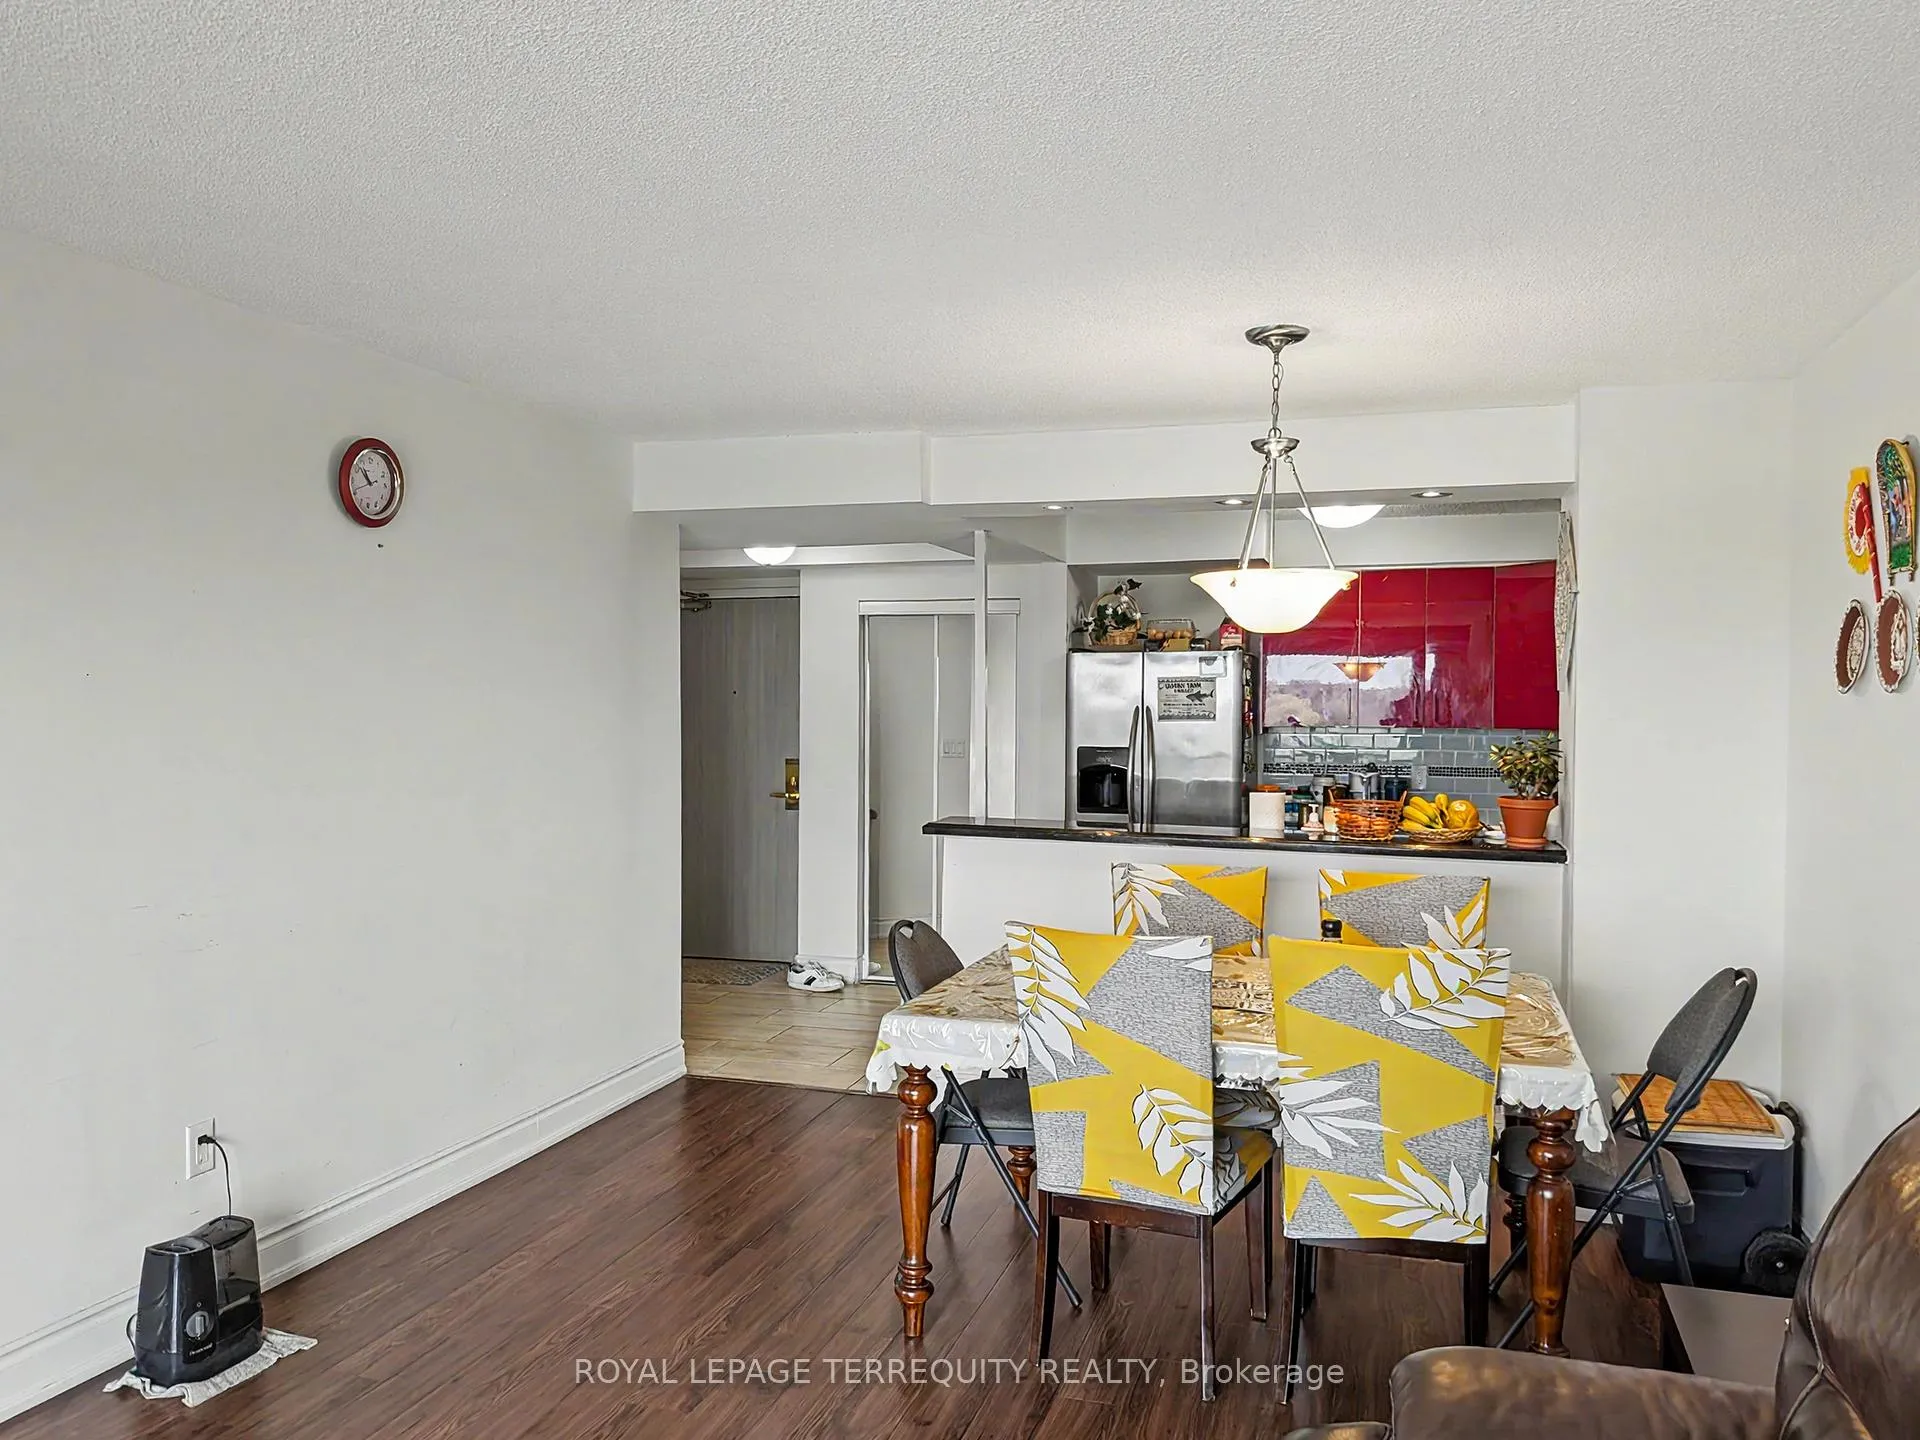 See all 21 photos
Property history
Facts and features
- ExposureWest
- LaundryEnsuite
- LockerOwned
- BalconyNone
- Central air
- Concierge
- Gym
- Indoor pool
The homeCondo Apartment, 1 storey/apt, Age 31–50 years
- TypeCondo Apartment
- Style1 storey/apt
- Age31–50 years
- Living space1,000–1,199 sq ft
- BasementNone
- ExposureWest
- ViewClear, park/greenbelt, trees/woods
InsideEnsuite, Carpet free, primary bedroom - main floor, Concierge/security
- LaundryEnsuite
- FeaturesCarpet free, primary bedroom - main floor
- SecurityConcierge/security
- Rooms above ground6
- Bedrooms2 + 1 in the basement
- Bathrooms2
- Kitchens1
OutsideConcrete, Flat, Concrete
- ExteriorConcrete
- RoofFlat
- FoundationConcrete
- BalconyNone
Parking and locker1 Parking, Underground, Parking type Owned
- Spaces1 Parking
- GarageUnderground
- Parking typeOwned
- Spot158
- LockerOwned
- Locker unit231
- Locker numberF231
- Locker levelP2
BuildingEagle ridge, Storeys 19, Units 223
- NameEagle ridge
- Storeys19
- Units223
- Registered1990
- Condo corporation393
- AmenitiesCar wash, concierge, elevator, game room, gym, indoor pool
- PetsAllowed
Heating, water and powerForced air, gas, Central air
- HeatingForced air, gas
- CoolingCentral air
Rent and termsRent $3,100 a month, Entire property, Unfurnished
- Rent$3,100 a month
- Space for rentEntire property
- FurnishedUnfurnished
- Lease12 months
- PaidMonthly
- Rent includesBuilding insurance, cable tv, central air conditioning, common elements, heat, high speed internet, hydro, parking, recreation facility
- DepositRequired
- Credit checkRequired
- Employment letterRequired
- Rental applicationRequired
- ReferencesRequired
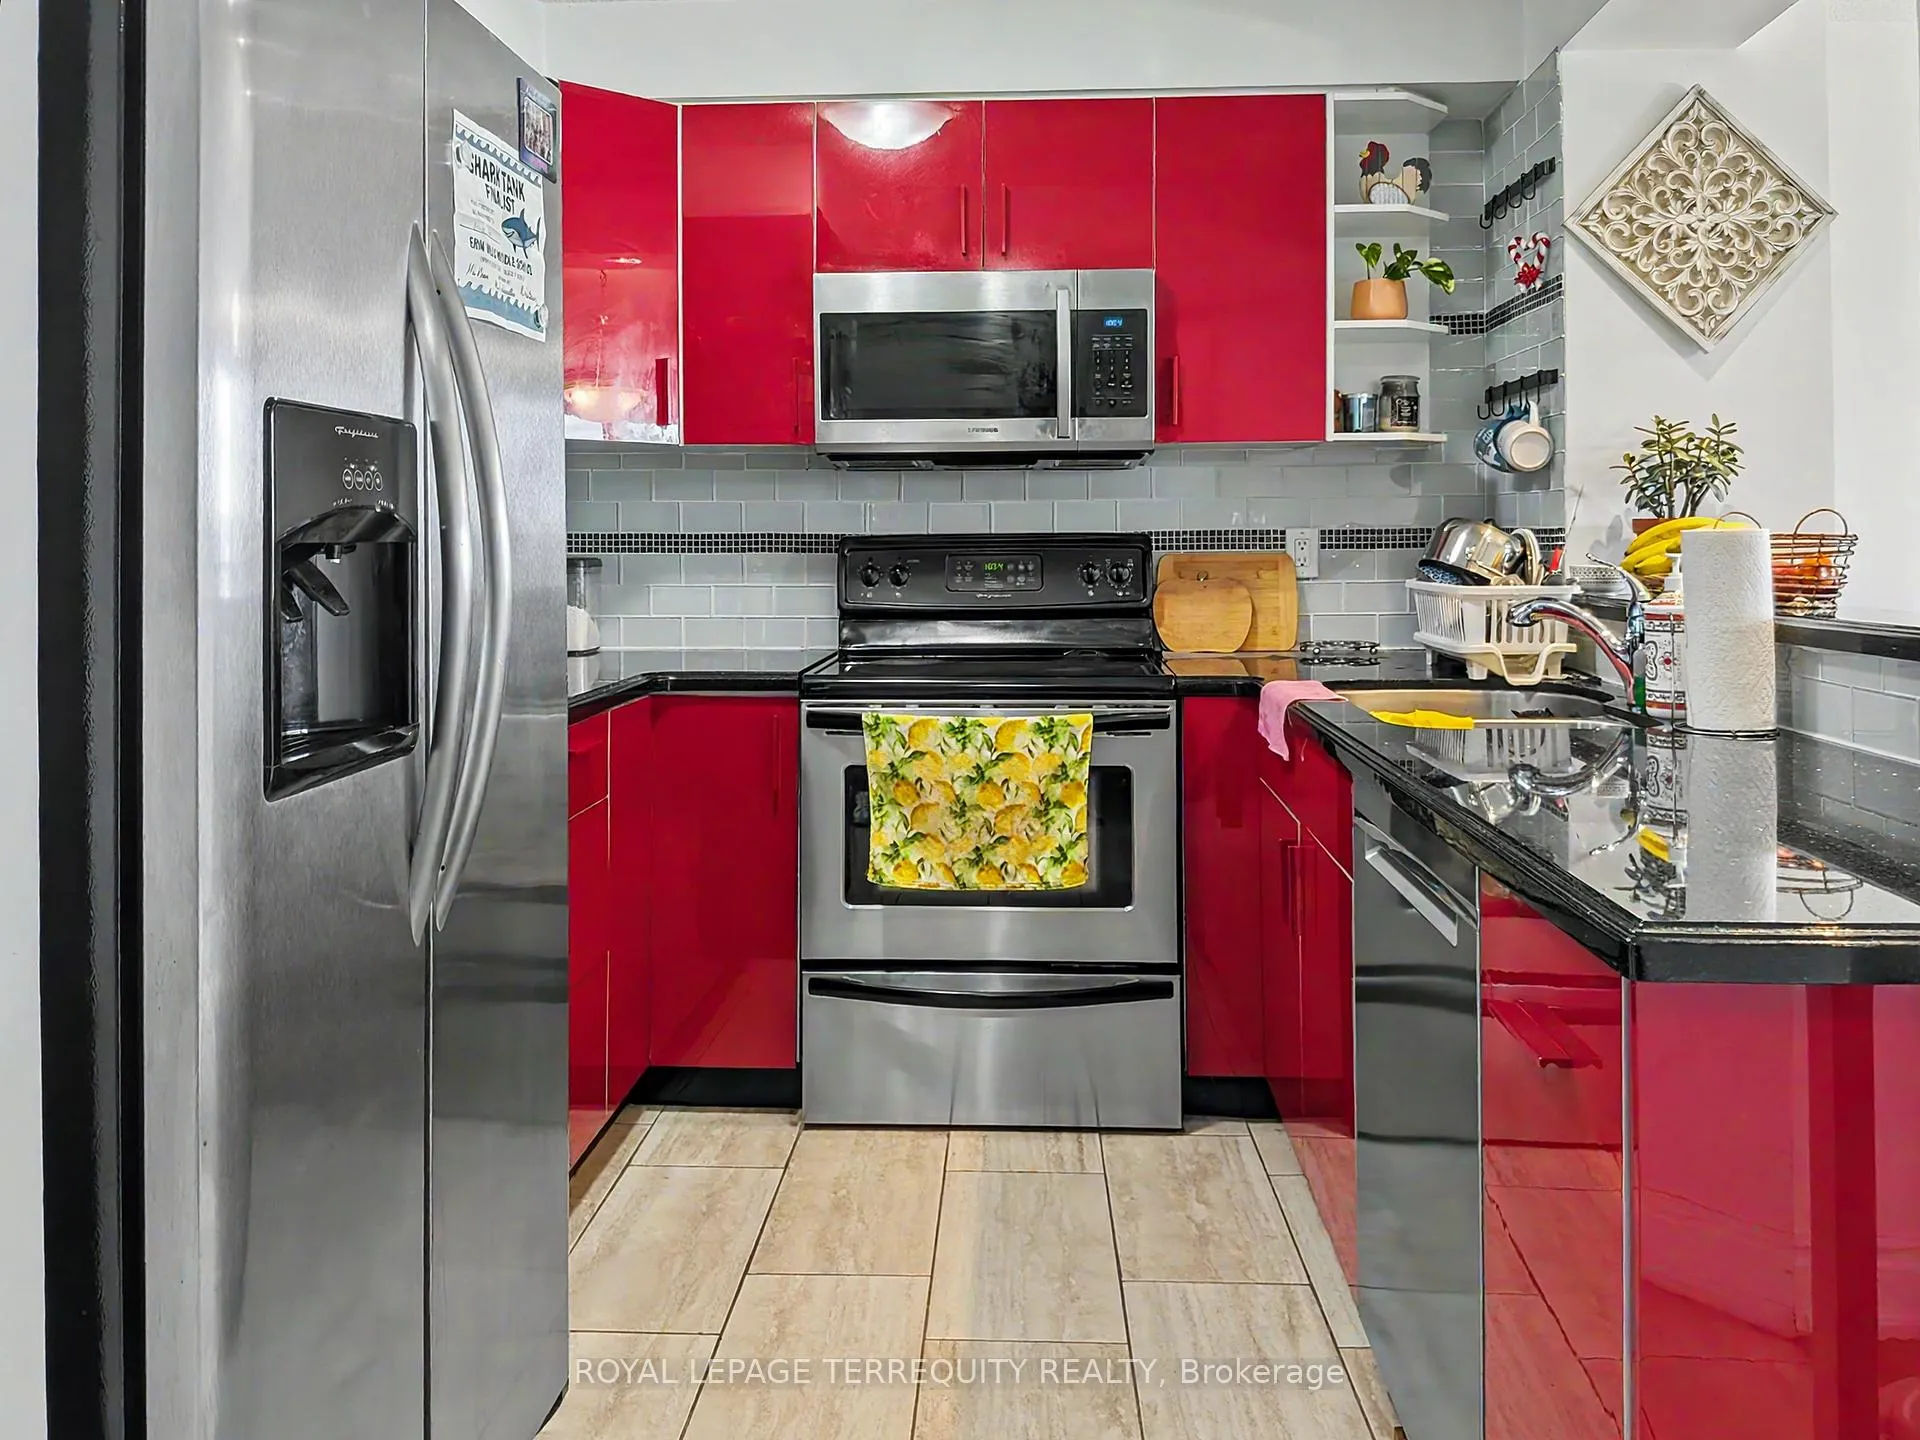
IncludedStainless steel fridge, stove, built-in dishwasher, built-in microwave hood fan, washer, dryer, all existing electrical light fixtures, all existing window coverings, parking spot and locker. rent is all-inclusive of heat, hydro, water, central air, cable tv and high speed internet
- IncludedStainless steel fridge, stove, built-in dishwasher, built-in microwave hood fan, washer, dryer, all existing electrical light fixtures, all existing window coverings, parking spot and locker. rent is all-inclusive of heat, hydro, water, central air, cable tv and high speed internet
NearbyClear view, cul de sac/dead end, hospital, library, park, public transit
- Close toClear view, cul de sac/dead end, hospital, library, park, public transit
Listing detailsW13145434, Rented, May 19, 2026
- MLS® numberW13145434
- StatusRented
- Listed onMay 19, 2026
- Days on market20
- UpdatedJun 8, 2026
- Possession2026-07-01 / 30-59 days
- Occupied byTenant
- Listing brokerageROYAL LEPAGE TERREQUITY REALTY
About this home
Unit 907, 2155 Burnhamthorpe Road W, Mississauga (Erin Mills), ON L5L 5P4
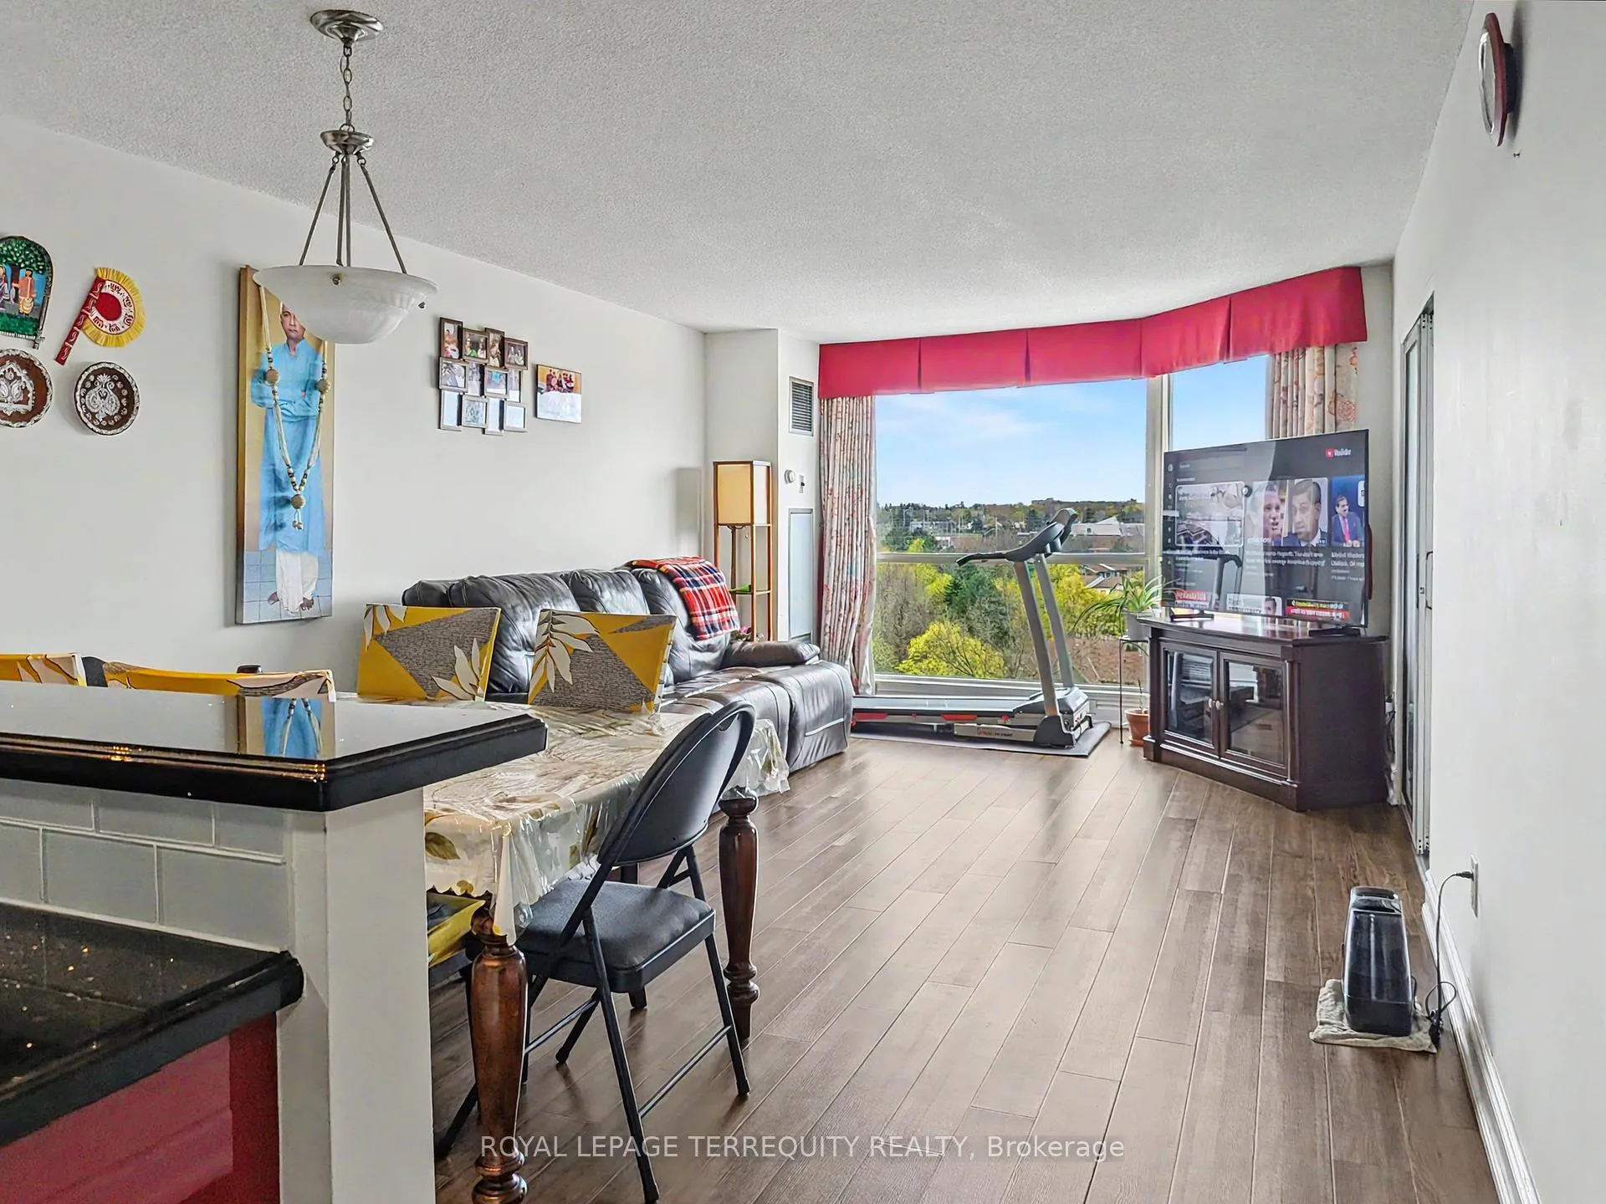
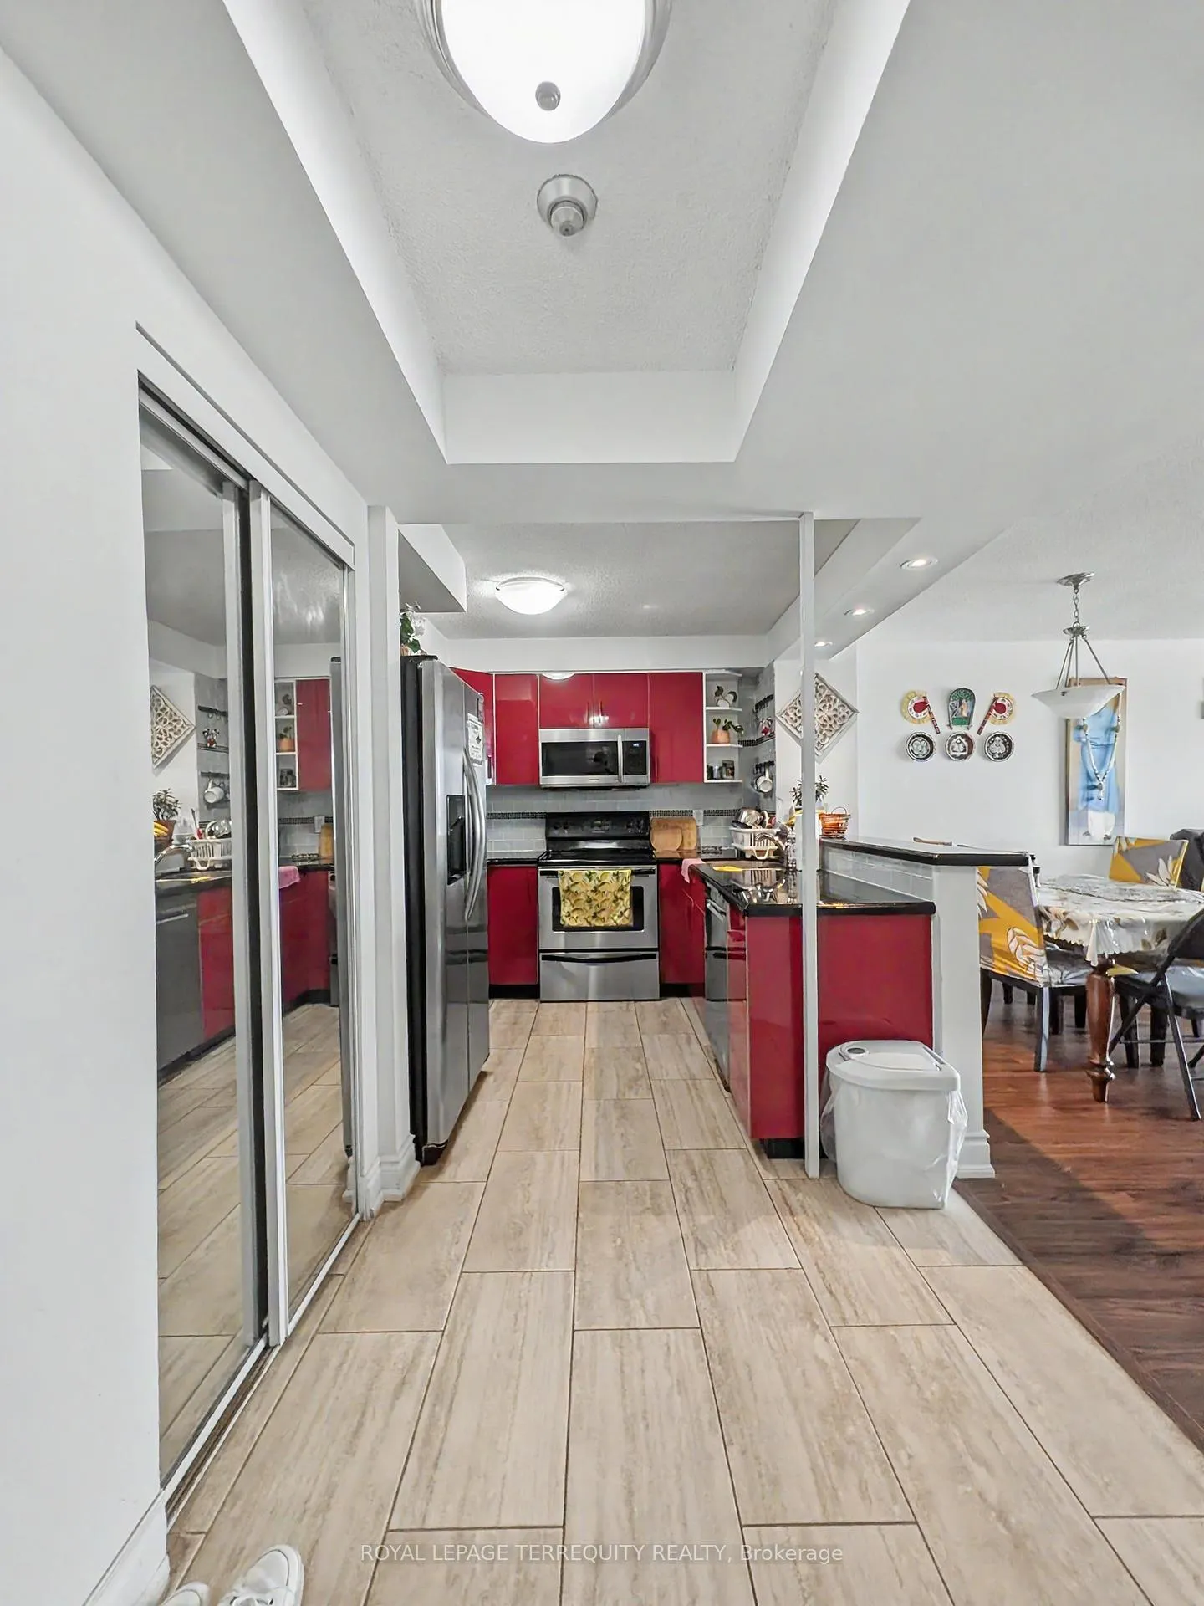
2155 Burnhamthorpe Road West Unit 907 is located in the established Eagle Ridge community of Erin Mills. As you step through the front door you are immediately greeted by an expansive open concept living and dining area. The space feels bright and airy, thanks to large floor to ceiling windows that offer peaceful views of the surrounding green space and mature trees. The kitchen is well appointed with granite countertops and stainless steel appliances, including a fridge, stove, dishwasher, and a built-in microwave hood fan. Moving further into the home, you will find the versatile solarium. This sun drenched room features floor to ceiling windows and serves as a perfect spot for a dedicated home office or a quiet den. Just past the main living area is the second bedroom, which is well proportioned and includes a large closet for storage. Nearby, the main bathroom is a full 4 piece washroom. Continuing through the layout, you reach the primary suite. This private retreat features dual closets and its own dedicated 3 piece ensuite bathroom. Throughout the entire unit, you will notice a clean and modern feel with laminate flooring and no carpet. For added convenience, the unit also includes ensuite laundry with a full size washer and dryer. This lease is highly inclusive, as the monthly rent covers heat, hydro, water, central air conditioning, and cable television. Residents also benefit from two dedicated underground parking spots and one locker for additional storage. The Eagle Ridge complex offers access to a full-amenity recreation centre with an indoor pool, sauna, exercise room, billiards room, squash and racquet courts, and 24 hour building security. The location is well-suited for commuters and families, situated directly across from South Common Mall with easy access to public transit, major highways, hospitals and libraries.
Ask about this home
A HOMEH agent will answer your questions about this home.
Know more about Eagle Ridge Condos
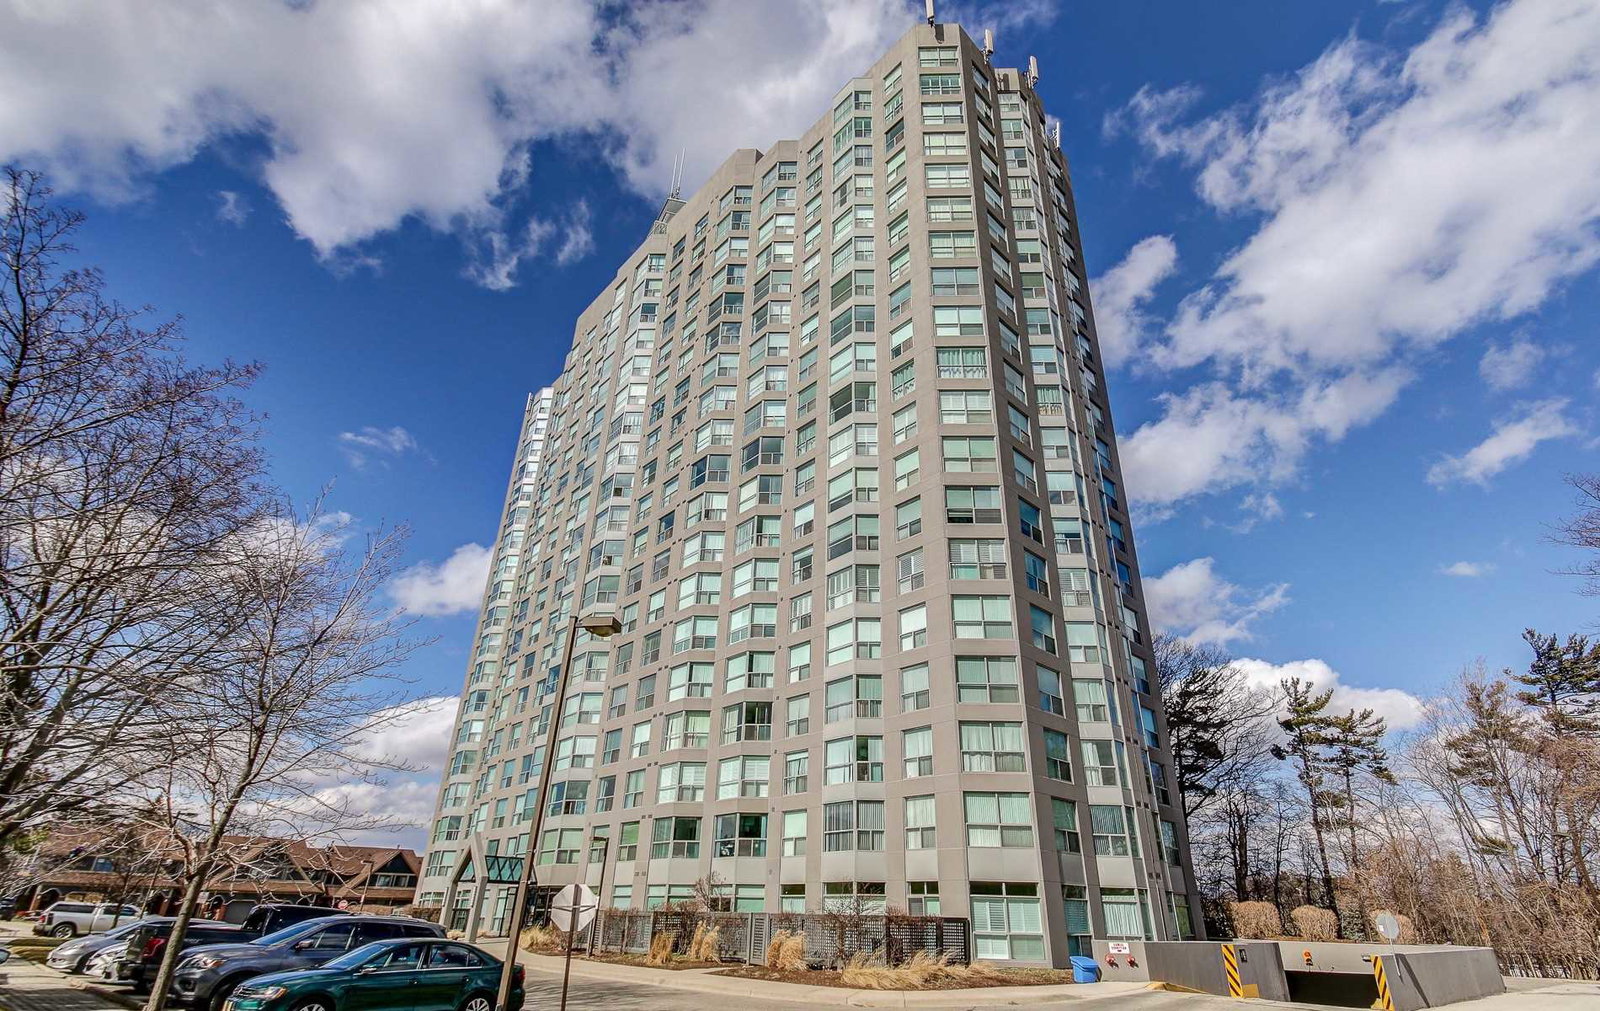
Condo building · 2155 Burnhamthorpe Road W
Eagle Ridge Condos is a 19-storey condo with 223 suites, built in 1990 by The Daniels Corporation. Right now 2 for sale are on the market here.
- 19storeys
- 223suites
- $468/sq ft
- 1990built
No similar units for rent in Eagle Ridge Condos right now.
Around this home
Daily convenience, out of 100, from the distances below
Schools nearby
School rating, out of 10.
Helpful calculators
Your HOMEH agent

"I would see it this week."