

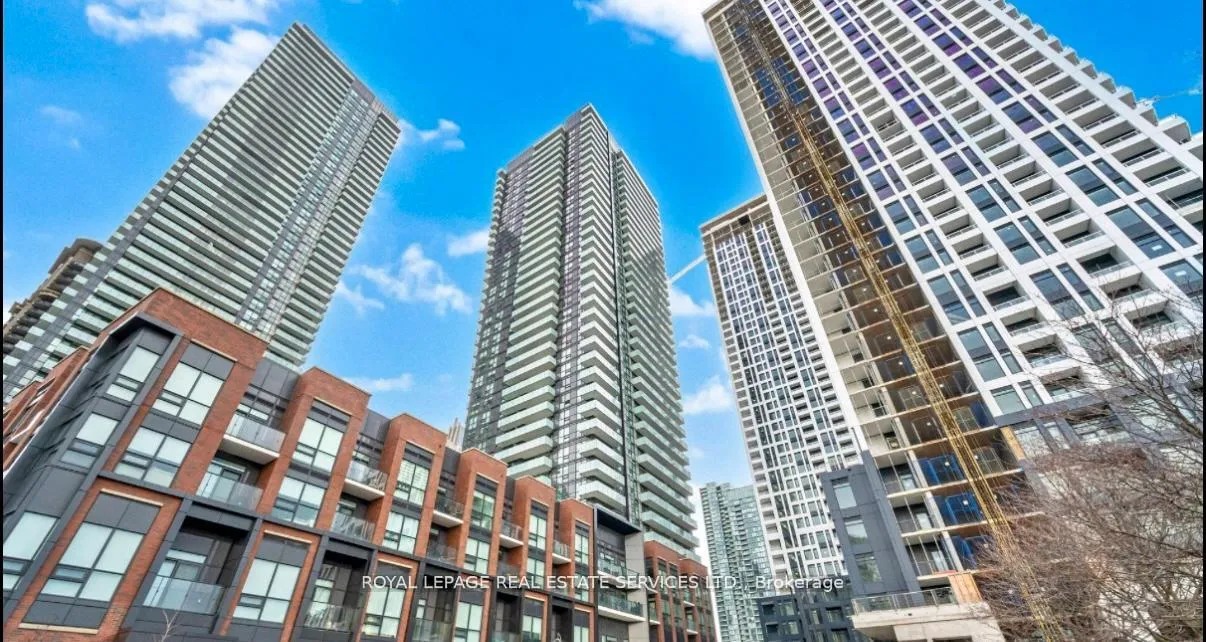
Unit 3607, 4130 Parkside Village Drive
Unit 3607, 4130 Parkside Village Drive
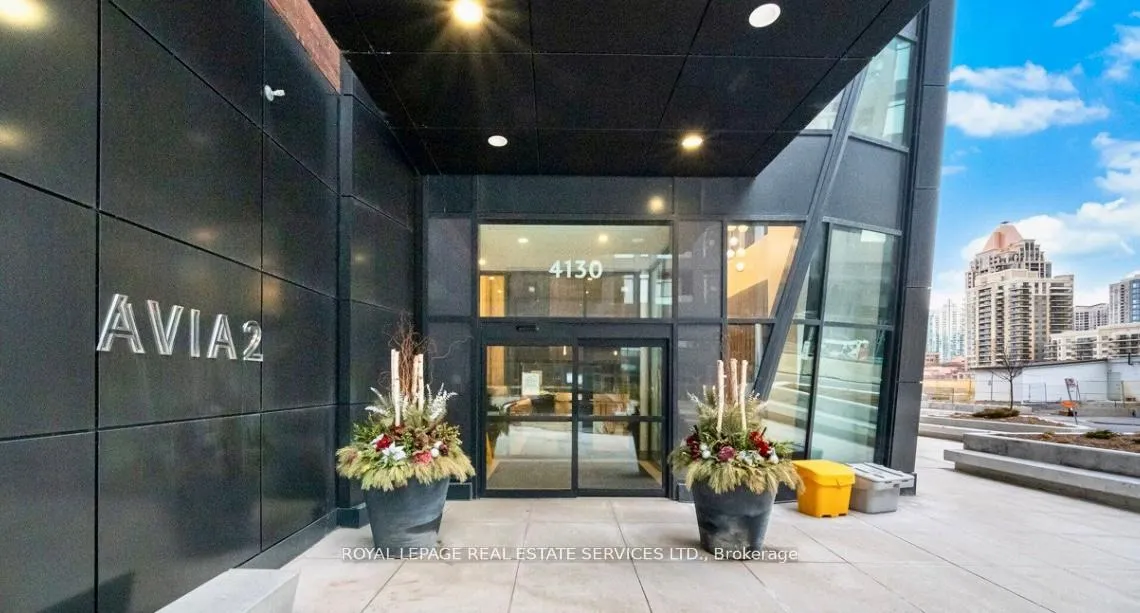
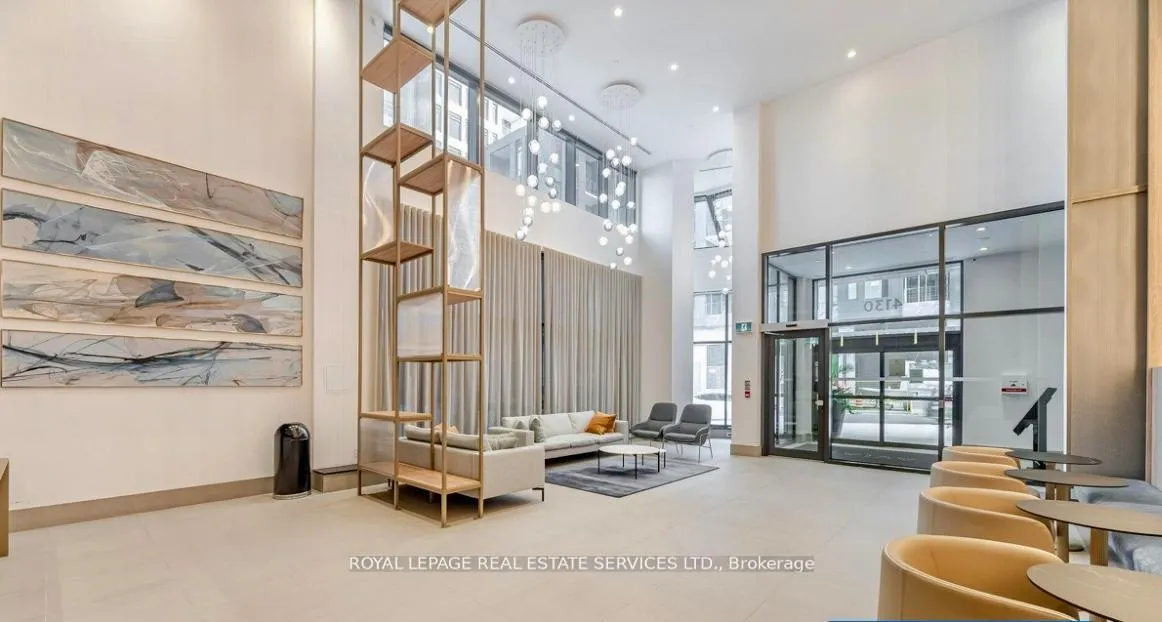
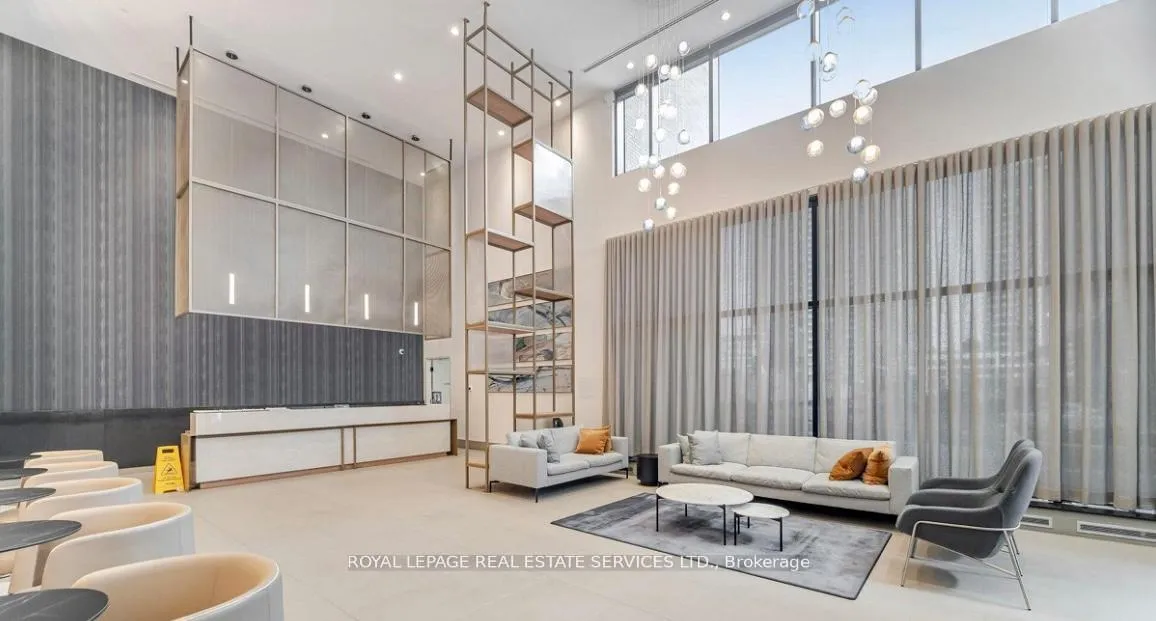
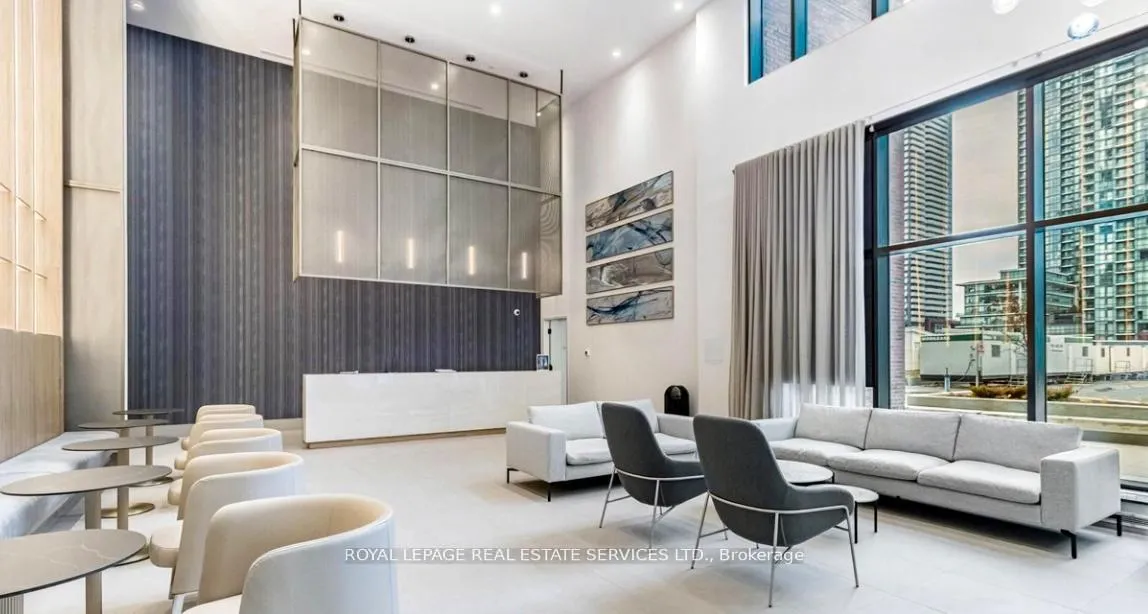 See all 15 photos
Property history
Facts and features
- ExposureSouth
- LaundryIn-suite
- LockerOwned
- BalconyOpen
- Central air
The homeCommon Element Condo, Apartment, Age 0–5 years
- Type: Common Element Condo
- Style: Apartment
- Age: 0–5 years
- Living space: 0–499 sq ft
- Basement: None
- Exposure: South
- View: City, clear, downtown, panoramic, park/greenbelt
InsideTile, In-suite laundry, main level, Air exchanger, auto garage door remote, carpet free, erv/hrv
- Flooring: Tile
- Laundry: In-suite laundry, main level
- Features: Air exchanger, auto garage door remote, carpet free, erv/hrv
- Elevator: Yes
- Rooms above ground: 3
- Rooms in the basement: 1
- Bedrooms: 1
- Bathrooms: 1
- Kitchens: 1
OutsideBrick front, Asphalt rolled, Concrete
- Exterior: Brick front
- Roof: Asphalt rolled
- Foundation: Concrete
- Balcony: Open
- Features: Built-in-bbq
Parking and lockerUnderground, Parking type None, Locker Owned
- Garage: Underground
- Parking type: None
- Locker: Owned
BuildingAvia 2, Storeys 38, Units 445
- Name: Avia 2
- Storeys: 38
- Units: 445
- Registered: 2025
- Condo corporation: 0
- Pets: Allowed
Heating, water and powerForced air, electric, Central air
- Heating: Forced air, electric
- Cooling: Central air
Rent and termsRent $1,999 a month, Entire property, Unfurnished
- Rent: $1,999 a month
- Space for rent: Entire property
- Furnished: Unfurnished
- Lease: 12 months
- Rent includes: Building insurance, building maintenance, common elements, high speed internet, private garbage removal, snow removal
- Deposit: Required
- Credit check: Required
- Employment letter: Required
- Rental application: Required
- References: Required
IncludedS/s built-in fridge, s/s glass top stove, s/s built-in dishwasher, s/s built-in rangehood microwave, white front load cloth washer & white cloth dryer. all elf's, all window coverings & blind.
- Included: S/s built-in fridge, s/s glass top stove, s/s built-in dishwasher, s/s built-in rangehood microwave, white front load cloth washer & white cloth dryer. all elf's, all window coverings & blind.
Listing detailsW13144904, Rented, May 19, 2026
- MLS® number: W13144904
- Status: Rented
- Listed on: May 19, 2026
- Days on market: 9
- Updated: May 28, 2026
- Possession: Immediate
- Occupied by: Vacant
- Listing brokerage: ROYAL LEPAGE REAL ESTATE SERVICES LTD.
About this home
Unit 3607, 4130 Parkside Village Drive, Mississauga (Creditview), ON L5B 3M8
Discover this brand-new, one-bedroom condo that combines modern design with premium finishes for an elevated urban lifestyle. Located in the heart of Mississauga, the unit is bathed in natural light and features a private wrapped balcony with a lovely view-ideal for relaxing or entertaining. The open-concept layout is complemented by sleek flooring, stainless steel appliances, and refined details that strike the perfect balance between style and comfort. Built by the well-respected Amacon, this development reflects exceptional quality and attention to detail. Residents can also enjoy first-class building amenities, including a state-of-the-art exercise room, party room, guest suites, and the convenience of a Food Basics store opening soon on-site. Perfect positioned just steps from Square One Shopping Centre, trendy cafes, restaurants, and bars, everything you need is right at your doorstep. Sheridan College, the YMCA, and Cineplex Movie Theatres are also within easy walking distance, making this an ideal home for anyone who loves the energy of city living **EXTRAS** Includes a locker and Internet.
Ask about this home
A HOMEH agent will answer your questions about this home.
Know more about Avia 2

Condo building · 430 Square One Dr
Avia 2 is a 38-storey condo with 445 suites, built in 2025 by Amacon. Right now 9 for sale and 19 for rent are on the market here.
- 38storeys
- 445suites
- $681/sq ft
- 2025built
No similar units for rent in Avia 2 right now.
Around this home
Daily convenience, out of 100, from the distances below
Schools nearby
School rating, out of 10.
Helpful calculators
Your HOMEH agent

"I would see it this week."