

Unit 107, 4165 Fieldgate Drive
Unit 107, 4165 Fieldgate Drive
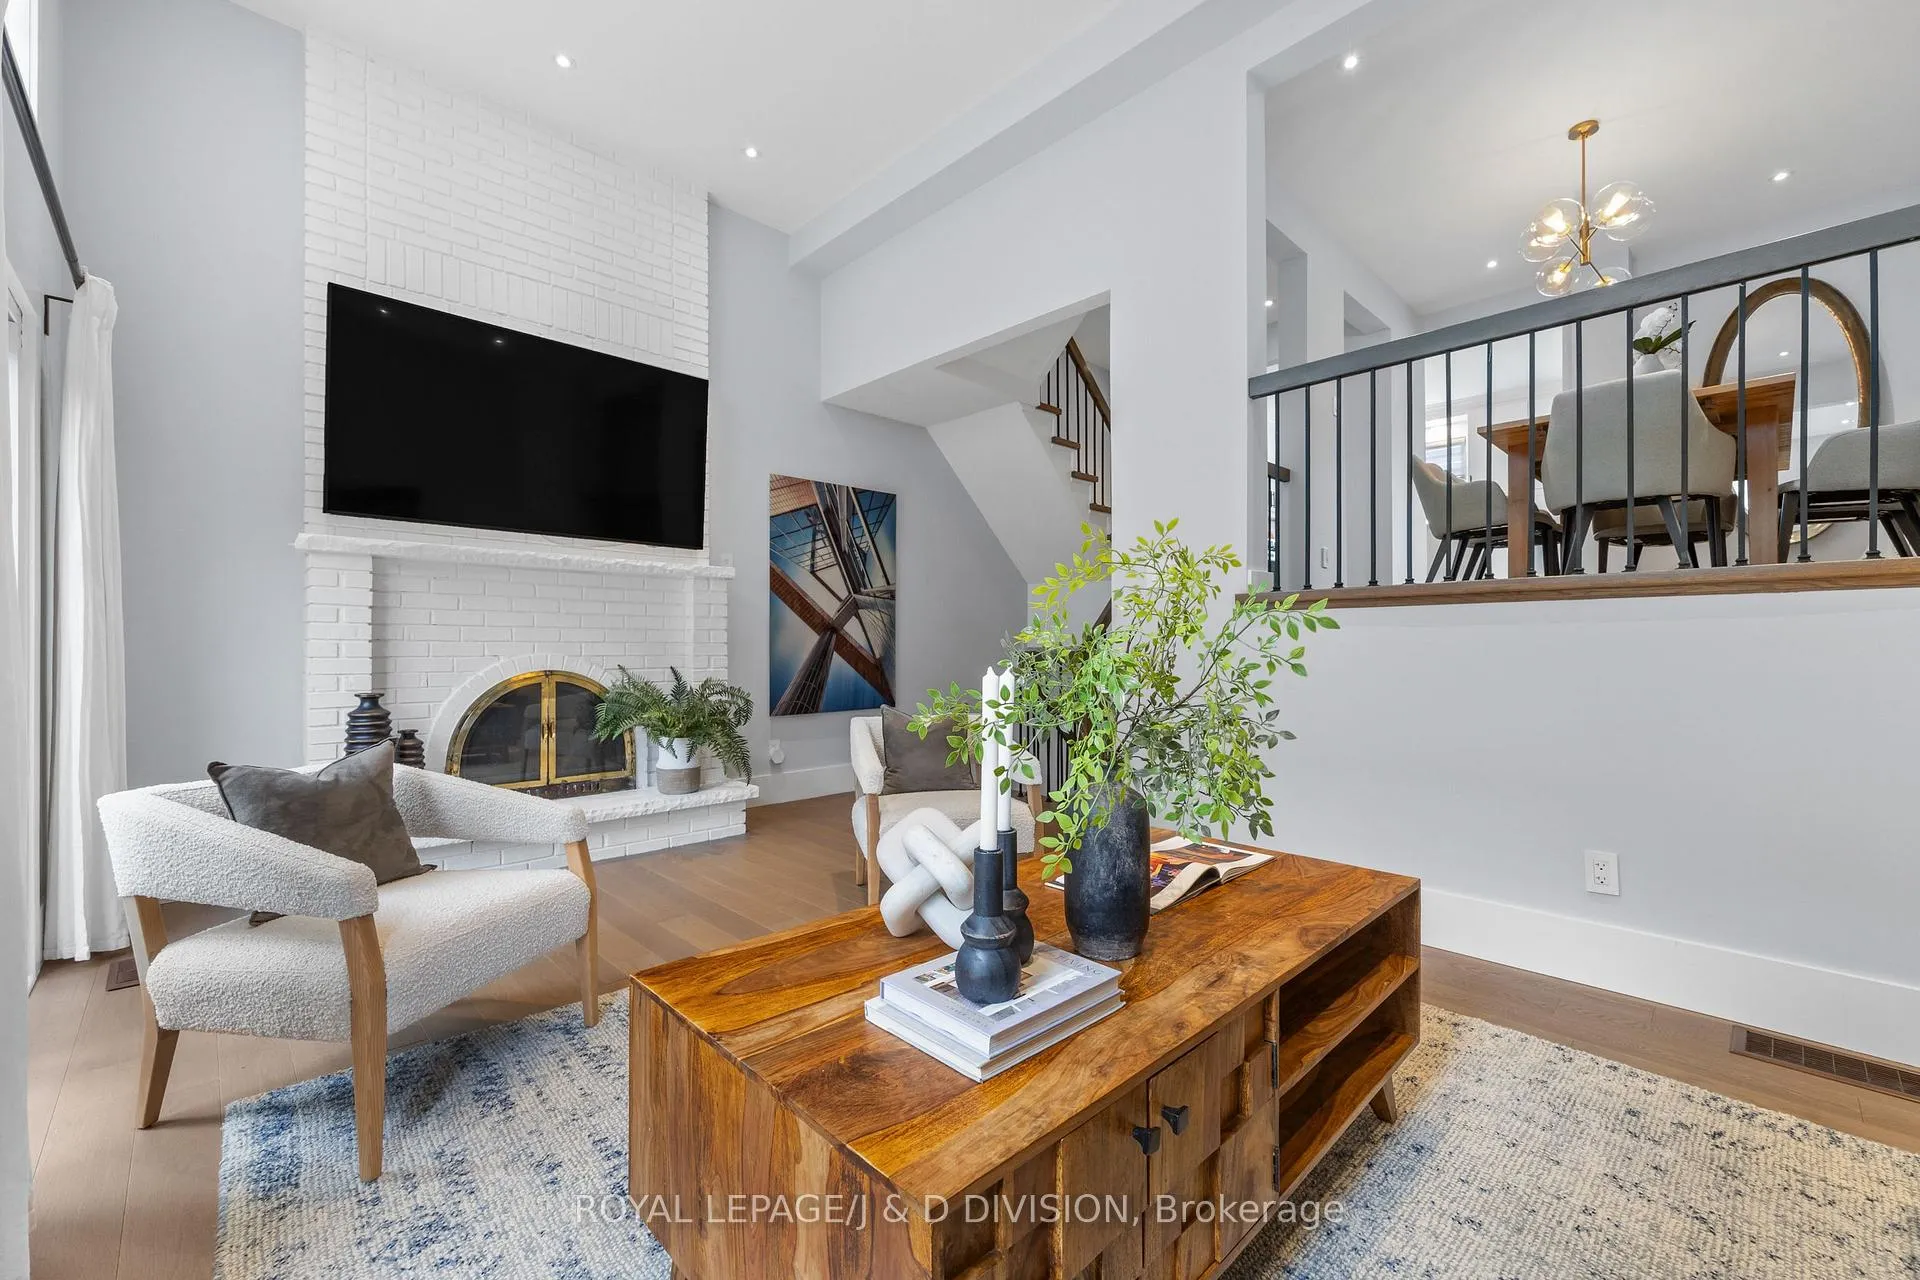 See all 50 photos
Property history
Facts and features
- BasementFinished
- Age of home31–50 years
- ExposureEast west
- LaundryIn-suite laundry, ensuite, inside, room
- Hardwood floors
- Fireplace
- Central air
The homeCondo Townhouse, 2-storey, Age 31–50 years
- Type: Condo Townhouse
- Style: 2-storey
- Age: 31–50 years
- Living space: 1,400–1,599 sq ft
- Basement: Finished
- Exposure: East West
- View: Garden, park/greenbelt
InsideFireplace Yes, wood, Hardwood, Heated, Stone, In-suite laundry, ensuite, inside, laundry room, lower level
- Fireplace: Yes, wood
- Flooring: Hardwood, Heated, Stone
- Laundry: In-suite laundry, ensuite, inside, laundry room, lower level
- Features: Auto garage door remote
- Rooms above ground: 8
- Rooms in the basement: 2
- Bedrooms: 3
- Bathrooms: 3
- Kitchens: 1
OutsideBrick, Shingles, Poured concrete
- Exterior: Brick
- Roof: Shingles
- Foundation: Poured concrete
- Balcony: Terrace
- Features: Patio, porch
Parking and locker2 Parking (1 garage + 1 drive), Built-in, Exclusive
- Spaces: 2 Parking (1 garage + 1 drive)
- Garage: Built-in
- Parking type: Exclusive
- Driveway: Private
- Locker: None
Building4165 Fieldgate Drive Townhomes, Storeys 2, Units 113
- Name: 4165 Fieldgate Drive Townhomes
- Storeys: 2
- Units: 113
- Registered: 1978
- Condo corporation: 180
- Amenities: Visitor parking, bbqs allowed, playground
- Pets: Allowed
Heating, water and powerForced air, gas, Central air
- Heating: Forced air, gas
- Cooling: Central air
Costs and taxesTaxes $4,859 a year, Condo fee $602 a month, Cable tv included, common elements included, building insurance included, parking included, water included
- Taxes, 2026: $4,859 a year
- Condo fee: $602 a month
- Fee includes: Cable tv included, common elements included, building insurance included, parking included, water included
- HST: HST included in the price
- Under contract: Hot water heater
Included in the saleClose to all major highways for a quick getaway to cottage country, markland wood golf club and centennial park are minutes away as are all the best schools, restaurants and cafes! inclusions: all appliances, all electric light fixtures, all window coverings and associated hardware, all wall mounted tv brackets, garage remote, bathroom mirrors, ring doorbell (monitoring/app not included), all closet built-ins, all broadloom, remotes for blinds (if any), ceiling fan, white wall mounted shelf above desk in recreation room on lower level, laundry sink, fridge in laundry room, wall mounted laundry rack in laundry room, white wall mounted shelves in pink bedroom., Wall mounted tv's, decorative art and mirrors, white cabinet in recreation room on lower level, mirror on wall going up staircase.
- Included: Close to all major highways for a quick getaway to cottage country, markland wood golf club and centennial park are minutes away as are all the best schools, restaurants and cafes! inclusions: all appliances, all electric light fixtures, all window coverings and associated hardware, all wall mounted tv brackets, garage remote, bathroom mirrors, ring doorbell (monitoring/app not included), all closet built-ins, all broadloom, remotes for blinds (if any), ceiling fan, white wall mounted shelf above desk in recreation room on lower level, laundry sink, fridge in laundry room, wall mounted laundry rack in laundry room, white wall mounted shelves in pink bedroom.
- Not included: Wall mounted tv's, decorative art and mirrors, white cabinet in recreation room on lower level, mirror on wall going up staircase.
NearbyFenced yard, park, public transit, rec./commun.centre, school, golf
- Close to: Fenced yard, park, public transit, rec./commun.centre, school, golf
Listing detailsW13143732, Sold, May 19, 2026
- MLS® number: W13143732
- Status: Sold
- Listed on: May 19, 2026
- Days on market: 8
- Updated: May 27, 2026
- Possession: 30-59 days
- Occupied by: Owner
- Listing brokerage: ROYAL LEPAGE/J & D DIVISION
About this home
Unit 107, 4165 Fieldgate Drive, Mississauga (Rathwood), ON L4W 2M9
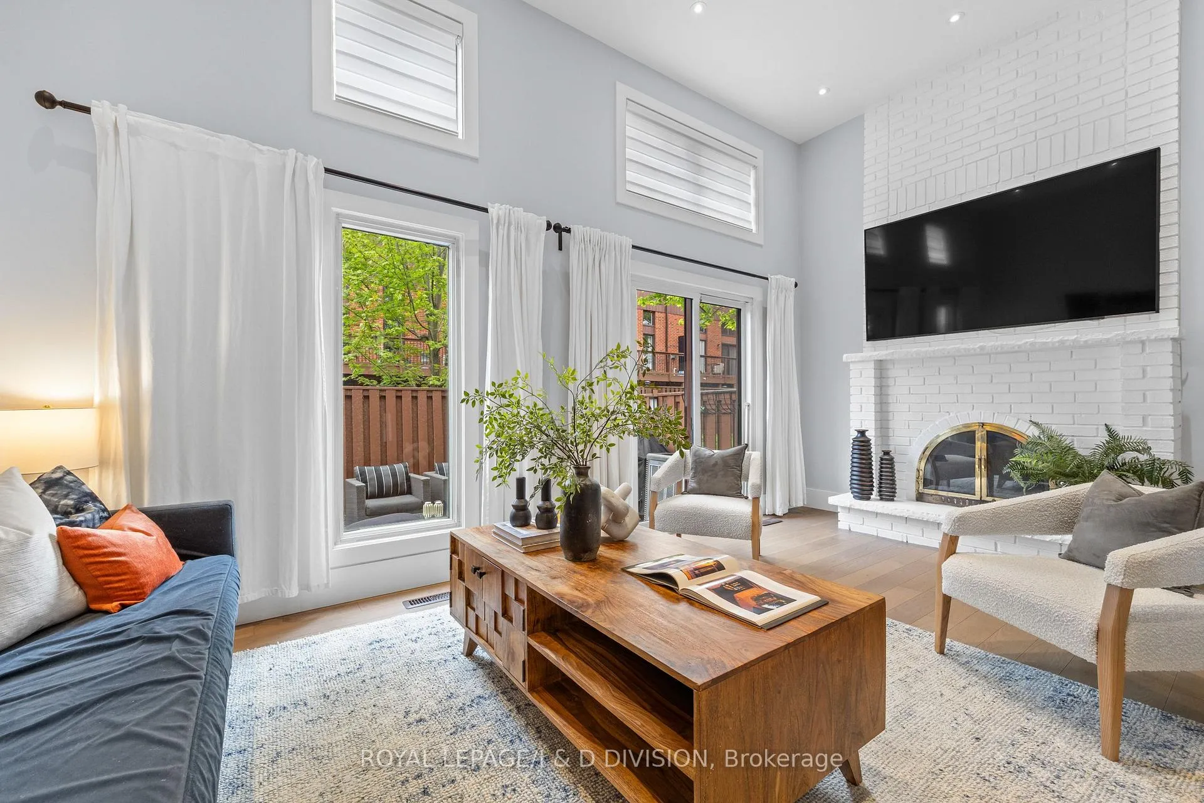
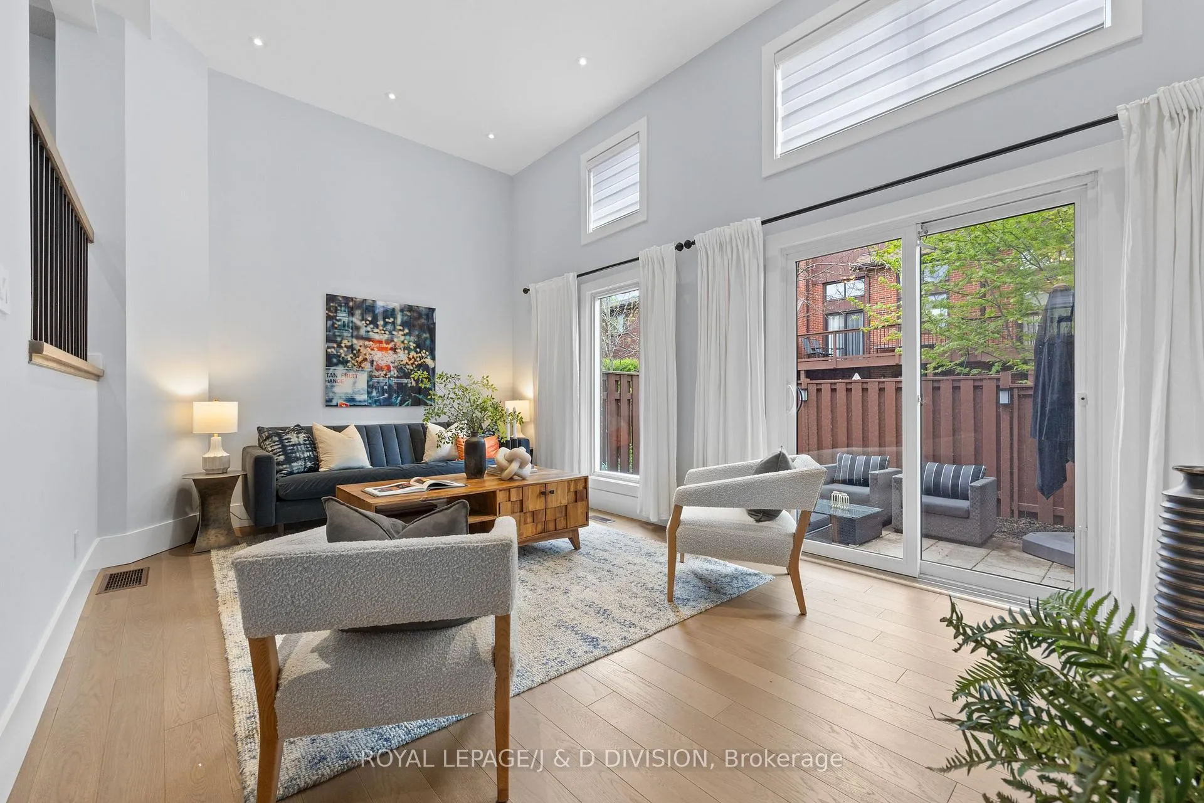
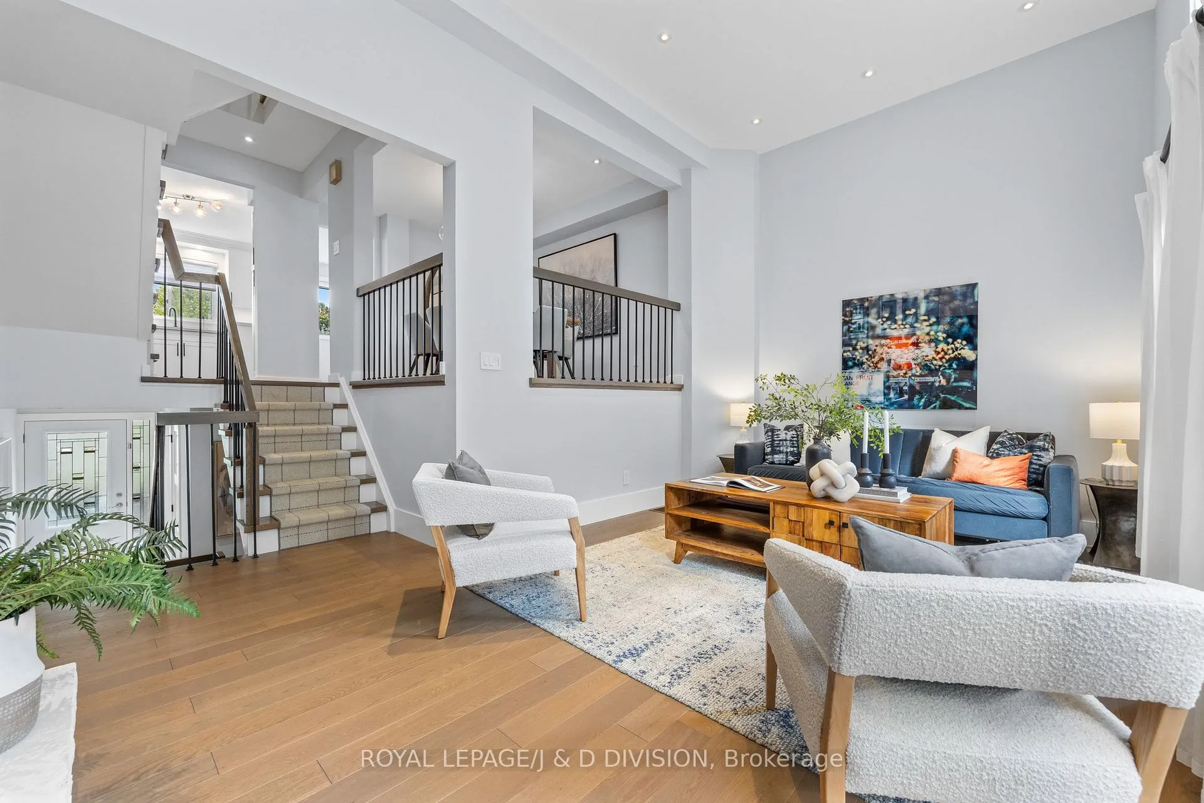
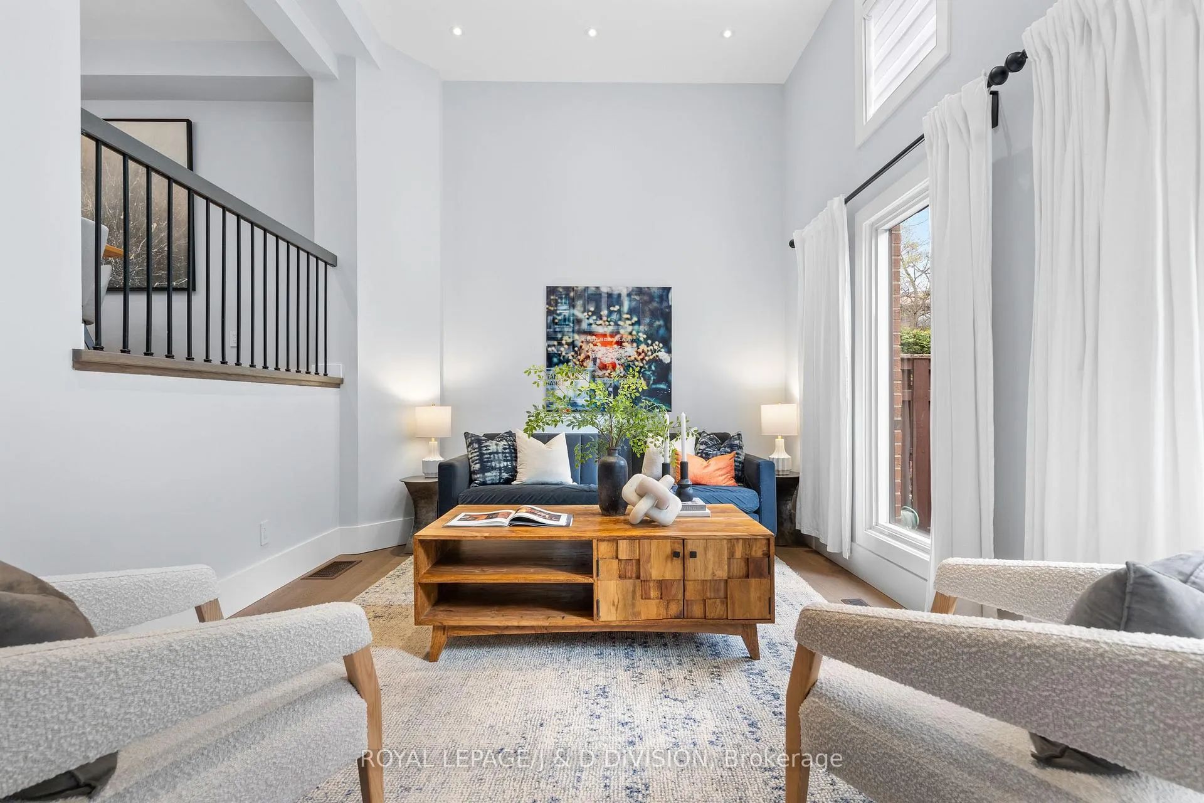
Townhouse 107 is a rare and beautifully renovated END UNIT, ideally situated in one of the most desirable pockets, tucked away at the end of a quiet cul-de-sac with no neighbors on one side or directly in front, the home enjoys expansive green space beside and ahead PLUS a fantastic park across the street. Step inside to 1,500 + sq.ft. of total luxury, 3 + 1 bedrooms, 3 spa-inspired baths including a primary ensuite, nearly 12-foot ceilings, and an expansive fully fenced backyard. Completely renovated from top to bottom with exceptional quality and comfort in mind. The light filled living room boasts nearly 12-foot ceilings, a wood-burning fireplace, hardwood floors, floor-to-ceiling windows, and a W/O to a fully fenced backyard - Perfect for entertaining & summer BBQs. The dining room seats 8-10 & overlooks the living area and kitchen, creating a seamless layout that's perfect for entertaining. The modern family-sized kitchen is the heart of the home, featuring a timeless neutral palette with stainless steel appliances, stone counters & backsplash. A dbl sink sits beneath a large window overlooking the park-perfect for watching kids play while preparing meals. Ample storage and heated floors add everyday comfort. A breakfast area that seats 4-6 is complemented by a wall of built-in cabinetry and another large window with park views. Upstairs, the primary suite shines with a king-sized layout, hardwood floors, large windows, a walk-in closet with custom fittings, and a spa-worthy ensuite. Two additional queen-sized bedrooms feature hardwood floors, large closets and windows overlooking the park. A spa-inspired main bath completes this level. The foyer and lower level offer ample storage, a powder room, laundry room, and additional flexible living space ideal as a recreation/games room and/or home office. B/I Garage & 2 PARKING! Ample visitor parking steps from your townhome-perfect for visiting guests!
Ask about this home
A HOMEH agent will answer your questions about this home.
Know more about 4165 Fieldgate Drive Townhomes
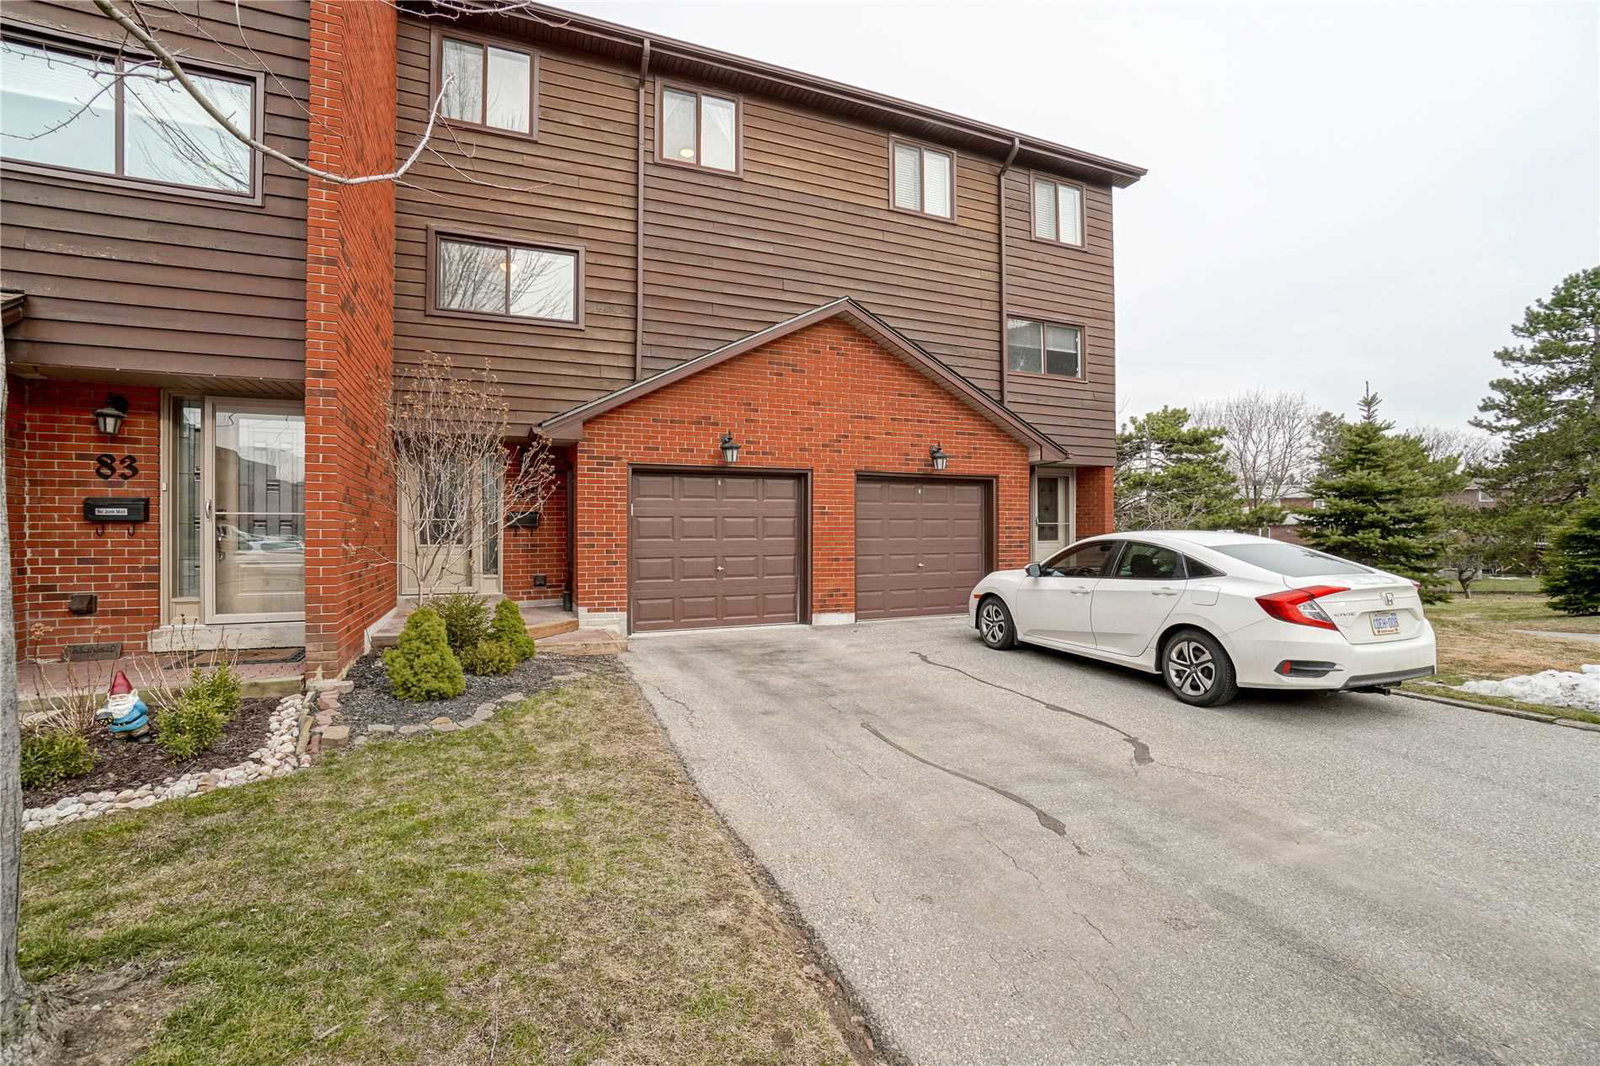
Condo building · 4165 Fieldgate Drive
4165 Fieldgate Drive Townhomes is a 2-storey condo with 113 suites, built in 1978 by Unknown. Right now 1 for sale is on the market here.
- 2storeys
- 113suites
- $527/sq ft
- 1978built
No similar units for sale in 4165 Fieldgate Drive Townhomes right now.
Around this home
Daily convenience, out of 100, from the distances below
Schools nearby
School rating, out of 10.
Helpful calculators
Your HOMEH agent

"Priced 8% over the Hestimate. I would see it this week."