

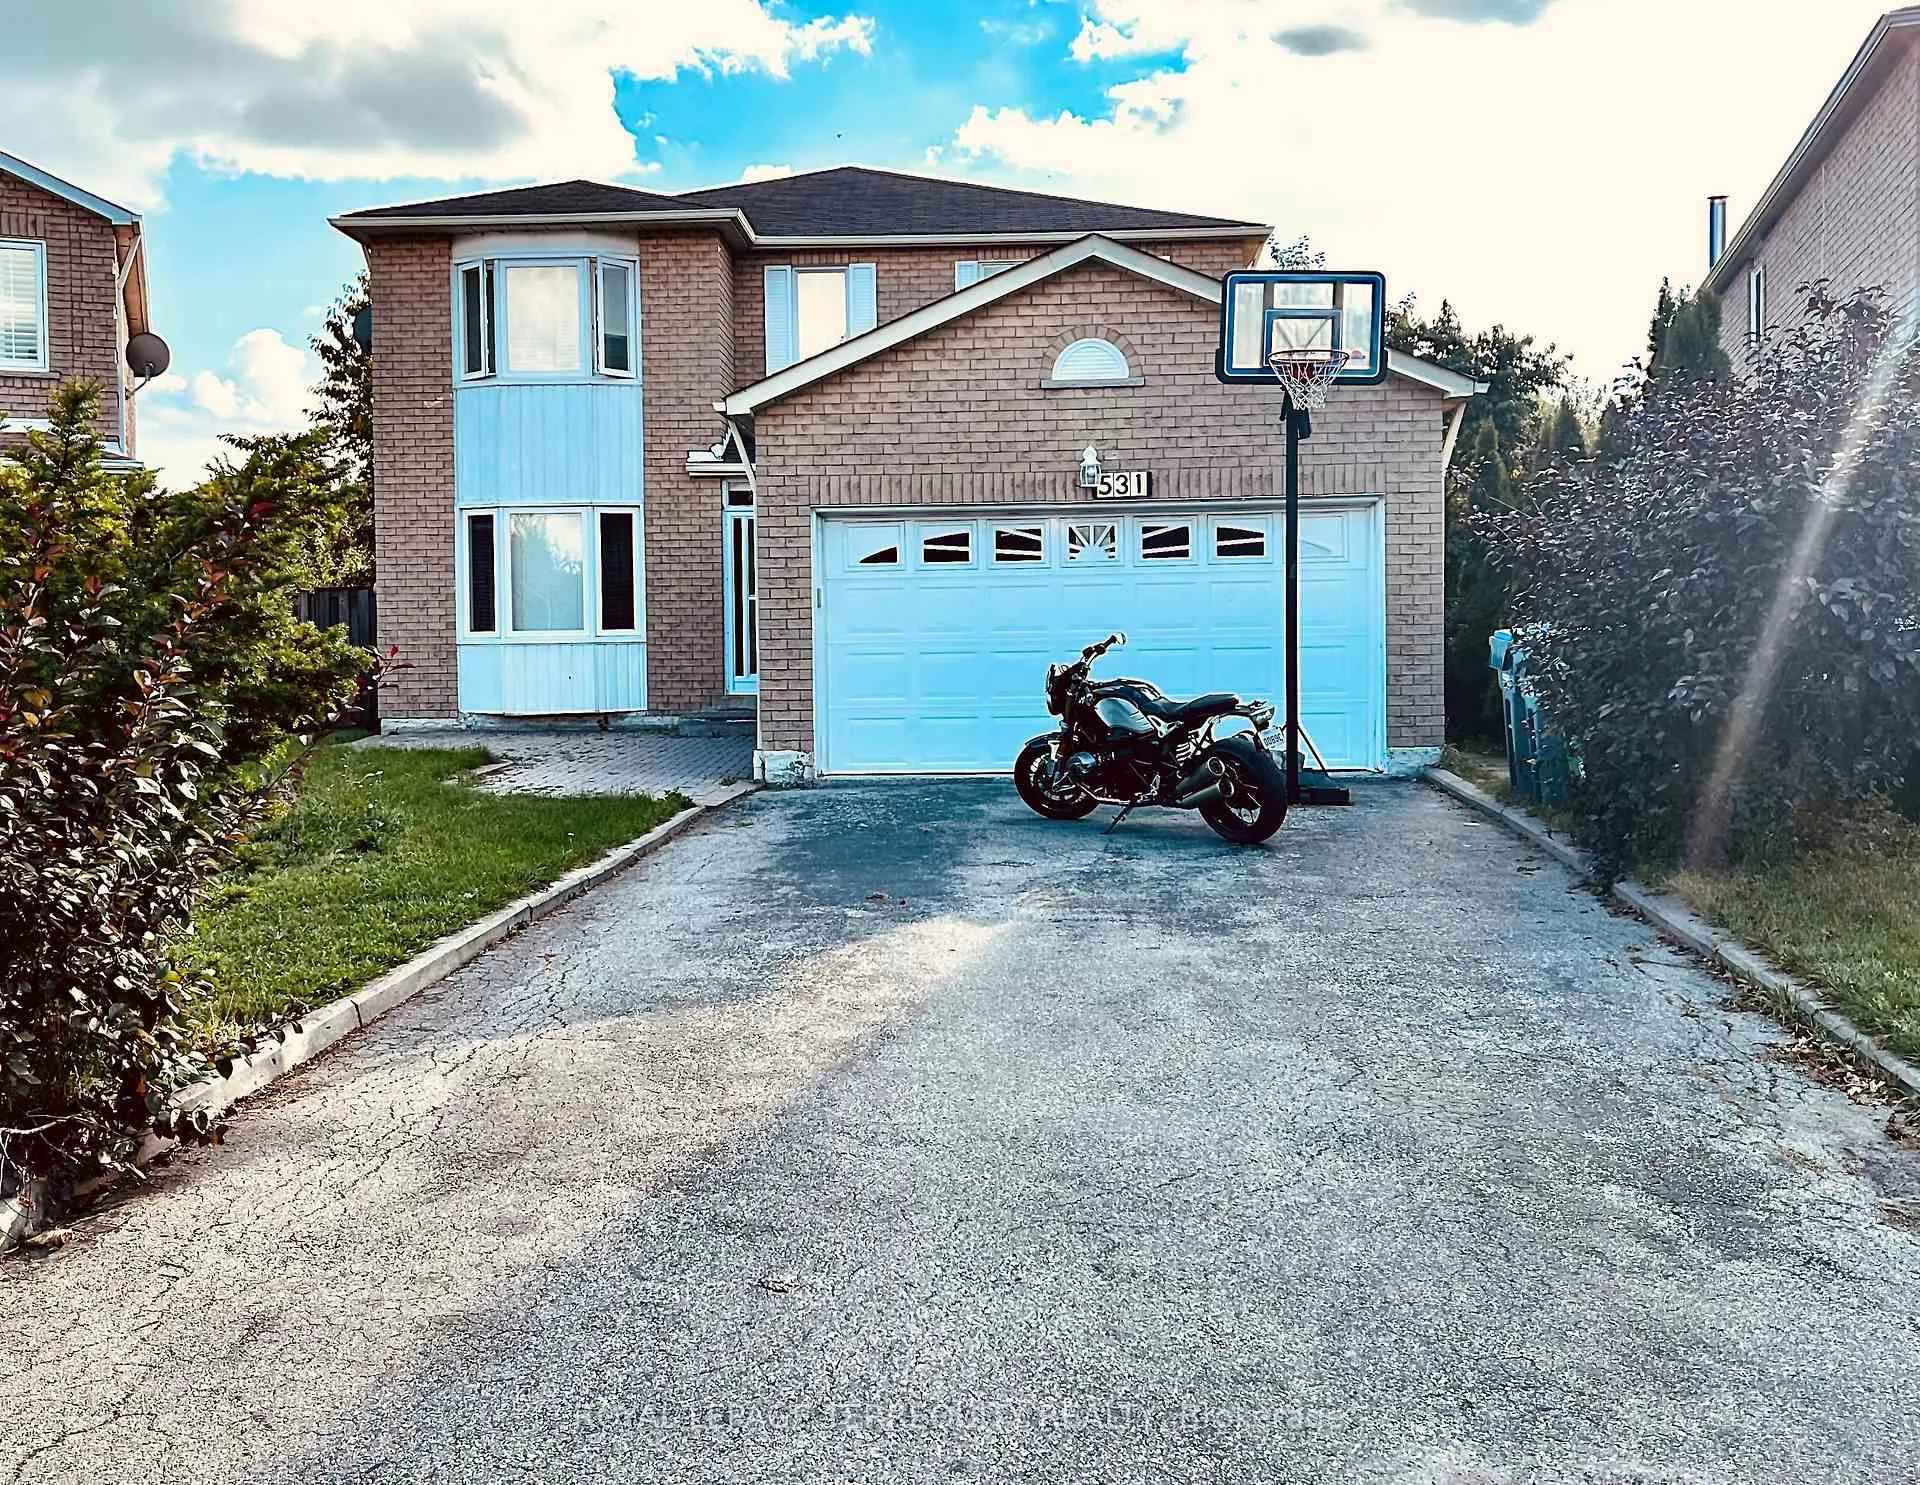
531 Loretta Court
Detached Sold
1/23531 Loretta Court
Detached Sold
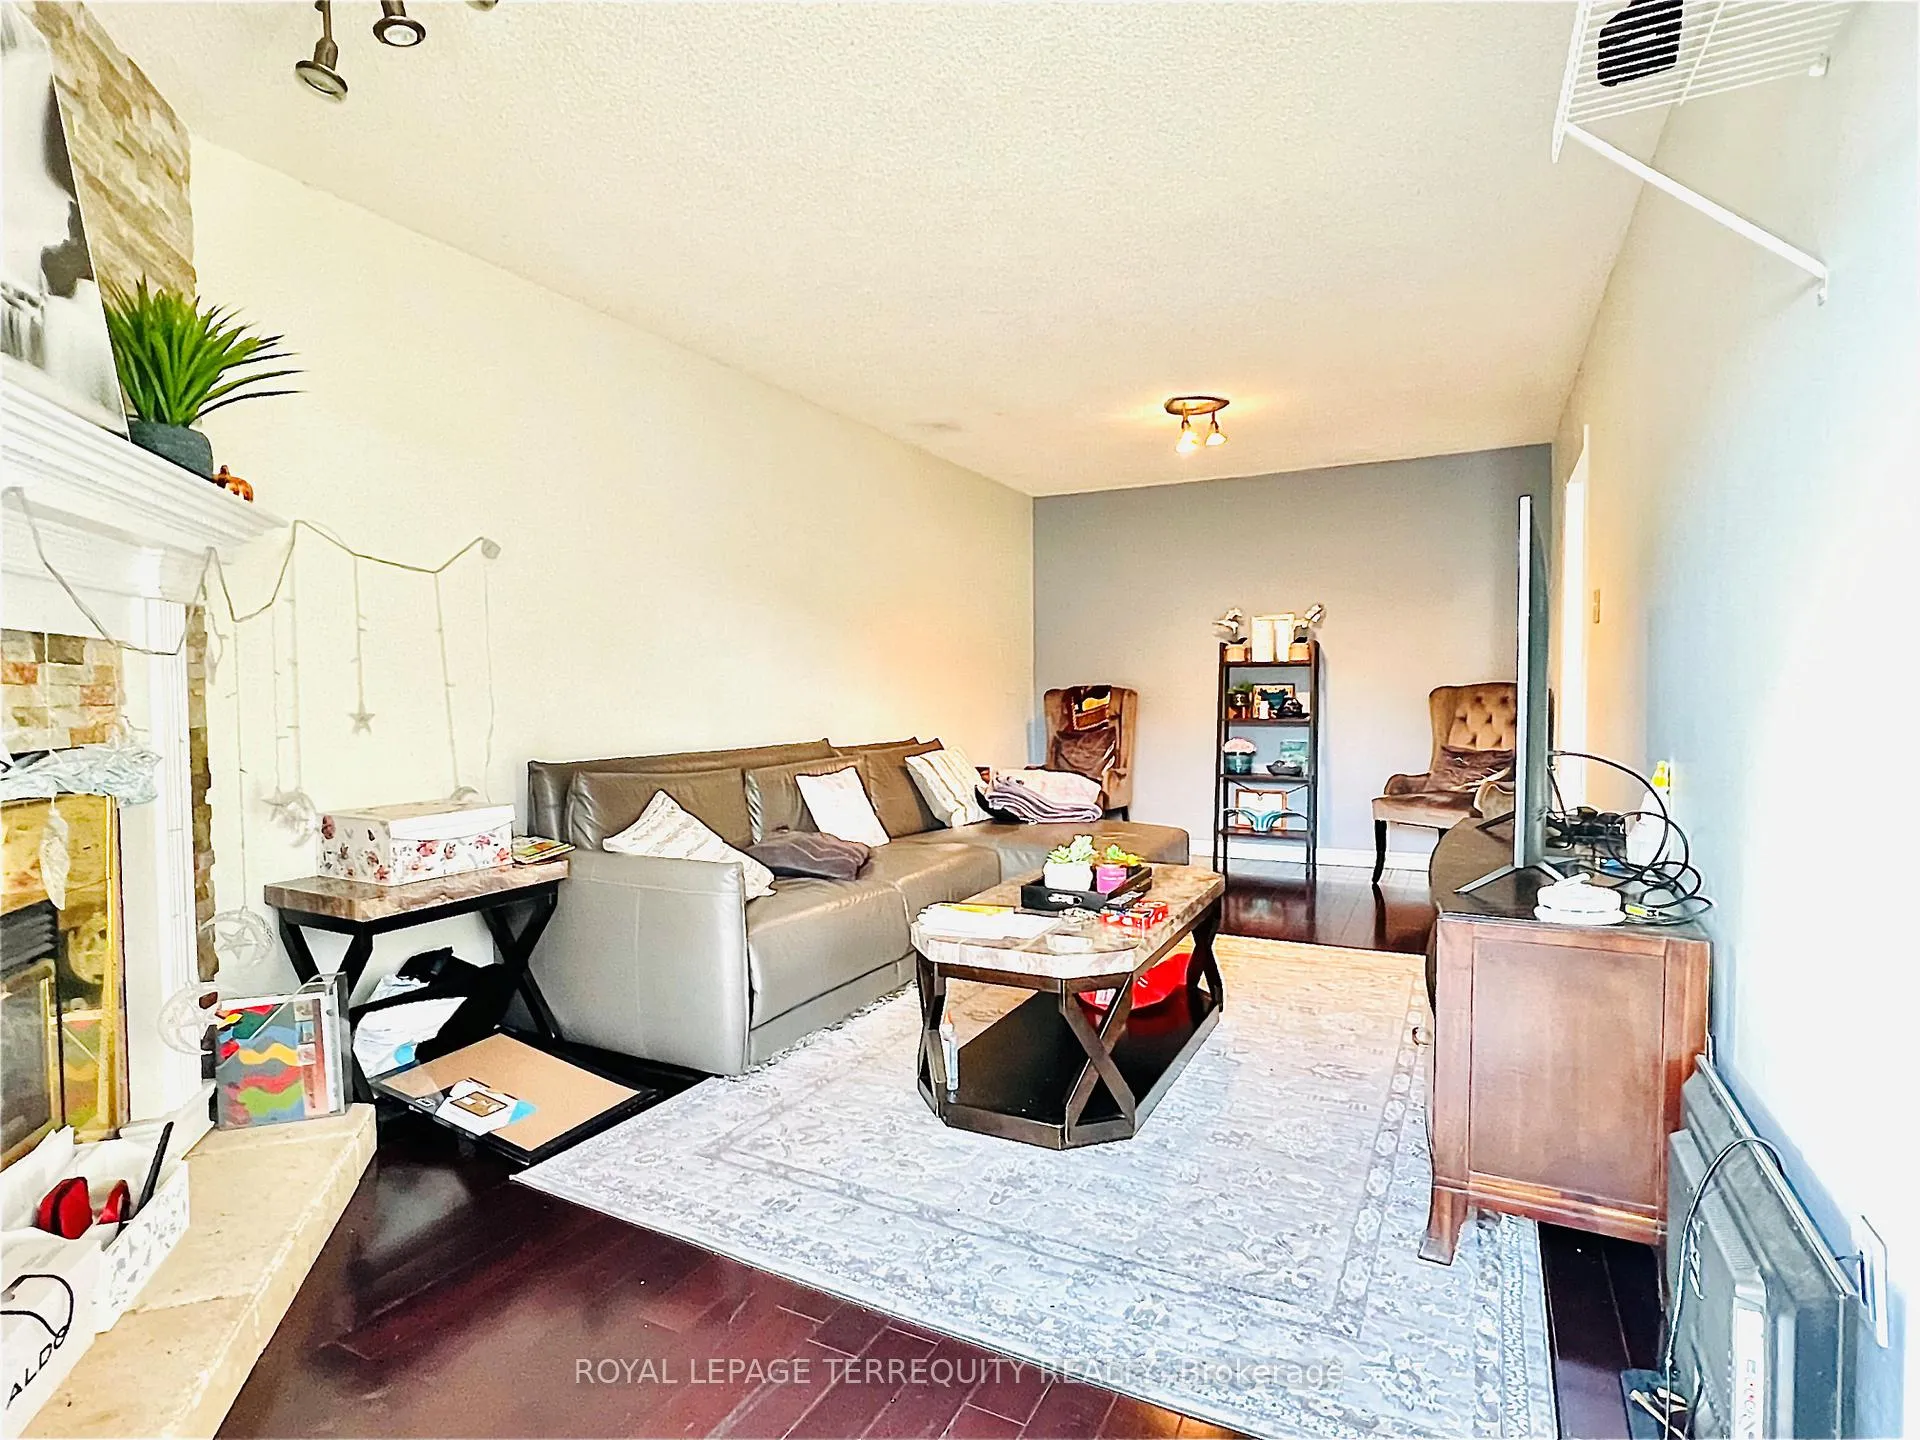 See all 23 photos
4+3 Bedrooms
4 Bathrooms
2 Garage
1.5K–2K sq.ft
24.61×131.76 ft
$8,695/yr
Property history
Facts and features
- BasementSeparate entrance
- Water, sewerMunicipal
- Lot shapeIrregular
- HeatingForced air
What stands out
- Second kitchen
- Separate entrance
- Hardwood floors
- Fireplace
- Central air
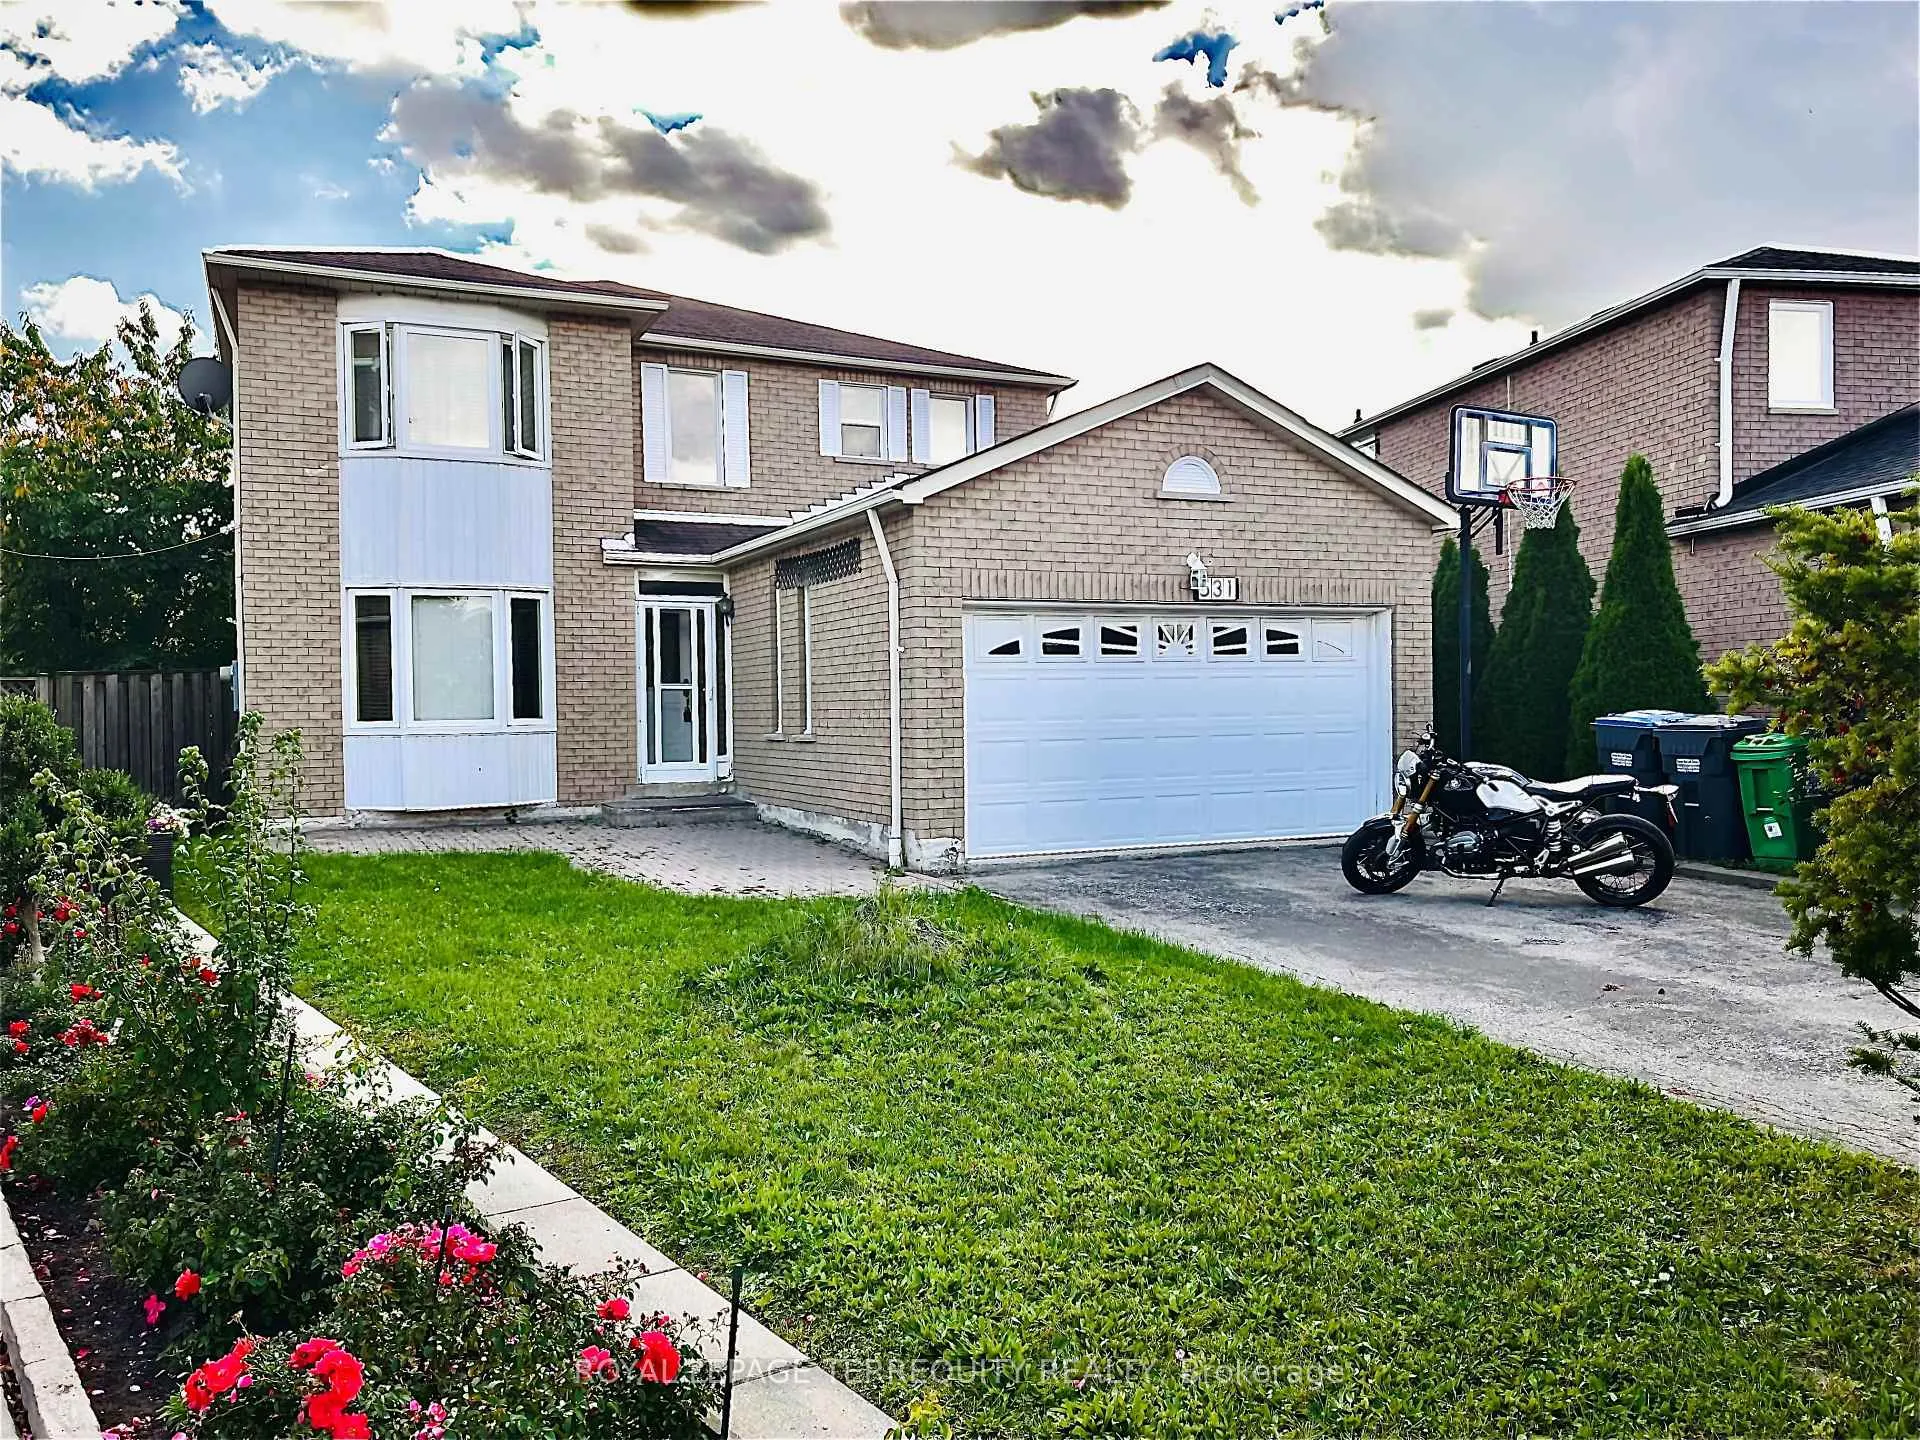
The homeDetached, 2-storey, 1,500–2,000 sq ft
- Type: Detached
- Style: 2-storey
- Living space: 1,500–2,000 sq ft
- Basement: Separate entrance
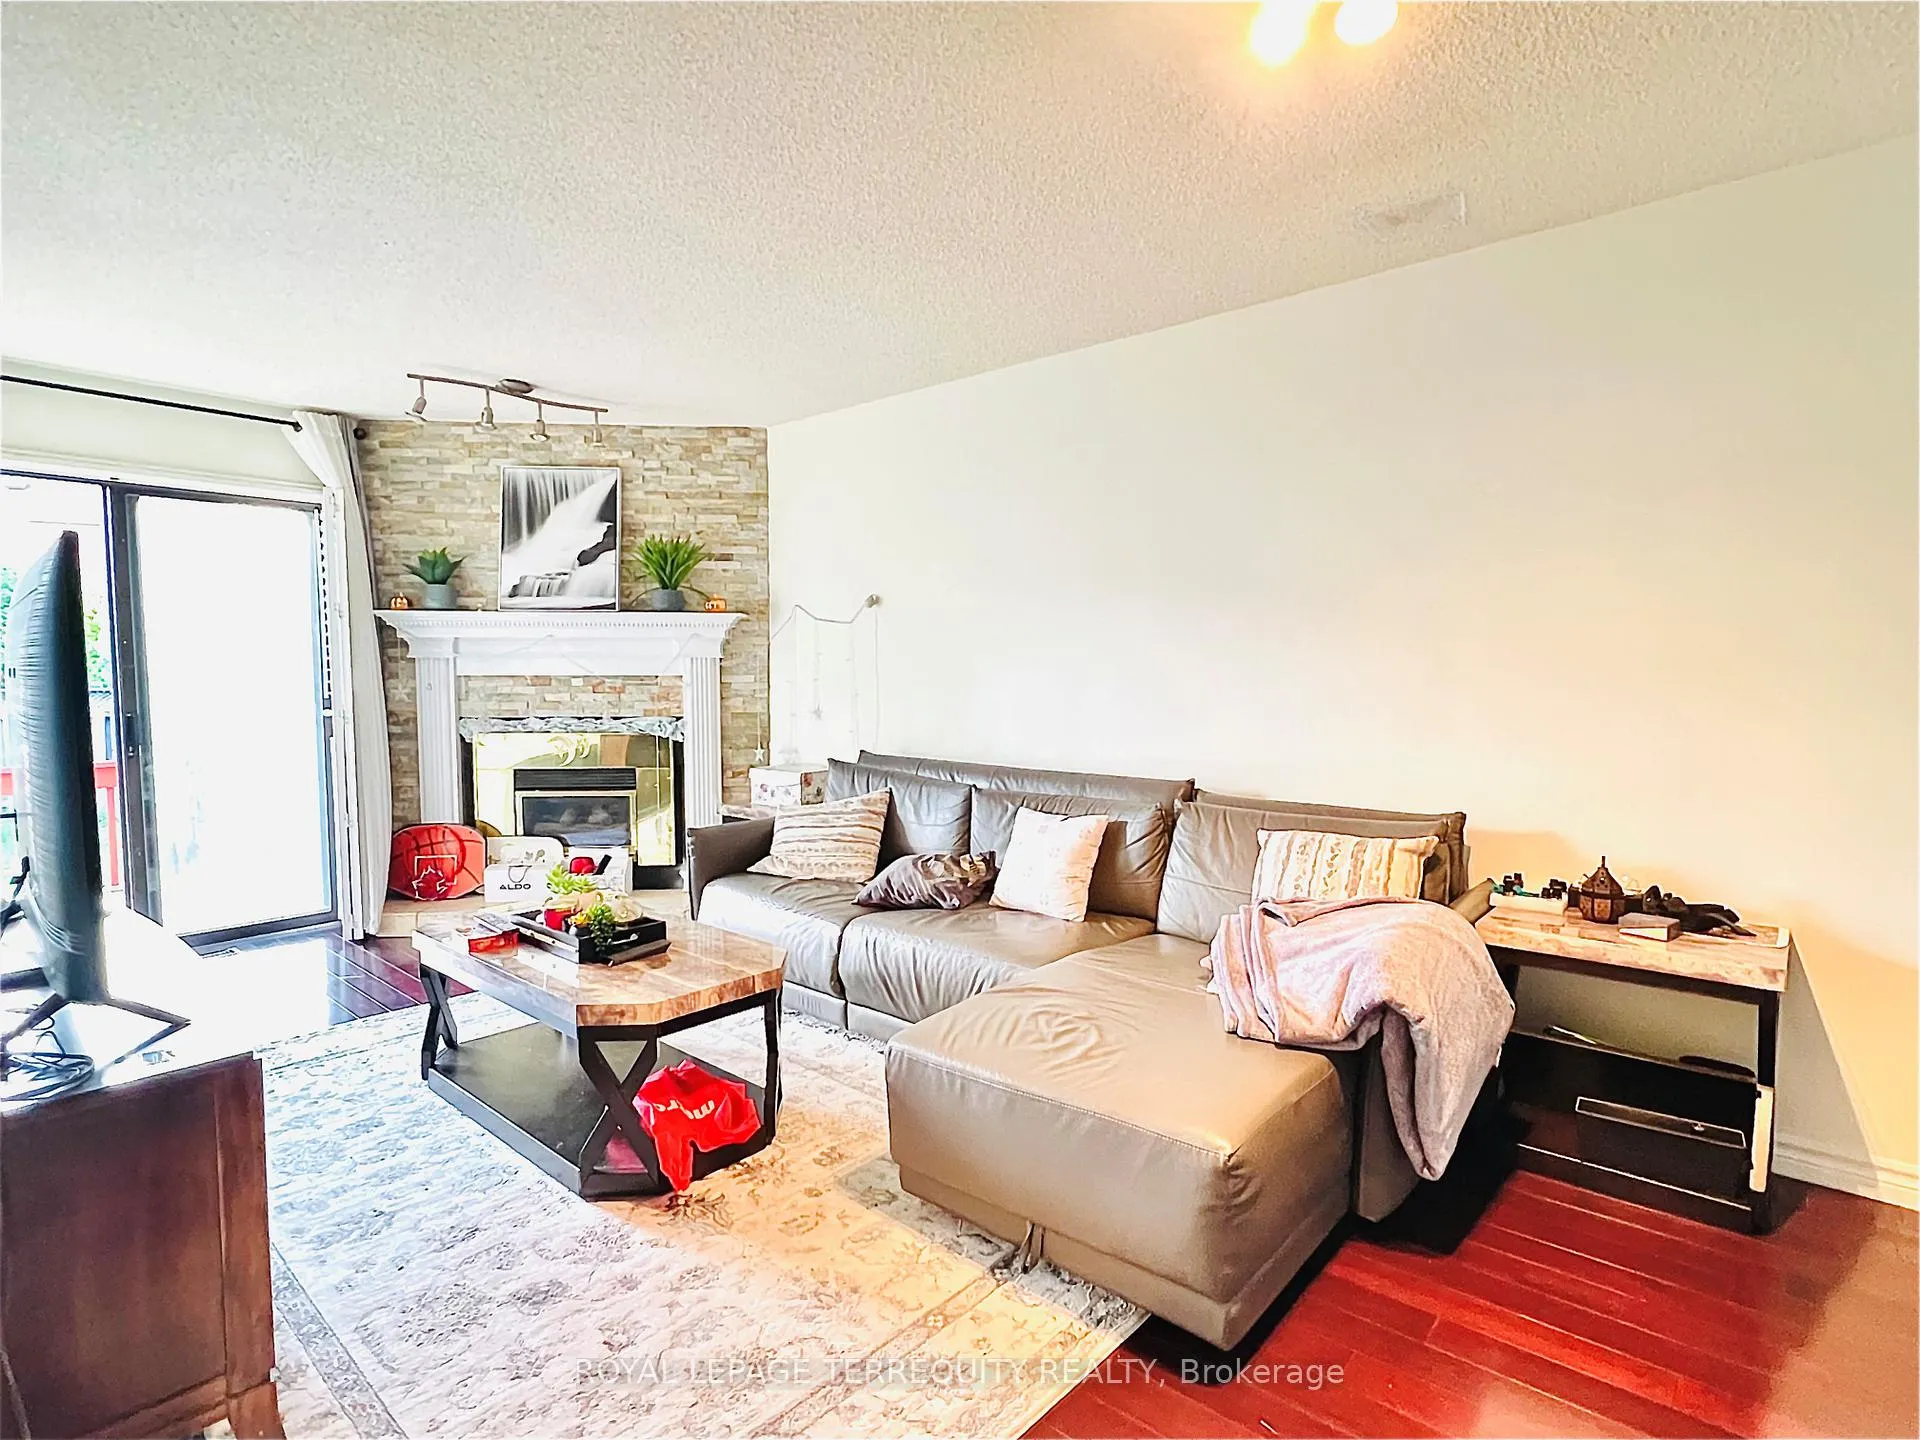
InsideFireplace Yes, family room, natural gas, Hardwood, Carpet free, in-law capability, in-law suite
- Fireplace: Yes, family room, natural gas
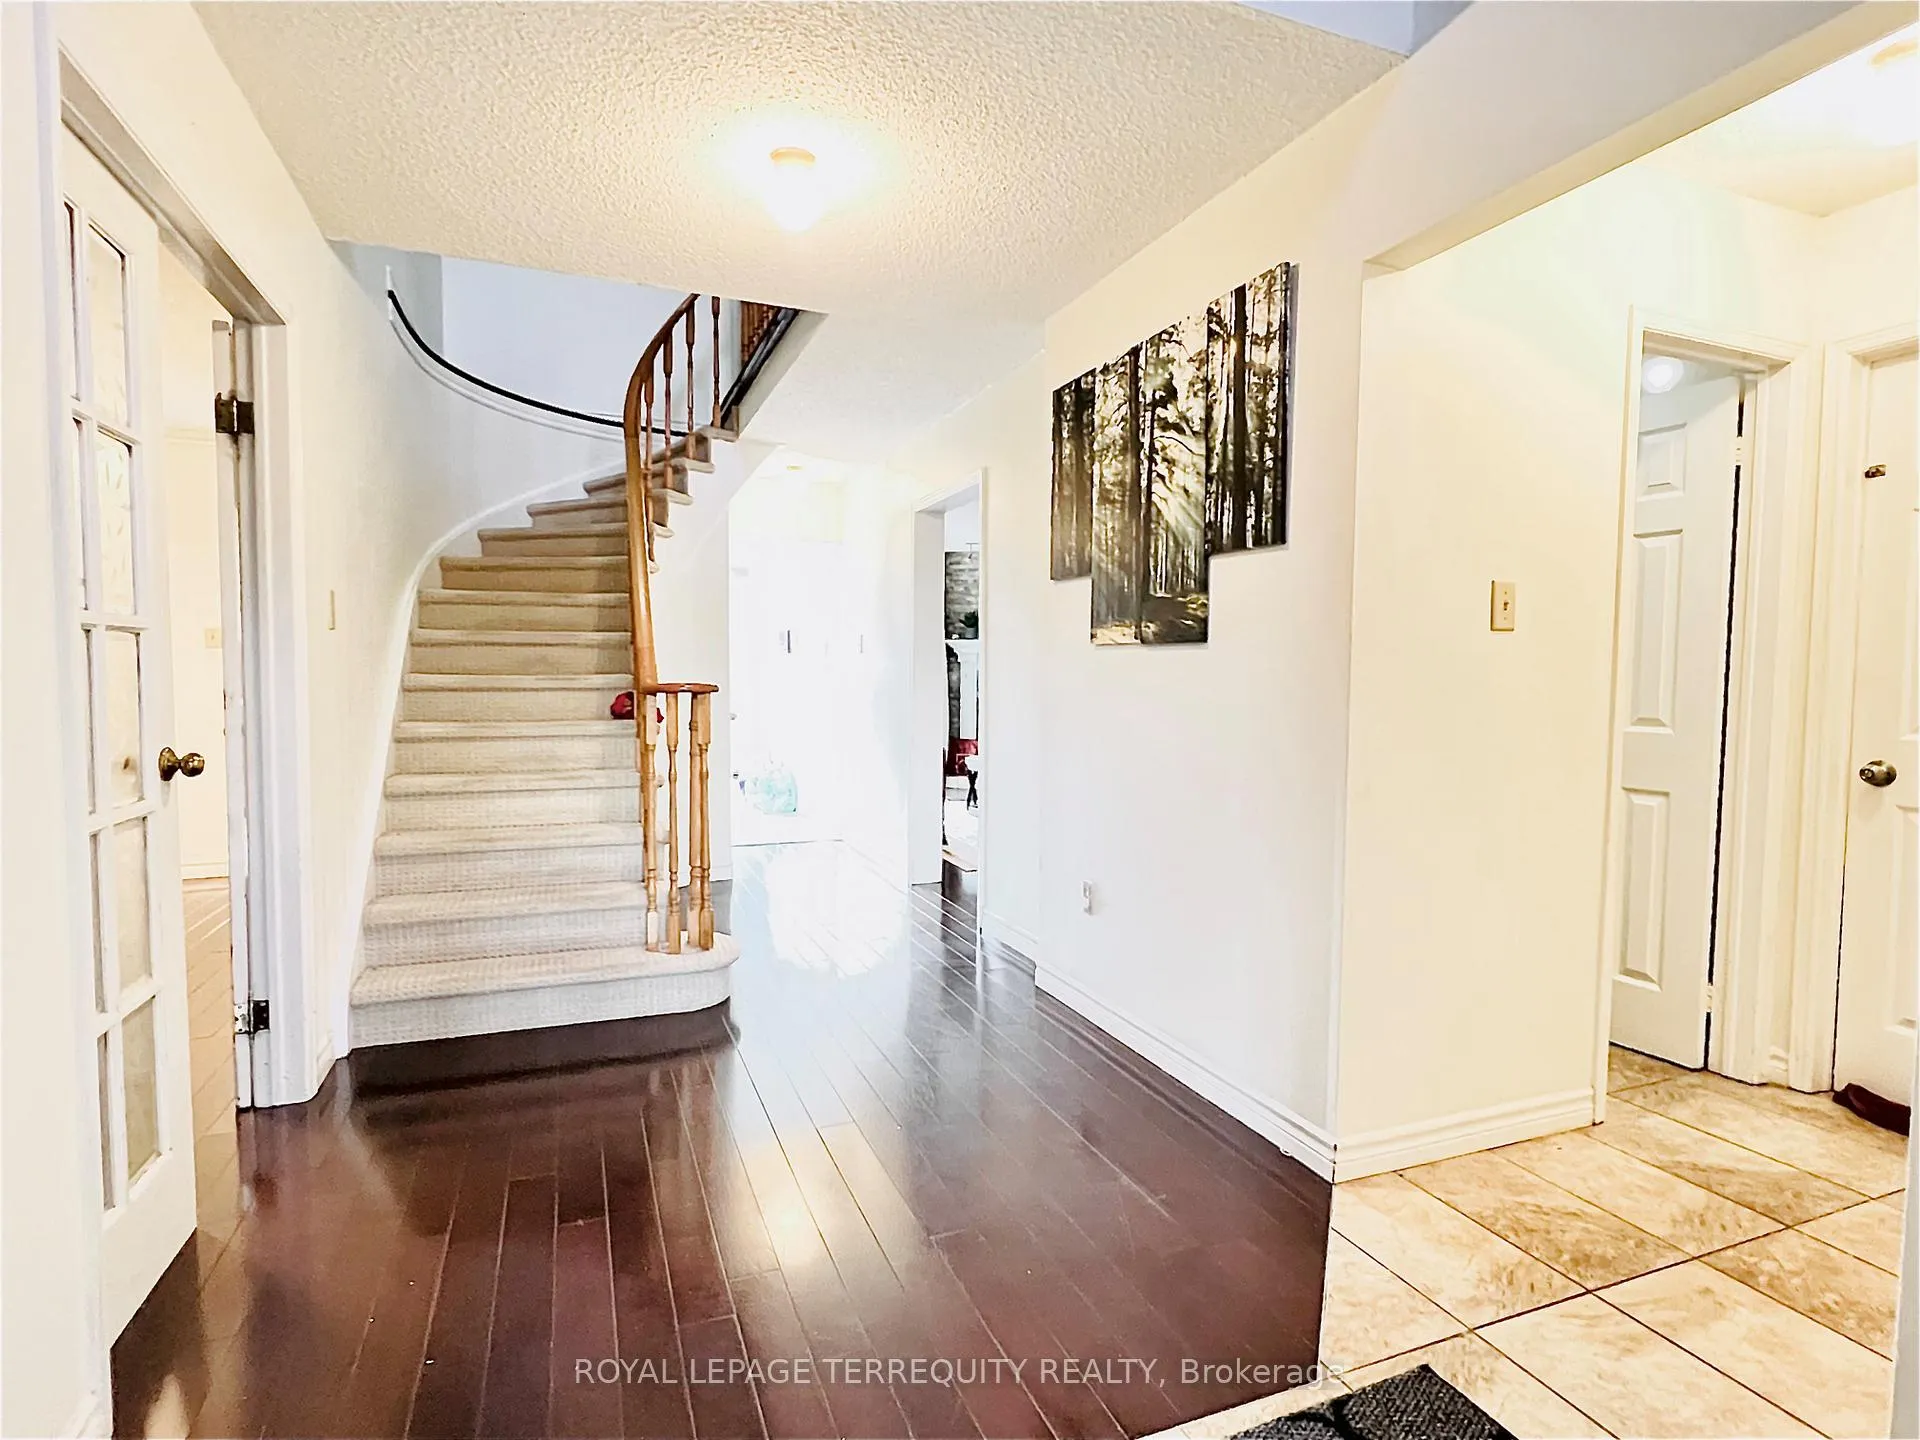
- Flooring: Hardwood
- Features: Carpet free, in-law capability, in-law suite
- Rooms above ground: 8
- Rooms in the basement: 3
- Bedrooms: 4 + 3 in the basement
- Bathrooms: 4
- Kitchens: 2
- Family room: Yes
Outside and lotBrick, Asphalt shingle, Concrete
Outside
- Exterior: Brick
- Roof: Asphalt shingle
- Foundation: Concrete
- Features: Deck
- Size: 24.61 × 131.76 ft
- Shape: Irregular
Parking2 Garage, Attached, Available, private double
- Spaces: 2 Garage
- Garage: Attached
- Driveway: Available, private double
Heating, water and powerForced air, gas, Central air, Municipal water
- Heating: Forced air, gas
- Cooling: Central air
- Water: Municipal water
- Sewer: Municipal sewer
- Natural gas: Available
- Hydro: Available
- Cable: Available
- Telephone: Available
Costs and taxesTaxes $8,695 a year, HST included in the price, Hot water tank
- Taxes, 2025: $8,695 a year
- HST: HST included in the price
- Rental items: Hot water tank
Included in the saleMinutes to square one, ymca, library, schools, transit, and easy hwy access. includes 2 fridges, 2 stoves, built-in dishwasher, built-in microwave, 1 washer, 1 dryer, elfs. basement has it's own washer/dryer outlet.
- Included: Minutes to square one, ymca, library, schools, transit, and easy hwy access. includes 2 fridges, 2 stoves, built-in dishwasher, built-in microwave, 1 washer, 1 dryer, elfs. basement has it's own washer/dryer outlet.
Listing detailsW12835954, Sold, Mar 1, 2026
- MLS® number: W12835954
- Status: Sold
- Listed on: Mar 1, 2026
- Days on market: 81
- Updated: May 21, 2026
- Possession: Flexible
- Occupied by: Owner+tenant
- Listing brokerage: ROYAL LEPAGE TERREQUITY REALTY
About this home
531 Loretta Court, Mississauga (Fairview), ON L5B 3S2
Carpet FreeIn-Law CapabilityIn-Law SuiteDeck
Location! Location! Exceptional Layout In Sought After Fairview Neighbourhood. Great Opportunity To Own This Beautiful 4+3 Bedroom Detached House, Renovated 2+1 Bedroom Finished Basement in 2014 With Side Entrance In The Heart Of Mississauga. Hardwood Floors (Main & Upper) With Porcelain Tiles In Foyer And Bright Kitchen, Circular Staircase Leads To 4 Br Upper Level, Featuring Oversized Master Br With W/I Closet + His/Her Closet And 4Pc Ensuite. A lot of potential. Great Value.
Read more
Ask about this home
A HOMEH agent will answer your questions about this home.
Ask a question
Thinking of selling your home?See what your home is worth today.
Around this home
Central Prkwy E & Mavis
Errands
Parks
Schools
Daily convenience, out of 100, from the distances below
ParkGrand Park Woods · 4 within 1 km4 min walk260 m
Grocery大統華 T&T Supermarket4 min walk276 m
SchoolChris Hadfield P.S. (Elementary)7 min walk430 m
PharmacyPharmasave6 min walk367 m
Cafés & foodHero Tea · 15 within 1 km5 min walk338 m
Gym & rec centreFit4Less9 min walk540 m
LibraryHazel McCallion Central Library19 min walk1.2 km
WalkDriveStraight-line distance, open map data
Grocery0.3 km
Park0.3 km
Coffee0.3 km
Dining0.4 km
Gym0.5 km
Schools nearby
School rating, out of 10.
Chris Hadfield P.S. (Elementary)elementary · Public · 0.4 km
—
Chris Hadfield Public School (Elementary)elementary · Public · 0.5 km
—
DPCDSB - GOETZ Summer Schoolsecondary · Public · 0.7 km
—
Contact agent
Helpful calculators
Mortgage
Affordability
Closing costs
Land transfer tax
Property tax
Down payment
CMHC insurance
Stress test
Cashback Rebate
Your HOMEH agent

KimHOMEH agent · Mississauga
"I would see it this week."
Ask Kim