

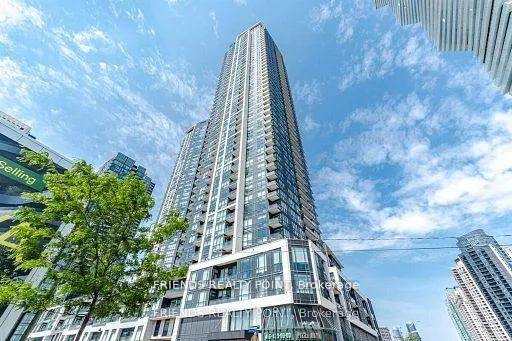
Unit 405, 4011 Brickstone Mews
Unit 405, 4011 Brickstone Mews
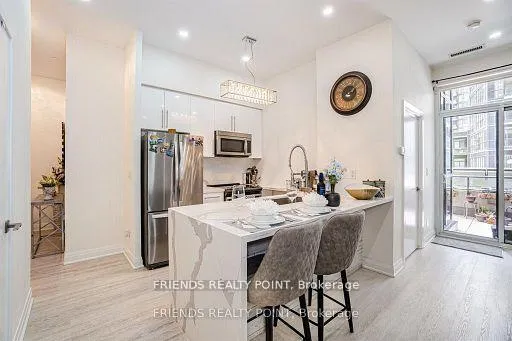 See all 33 photos
Property history
Facts and features
- ExposureNorth west
- LaundryIn-suite
- LockerOwned
- BalconyTerrace
- Fireplace
- Central air
- Concierge
- Gym
- Indoor pool
- Party room/meeting room
The homeCondo Apartment, Multi-level, 800–899 sq ft
- Type: Condo Apartment
- Style: Multi-level
- Living space: 800–899 sq ft
- Basement: None
- Exposure: North West
InsideFireplace Yes, Tile, In-suite laundry, main level
- Fireplace: Yes
- Flooring: Tile
- Laundry: In-suite laundry, main level
- Features: Carpet free
- Elevator: Yes
- Rooms above ground: 7
- Bedrooms: 2
- Bathrooms: 2
- Kitchens: 1
OutsideConcrete, other, Terrace
- Exterior: Concrete, other
- Balcony: Terrace
Parking and locker1 Parking, Underground, Parking type Owned
- Spaces: 1 Parking
- Garage: Underground
- Parking type: Owned
- Driveway: Underground
- Spot: 188
- Locker: Owned
- Locker level: 4
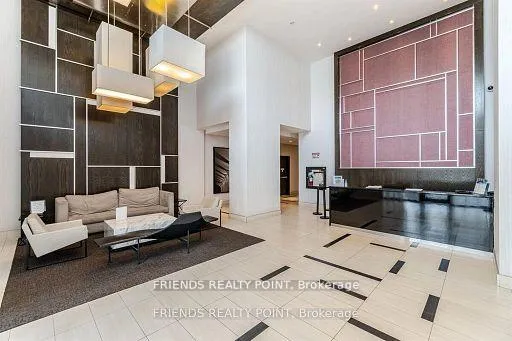
BuildingPSV, Condo corporation 1026, Bbqs allowed, concierge, game room, gym, indoor pool, party room/meeting room
- Name: PSV
- Condo corporation: 1026
- Amenities: Bbqs allowed, concierge, game room, gym, indoor pool, party room/meeting room
- Pets: Allowed
Heating, water and powerForced air, other, Central air
- Heating: Forced air, other
- Cooling: Central air
Rent and termsRent $2,900 a month, Entire property, Furnished
- Rent: $2,900 a month
- Space for rent: Entire property
- Furnished: Furnished
- Lease: 12 months
- Rent includes: Common elements, parking
IncludedUpdated flooring , accent wall with b/i fireplace, wooden mental, upgraded kitchen - quartz countertops, white cabinets, s/s appliances (fridge, dishwasher, stove, otr microwave) , front load washer/dryer. furniture included (2 bed frames, sofa set, centre table etc.)
- Included: Updated flooring , accent wall with b/i fireplace, wooden mental, upgraded kitchen - quartz countertops, white cabinets, s/s appliances (fridge, dishwasher, stove, otr microwave) , front load washer/dryer. furniture included (2 bed frames, sofa set, centre table etc.)
NearbyArts centre, library, other, public transit, rec./commun.centre, terraced
- Close to: Arts centre, library, other, public transit, rec./commun.centre, terraced
Listing detailsW13144872, Rented, May 19, 2026
- MLS® number: W13144872
- Status: Rented
- Listed on: May 19, 2026
- Days on market: 42
- Updated: Jun 30, 2026
- Possession: 2026-05-15 / Immediate
- Occupied by: Vacant
- Listing brokerage: FRIENDS REALTY POINT
About this home
Unit 405, 4011 Brickstone Mews, Mississauga (City Centre), ON L5B 0J7
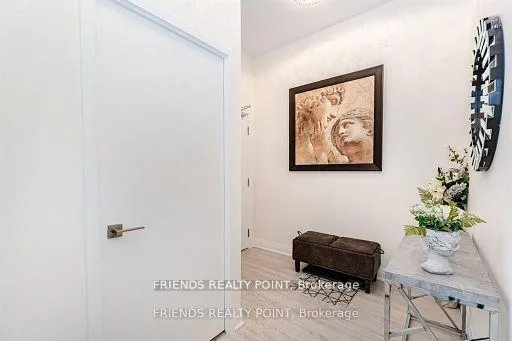
Luxurious 2-Bedroom Condo with Extensive Renovations - A Rare Find! Thousand's Of $$ Spent On Renovations- Absolute Showstopper. Discover this beautifully renovated and fully furnished luxury condo, a rare gem featuring 2 bedrooms and 2 washrooms Furnished Unit. This immaculate residence boasts a huge terrace and same-floor amenities for your convenience. Key Features:10 Ft Smooth Ceilings with Pot Lights: A spacious and bright ambiance. Accent Wall with Built-In Fireplace: Adds a touch of elegance and warmth. Upgraded Kitchen: White quartz countertops, pristine white cabinets, and modern finishes. Modern Washrooms: Stylish bath vanities and sliding mirror closet doors in both bedrooms. Convenient Storage and Parking: Same-floor locker and oversized parking space near the elevator on the P3 level. Prime Location: Walking Distance to Sheridan College, Square One Mall, City Hall, Celebration Square, YMCA, and much more! The Perfect Starter Home: This condo welcomes everyone - new immigrants, those with no or low credit, individuals in special situations, and students. Don't miss out on this incredible opportunity - act now, as this unit won't last long!
Ask about this home
A HOMEH agent will answer your questions about this home.
Know more about PSV
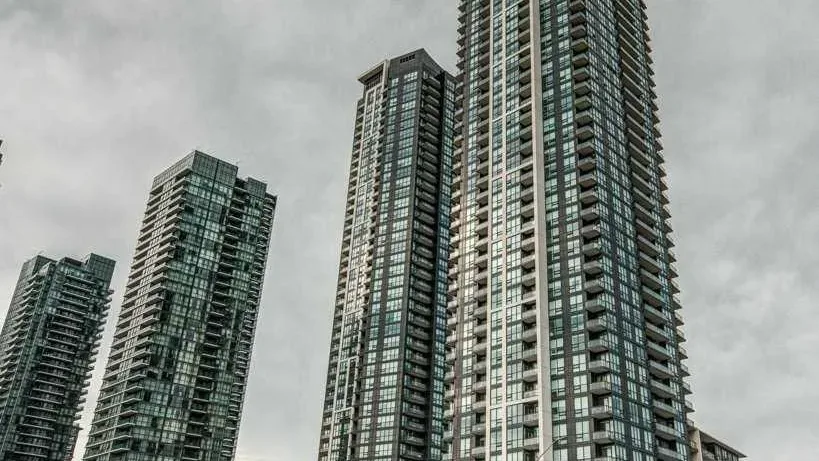
Condo building · 4011 Brickstone Mews
PSV is a condo. Right now 7 for sale and 11 for rent are on the market here.
- $579/sq ft
No similar units for rent in PSV right now.
Around this home
Daily convenience, out of 100, from the distances below
Schools nearby
School rating, out of 10.
Helpful calculators
Your HOMEH agent

"I would see it this week."