

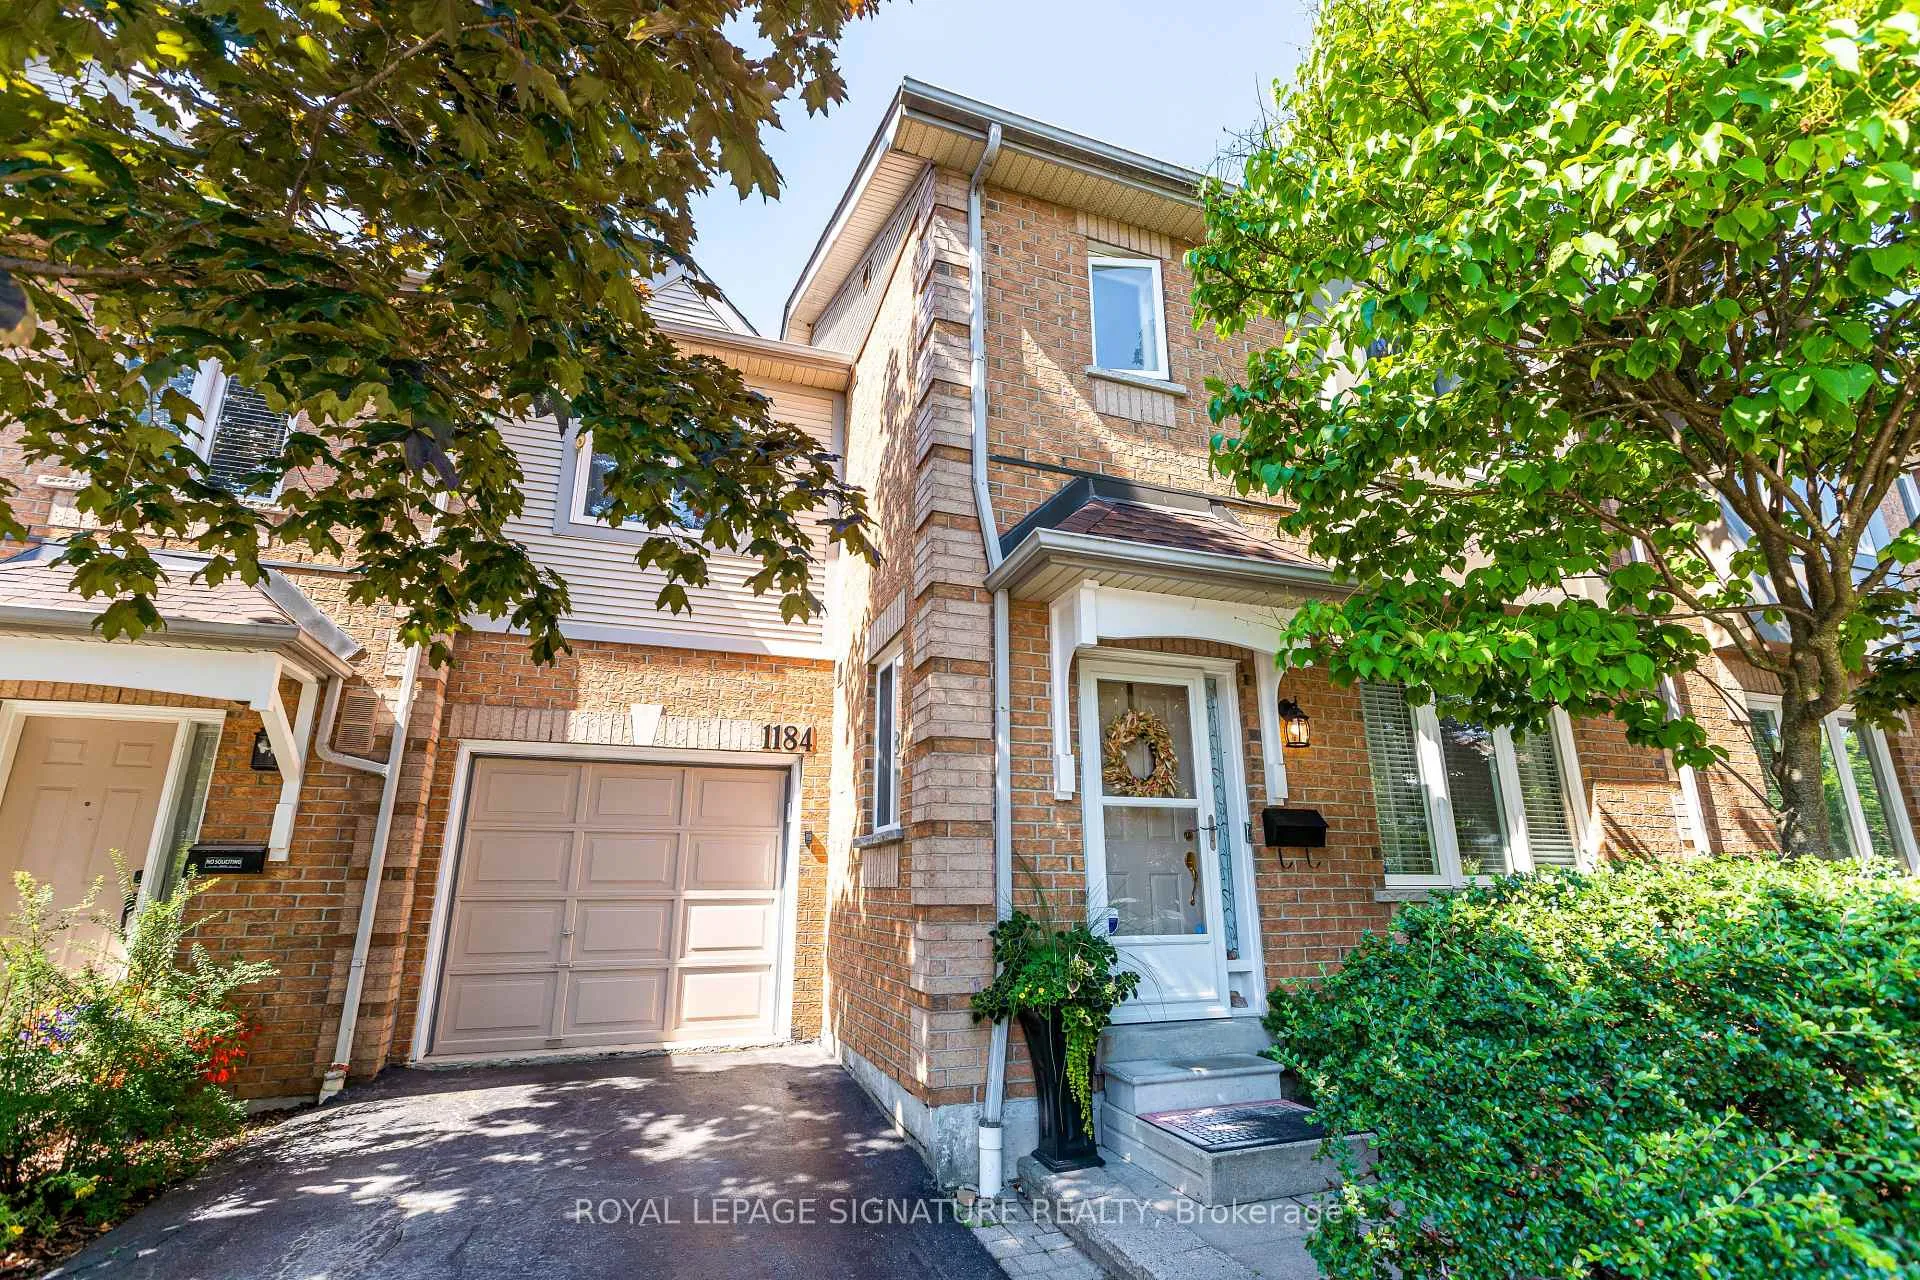
1184 Parkwest Place
1184 Parkwest Place
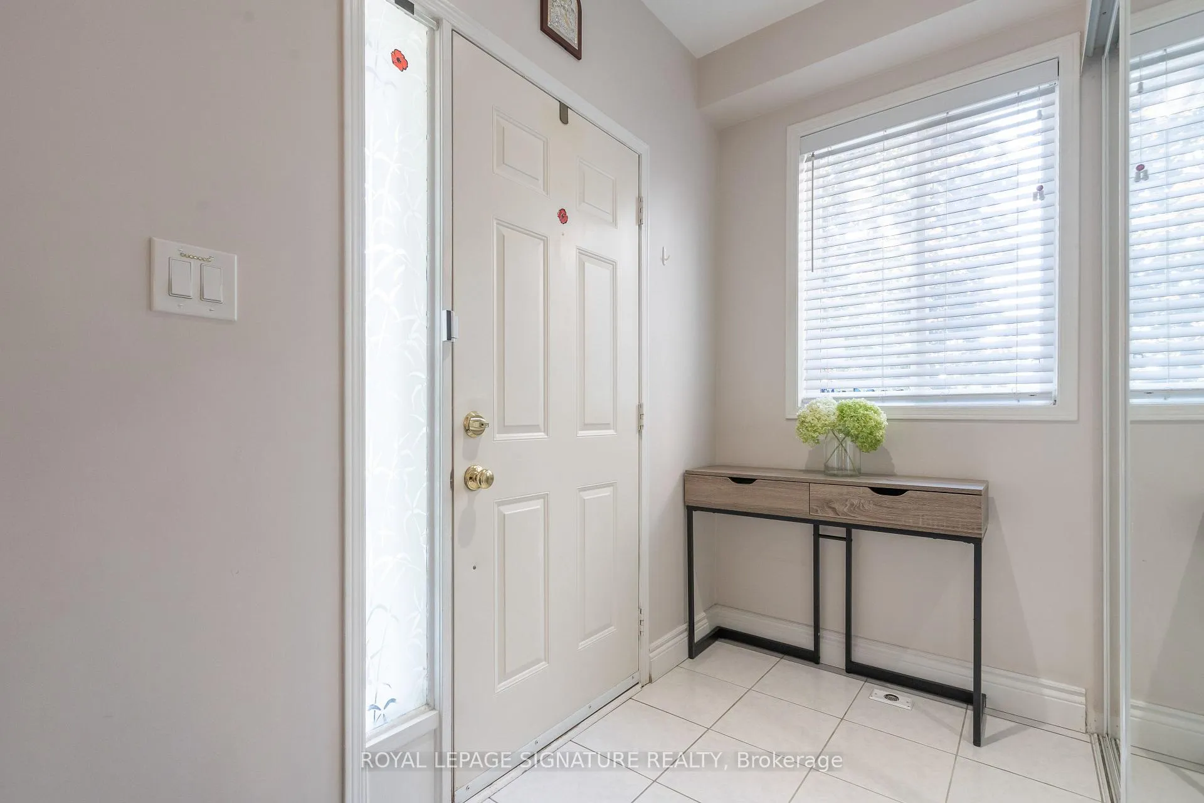
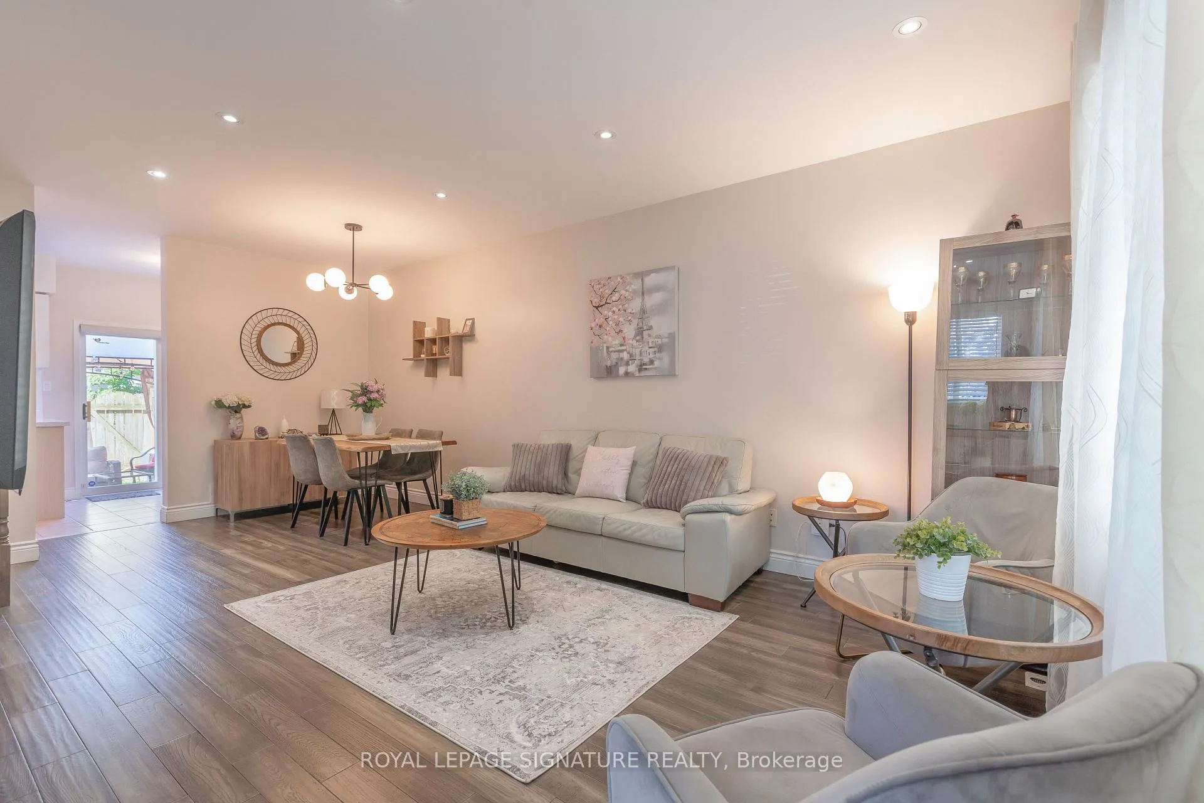
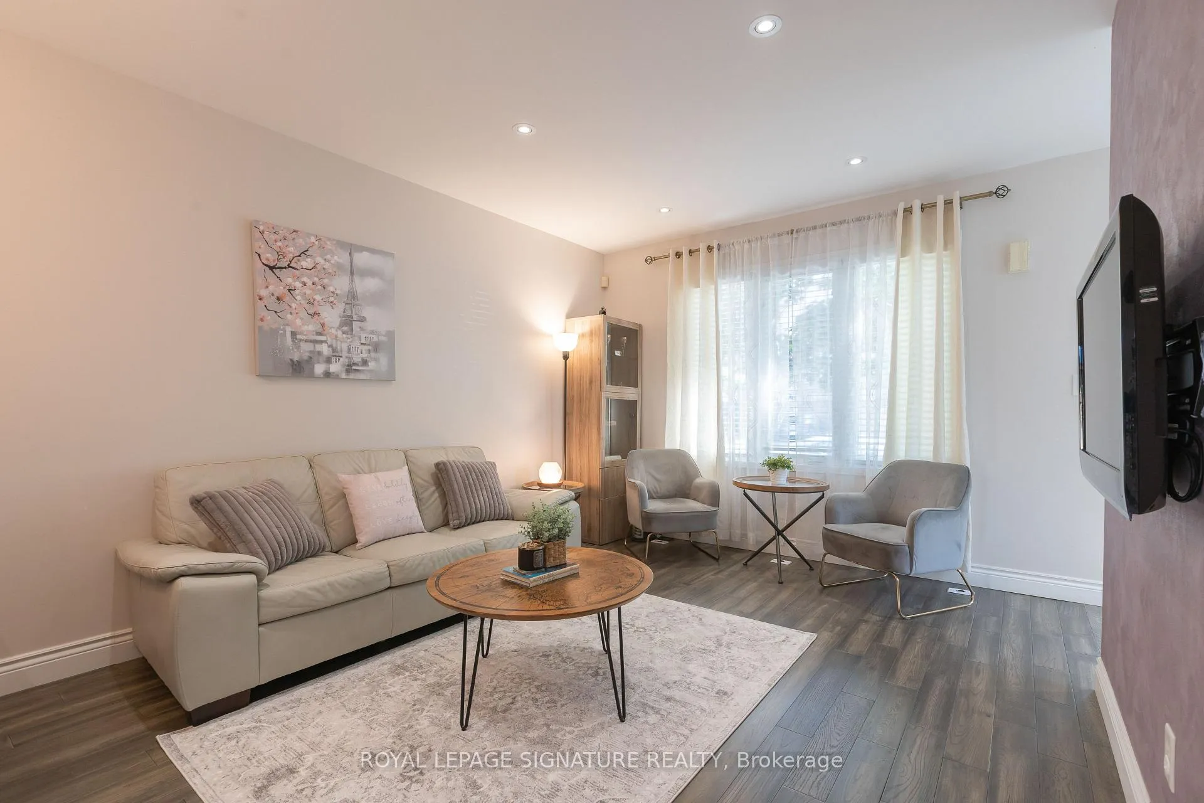
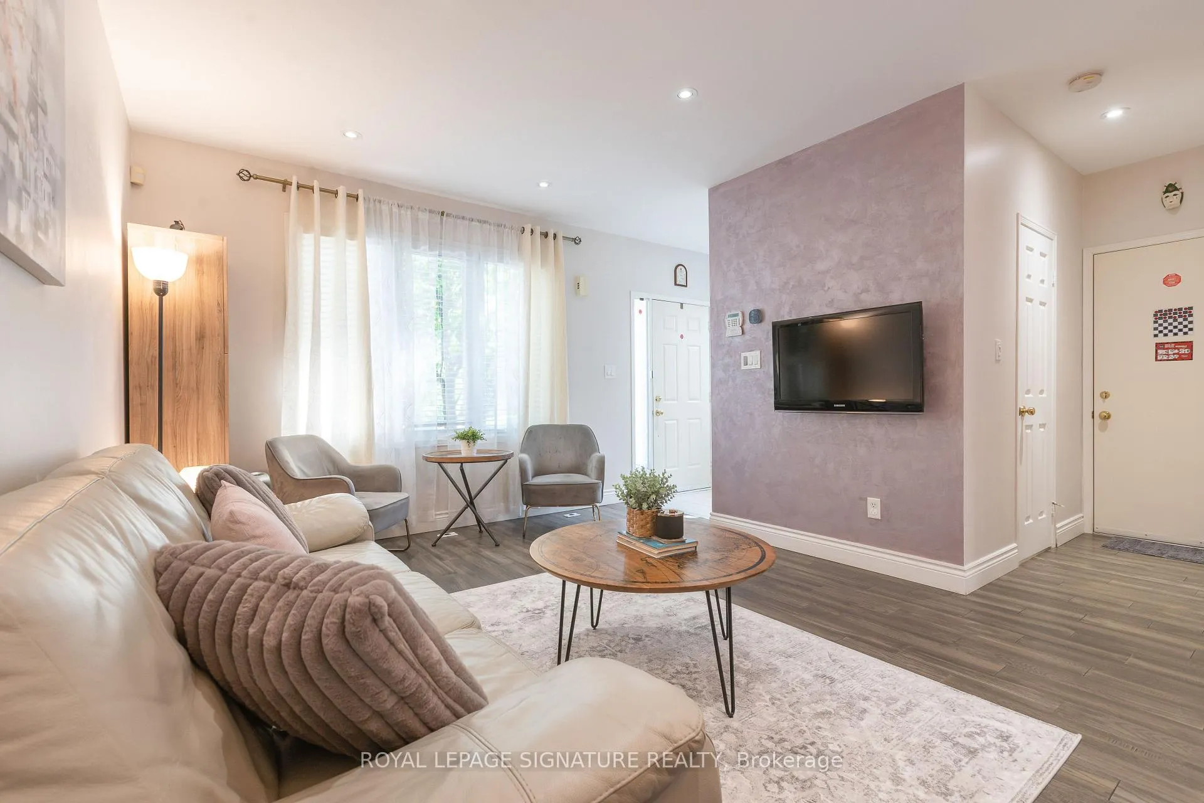 See all 45 photos
Property history
Facts and features
- BasementFinished
- Age of home16–30 years
- ExposureEast west
- LaundryEnsuite, in basement
- Hardwood floors
- Central air
The homeCondo Townhouse, 2-storey, Age 16–30 years
- Type: Condo Townhouse
- Style: 2-storey
- Age: 16–30 years
- Living space: 1,200–1,399 sq ft
- Basement: Finished
- Exposure: East West
InsideCeramic, Hardwood, Ensuite, in basement, Auto garage door remote, carpet free, separate hydro meter, water meter
- Flooring: Ceramic, Hardwood
- Laundry: Ensuite, in basement
- Features: Auto garage door remote, carpet free, separate hydro meter, water meter
- Security: Smoke detector
- Rooms above ground: 6
- Rooms in the basement: 1
- Bedrooms: 3
- Bathrooms: 3
- Kitchens: 1
OutsideBrick, Balcony None, Patio
- Exterior: Brick
- Balcony: None
- Features: Patio
Parking and locker2 Parking (1 garage + 1 drive), Built-in, Exclusive
- Spaces: 2 Parking (1 garage + 1 drive)
- Garage: Built-in
- Parking type: Exclusive
- Driveway: Private
- Locker: None
Building1242 Parkwest Townhouses, Storeys 2, Units 124
- Name: 1242 Parkwest Townhouses
- Storeys: 2
- Units: 124
- Registered: 1989
- Condo corporation: 601
- Amenities: Bbqs allowed
- Pets: Allowed
Heating, water and powerForced air, gas, Central air
- Heating: Forced air, gas
- Cooling: Central air
Costs and taxesTaxes $2,376 a year, Condo fee $165 a month, Common elements included, building insurance included, parking included
- Taxes, 2025: $2,376 a year
- Condo fee: $165 a month
- Fee includes: Common elements included, building insurance included, parking included
- HST: HST included in the price
- Rental items: Hwt
Included in the saleFridge, stove, b/i dishwasher, washer, dryer, electric light fixtures, all window coverings, electric fireplace, small computer desk, furnace, cac, some patio furniture, gazebo, bbq, deck storage box, exercise bike, gdo, shelves, roof replaced 2019, attic insulation replaced 2020, Freezer and shelves (from laundry room), garage shelving, 2 black patio chairs with red cushions.
- Included: Fridge, stove, b/i dishwasher, washer, dryer, electric light fixtures, all window coverings, electric fireplace, small computer desk, furnace, cac, some patio furniture, gazebo, bbq, deck storage box, exercise bike, gdo, shelves, roof replaced 2019, attic insulation replaced 2020
- Not included: Freezer and shelves (from laundry room), garage shelving, 2 black patio chairs with red cushions.
NearbyFenced yard, park, public transit
- Close to: Fenced yard, park, public transit
Listing detailsW12315400, Sold, Jul 30, 2025
- MLS® number: W12315400
- Status: Sold
- Listed on: Jul 30, 2025
- Days on market: 19
- Updated: Aug 18, 2025
- Possession: Flexible
- Occupied by: Owner
- Listing brokerage: ROYAL LEPAGE SIGNATURE REALTY
About this home
1184 Parkwest Place, Mississauga (Lakeview), ON L5E 3K2
Welcome to 1184 Parkwest Place! A terrific, well maintained two storey Condo Townhouse in a well-kept, desirable complex! Move-in condition. It has the most sought-after layout, a nice, cozy and spacious, 3 bedroom, 3baths townhome located in the Lakeview area of Mississauga. This very bright, brick townhouse has a built-in single garage with private driveway, and has a nice layout with large rooms. It is also located steps from the shopping, very close to Community Centre, pool, transportation, the hospital, best rated schools, parks as well as QEW highway.Please note all the extras included with this very nice home and take advantage of all 1184 Parkwest Place has to offer! Welcome Home!
Ask about this home
A HOMEH agent will answer your questions about this home.
Know more about 1242 Parkwest Townhouses
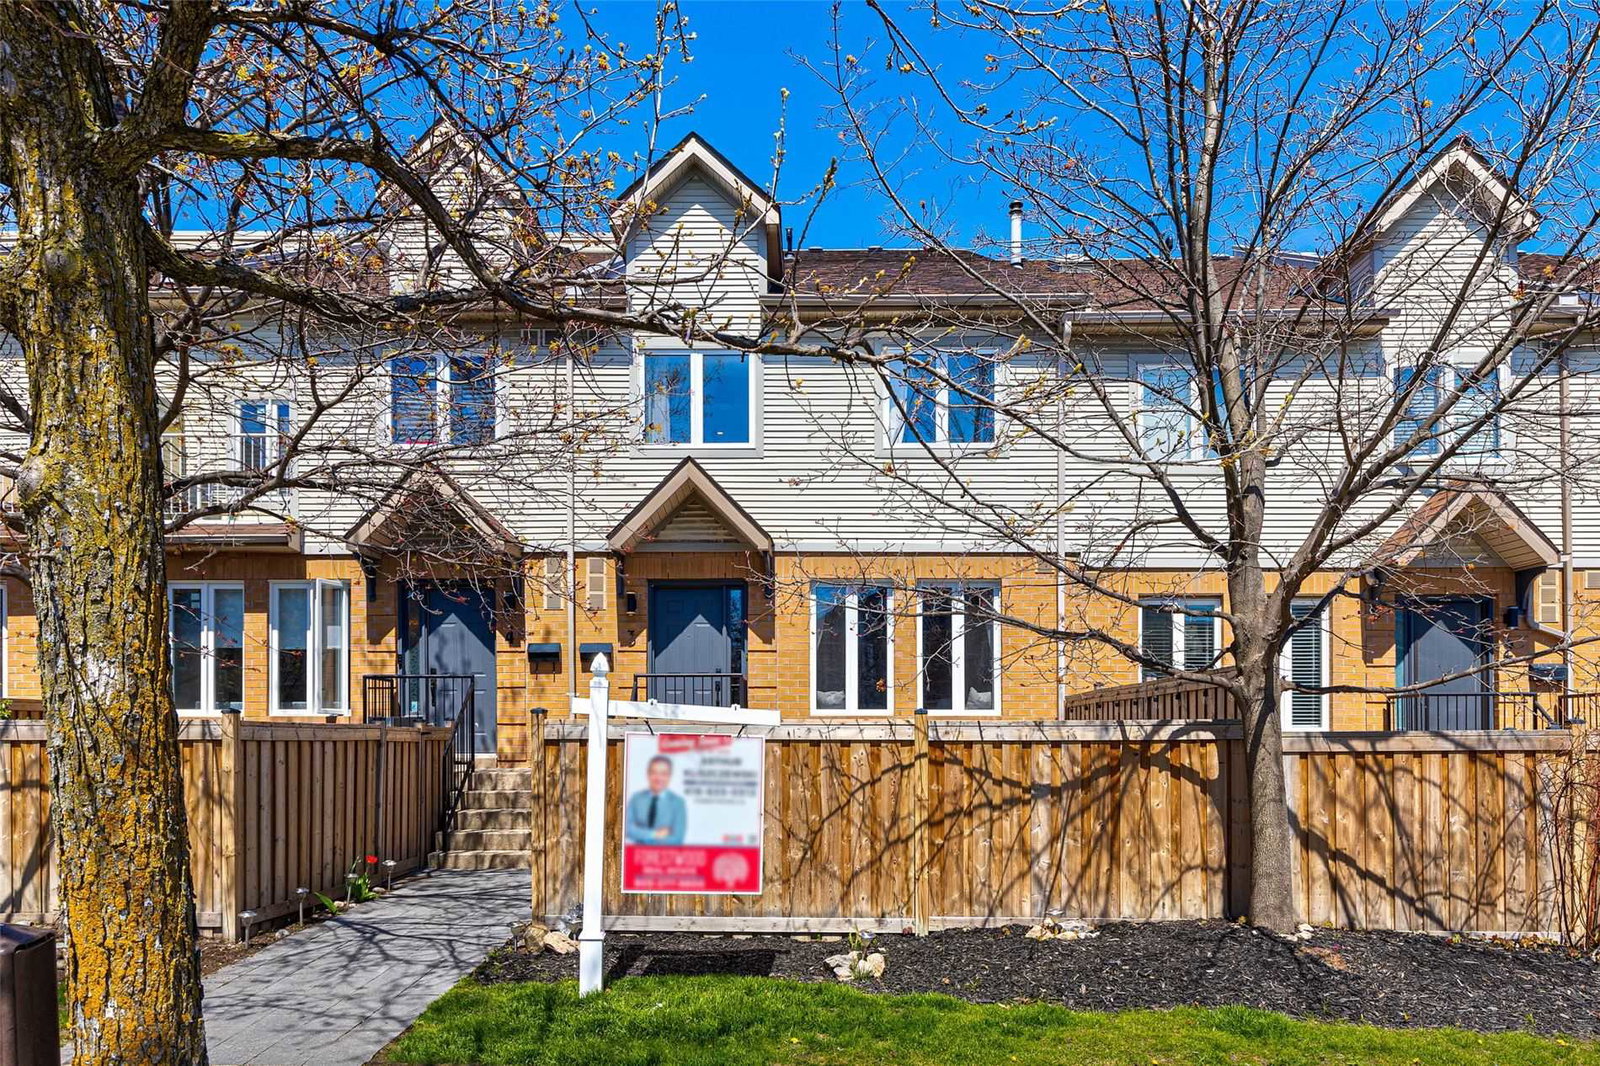
Condo building · 1172-1244 Parkwest Place
1242 Parkwest Townhouses is a 2-storey condo with 124 suites, built in 1989 by Unknown. No units are on the market here right now.
- 2storeys
- 124suites
- 1989built
No similar units for sale in 1242 Parkwest Townhouses right now.
Around this home
Daily convenience, out of 100, from the distances below
Schools nearby
School rating, out of 10.
Helpful calculators
Your HOMEH agent

"I would see it this week."