

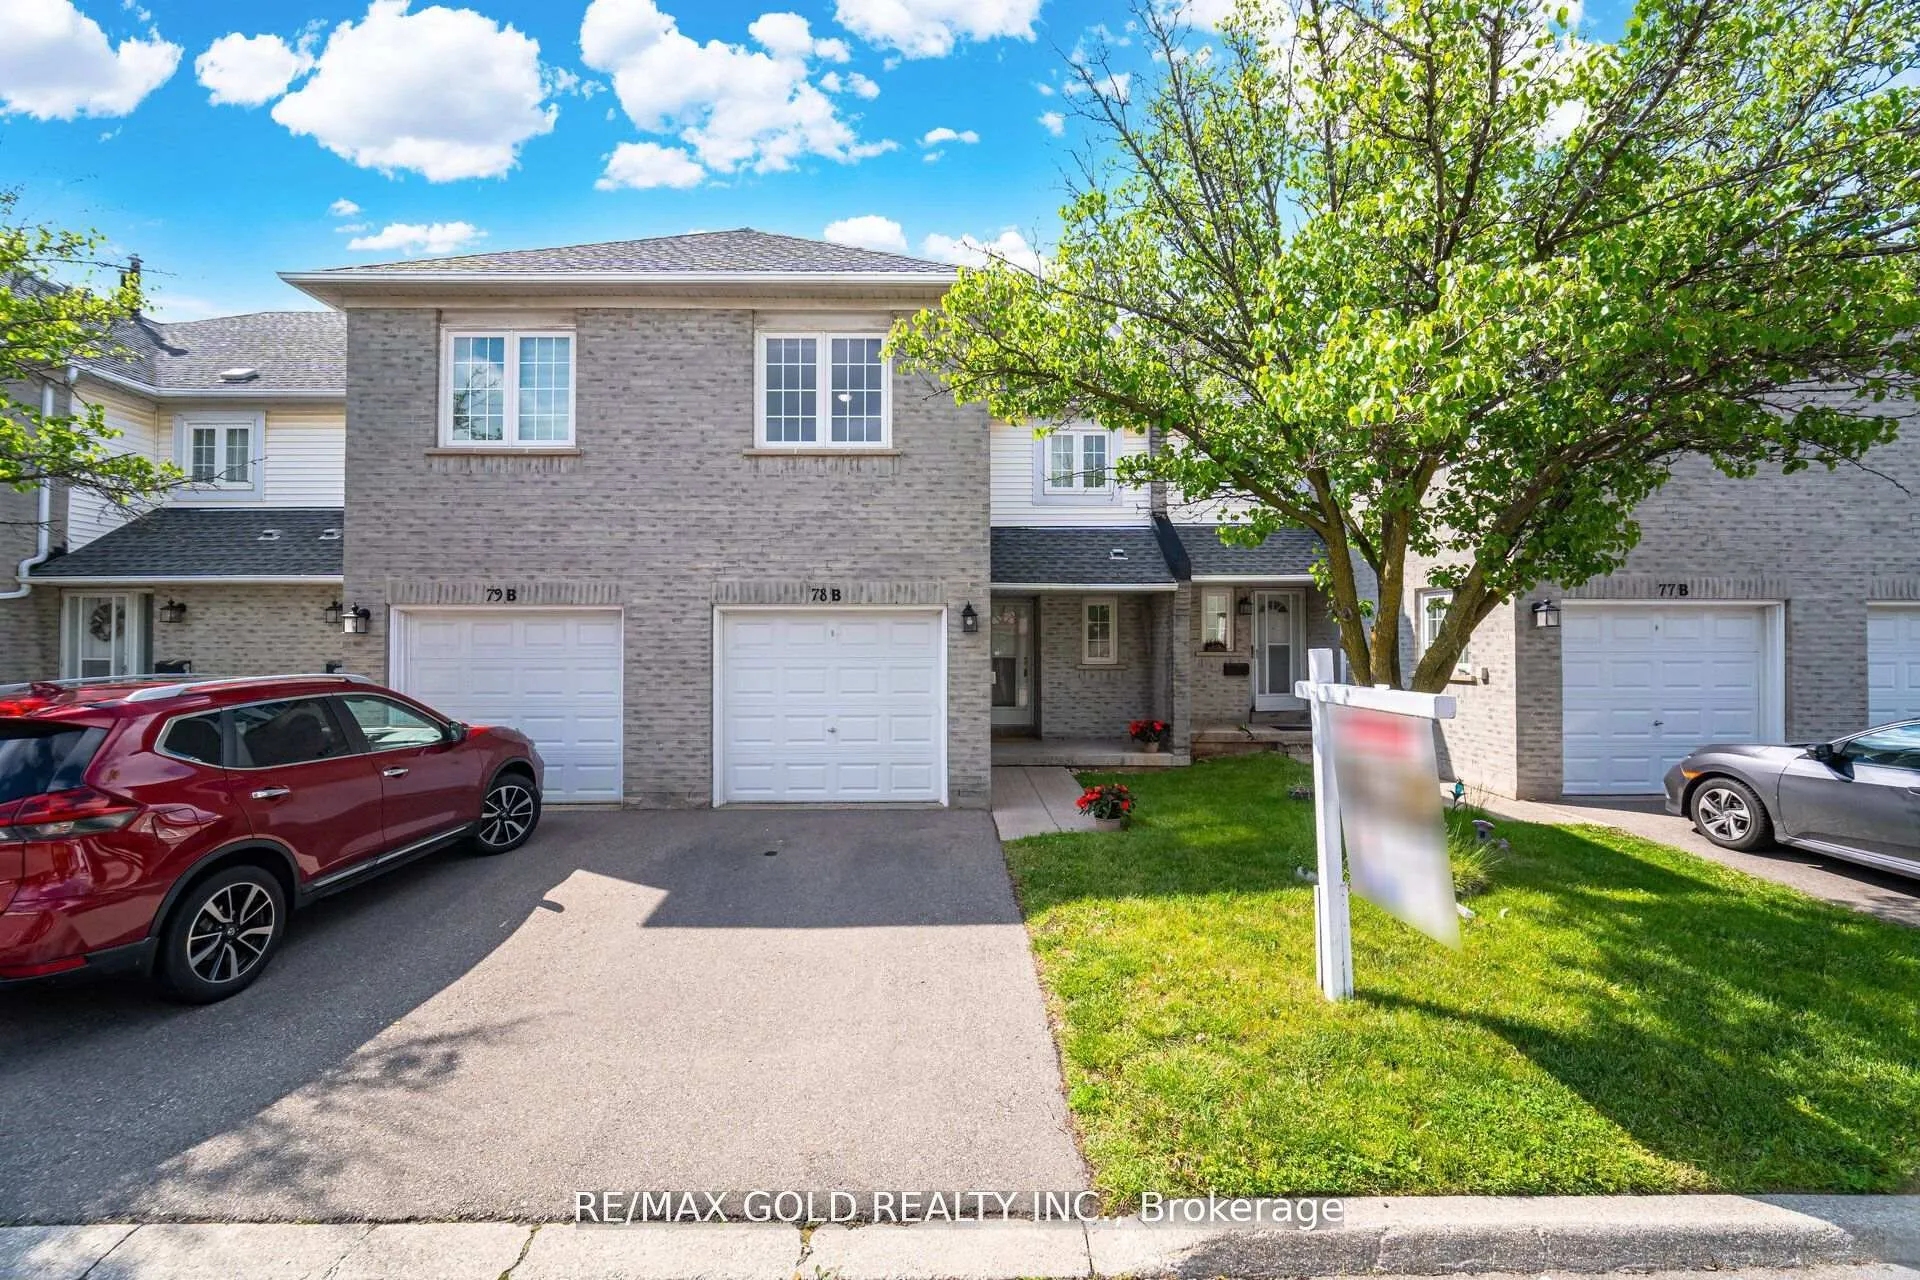
Unit 78B, 5305 Glen Erin Drive
Unit 78B, 5305 Glen Erin Drive
 See all 33 photos
Property history
- —For SaleList: —
- —For SaleList: —
Facts and features
- BasementFull
- ExposureSouth east
- LaundryEnsuite
- LockerNone
- Hardwood floors
- Central air
- Outdoor pool
The homeCondo Townhouse, 2-storey, 1,200–1,399 sq ft
- Type: Condo Townhouse
- Style: 2-storey
- Living space: 1,200–1,399 sq ft
- Basement: Full
- Exposure: South East
InsideTile, Hardwood, Ensuite, Other
- Flooring: Tile, Hardwood
- Laundry: Ensuite
- Features: Other
- Rooms above ground: 7
- Bedrooms: 3
- Bathrooms: 2
- Kitchens: 1
OutsideBrick, Balcony None
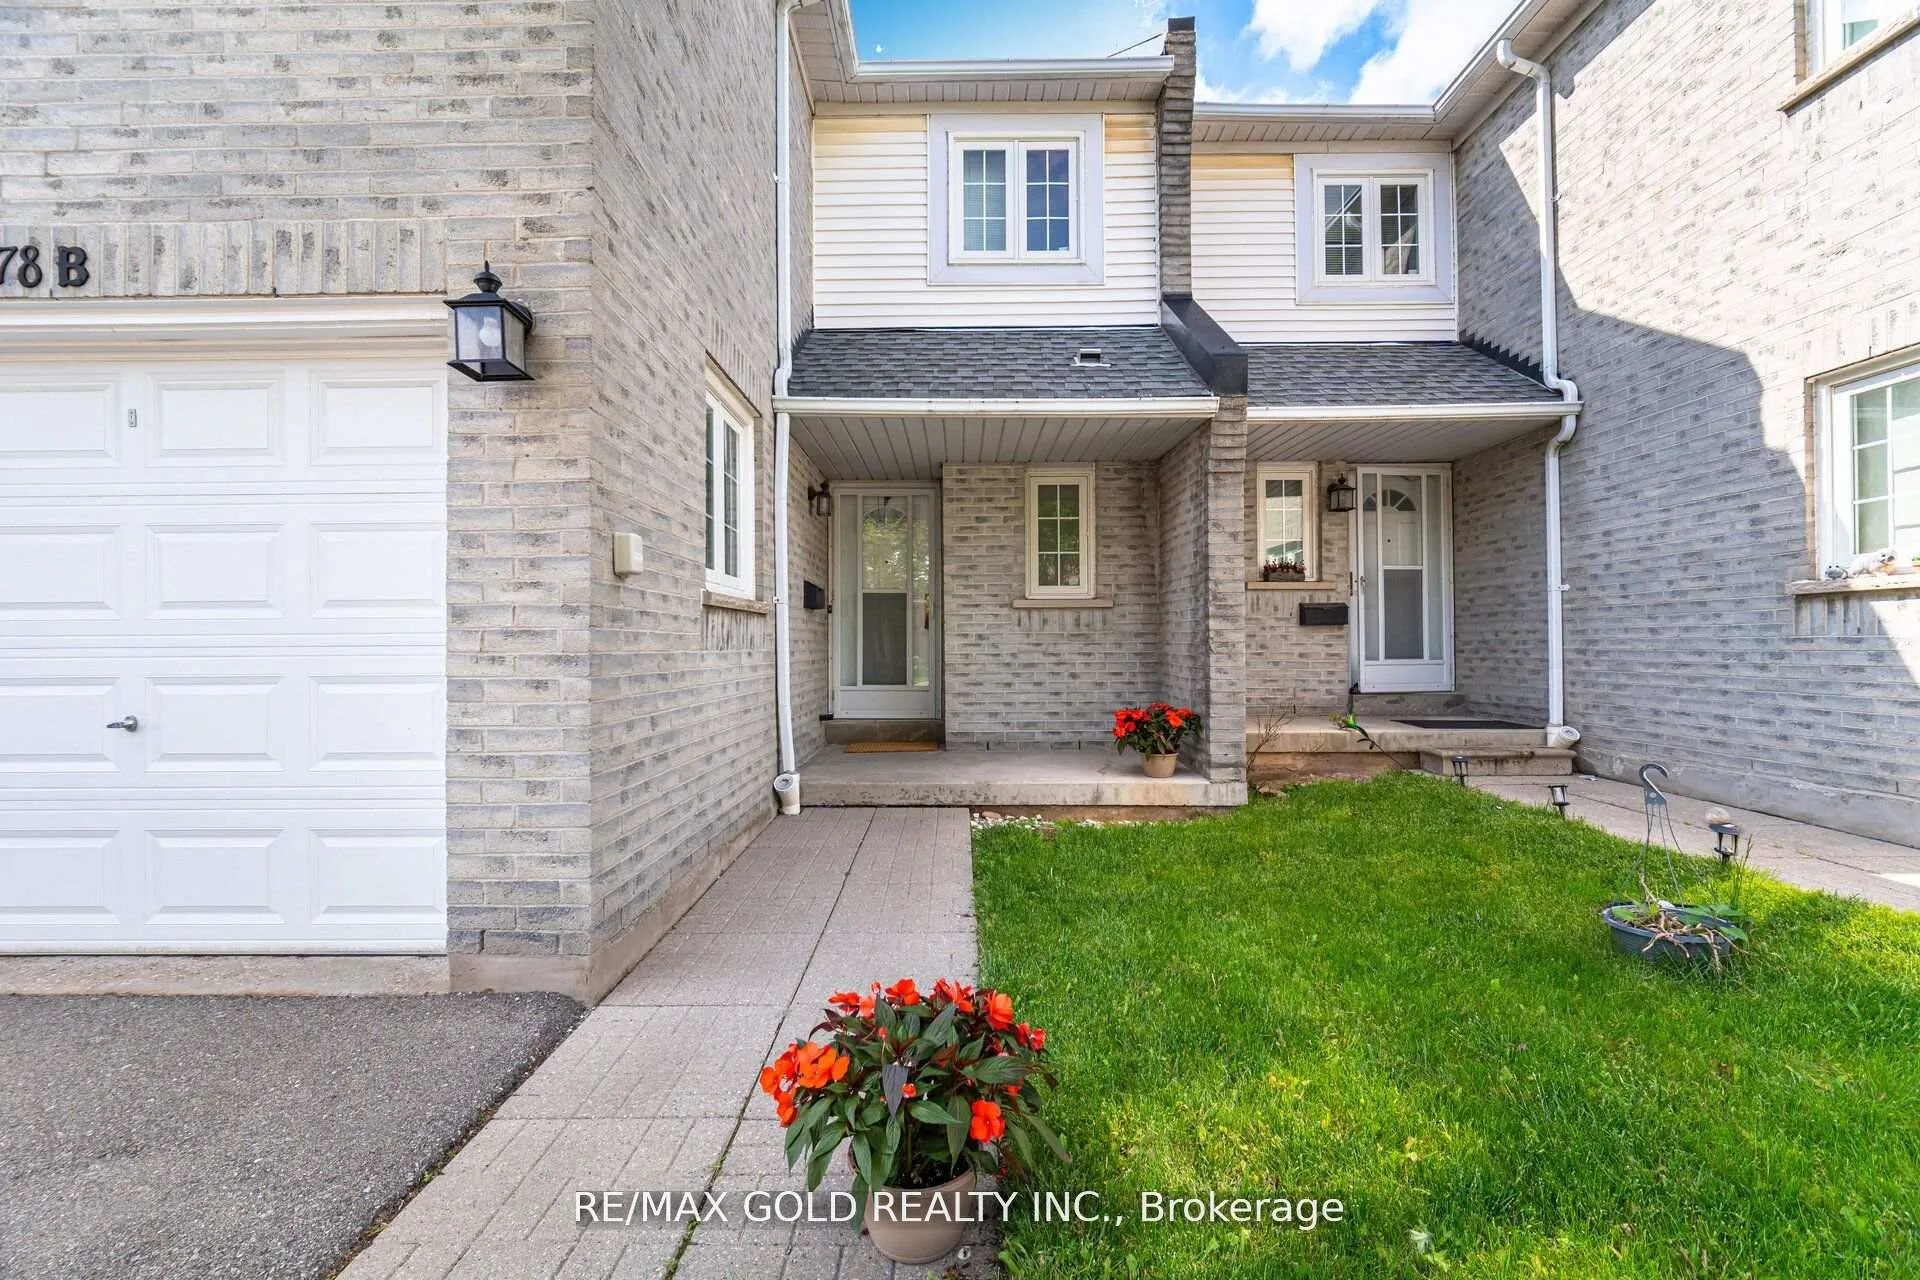
- Exterior: Brick
- Balcony: None
Parking and locker2 Parking (1 garage + 1 drive), Built-in, Exclusive
- Spaces: 2 Parking (1 garage + 1 drive)
- Garage: Built-in
- Parking type: Exclusive
- Driveway: Private
- Locker: None
BuildingFirst Place Townhomes, Storeys 2, Units 81
- Name: First Place Townhomes
- Storeys: 2
- Units: 81
- Registered: 1993
- Condo corporation: 477
- Amenities: Outdoor pool, visitor parking
- Pets: Allowed
Heating, water and powerForced air, gas, Central air
- Heating: Forced air, gas
- Cooling: Central air
Costs and taxesTaxes $4,004 a year, Condo fee $440 a month, Common elements included
- Taxes, 2024: $4,004 a year
- Condo fee: $440 a month
- Fee includes: Common elements included
- HST: HST included in the price
- Rental items: Hot water tank
Included in the saleExisting fridge, stove, hood, washer & dryer & tv wall mount. all elf's &window coverings
- Included: Existing fridge, stove, hood, washer & dryer & tv wall mount. all elf's &window coverings
NearbyHospital, library, park, public transit, school, school bus route
- Close to: Hospital, library, park, public transit, school, school bus route
Listing detailsW12315399, Sold, Jul 30, 2025
- MLS® number: W12315399
- Status: Sold
- Listed on: Jul 30, 2025
- Days on market: 24
- Updated: Aug 23, 2025
- Possession: Other
- Occupied by: Owner
- Listing brokerage: RE/MAX GOLD REALTY INC.
About this home
Unit 78B, 5305 Glen Erin Drive, Mississauga (Central Erin Mills), ON L5M 5N7
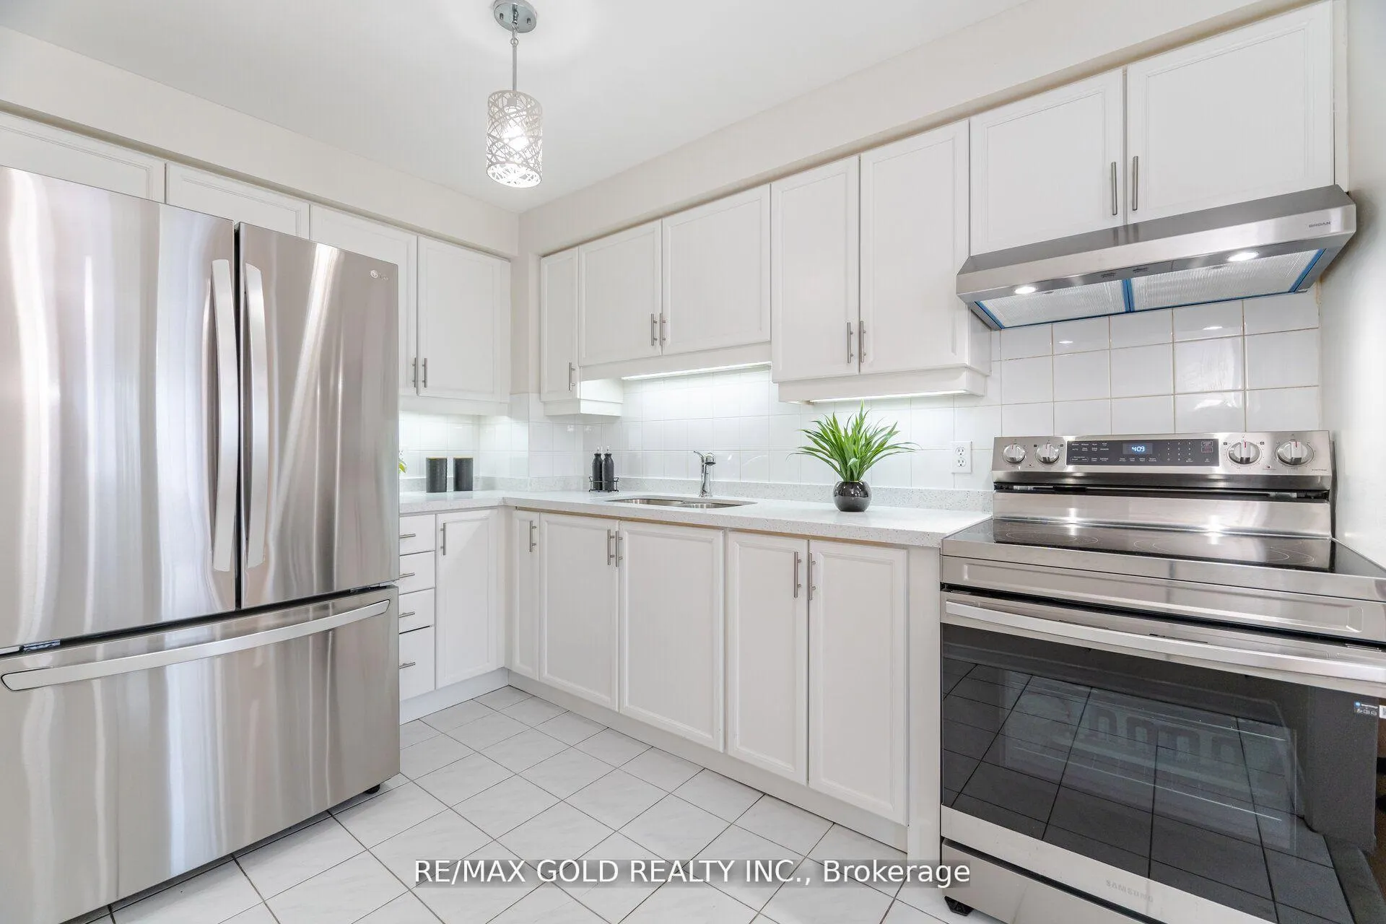
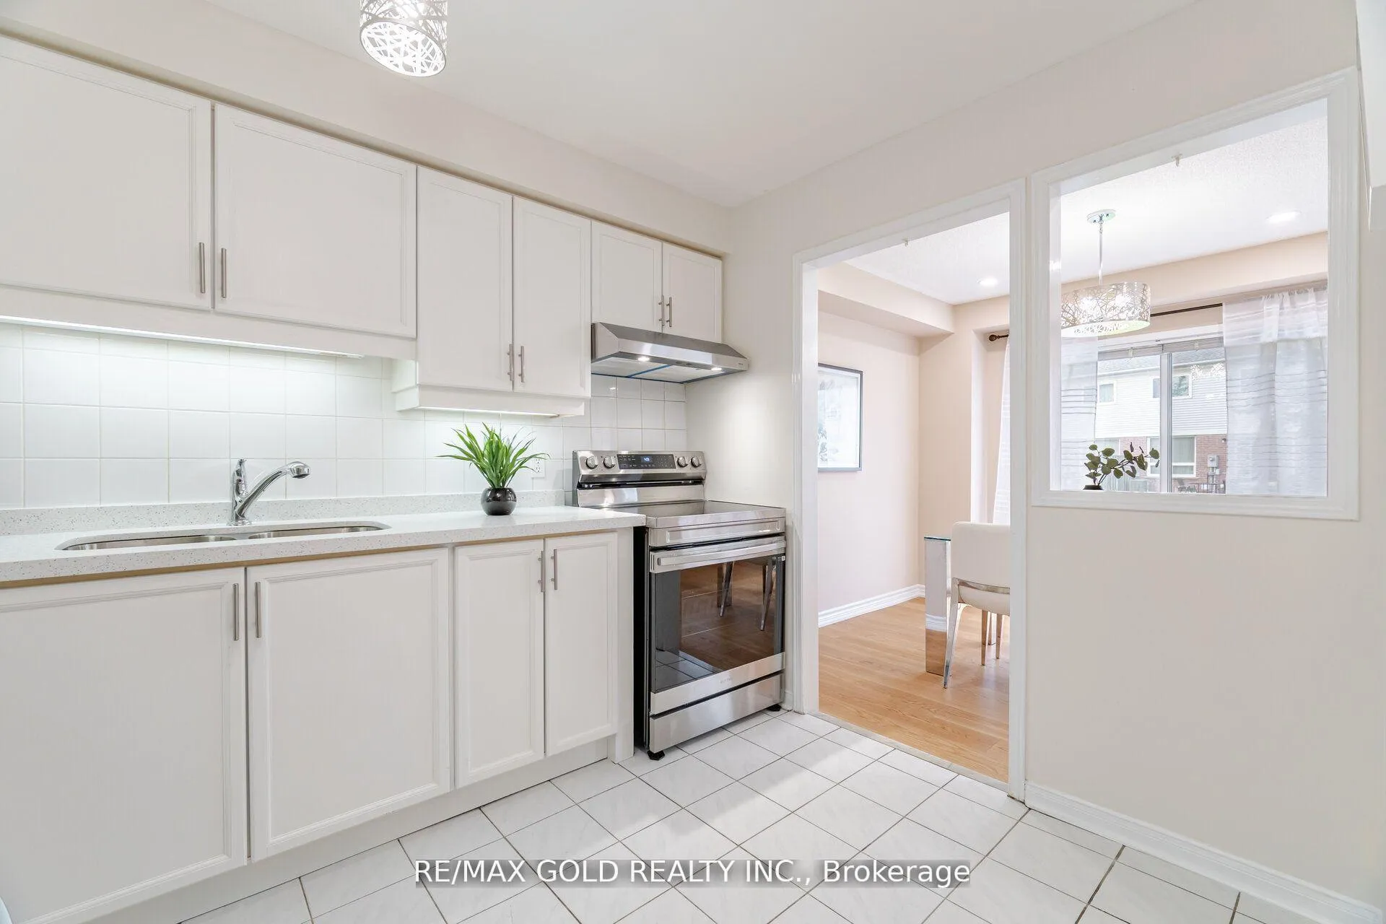
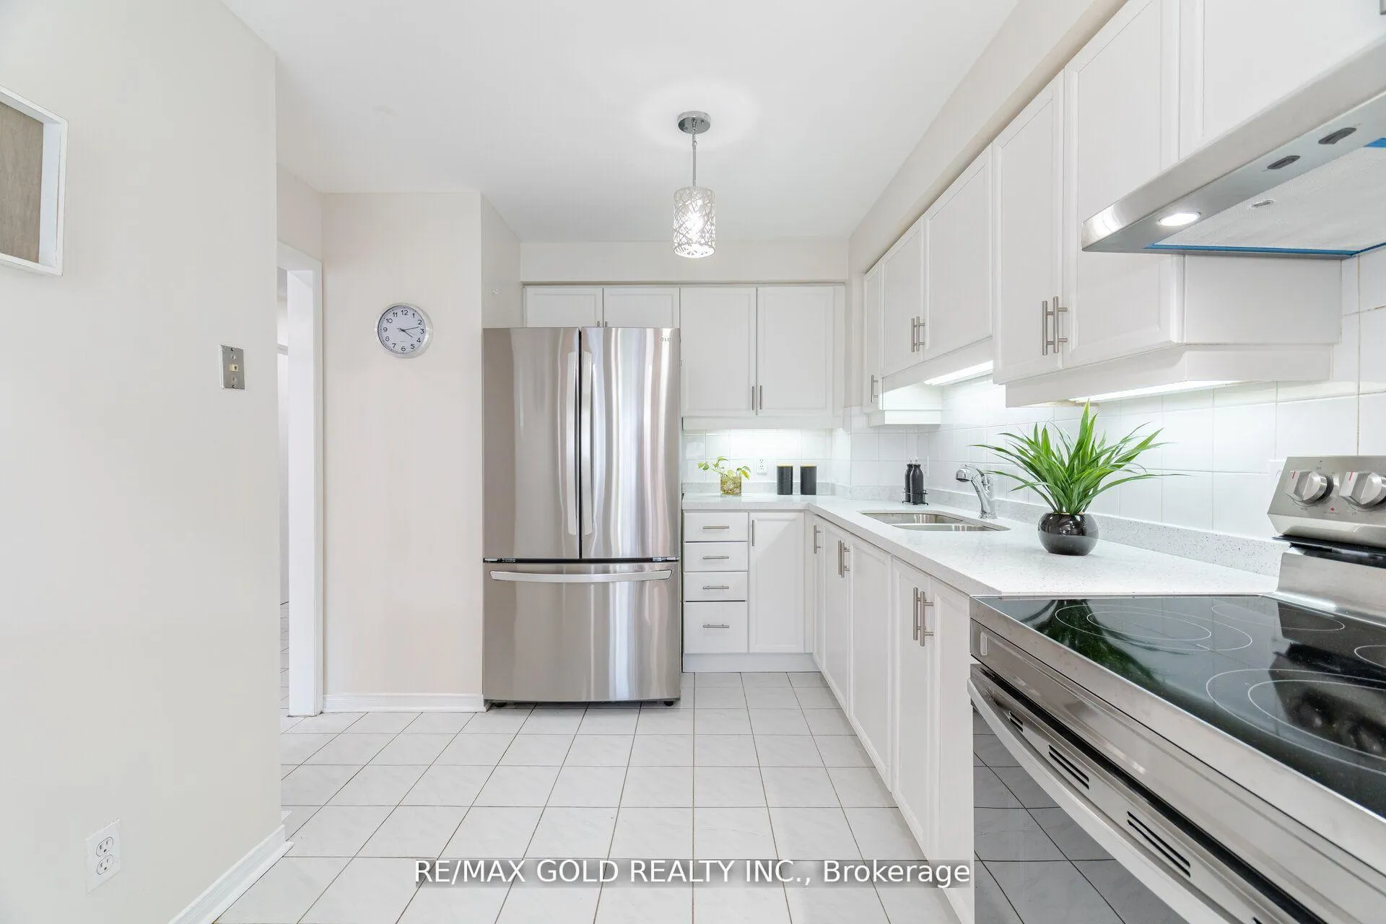
*See 3D Tour* Updated Townhome in a Great Erin Mills Location! This bright and spacious home offers engineered hardwood floors throughout, The open-concept living and dining rooms feature pot lights, and the dining room walks out to a beautiful backyard with open space, perfect for relaxing or entertaining. Updated kitchen (2025) With S/S appliances, Quartz Countertop & Backsplash. The primary bedroom is larger than most in the complex, with a W/I closet and 4-piece semi-ensuite. New bathroom vanities (2025). Roof, windows, Snow Removal and lawn care are covered by the maintenance fee. Enjoy the outdoor pool in this family-friendly community. Walk to Erin Mills Town Centre, Cineplex, Walmart, Erin Meadows Library & Community Centre. Great schools nearby: Middlebury, Divine Mercy, John Fraser, and St. Aloysius Gonzaga. Only minutes to Credit Valley Hospital, GO Station, GO Bus Terminal, Hwy 403. A wonderful home in a very convenient neighborhood!
Ask about this home
A HOMEH agent will answer your questions about this home.
Know more about First Place Townhomes
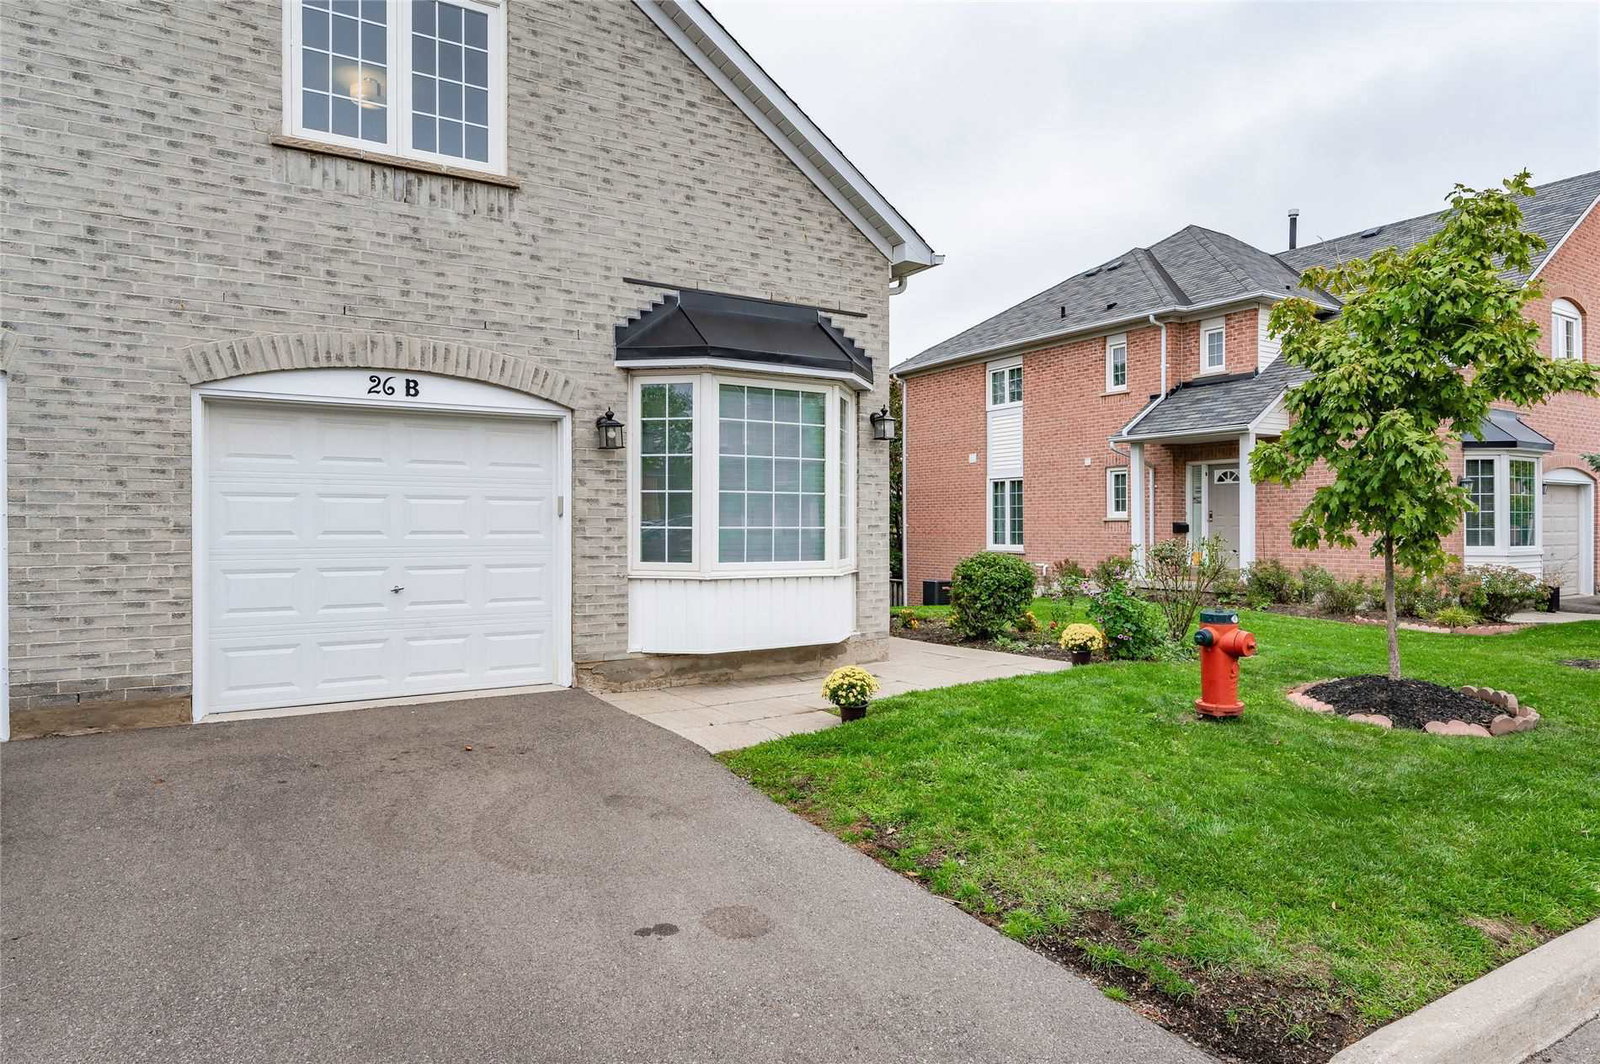
Condo building · 5305 Glen Erin Drive
First Place Townhomes is a 2-storey condo with 81 suites, built in 1993 by Unknown. No units are on the market here right now.
- 2storeys
- 81suites
- $589/sq ft
- 1993built
No similar units for sale in First Place Townhomes right now.
Around this home
Daily convenience, out of 100, from the distances below
Schools nearby
School rating, out of 10.
Helpful calculators
Your HOMEH agent

"I would see it this week."