

1192 Kos Boulevard
1192 Kos Boulevard
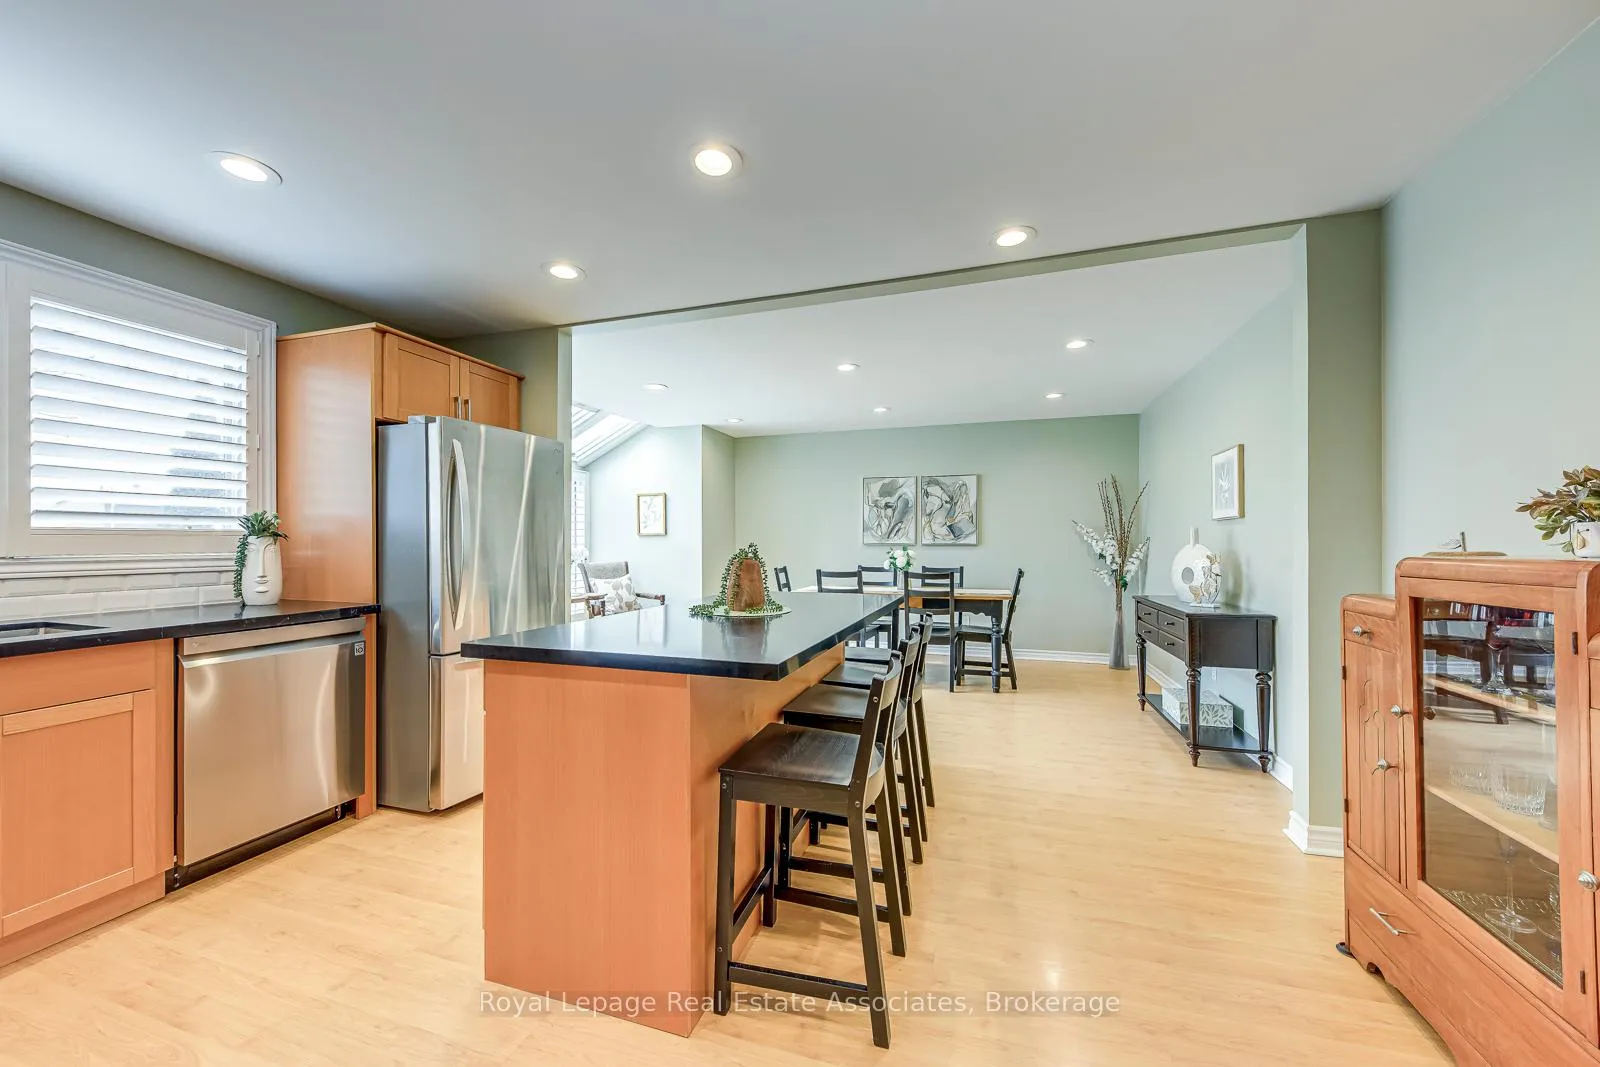 See all 25 photos
Property history
Facts and features
- BasementWalk-out
- Age of home31–50 years
- Water, sewerMunicipal
- HeatingForced air
- Fireplace
- Central air
The homeFreehold Townhouse, 2-storey, Age 31–50 years
- Type: Freehold Townhouse
- Style: 2-storey
- Age: 31–50 years
- Living space: 1,500–2,000 sq ft
- Basement: Finished, walk-out
- View: Garden
InsideFireplace Yes, wood, electric, Vinyl, Lower level
- Fireplace: Yes, wood, electric
- Flooring: Vinyl
- Laundry: Lower level
- Features: Carpet free
- Rooms above ground: 7
- Rooms in the basement: 1
- Bedrooms: 3
- Bathrooms: 4
- Kitchens: 1
Outside and lotBrick, Asphalt shingle, Unknown
- Exterior: Brick
- Roof: Asphalt shingle
- Foundation: Unknown
- Features: Privacy
- Size: 40 × 68.25 ft
Parking1 Garage, Attached, Private
- Spaces: 1 Garage
- Garage: Attached
- Driveway: Private
Heating, water and powerForced air, electric, Central air, Municipal water
- Heating: Forced air, electric
- Cooling: Central air
- Water: Municipal water
- Sewer: Municipal sewer
- Natural gas: Yes
- Hydro: Yes
Costs and taxesTaxes $4,332 a year, HST included in the price, Hwt
- Taxes, 2025: $4,332 a year
- HST: HST included in the price
- Rental items: Hwt
- Under contract: Hot water tank-gas
Included in the saleSs -fridge, stove, built in microwave and built in dishwasher. washer and dryer, furnace, a/c, all electric light fixtures, all california blinds, electric fireplace
- Included: Ss -fridge, stove, built in microwave and built in dishwasher. washer and dryer, furnace, a/c, all electric light fixtures, all california blinds, electric fireplace
NearbyPark, public transit, school
- Close to: Park, public transit, school
Listing detailsW13002568, Sold, Apr 14, 2026
- MLS® number: W13002568
- Status: Sold
- Listed on: Apr 14, 2026
- Days on market: 15
- Updated: Apr 29, 2026
- Possession: Flexible
- Occupied by: Owner
- Listing brokerage: Royal Lepage Real Estate Associates
About this home
1192 Kos Boulevard, Mississauga (Lorne Park), ON L5J 4L7
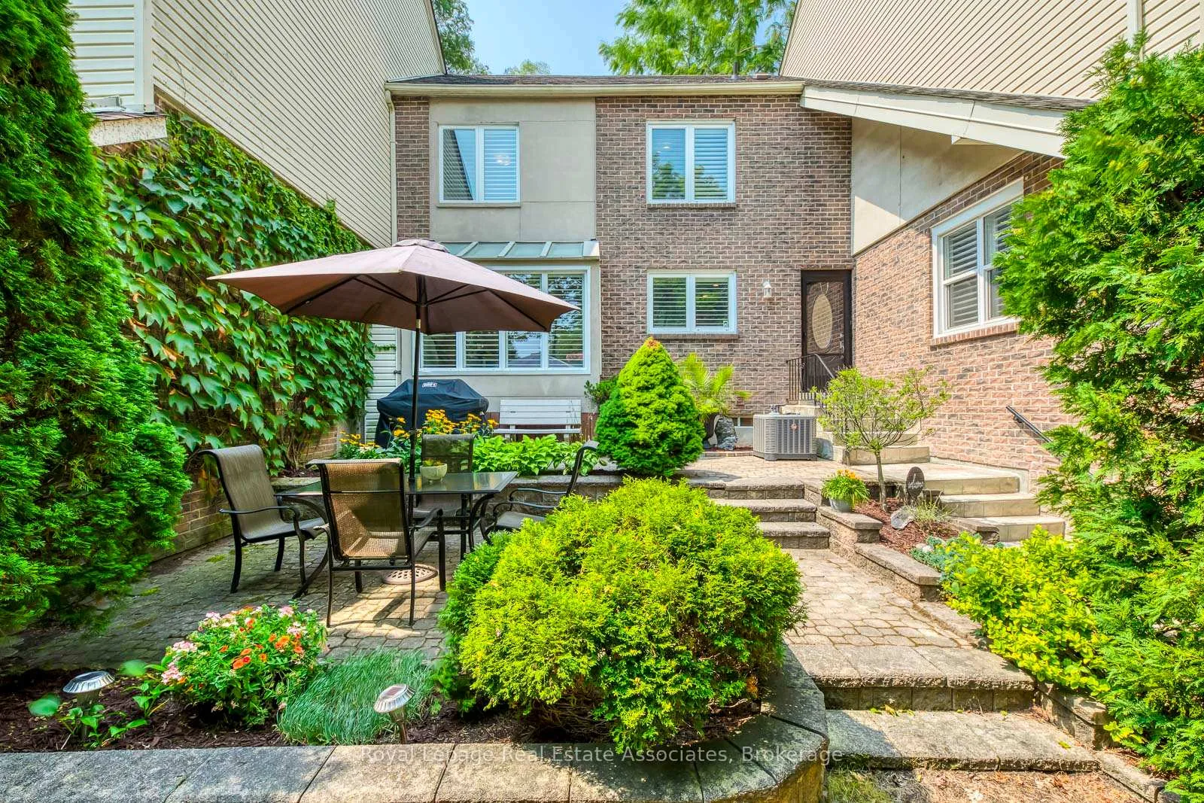
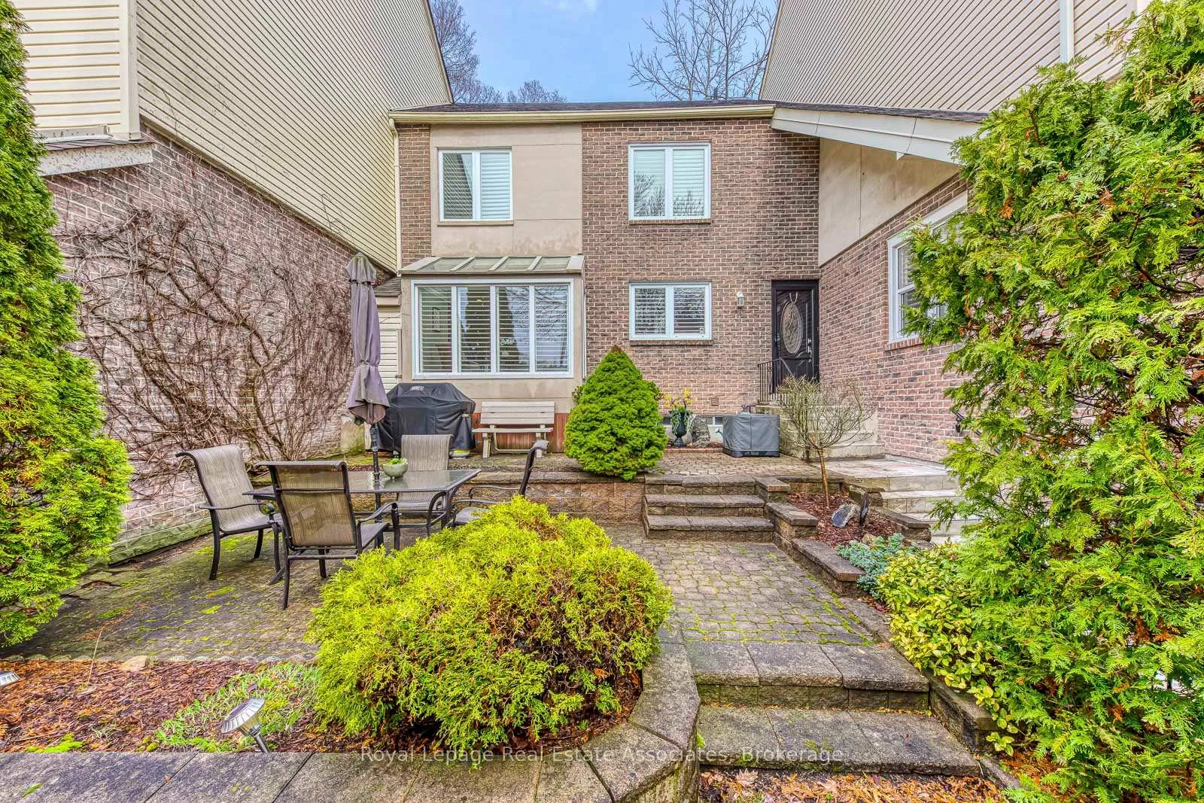
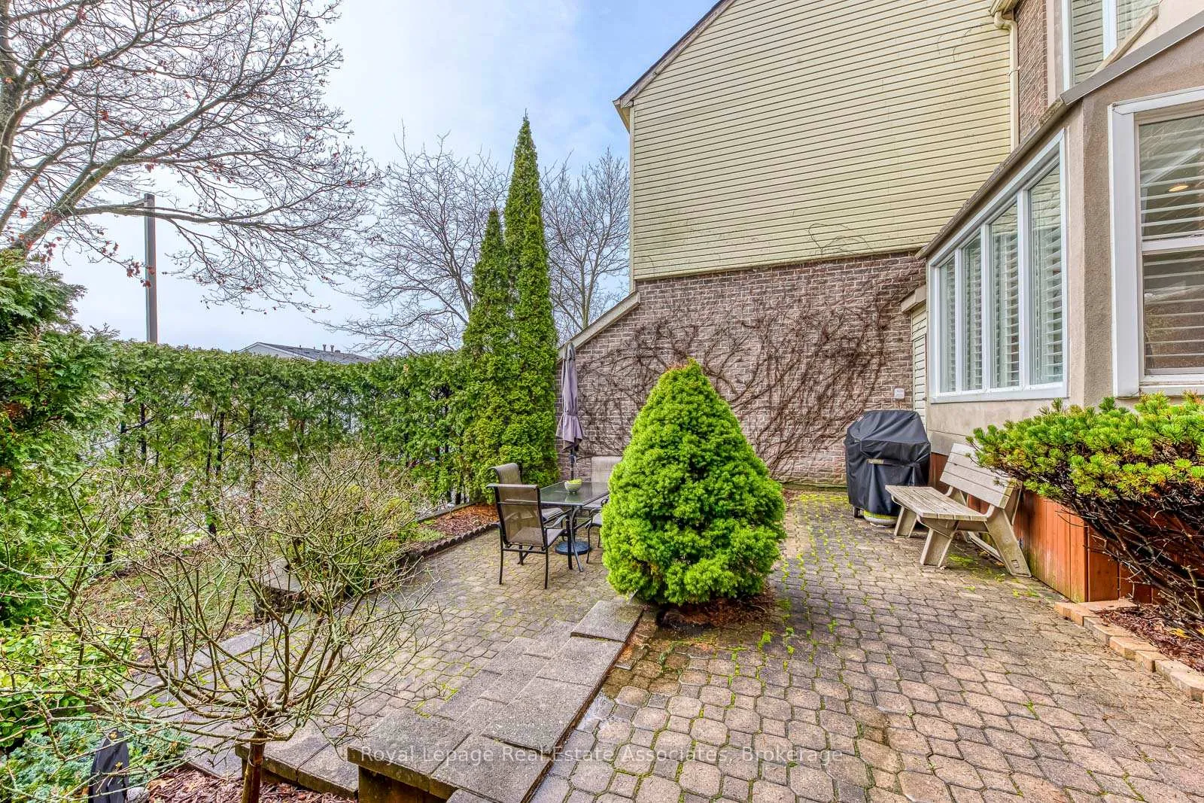
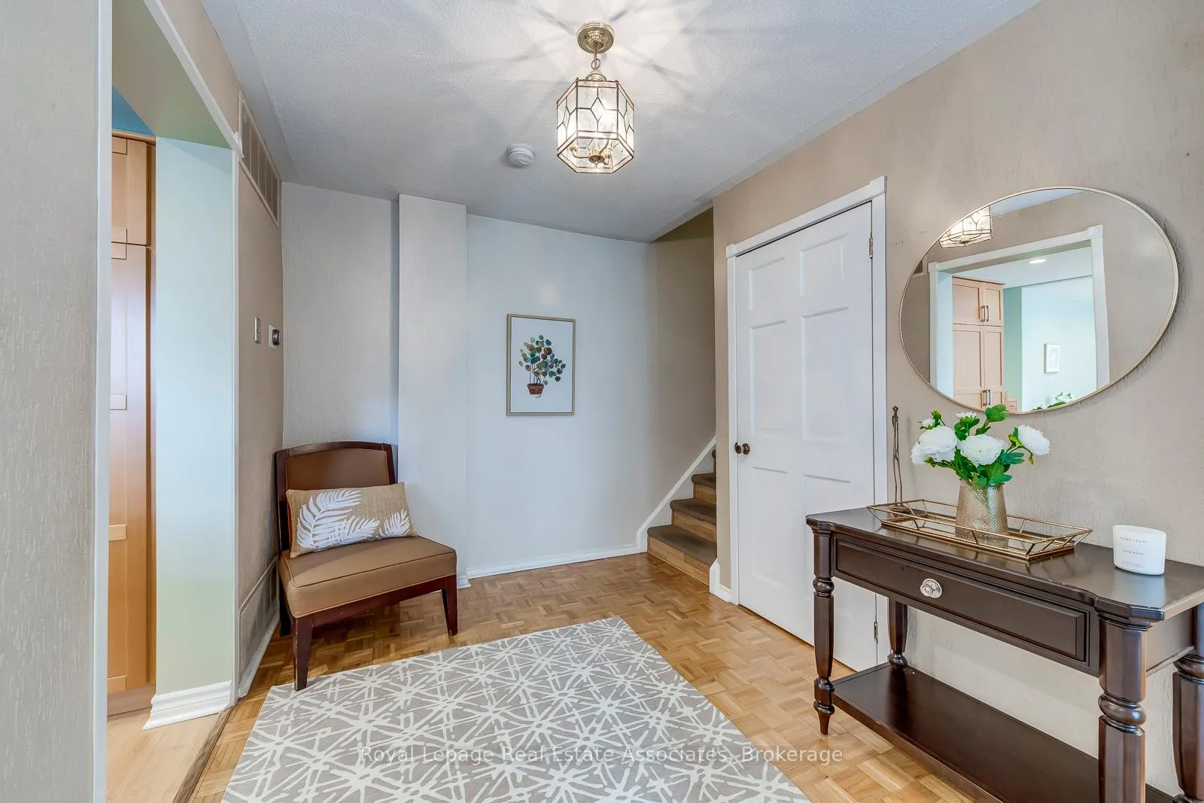
Unique, Private, Spacious.. features rarely found in a townhouse with 2642 sq Ft of finished space! Located in Lorne Park School District. Beautifully renovated kitchen and large dining/family space with solarium-type seating area fantastic for entertaining or hanging out with your family. Cozy living room with wood fireplace and walk out to huge deck with treed privacy. Three spacious bedrooms with two 4pc renovated baths on 2nd level, powder room on main and brand new 2 piece in renovated basement with separate entrance to garage, large windows and laundry room. The enchanted, private garden is a showpiece in all seasons! Just minutes to Jack Darling Park, Port Credit & QEW this location is very convenient.
Ask about this home
A HOMEH agent will answer your questions about this home.
Around this home
Daily convenience, out of 100, from the distances below
Schools nearby
School rating, out of 10.
Helpful calculators
Your HOMEH agent

"I would see it this week."