

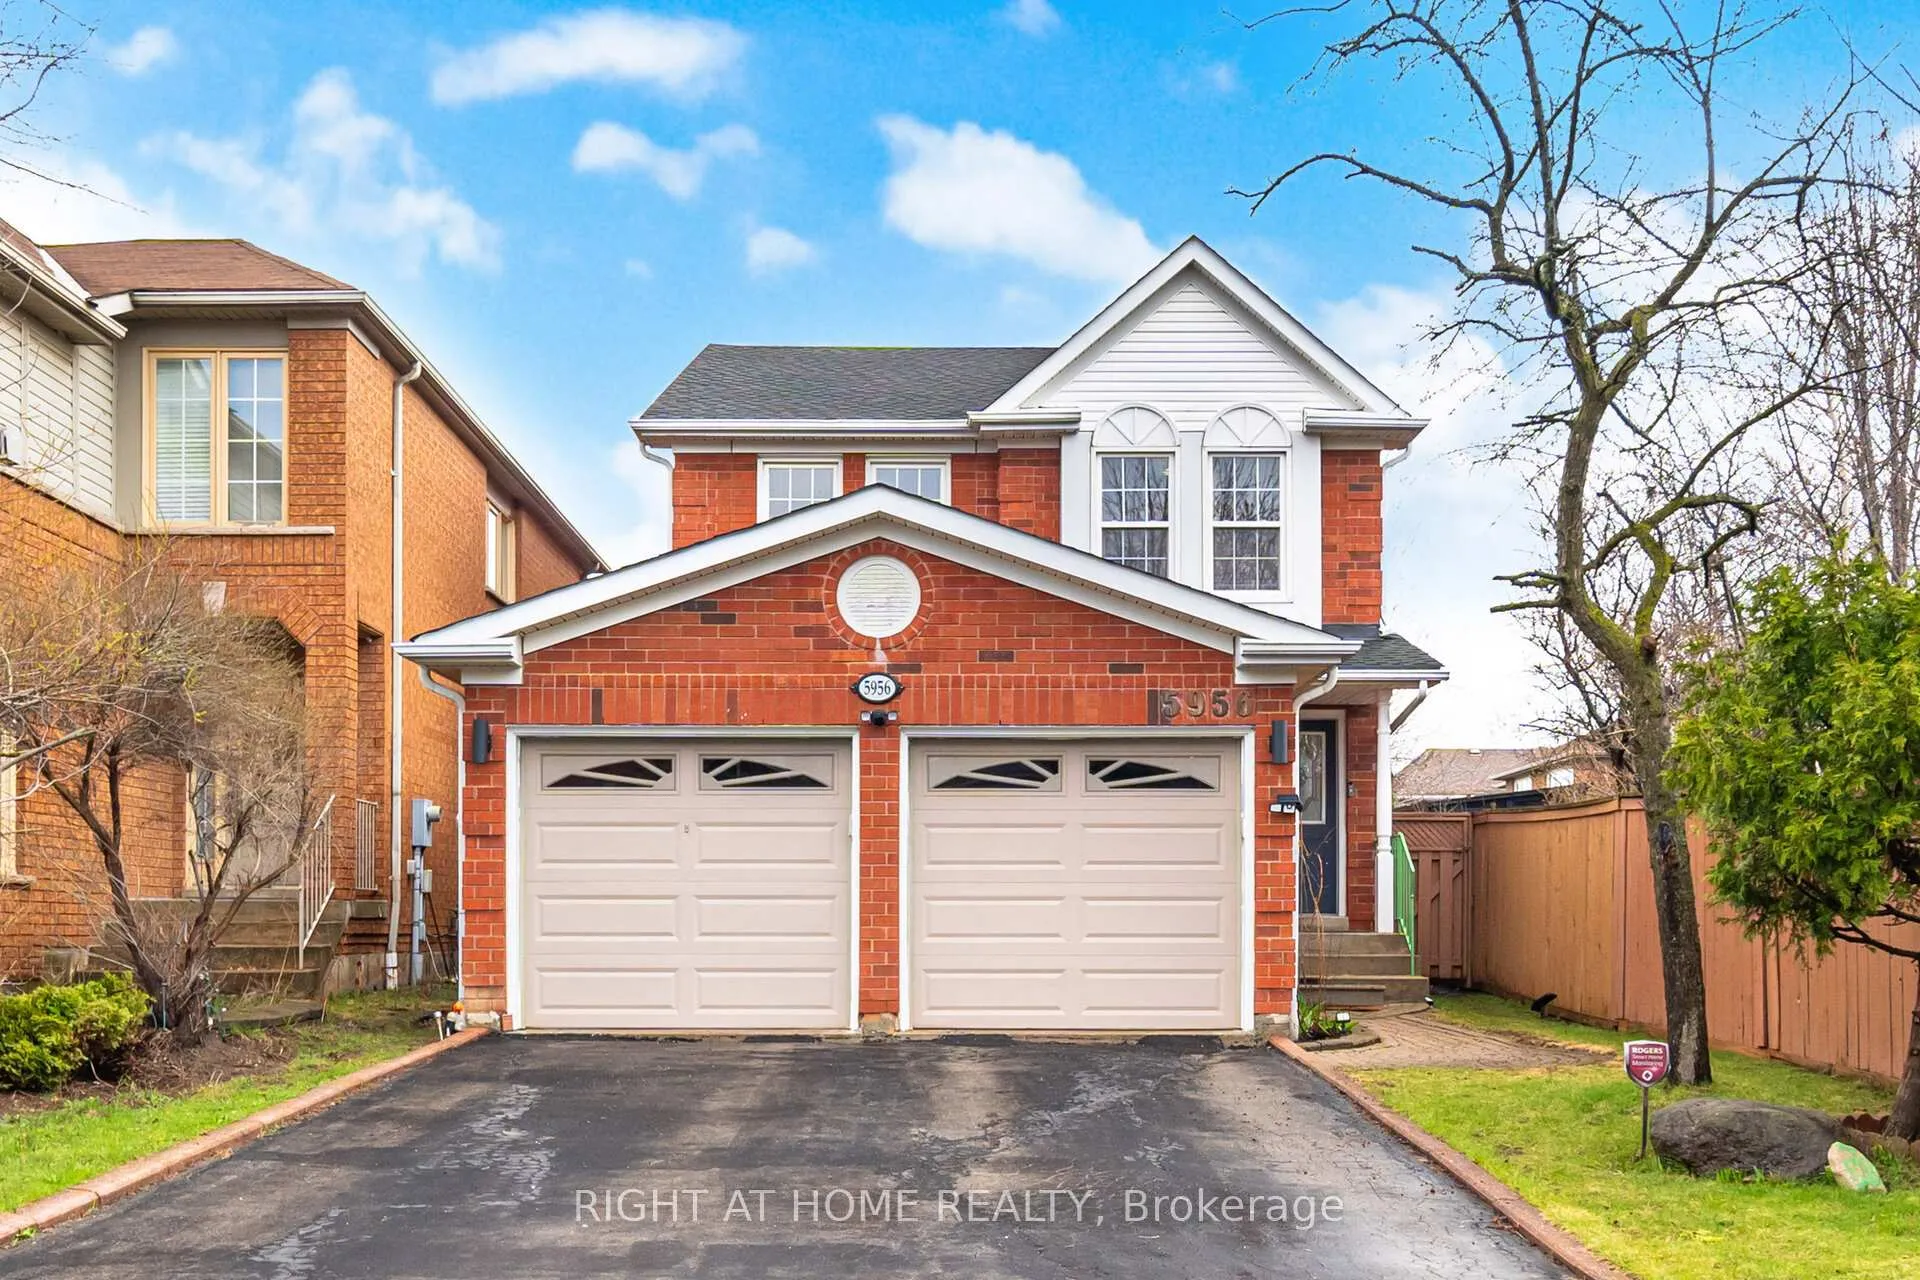
5956 Dalebrook Crescent
5956 Dalebrook Crescent
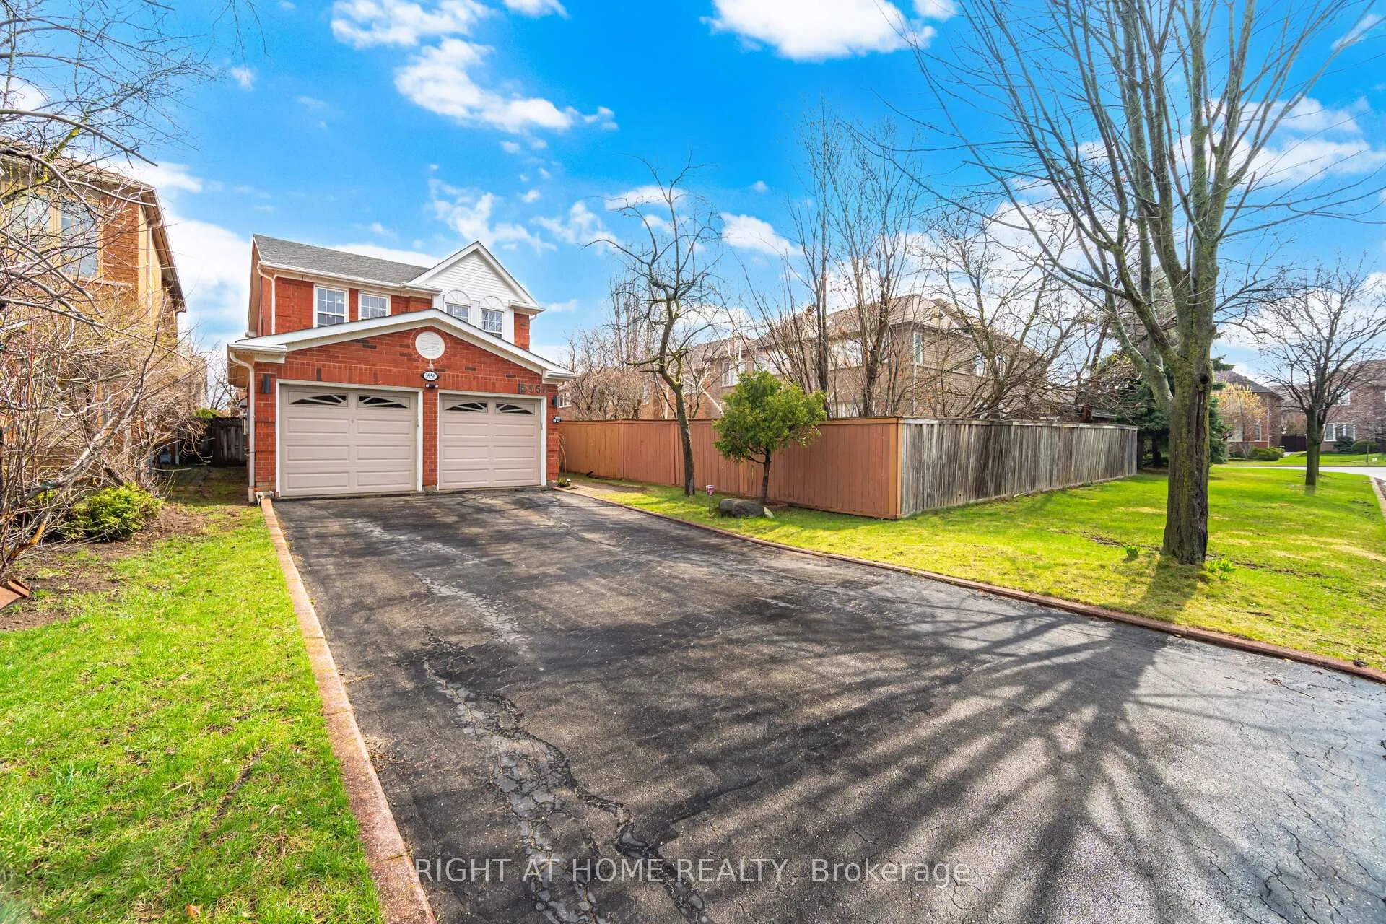
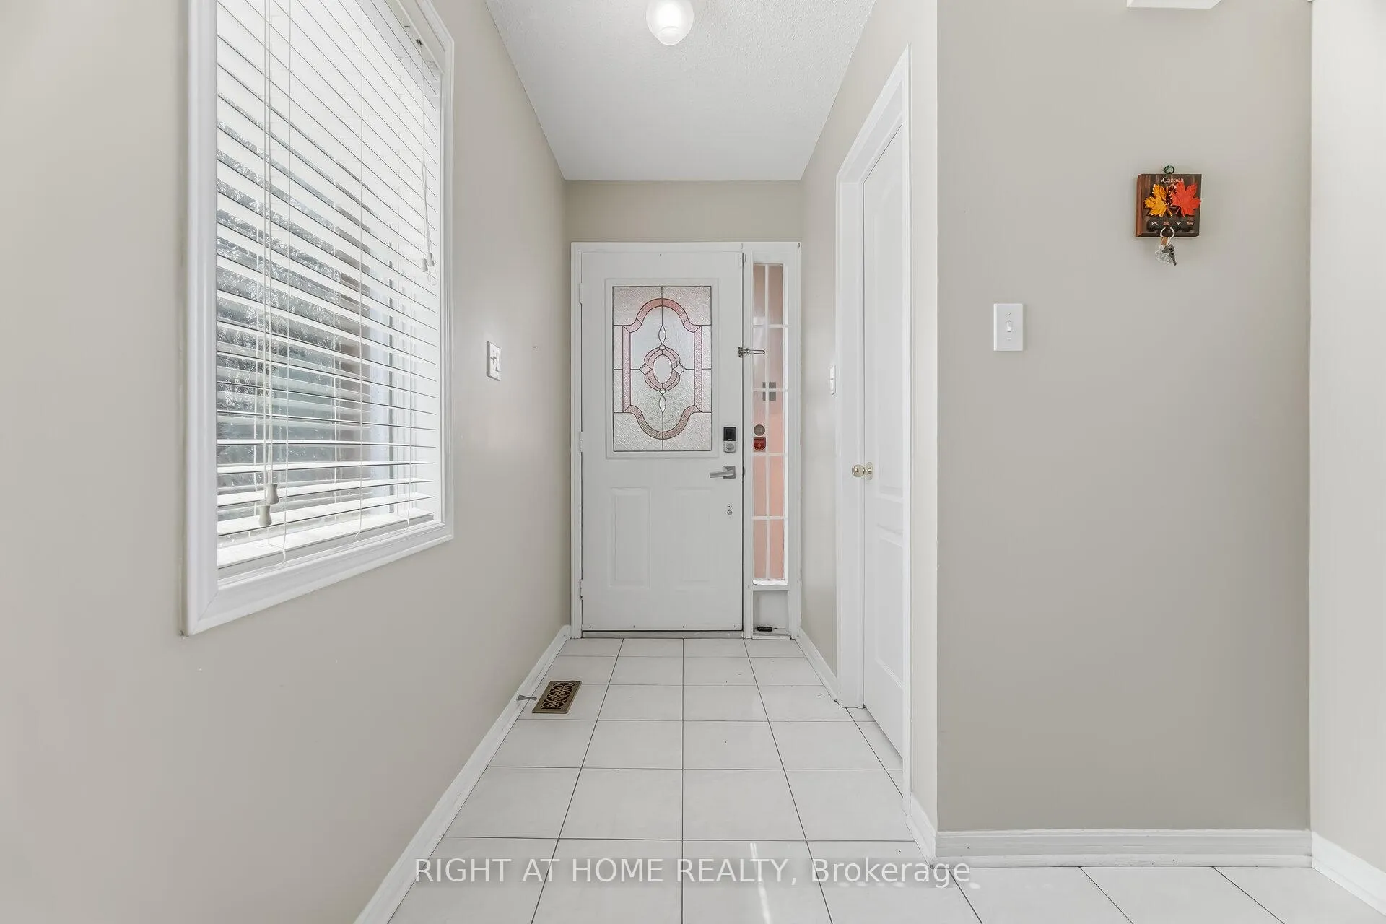
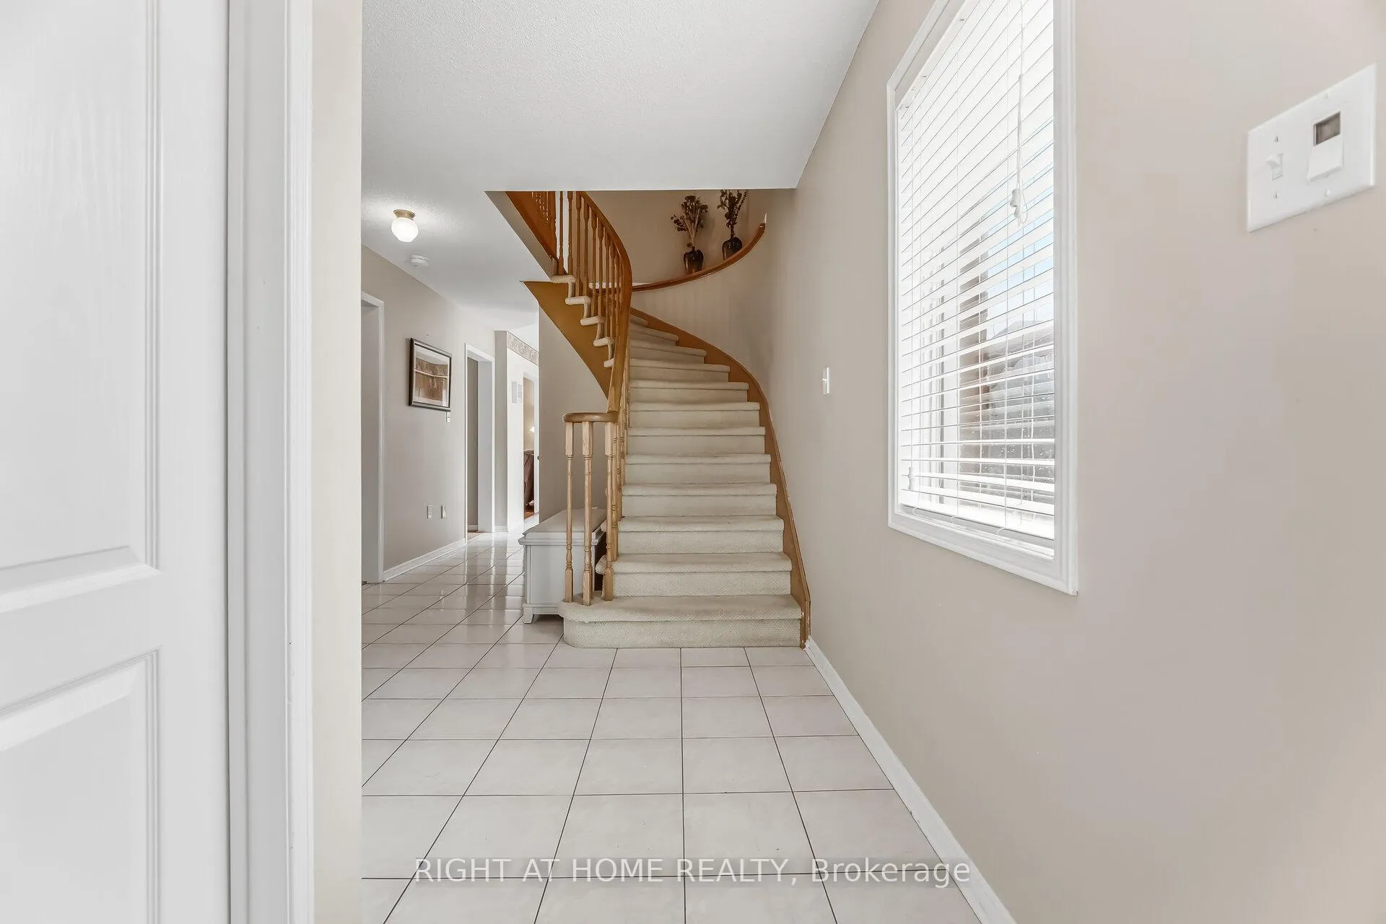 See all 38 photos
Property history
Facts and features
- BasementFinished
- Water, sewerMunicipal
- HeatingForced air
- CoolingCentral air
- Fireplace
- Central air
The homeDetached, 2-storey, 1,500–2,000 sq ft
- Type: Detached
- Style: 2-storey
- Living space: 1,500–2,000 sq ft
- Basement: Finished
InsideFireplace Yes, Parquet, Ceramic, Broadloom, Lower level
- Fireplace: Yes
- Flooring: Parquet, Ceramic, Broadloom
- Laundry: Lower level
- Rooms above ground: 8
- Rooms in the basement: 1
- Bedrooms: 3
- Bathrooms: 4
- Kitchens: 1
- Family room: Yes
Outside and lotBrick, Asphalt shingle, Concrete
- Exterior: Brick
- Roof: Asphalt shingle
- Foundation: Concrete
- Size: 31.99 × 124.99 ft
Parking2 Garage, Attached, Private
- Spaces: 2 Garage
- Garage: Attached
- Driveway: Private
Heating, water and powerForced air, gas, Central air, Municipal water
- Heating: Forced air, gas
- Cooling: Central air
- Water: Municipal water
- Sewer: Municipal sewer
- Natural gas: Yes
- Hydro: Yes
- Cable: Yes
- Telephone: Yes
Costs and taxesTaxes $7,152 a year, HST included in the price, Hot water tank rental
- Taxes, 2025: $7,152 a year
- HST: HST included in the price
- Rental items: Hot water tank rental
Included in the saleFridge, stove, washer, dryer, light fixtures, window treatments.
- Included: Fridge, stove, washer, dryer, light fixtures, window treatments.
Listing detailsW13001406, Sold, Apr 15, 2026
- MLS® number: W13001406
- Status: Sold
- Listed on: Apr 15, 2026
- Days on market: 57
- Updated: Jun 11, 2026
- Possession: 2026-06-30 / Flexible
- Occupied by: Owner
- Listing brokerage: RIGHT AT HOME REALTY
About this home
5956 Dalebrook Crescent, Mississauga (Central Erin Mills), ON L5M 5S1
Experience the pinnacle of suburban elegance in this immaculate detached residence, perfectly positioned within Mississauga's most prestigious school catchment: John Fraser, St. Aloysius Gonzaga, and Thomas Street Middle. Located on the quiet, family-oriented Dalebrook Crescent, this property combines "village within a city" charm with exceptional curb appeal++++++++ The crown jewel is the spectacular backyard, evoking a serene, orchard-like vibe. A true sanctuary for the organic enthusiast, the grounds feature a vibrant red cherry tree, crisp apples, raspberries, and a massive vegetable patch for farm-to-table living. Spend relaxing weekends swaying in a hammock beneath the cherry tree or take your remote work outside to this tranquil natural office. This private oasis is best enjoyed from the oversized deck, flowing seamlessly from the cozy family room.+++++++++ Inside, the sun-drenched layout features a living and dining area perfect for entertaining. Host with ease and never worry about parking thanks to the rare, spacious 6-car driveway. The second floor hosts three spacious bedrooms, including a primary retreat with a 4-piece ensuite. The fully finished basement currently offers a 2-piece bath and versatile recreation space. +++++++++Beyond your garden, enjoy walking access to Credit Valley trails. You are minutes from Erin Mills Town Centre, Credit Valley Hospital, and the Streetsville GO Station. This is a rare opportunity to own a refined home that balances elite educational standards, significant income potential, and a healthy, organic lifestyle. Your search ends on Dalebrook Crescent.
Ask about this home
A HOMEH agent will answer your questions about this home.
Around this home
Daily convenience, out of 100, from the distances below
Schools nearby
School rating, out of 10.
Helpful calculators
Your HOMEH agent

"I would see it this week."