

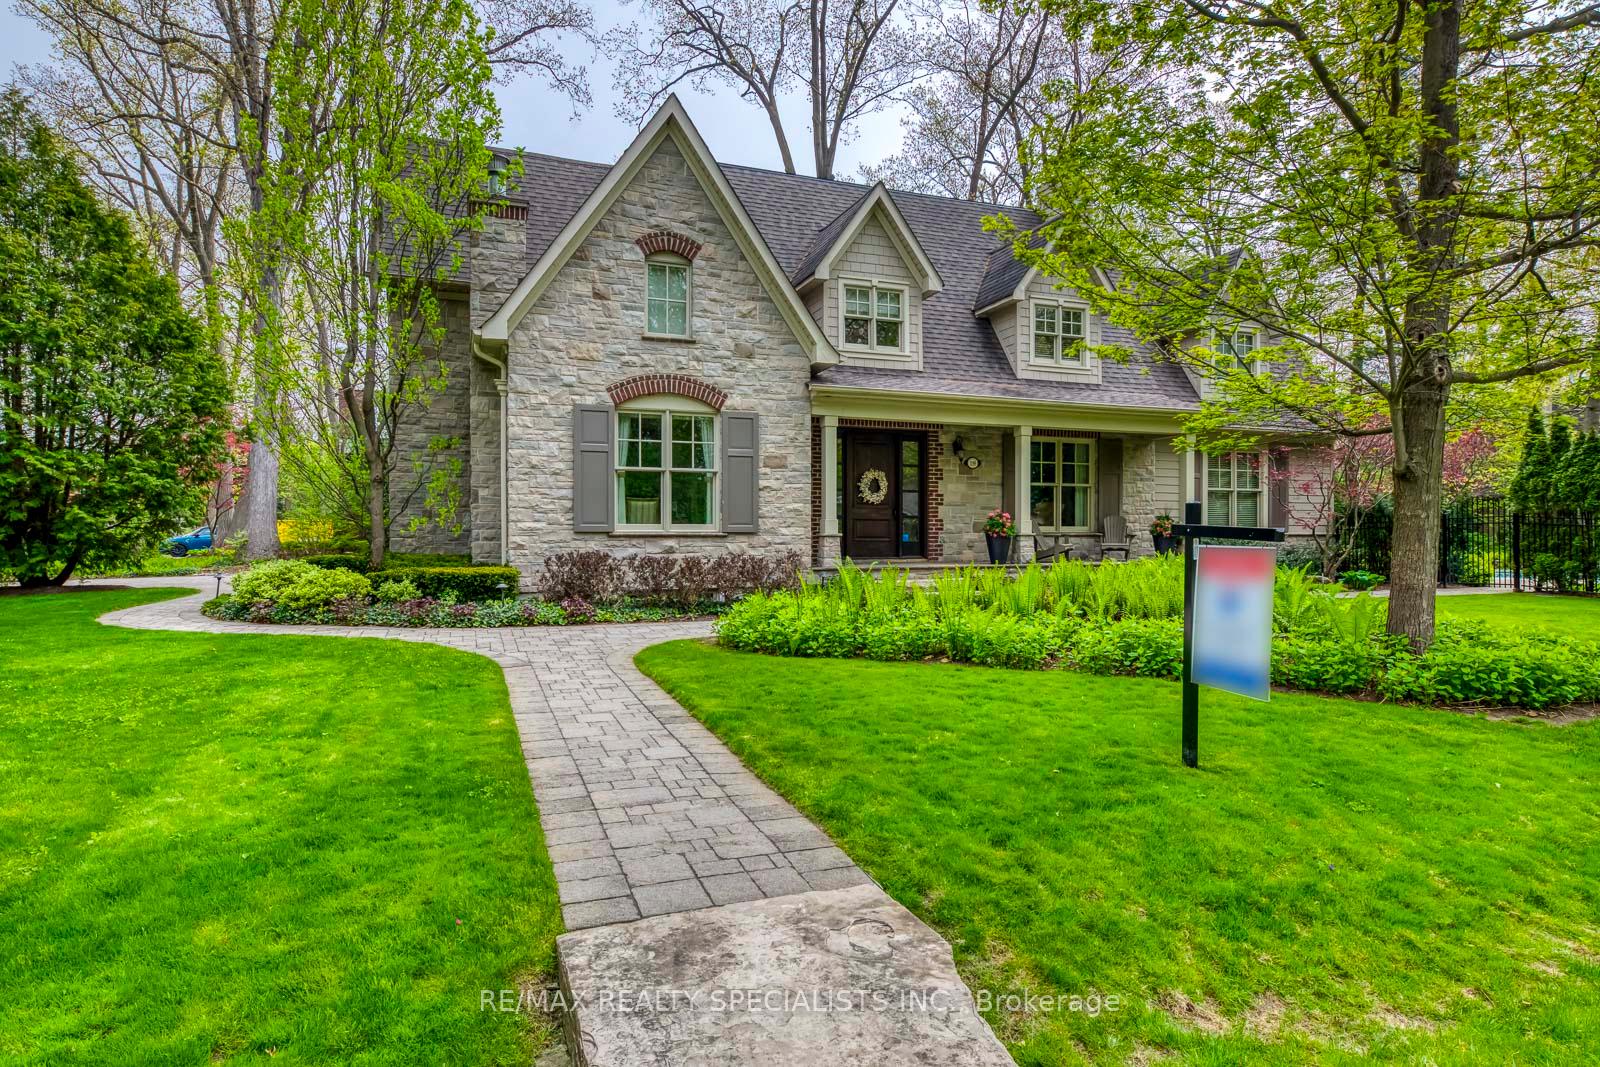
1199 Whiteoaks Avenue
1199 Whiteoaks Avenue
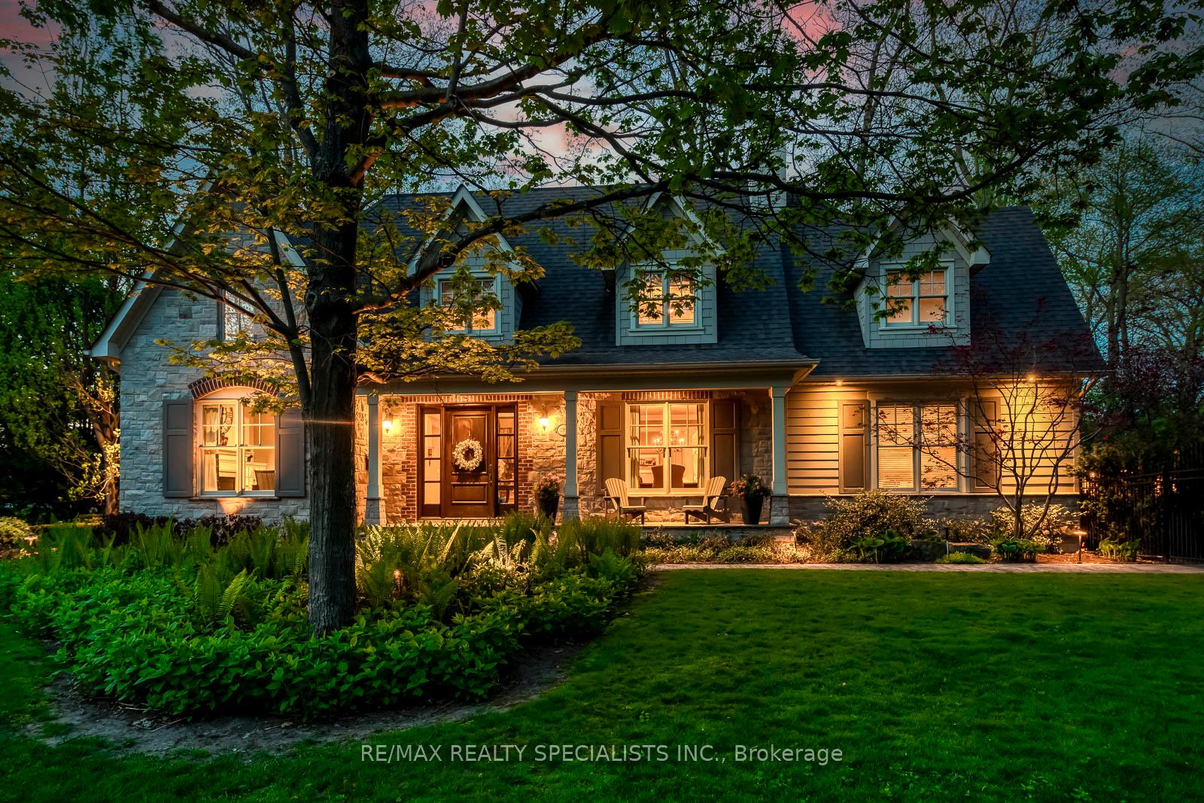
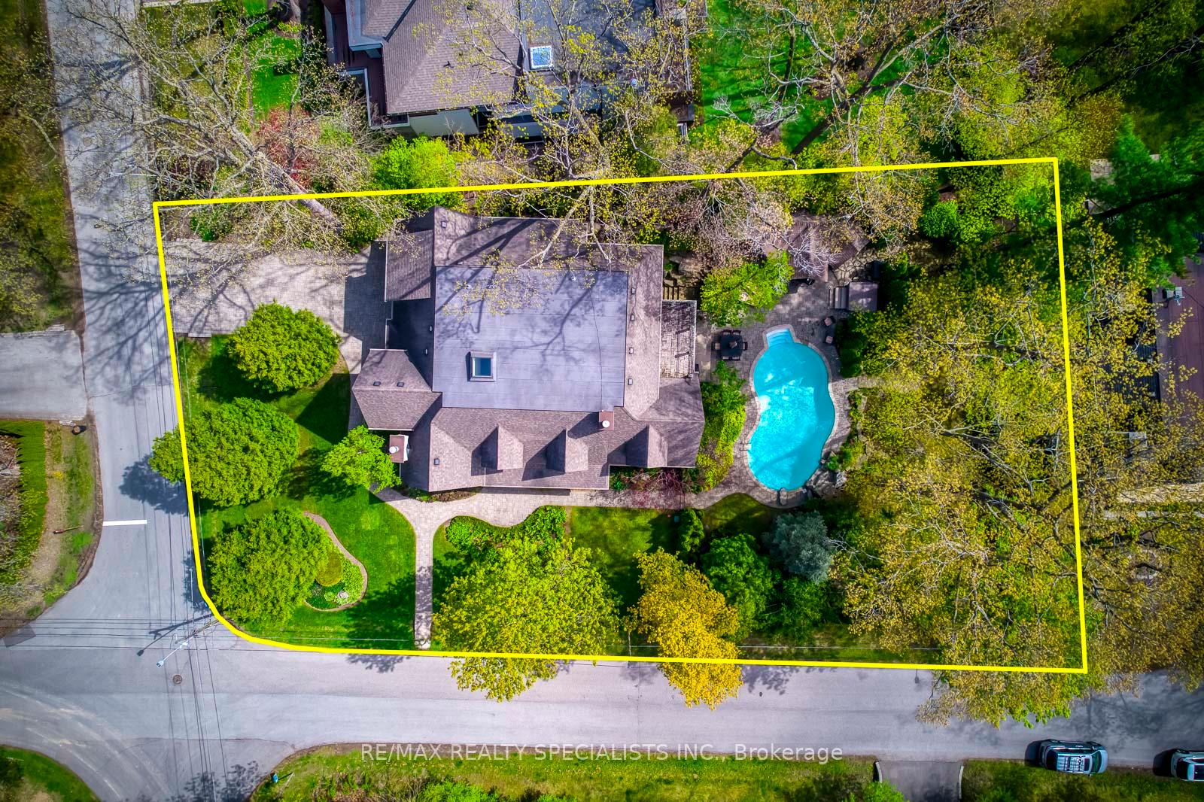
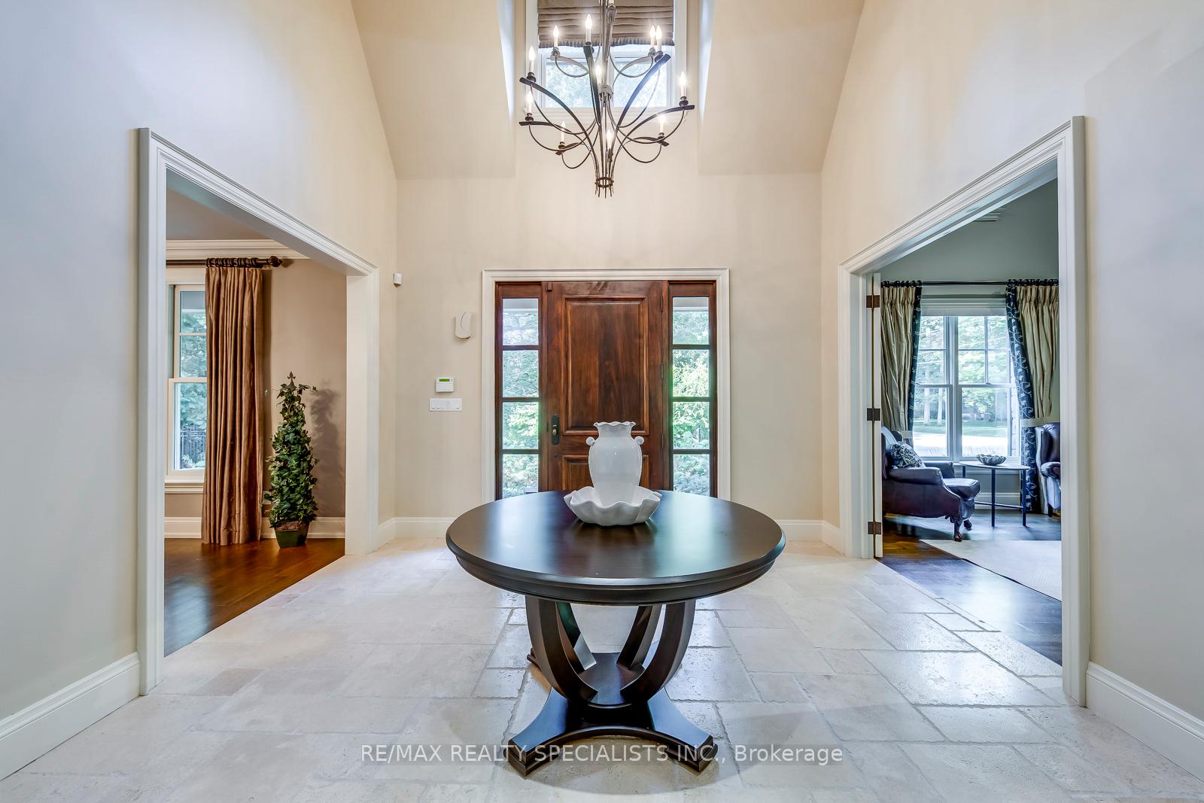
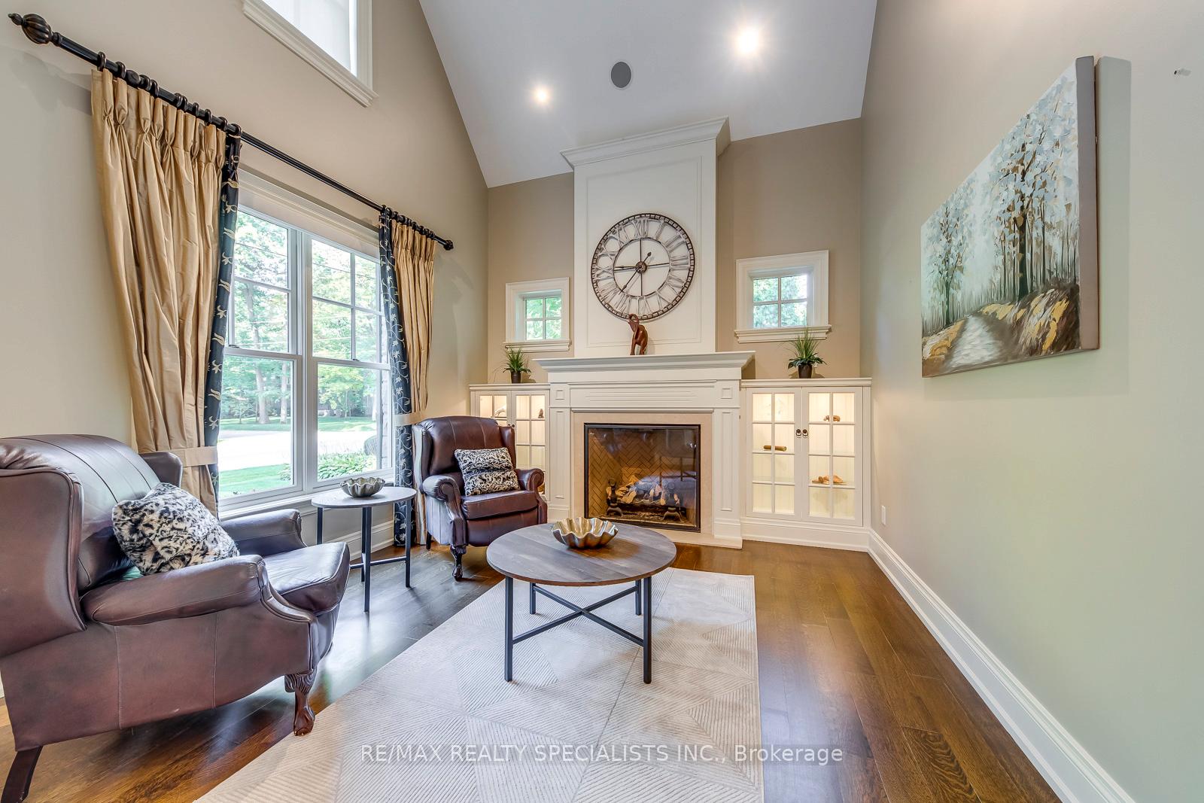 See all 49 photos
Property history
Facts and features
- BasementFinished
- Water, sewerMunicipal
- HeatingForced air
- CoolingCentral air
- Hardwood floors
- Fireplace
- Central air
- Inground pool
The homeDetached, 2-storey, 3,500–5,000 sq ft
- Type: Detached
- Style: 2-storey
- Living space: 3,500–5,000 sq ft
- Basement: Finished
InsideFireplace Yes, family room, living room, other, Hardwood, Main level
- Fireplace: Yes, family room, living room, other
- Flooring: Hardwood
- Laundry: Main level
- Features: Water heater
- Security: Alarm system, monitored, carbon monoxide detectors, smoke detector
- Rooms above ground: 10
- Rooms in the basement: 4
- Bedrooms: 5 + 1 in the basement
- Bathrooms: 6
- Kitchens: 1
- Family room: Yes
Outside and lotBrick, stone, Asphalt shingle, Poured concrete
- Exterior: Brick, stone
- Roof: Asphalt shingle
- Foundation: Poured concrete
- Pool: Inground
- Features: Hot tub, landscape lighting, landscaped, lawn sprinkler system, patio, privacy, porch, porch enclosed, deck, lighting
- Other structures: Garden shed, gazebo
- Size: 86.43 × 182.46 ft
Parking3 Garage, Built-in, Private
- Spaces: 3 Garage
- Garage: Built-in
- Driveway: Private
Heating, water and powerForced air, gas, Central air, Municipal water
- Heating: Forced air, gas
- Cooling: Central air
- Water: Municipal water
- Sewer: Municipal sewer
Costs and taxesTaxes $22,296 a year, HST included in the price
- Taxes, 2025: $22,296 a year
- HST: HST included in the price
Included in the salePlease see attached schedule for added inclusions.
- Included: Please see attached schedule for added inclusions.
NearbyFenced yard, library, park, school, wooded/treed
- Close to: Fenced yard, library, park, school, wooded/treed
Listing detailsW12668728, Sold, Jan 6, 2026
- MLS® number: W12668728
- Status: Sold
- Listed on: Jan 6, 2026
- Days on market: 42
- Updated: Feb 17, 2026
- Possession: Other
- Occupied by: Owner
- Listing brokerage: RE/MAX REALTY SPECIALISTS INC.
About this home
1199 Whiteoaks Avenue, Mississauga (Lorne Park), ON L5J 3B6
Open House Jan 31st 2-4pm drop by....Nestled in the prestigious Whiteoaks of Jalna, Lorne Park, this custom-built home offers over7,400 sq ft of meticulously designed living space with exquisite solid wood finishes throughout. Warm and inviting, this stunning residence is perfect for a busy family, offering five spacious bedrooms on the second floor, each with walk-in closets. The master suite features a cozy fireplace, a walk-out to a private deck, his-and-her closets, and a 5pc spa ensuite. The gourmet kitchen boasts top-of-the-line appliances, breakfast area and a massive pantry. A large, functional mudroom and laundry room provide ample storage and convenience for everyday living. The home also includes a three-car tandem garage offers plenty of space for vehicles and additional storage. The backyard is a private oasis with a beautifully treed lot, an inground saltwater pool with waterfall, cabana with 2pc, screened patio area, hot tub, and fire pit. The fully finished basement is designed for entertainment and functionality. It features a pub-style bar, a billiards area with a pool table, a theater room, a gym, a nanny suite, walkout to patio and a built in climate-controlled wine fridge capable of storing 900bottles. House includes a built in speaker system throughout and other upgrades, this exceptional home seamlessly blends luxury, comfort, and practicality, making it the perfect place for your family to create lasting memories.
Ask about this home
A HOMEH agent will answer your questions about this home.
Around this home
Daily convenience, out of 100, from the distances below
Schools nearby
School rating, out of 10.
Helpful calculators
Your HOMEH agent

"Priced 9% over the Hestimate. I would see it this week."