

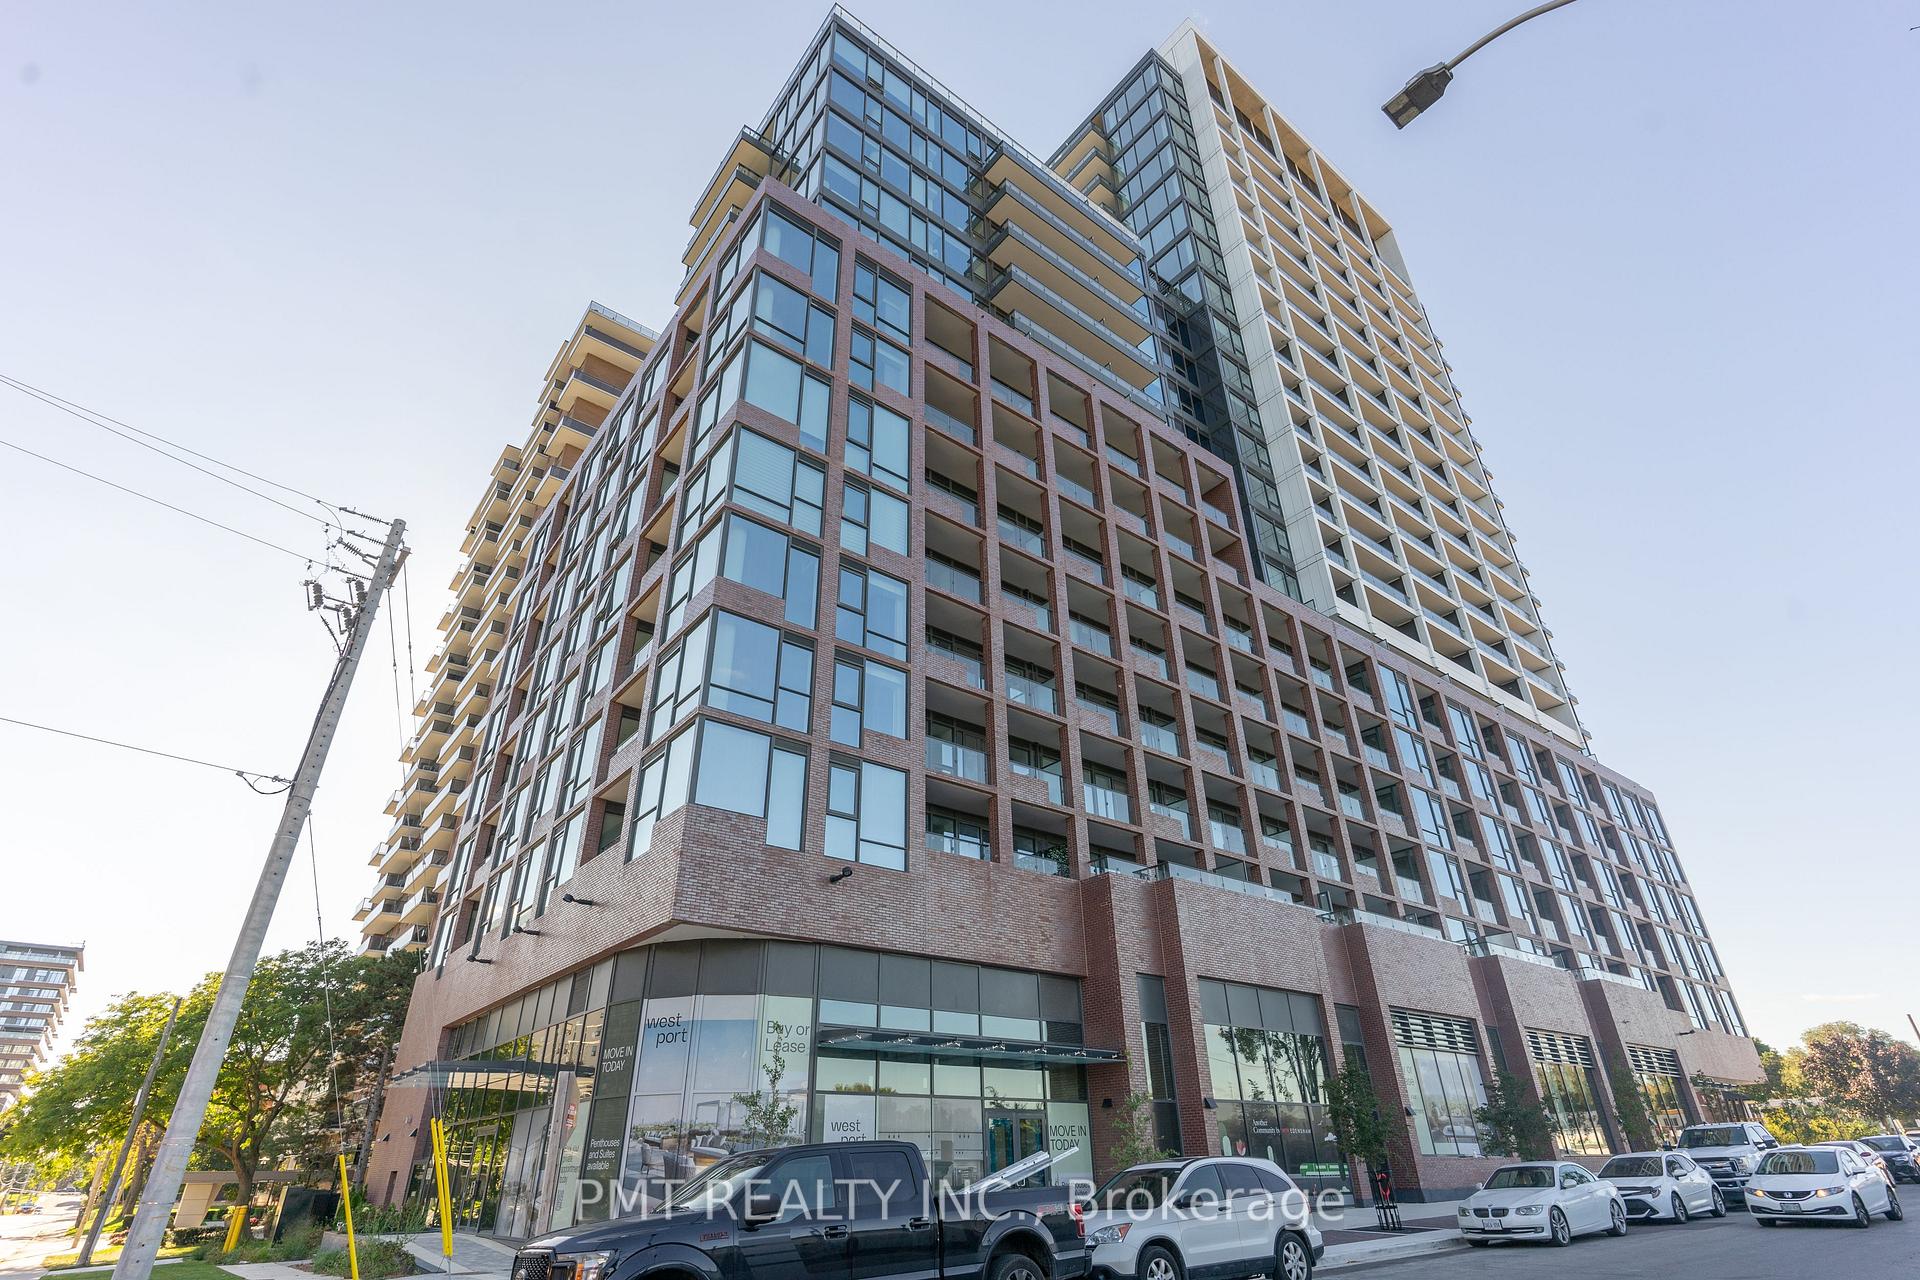
Unit 1008, 28 Ann Street
Unit 1008, 28 Ann Street
 See all 24 photos
Property history
Facts and features
- ExposureSouth west
- LaundryIn-suite
- LockerOwned
- BalconyOpen
- Central air
The homeCondo Apartment, Apartment, 700–799 sq ft
- Type: Condo Apartment
- Style: Apartment
- Living space: 700–799 sq ft
- Basement: None
- Exposure: South West
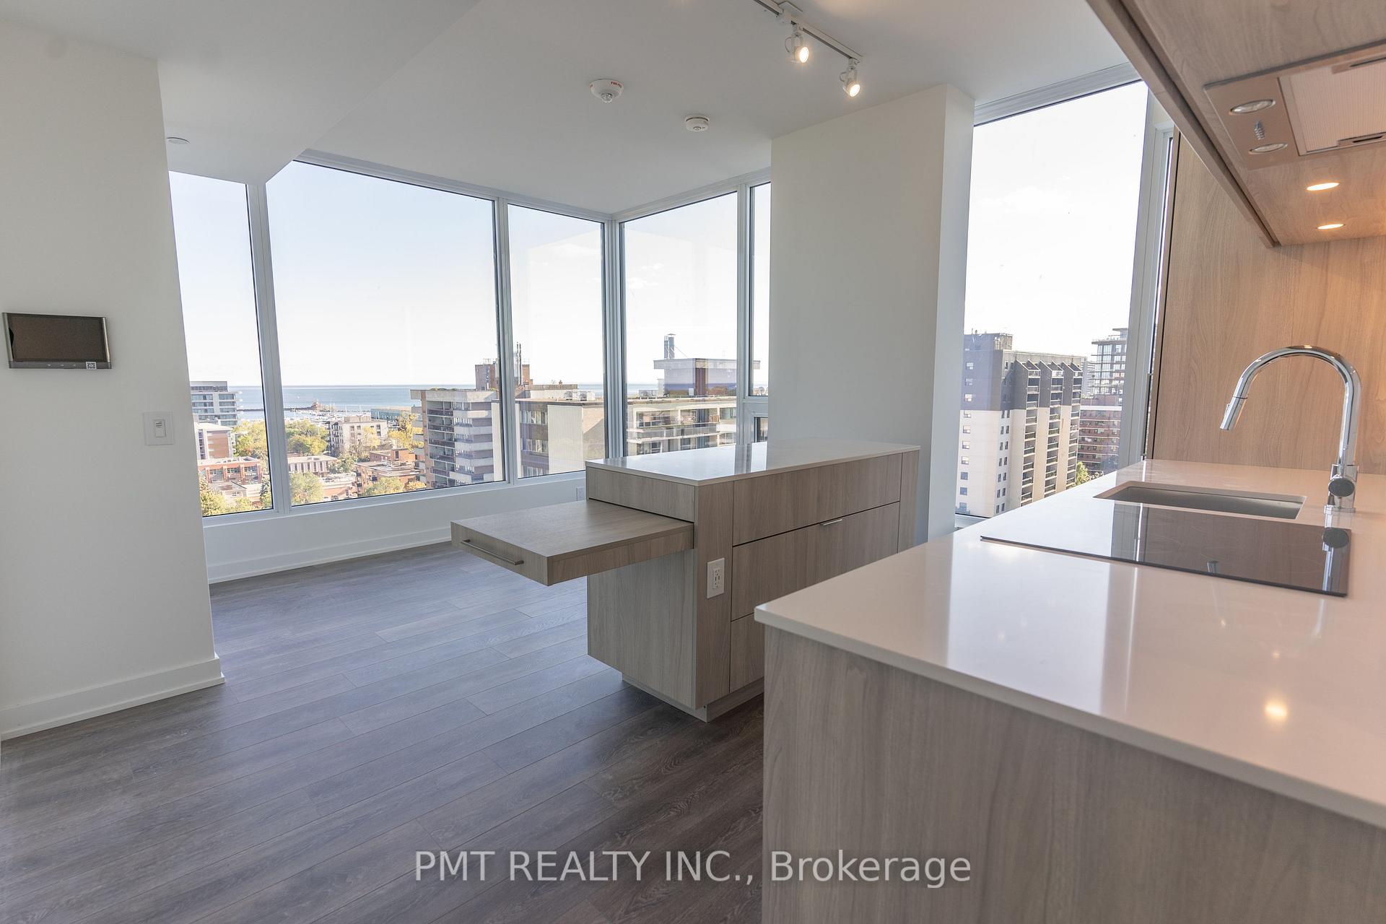
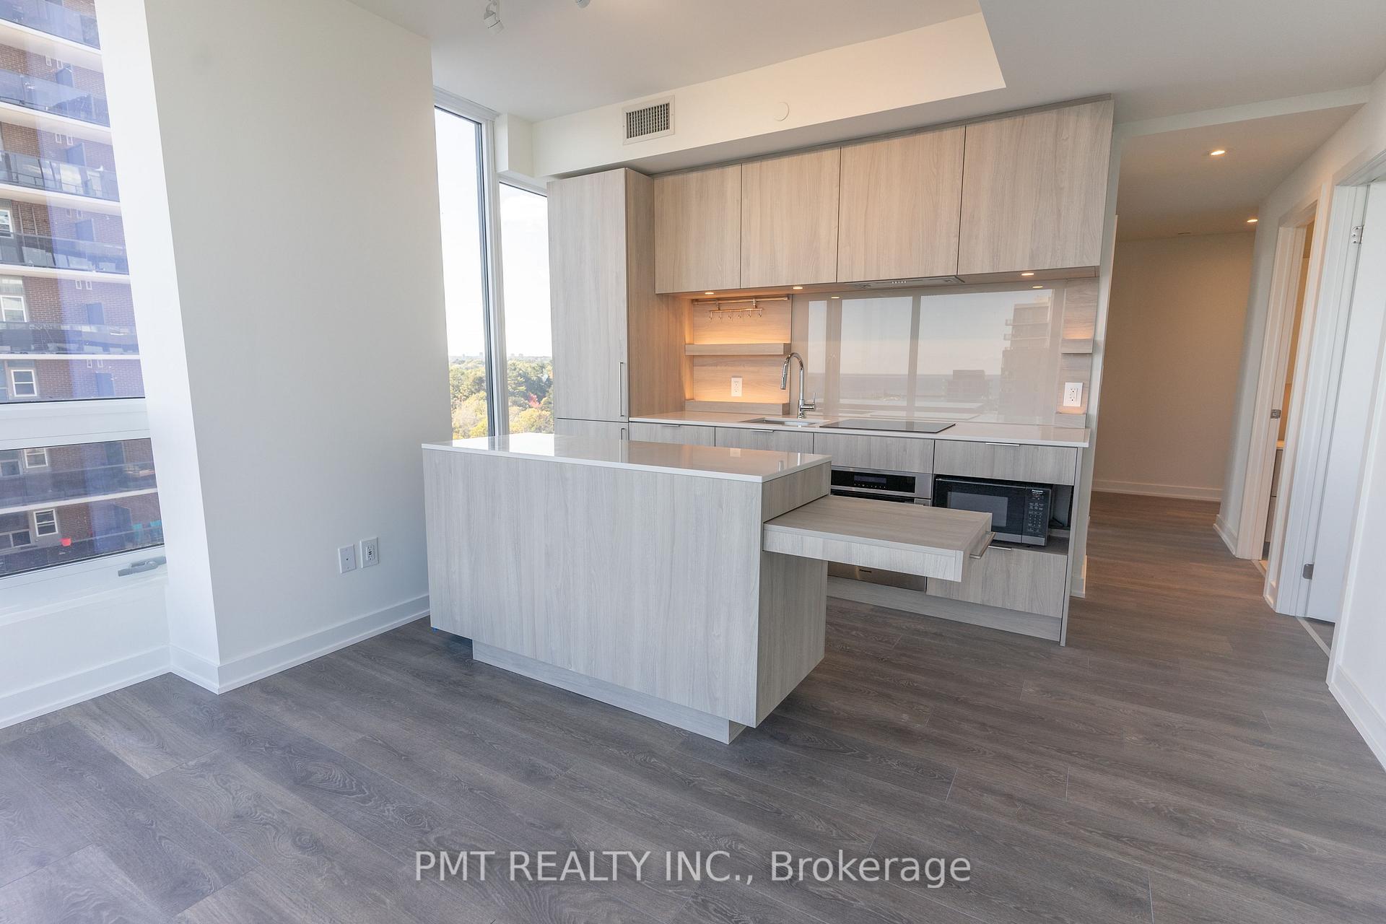
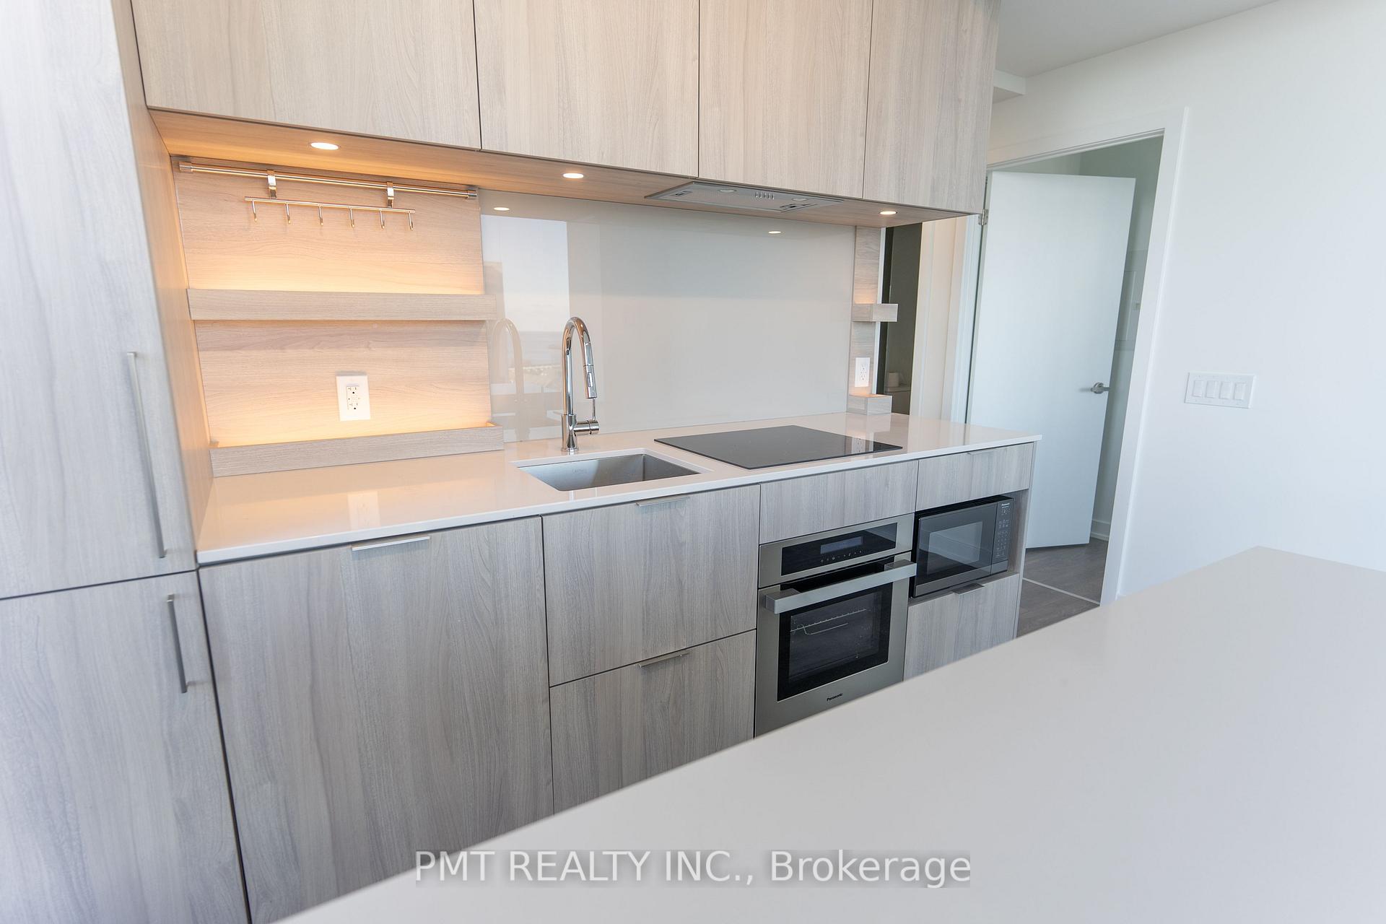
InsideWindow floor to ceiling, In-suite laundry, Built-in oven, separate hydro meter, separate heating controls, water meter, storage area lockers, countertop range, carpet free
- Flooring: Window floor to ceiling
- Laundry: In-suite laundry
- Features: Built-in oven, separate hydro meter, separate heating controls, water meter, storage area lockers, countertop range, carpet free
- Rooms above ground: 5
- Bedrooms: 2
- Bathrooms: 1
- Kitchens: 1
OutsideConcrete, Open
- Exterior: Concrete
- Balcony: Open
Parking and lockerUnderground, Parking type None, Locker Owned
- Garage: Underground
- Parking type: None
- Locker: Owned
BuildingWestport Condos, Storeys 22, Units 360
- Name: Westport Condos
- Storeys: 22
- Units: 360
- Registered: 2024
- Condo corporation: 0
- Pets: Allowed
Heating, water and powerFan coil, electric, Central air
- Heating: Fan coil, electric
- Cooling: Central air
Rent and termsRent $2,475 a month, Entire property, Unfurnished
- Rent: $2,475 a month
- Space for rent: Entire property
- Furnished: Unfurnished
- Lease: 12 months
- Paid: Monthly
- Rent includes: Building insurance, building maintenance, common elements, grounds maintenance
- Deposit: Required
- Credit check: Required
- Employment letter: Required
- Rental application: Required
- References: Required
IncludedFridge, stove, microwave, & dishwasher. washer & dryer. 1 locker storage unit. no parking. rogers internet bundle is available through the building., Hydro/heat/water fees. utilities are through provident and there are 3 commodities. water, gas (which is needed to heat up the water to a certain temperature(hot water)), & electricity (to circulate the water).
- Included: Fridge, stove, microwave, & dishwasher. washer & dryer. 1 locker storage unit. no parking. rogers internet bundle is available through the building.
- Not included: Hydro/heat/water fees. utilities are through provident and there are 3 commodities. water, gas (which is needed to heat up the water to a certain temperature(hot water)), & electricity (to circulate the water).
Listing detailsW12711110, Rented, Jan 19, 2026
- MLS® number: W12711110
- Status: Rented
- Listed on: Jan 19, 2026
- Days on market: 9
- Updated: Jan 28, 2026
- Possession: 2026-03-01 / Flexible
- Occupied by: Tenant
- Listing brokerage: PMT REALTY INC.
About this home
Unit 1008, 28 Ann Street, Mississauga (Port Credit), ON L5G 0E1
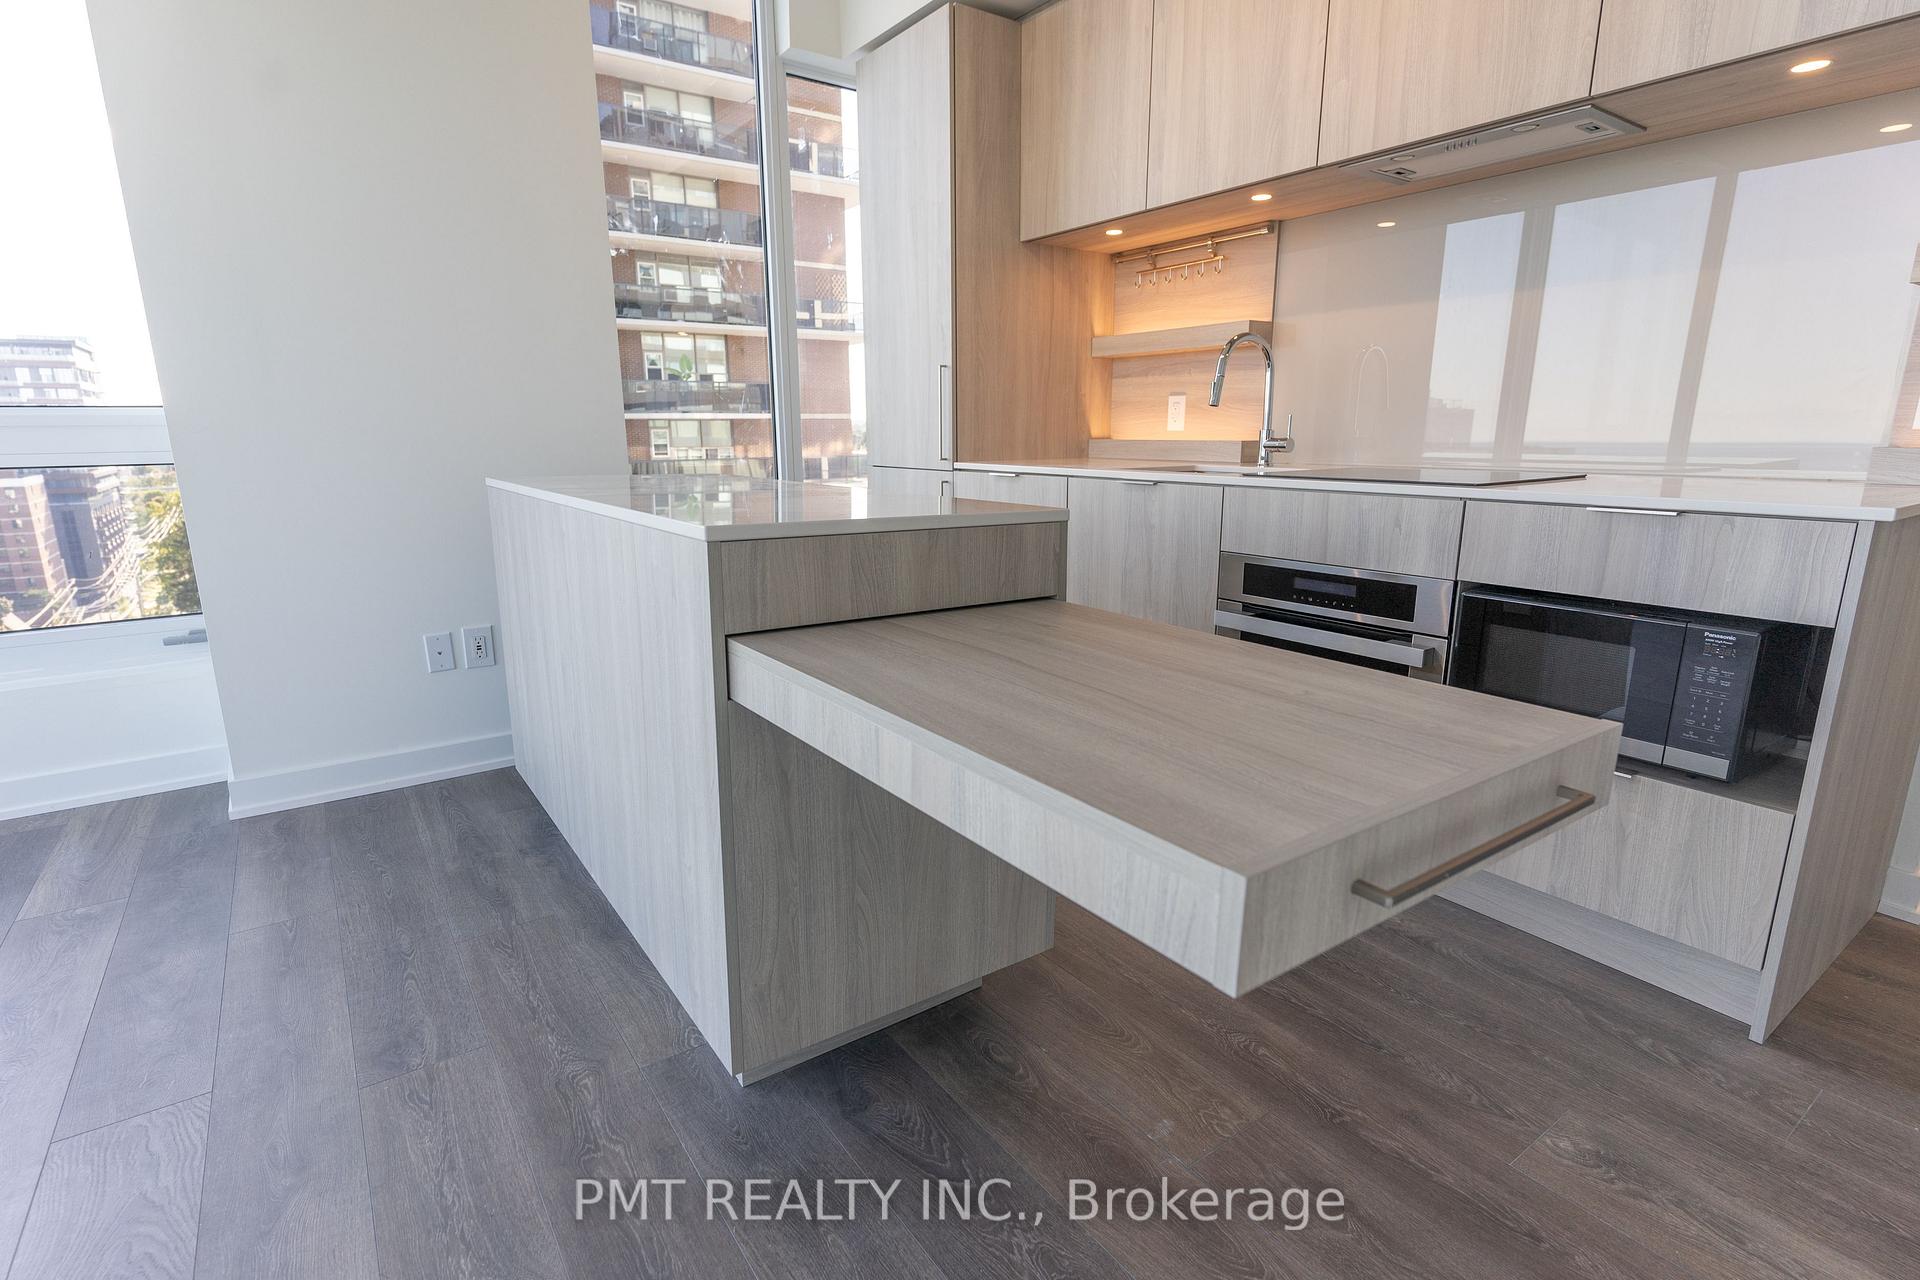
Experience the beauty of Port Credit in this beautiful 2-bedroom unit at Westport Condos, built to high standards by Edenshaw Developments. This exceptional corner suite offers stunning views with its south/west exposure and features a well-designed split layout that seamlessly connects the open-concept kitchen and living area. The home boasts elegant finishes throughout, curated by Cecconi Simone, including wide plank flooring, luxurious stone countertops, and built-in appliances with custom bathroom storage. Enjoy your morning coffee or evening relaxation on the spacious balcony. Located just a five-minute walk from the lake and conveniently adjacent to the GO train station, this unit provides the perfect balance of vibrant city life and the charming atmosphere of Port Credit. Experience the best of both worlds with easy access to downtown Toronto and the serene village feel of this beautiful community.
Ask about this home
A HOMEH agent will answer your questions about this home.
Know more about Westport Condos

Condo building · 28 Ann Street
Westport Condos is a 22-storey condo with 360 suites, built in 2024 by Edenshaw Developments Limited. Right now 8 for sale and 7 for rent are on the market here.
- 22storeys
- 360suites
- $869/sq ft
- 2024built
No similar units for rent in Westport Condos right now.
Around this home
Daily convenience, out of 100, from the distances below
Schools nearby
School rating, out of 10.
Helpful calculators
Your HOMEH agent

"I would see it this week."