

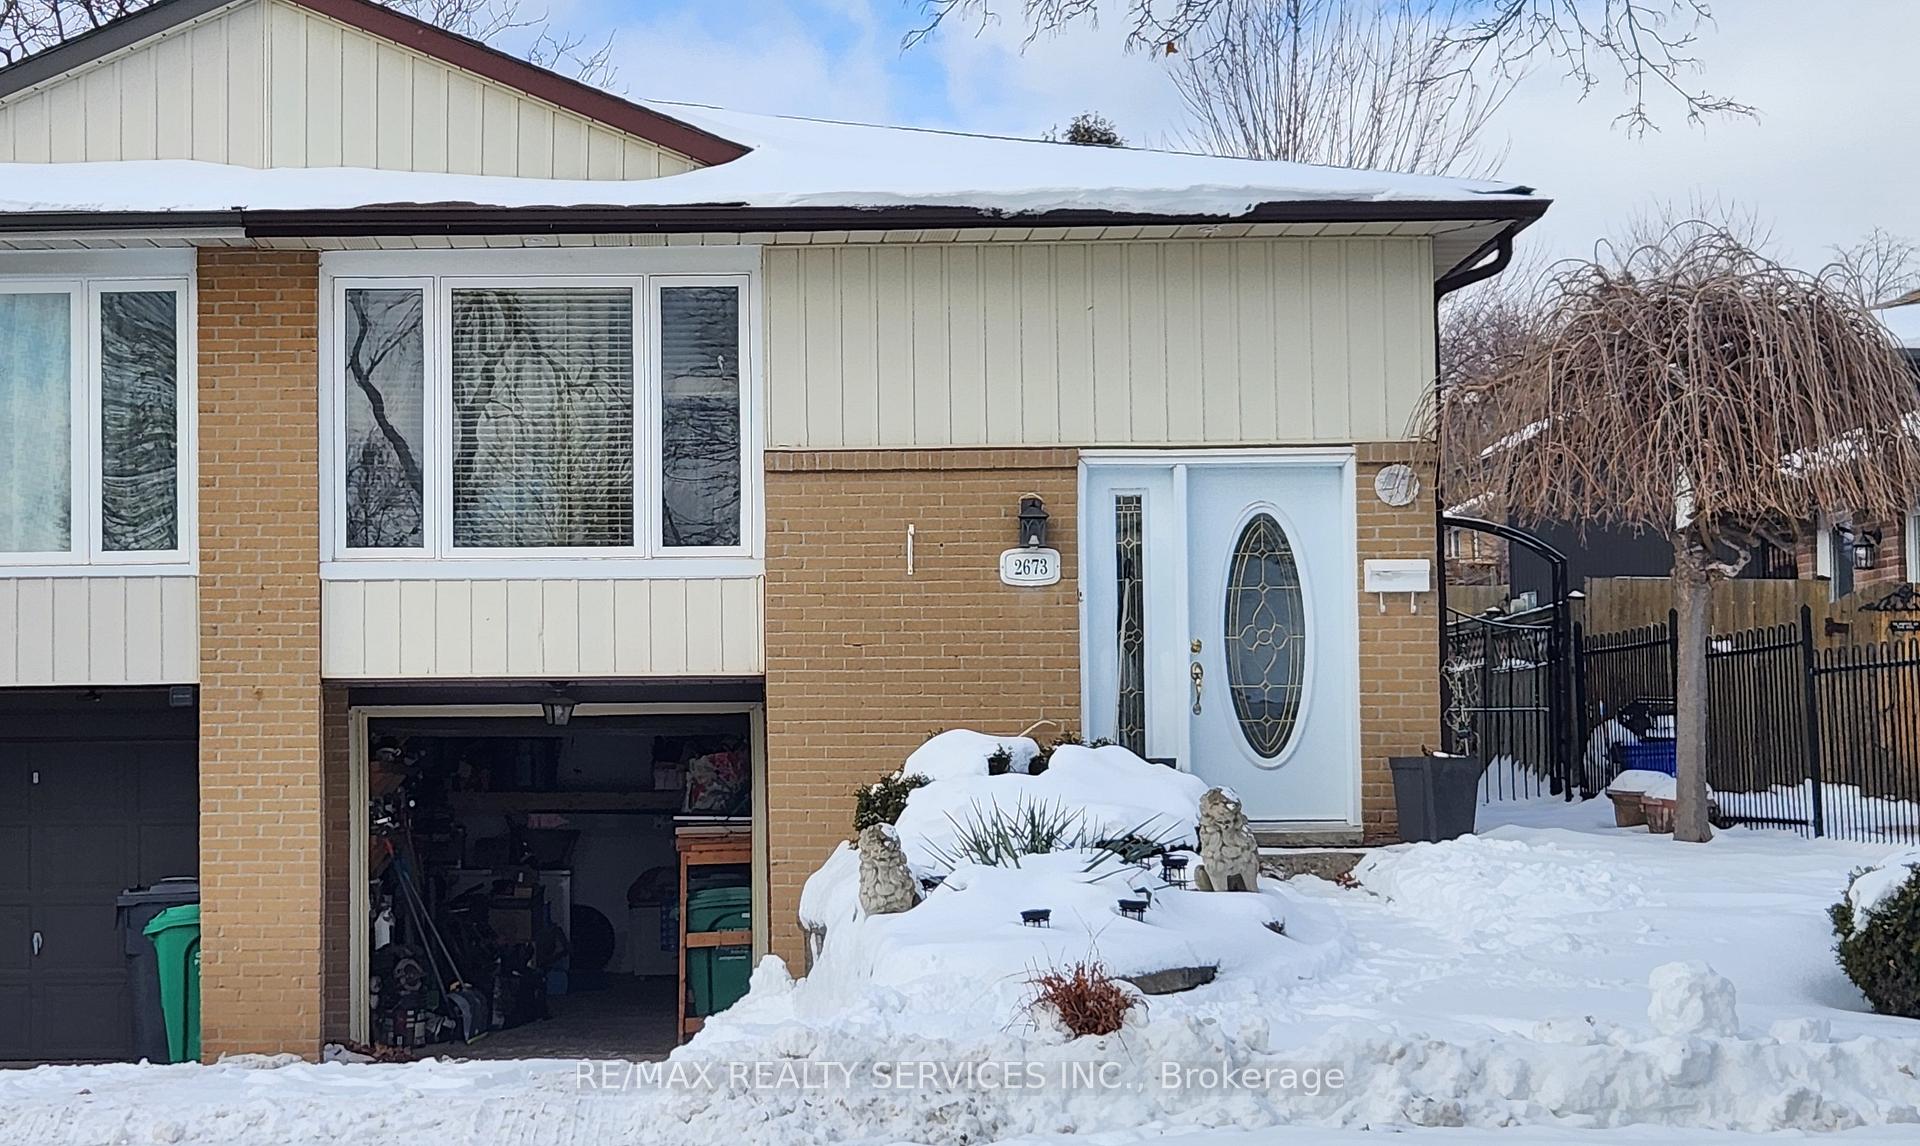
2673 Lundene Road
Semi-Detached Sold
1/12673 Lundene Road
Semi-Detached Sold
Asked for: $799,000Sold Feb 13, 2026
3+1 Bedrooms
2 Bathrooms
1 Garage
1.1K–1.5K sq.ft
30.7×128.37 ft
$4,849/yr
Property history
Facts and features
- BasementFinished
- Water, sewerMunicipal
- HeatingForced air
- CoolingCentral air
What stands out
- Second kitchen
- Separate entrance
- Hardwood floors
- Central air
The homeSemi-Detached, Bungalow-raised, 1,100–1,500 sq ft
- Type: Semi-Detached
- Style: Bungalow-raised
- Living space: 1,100–1,500 sq ft
- Basement: Separate entrance, finished
InsideTile, Hardwood, Broadloom, Ceramic, Main level, Central vacuum
- Flooring: Tile, Hardwood, Broadloom, Ceramic
- Laundry: Main level
- Features: Central vacuum
- Rooms above ground: 6
- Rooms in the basement: 1
- Bedrooms: 3 + 1 in the basement
- Bathrooms: 2
- Kitchens: 2
Outside and lotBrick, Asphalt shingle, Poured concrete
Outside
- Exterior: Brick
- Roof: Asphalt shingle
- Foundation: Poured concrete
- Size: 30.7 × 128.37 ft
Parking1 Garage, Attached, Private
- Spaces: 1 Garage
- Garage: Attached
- Driveway: Private
Heating, water and powerForced air, gas, Central air, Municipal water
- Heating: Forced air, gas
- Cooling: Central air
- Water: Municipal water
- Sewer: Municipal sewer
Costs and taxesTaxes $4,849 a year, HST included in the price
- Taxes, 2025: $4,849 a year
- HST: HST included in the price
Included in the sale2 fridges, 2 stoves, c/a, c/v & attachments, b/i dw, gb&e, all window coverings, all elf's, w/d, bbq in backyard. all inclusions are in "as in" condition.
- Included: 2 fridges, 2 stoves, c/a, c/v & attachments, b/i dw, gb&e, all window coverings, all elf's, w/d, bbq in backyard. all inclusions are in "as in" condition.
NearbyPark, place of worship, public transit, school, rec./commun.centre
- Close to: Park, place of worship, public transit, school, rec./commun.centre
Listing detailsW12735330, Sold, Jan 28, 2026
- MLS® number: W12735330
- Status: Sold
- Listed on: Jan 28, 2026
- Days on market: 16
- Updated: Feb 13, 2026
- Possession: 2025-10-30 / 60-89 days
- Occupied by: Owner+tenant
- Listing brokerage: RE/MAX REALTY SERVICES INC.
About this home
2673 Lundene Road, Mississauga (Clarkson), ON L5J 3Y8
Central VacuumParkPlace Of WorshipPublic TransitSchoolRec./Commun.Centre
This is a great opportunity for first time homebuyers or investors. Desirable South Mississauga. Close to all major highways, GO station. Semi detached raised bungalow with single car garage. Bright double door entry. Finished basement with separate entrance with bedroom and living area and kitchen. Hardwood floors on upper level. 2 bathrooms. 2 kitchens.
Read more
Ask about this home
A HOMEH agent will answer your questions about this home.
Ask a question
Thinking of selling your home?See what your home is worth today.
Around this home
Winston Churchill/ Bromsgrove
Errands
Parks
Schools
Daily convenience, out of 100, from the distances below
ParkSheridan Gardens Parkette · 7 within 1 km3 min walk161 m
GroceryHasty Market4 min walk263 m
SchoolSt Helen Separate School7 min walk450 m
PharmacyASQ Pharmacy4 min walk271 m
Cafés & foodChefs Door Shawarma Pita and Grill · 5 within 1 km4 min walk268 m
Gym & rec centreBody Maintenance12 min walk739 m
LibraryOakville Public Library - Clearview Branch13 min walk829 m
WalkDriveStraight-line distance, open map data
Grocery0.3 km
Park0.2 km
Coffee1.2 km
Dining1.2 km
Gym0.7 km
Schools nearby
School rating, out of 10.
St Helen Separate Schoolelementary · Private · 0.5 km
5.1/10Fair
Clarkson Secondary Schoolsecondary · Public · 0.5 km
4.6/10Low
James W. Hill Public Schoolelementary · Public · 0.9 km
8.1/10Excellent
Contact agent
Helpful calculators
Mortgage
Affordability
Closing costs
Land transfer tax
Property tax
Down payment
CMHC insurance
Stress test
Cashback Rebate
Your HOMEH agent

NimaHOMEH agent · Mississauga
"Priced 10% under the Hestimate. I would see it this week."
Ask Nima
Keep exploring
You are here