

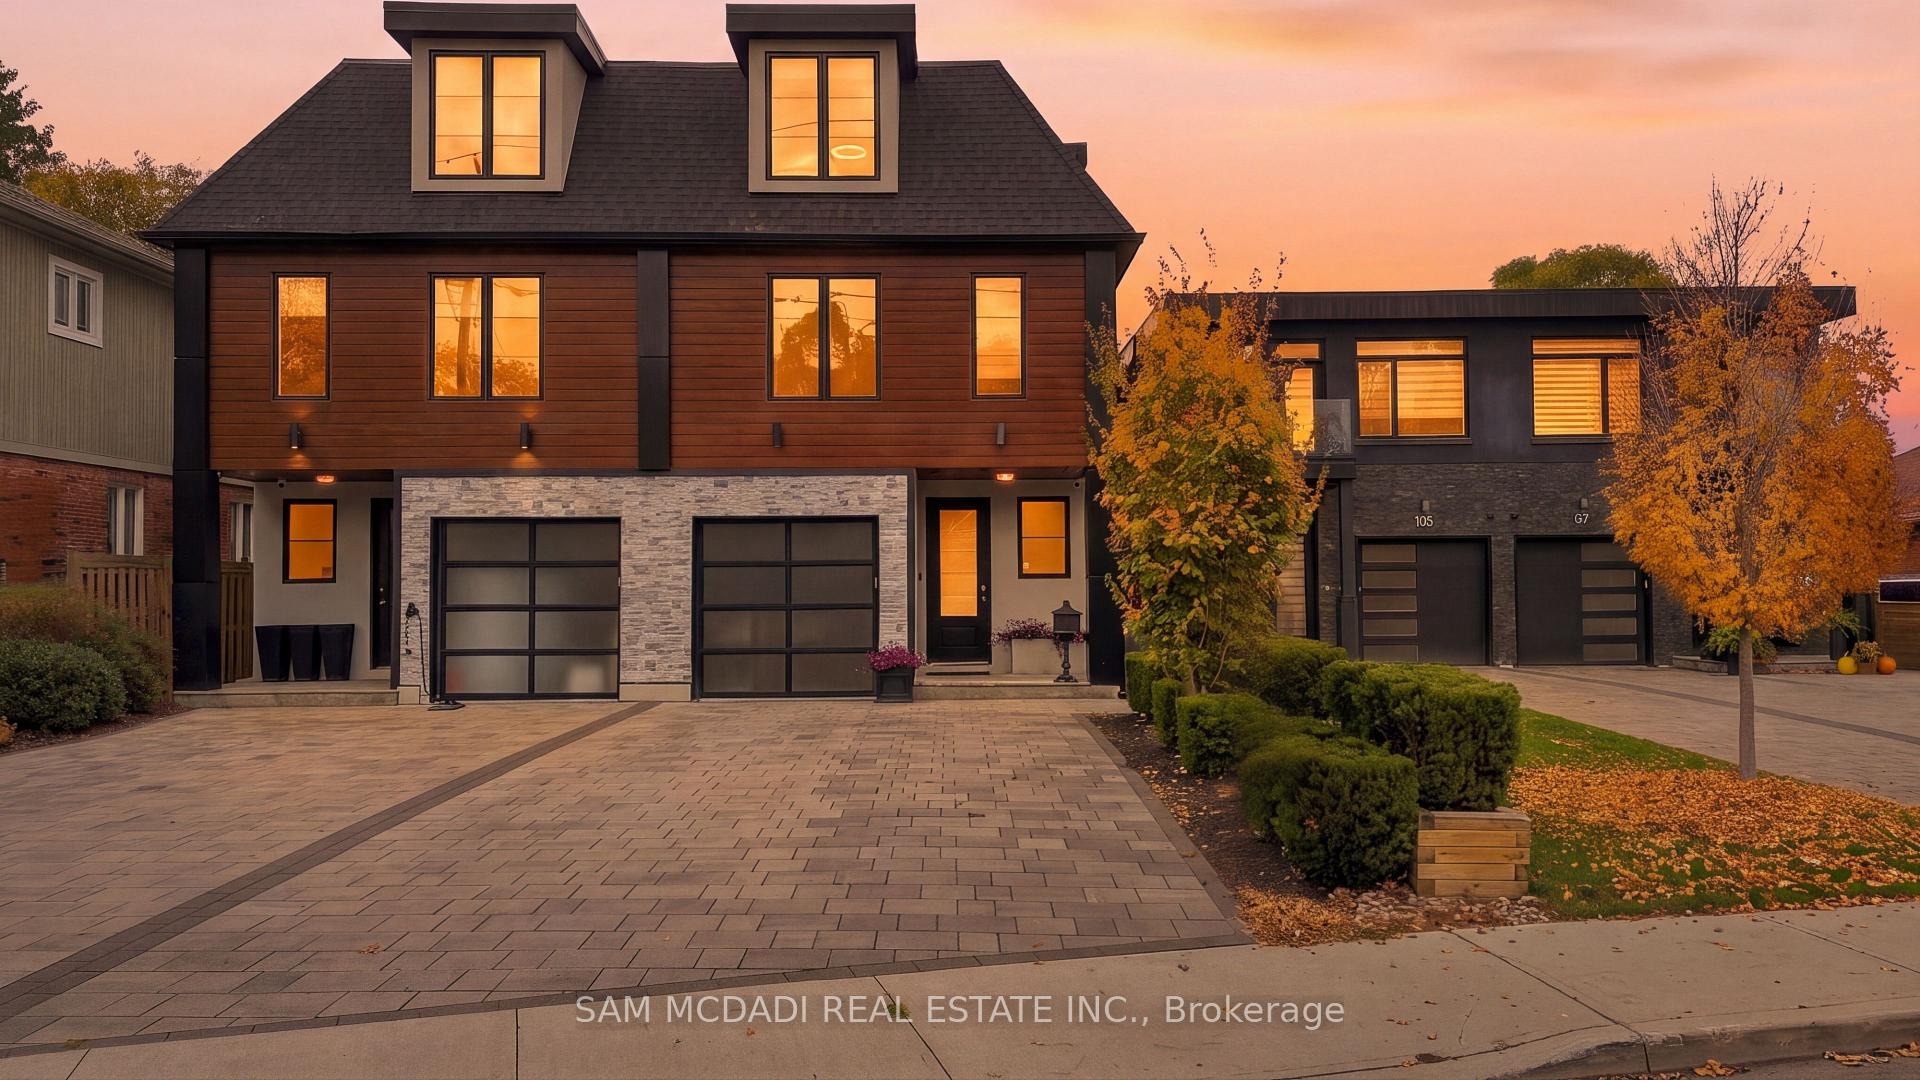
11A Maple Avenue N
11A Maple Avenue N
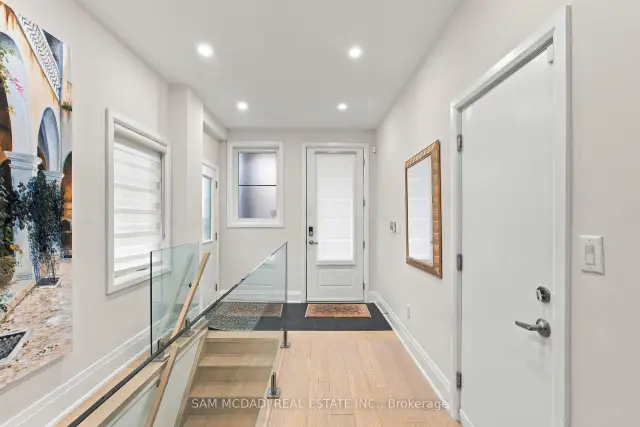
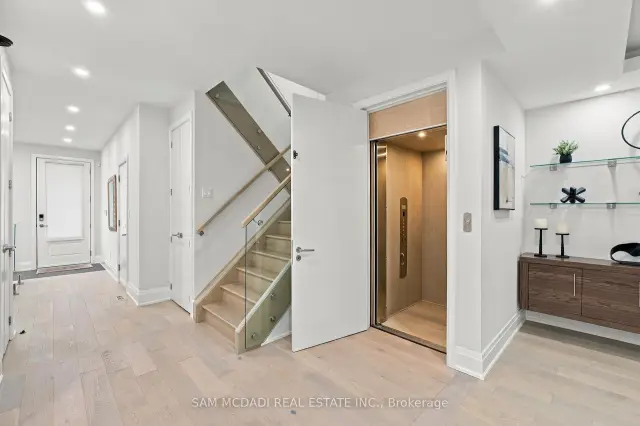
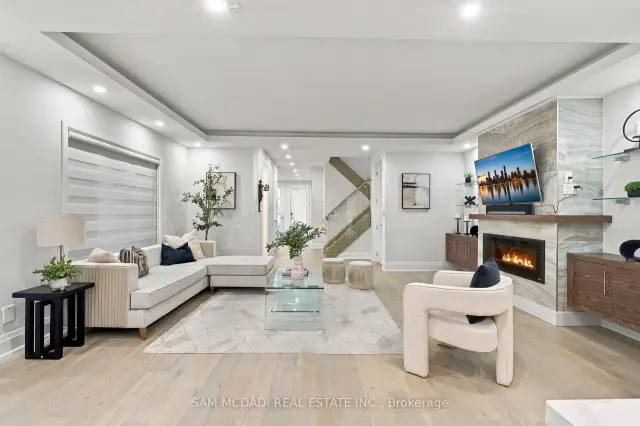 See all 50 photos
Facts and features
- BasementFinished
- Price per sq ft~$581
- Water, sewerMunicipal
- Lot shapeRectangular
- Hardwood floors
- Central air
The homeSemi-Detached, 3-storey, 3,000–3,500 sq ft
- TypeSemi-Detached
- Style3-storey
- Living space3,000–3,500 sq ft
- BasementFull, finished
InsideVinyl, Hardwood, Sump pump, central vacuum, auto garage door remote, guest accommodations, built-in oven, water heater, in-law capability, Security system, carbon monoxide detectors
- FlooringVinyl, Hardwood
- FeaturesSump pump, central vacuum, auto garage door remote, guest accommodations, built-in oven, water heater, in-law capability
- SecuritySecurity system, carbon monoxide detectors
- ElevatorYes
- Rooms above ground8
- Rooms in the basement2
- Bedrooms4 + 1 in the basement
- Bathrooms6
- Kitchens1
- Family roomYes
Outside and lotStucco (plaster), aluminum siding, Asphalt shingle, Poured concrete
- ExteriorStucco (plaster), aluminum siding
- RoofAsphalt shingle
- FoundationPoured concrete
- FeaturesLandscaped, deck, privacy
- Size25 × 149.8 ft
- ShapeRectangular
- ZoningR2
Parking1 Garage, Built-in, Private
- Spaces1 Garage
- GarageBuilt-in
- DrivewayPrivate
Heating, water and powerForced air, gas, Central air, Municipal water
- HeatingForced air, gas
- CoolingCentral air
- WaterMunicipal water
- SewerMunicipal sewer
Costs and taxesTaxes $18,494 a year, HST included in the price, Tankless hot water.
- Taxes, 2026$18,494 a year
- HSTHST included in the price
- Rental itemsTankless hot water.
Included in the saleAll electrical light fixtures, window coverings, stainless steel appliances: wolf 6 burner stove, oven, kitchen aid fridge, dishwasher and bosch microwave, samsung washer and dryer, full camera and security system, pottery barn kitchen chandelier.
- IncludedAll electrical light fixtures, window coverings, stainless steel appliances: wolf 6 burner stove, oven, kitchen aid fridge, dishwasher and bosch microwave, samsung washer and dryer, full camera and security system, pottery barn kitchen chandelier.
NearbyPark, greenbelt/conservation, public transit, school, fenced yard, marina
- Close toPark, greenbelt/conservation, public transit, school, fenced yard, marina
Listing detailsW14171932, For Sale, Nov 11, 2026
- MLS® numberW14171932
- StatusFor Sale
- Listed onNov 11, 2026
- Days on market9
- UpdatedNov 18, 2026
- Possession60-89 days
- Occupied byOwner
- Listing brokerageSAM MCDADI REAL ESTATE INC.
About this home
11A Maple Avenue N, Mississauga (Port Credit), ON L5H 2R9
A one-of-a-kind semi-detached residence offering over 4,400 sq. ft. of total living space in the prestigious Port Credit community! Seldom found and rarely offered, this expansive 4-bedroom, 6-bathroom home boasts over 3,500 sq. ft. above grade, four finished levels, private ensuites for every bedroom and an elevator servicing all levels. The sun-filled main floor showcases an open-concept layout, soaring coffered ceilings, LED pot lights and sleek white oak hardwood floors. The inviting living area features a fireplace, while the gourmet kitchen impresses with premium appliances, porcelain countertops extending into the backsplash and ample storage. Seamlessly connected to the dining area, expansive doors lead to a professionally landscaped backyard featuring a generous wood deck and stone interlocking, ideal for outdoor entertaining. Ascend to the second level, where the spacious primary suite offers a walk-in closet and luxurious 5-piece ensuite. An additional bedroom with private 3-piece ensuite and walk-in closet, along with a separate den ideal for a home office, completes this level. The third floor offers two generously sized bedrooms, each with a private 3-piece ensuite and walk-in closet, complemented by a versatile loft for additional living space. The fully finished lower level features an expansive recreation room, dedicated gym and 3-piece bath, perfect for entertaining, fitness and relaxation. Adding to the allure, this home also features a monitored security system for additional peace of mind. Embrace an unmatched living experience with close proximity to Port Credit's trendy restaurants, cafes, unique shops, waterfront trails, parks & a quick commute to Toronto via the GO train or the QEW. Experience elevated living in one of Mississauga's most coveted lakeside communities!
Book a viewing
Around this home
Daily convenience, out of 100, from the distances below
Schools nearby
School rating, out of 10.
Helpful calculators
Your HOMEH agent

"Priced 1% over the Hestimate. I would see it this week."