

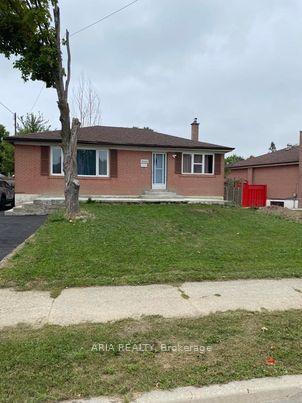
7117 Justine Drive
Detached For Rent
1/87117 Justine Drive
Detached For Rent
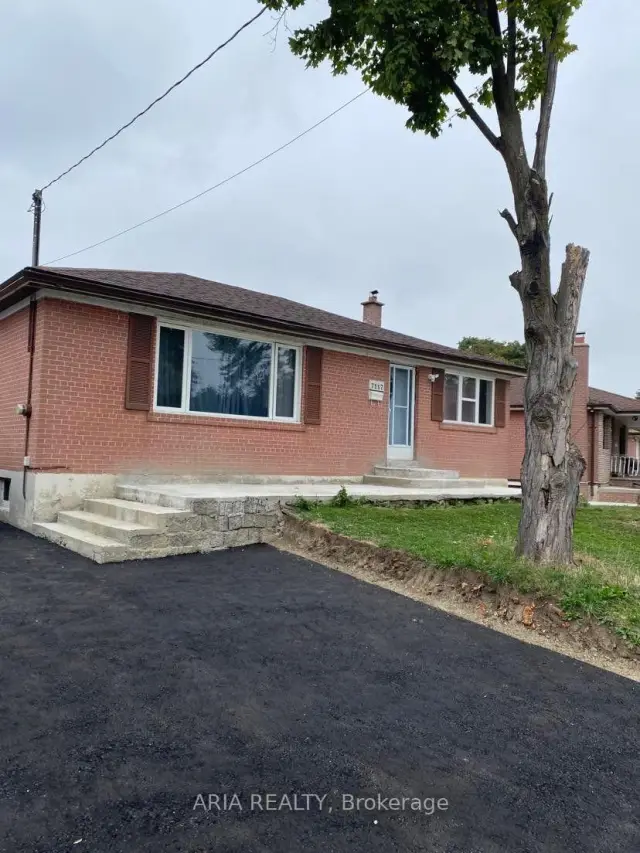 See all 8 photos
3 Bedrooms
1 Bathroom
0 Garage
700–1.1K sq.ft
Main Floor
From Dec 1
Facts and features
- BasementNone
- Lot size65 × 138 ft
- Lease term12 months
- FurnishedUnfurnished
What stands out
- Central air
The homeDetached, Bungalow, 700–1,100 sq ft
- Type: Detached
- Style: Bungalow
- Living space: 700–1,100 sq ft
- Basement: None
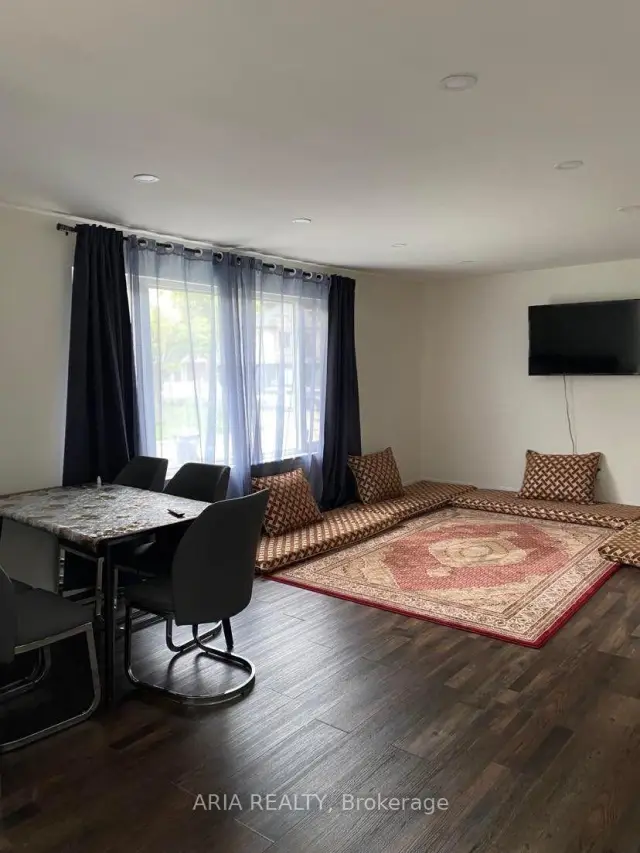
InsideShared, Carpet free, Rooms above ground 6
- Laundry: Shared
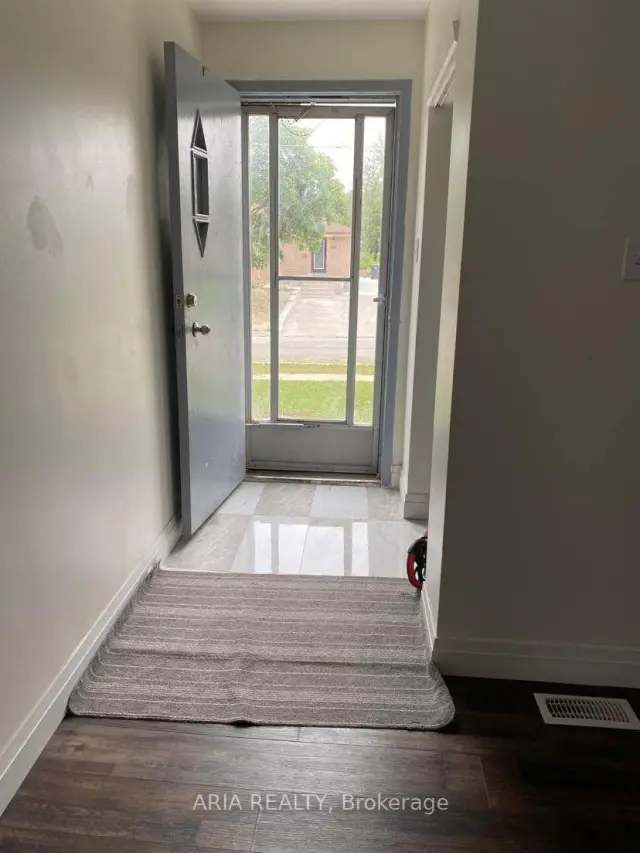
- Features: Carpet free
- Rooms above ground: 6
- Bedrooms: 3
- Bathrooms: 1
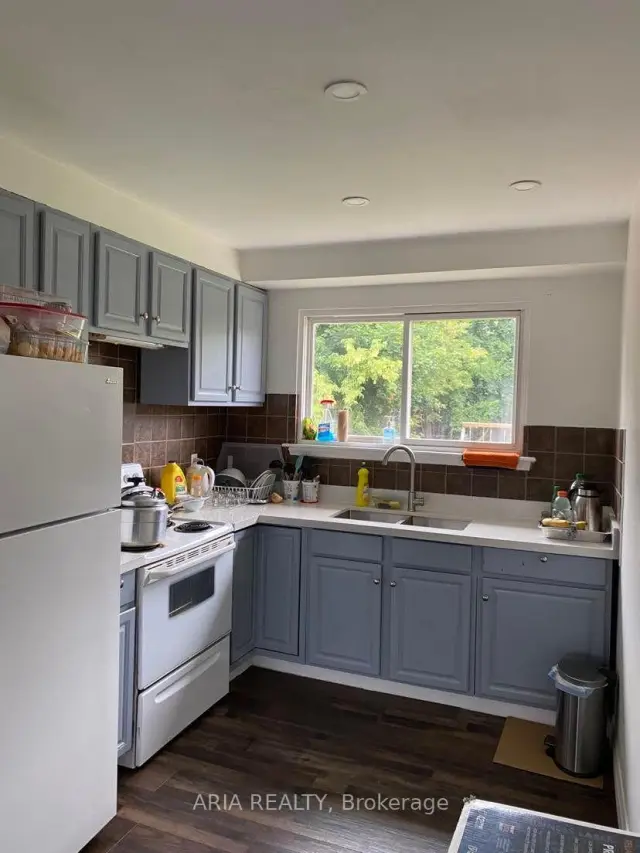
- Kitchens: 1
Outside and lotBrick, Asphalt shingle, Concrete
Outside
- Exterior: Brick
- Roof: Asphalt shingle
- Foundation: Concrete
- Size: 65 × 137.5 ft
Parking4 Parking
- Spaces: 4 Parking
Heating, water and powerForced air, gas, Central air, Municipal water
- Heating: Forced air, gas
- Cooling: Central air
- Water: Municipal water
- Sewer: Municipal sewer
Rent and termsRent $2,900 a month, Main, Unfurnished
- Rent: $2,900 a month
- Space for rent: Main
- Furnished: Unfurnished
- Lease: 12 months
- Rent includes: Parking
- Deposit: Required
- Credit check: Required
- Employment letter: Required
- Rental application: Required
IncludedStove, fridge, dryer and washer
- Included: Stove, fridge, dryer and washer
Listing detailsW14171870, For Rent, Nov 11, 2026
- MLS® number: W14171870
- Status: For Rent
- Listed on: Nov 11, 2026
- Days on market: 9
- Updated: Nov 11, 2026
- Possession: 2026-12-01 / Flexible
- Occupied by: Tenant
- Listing brokerage: ARIA REALTY
About this home
7117 Justine Drive, Mississauga (Malton), ON L4T 1M6
Carpet Free
well maintained 3 bedroom bungalow located in the nice area of Malton Mississauga. Upper level is for rent only. tenants are responsible for 70% of Utilities. Parking for upto 4 cars, Carpet free floors, updated kitchen and Washroom. Huge Beautiful private backyard for entertainment. Available for December first.Great Landlord. very close to Malton mall, schools, shopping and bus stop. Students and new comers are welcomed.
Read more
Book a viewing
Fri20Nov
Sat21Nov
Sun22Nov
Mon23Nov
Tue24Nov
Wed25Nov
Thu26Nov
Pick A Time
Around this home
Gorway/Etude
Errands
Parks
Schools
Daily convenience, out of 100, from the distances below
ParkVictory Park · 8 within 1 km3 min walk199 m
GroceryPetroleum Plus7 min walk442 m
SchoolRidgewood Public School7 min walk410 m
PharmacyQuick Med Pharmacy10 min walk625 m
Cafés & foodMr. Sub · 15 within 1 km9 min walk553 m
Gym & rec centrePaul Coffey Arena11 min walk689 m
LibraryMissisauga Library - Malton21 min walk1.3 km
WalkDriveStraight-line distance, open map data
Grocery0.4 km
Park0.2 km
Coffee0.8 km
Dining0.6 km
Gym1.0 km
Schools nearby
School rating, out of 10.
Ridgewood Public Schoolelementary · Public · 0.4 km
—
Morning Star Middle Schoolelementary · Public · 0.7 km
—
Ontario International Secondary Schoolsecondary · Private · 0.7 km
—
Contact agent
Helpful calculators
Rent vs buy
Affordability
Mortgage
Down payment
Stress test
CMHC insurance

Your HOMEH agent
KimHOMEH agent · Mississauga
"I would see it this week."
Ask Kim