

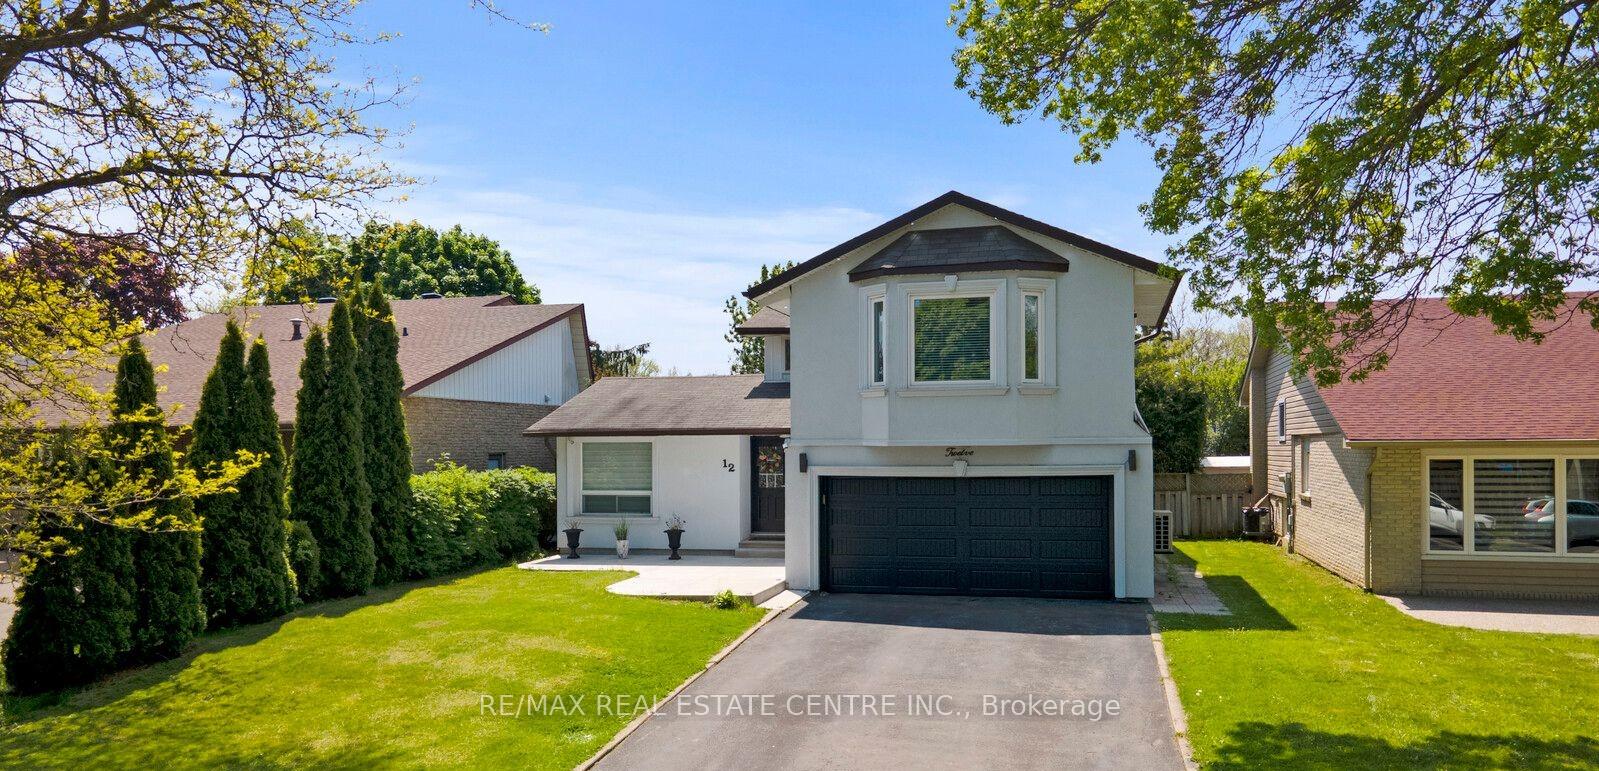
12 Charing Drive
Detached Sold
1/3112 Charing Drive
Detached Sold
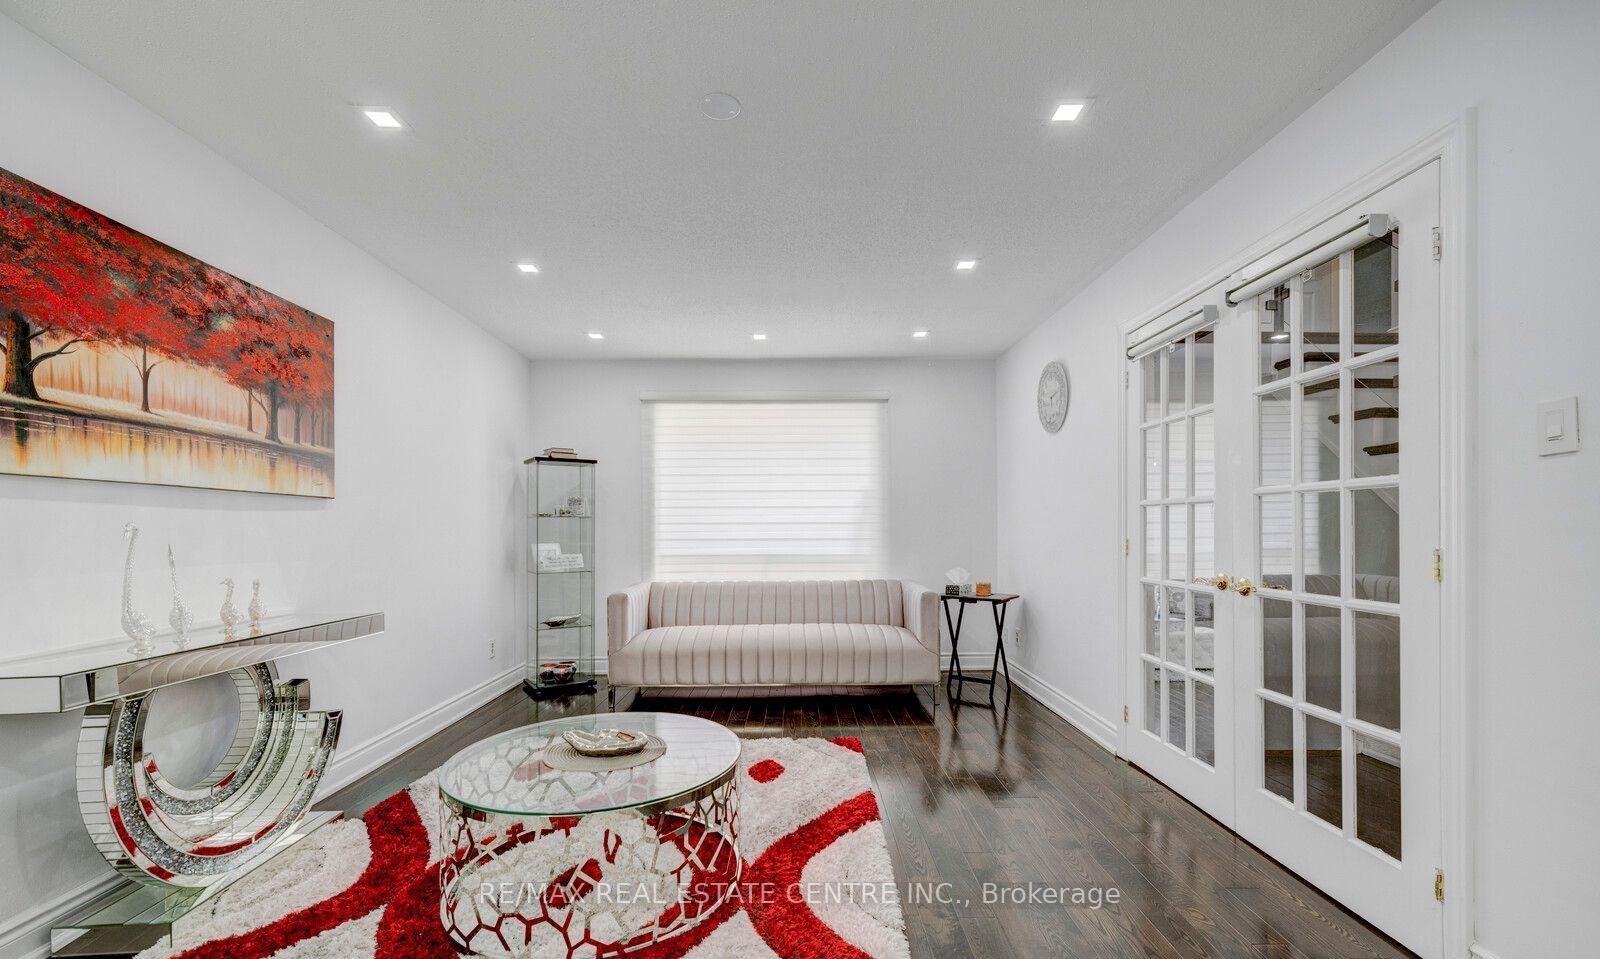 See all 31 photos
Asked for: $1,150,000Sold Jan 2, 2025
4+1 Bedrooms
4 Bathrooms
2 Garage
— sq.ft
50×125 ft
$7,237/yr
Property history
Facts and features
- BasementFinished
- Water, sewerMunicipal
- HeatingForced air
- CoolingCentral air
What stands out
- Second kitchen
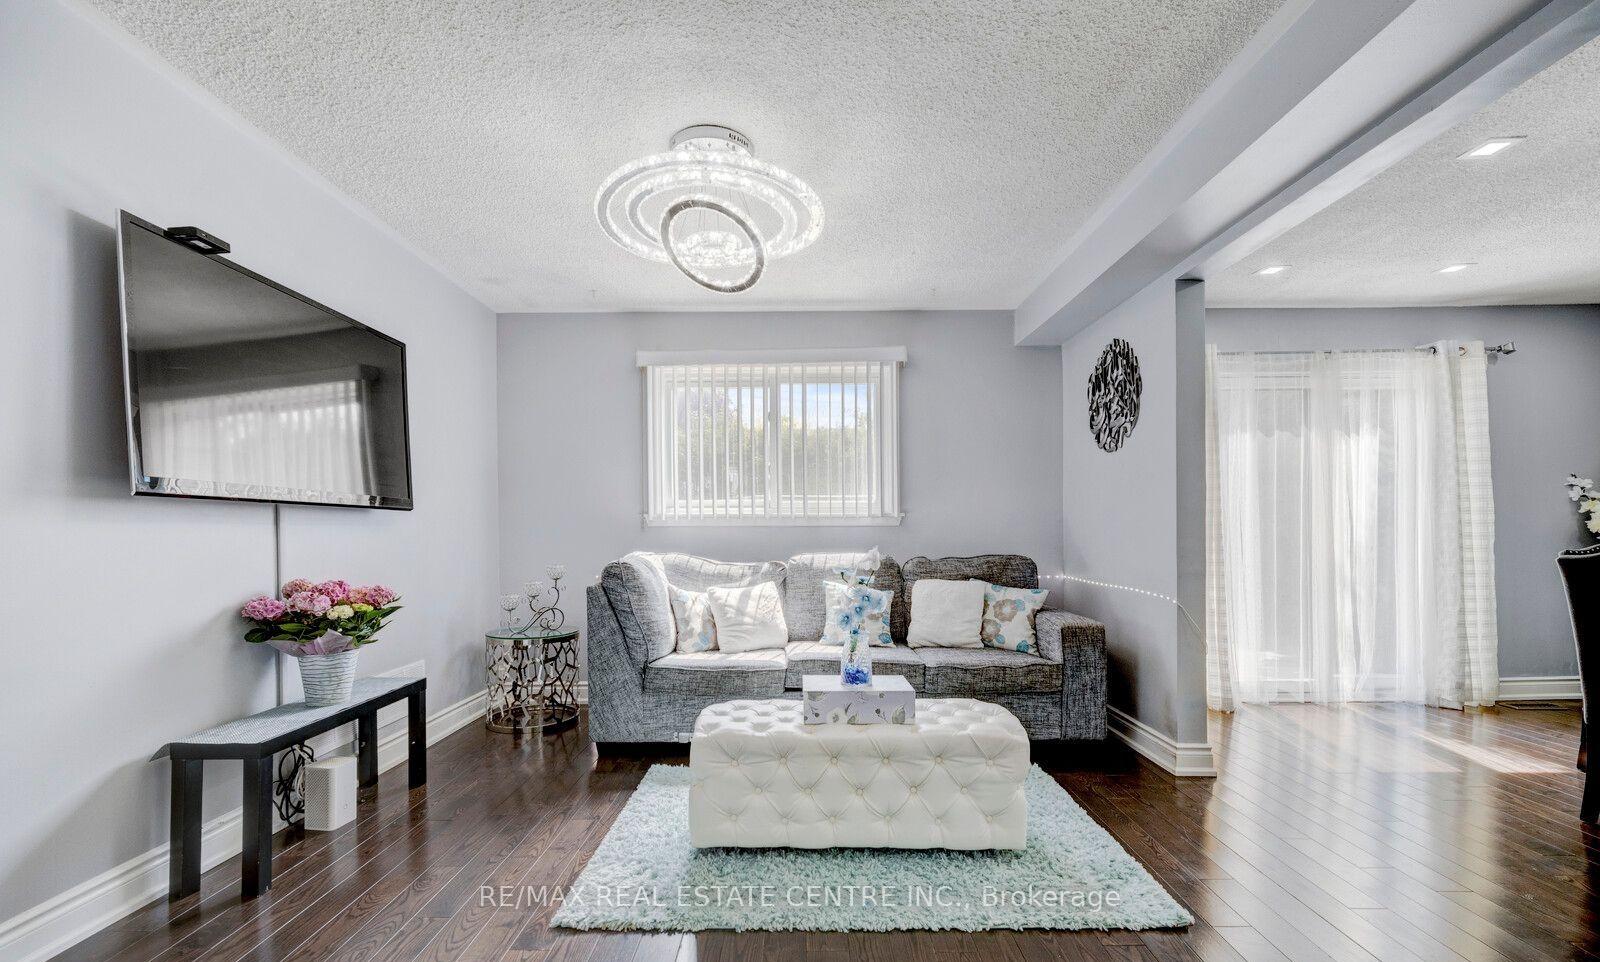
- Hardwood floors
- Central air
The homeDetached, 2-storey, Finished
- Type: Detached
- Style: 2-storey
- Basement: Finished
- Waterfront: None
InsideHardwood, Ceramic, Carpet free, Other, Rooms above ground 7
- Flooring: Hardwood, Ceramic, Carpet free
- Features: Other
- Rooms above ground: 7
- Rooms in the basement: 1
- Bedrooms: 4 + 1 in the basement
- Bathrooms: 4
- Kitchens: 2
- Family room: Yes
Outside and lotStucco (plaster), Asphalt shingle, Concrete
Outside
- Exterior: Stucco (plaster)
- Roof: Asphalt shingle
- Foundation: Concrete
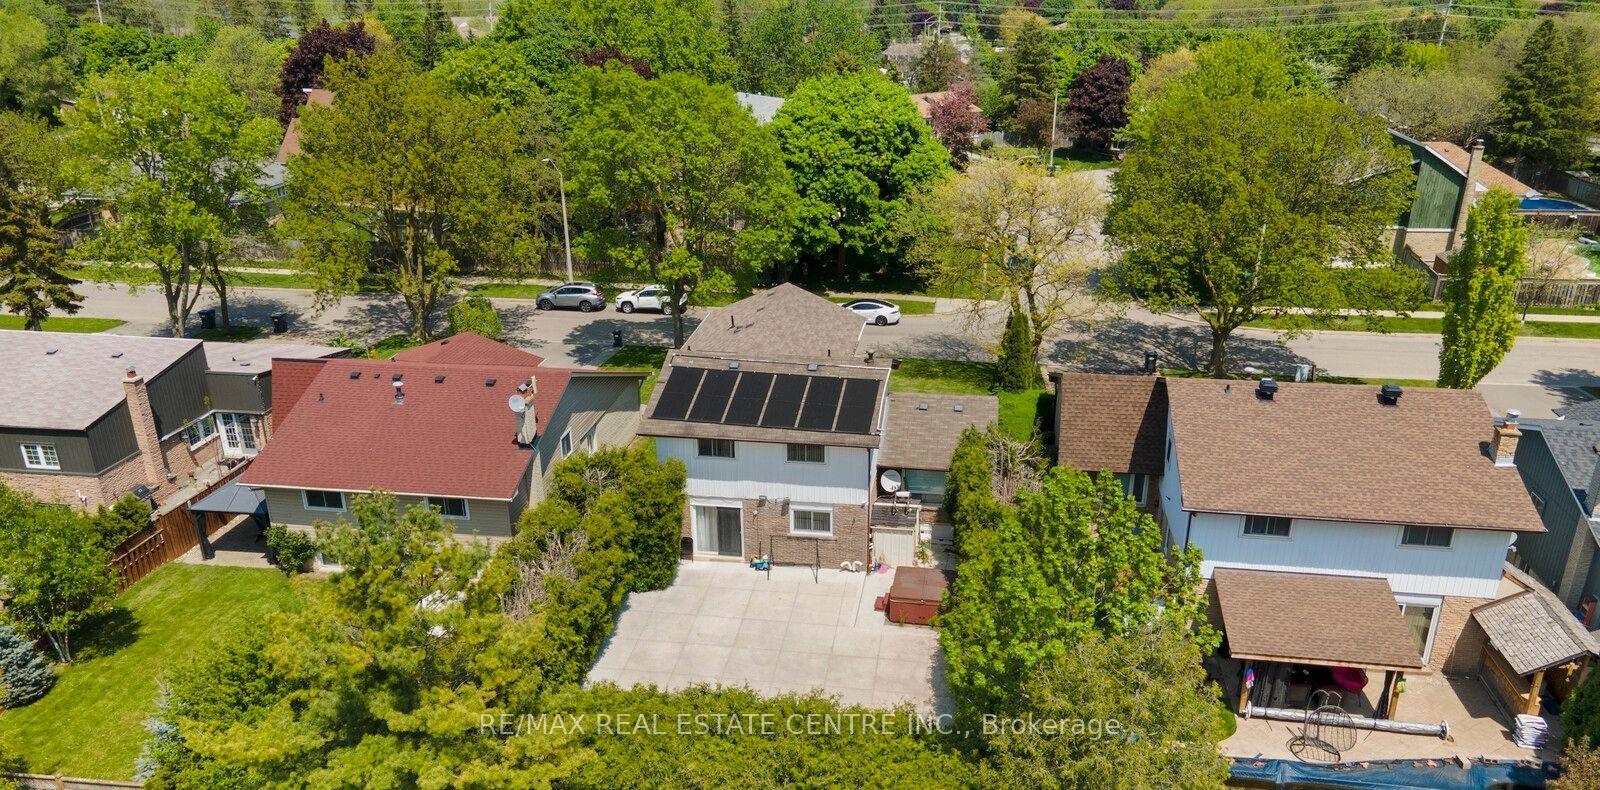
- Size: 50 × 125 ft
- Zoning: Residential
Parking2 Garage, Detached, Available
- Spaces: 2 Garage
- Garage: Detached
- Driveway: Available
Heating, water and powerForced air, gas, Central air, Municipal water
- Heating: Forced air, gas
- Cooling: Central air
- Water: Municipal water
- Sewer: Municipal sewer
Costs and taxesTaxes $7,237 a year, HST included in the price
- Taxes, 2024: $7,237 a year
- HST: HST included in the price
Included in the sale2 fdriges, 2 stoves, 2 microwave ranges, dishwasher, washer & dryer, hot tub, electrical lighty fixtures, window coverings
- Included: 2 fdriges, 2 stoves, 2 microwave ranges, dishwasher, washer & dryer, hot tub, electrical lighty fixtures, window coverings
Listing detailsW11894721, Sold, Dec 17, 2024
- MLS® number: W11894721
- Status: Sold
- Listed on: Dec 17, 2024
- Days on market: 16
- Updated: Jan 2, 2025
- Possession: Flexible
- Occupied by: Owner
- Listing brokerage: RE/MAX REAL ESTATE CENTRE INC.
About this home
12 Charing Drive, Mississauga (Streetsville), ON L5N 1E9
Other
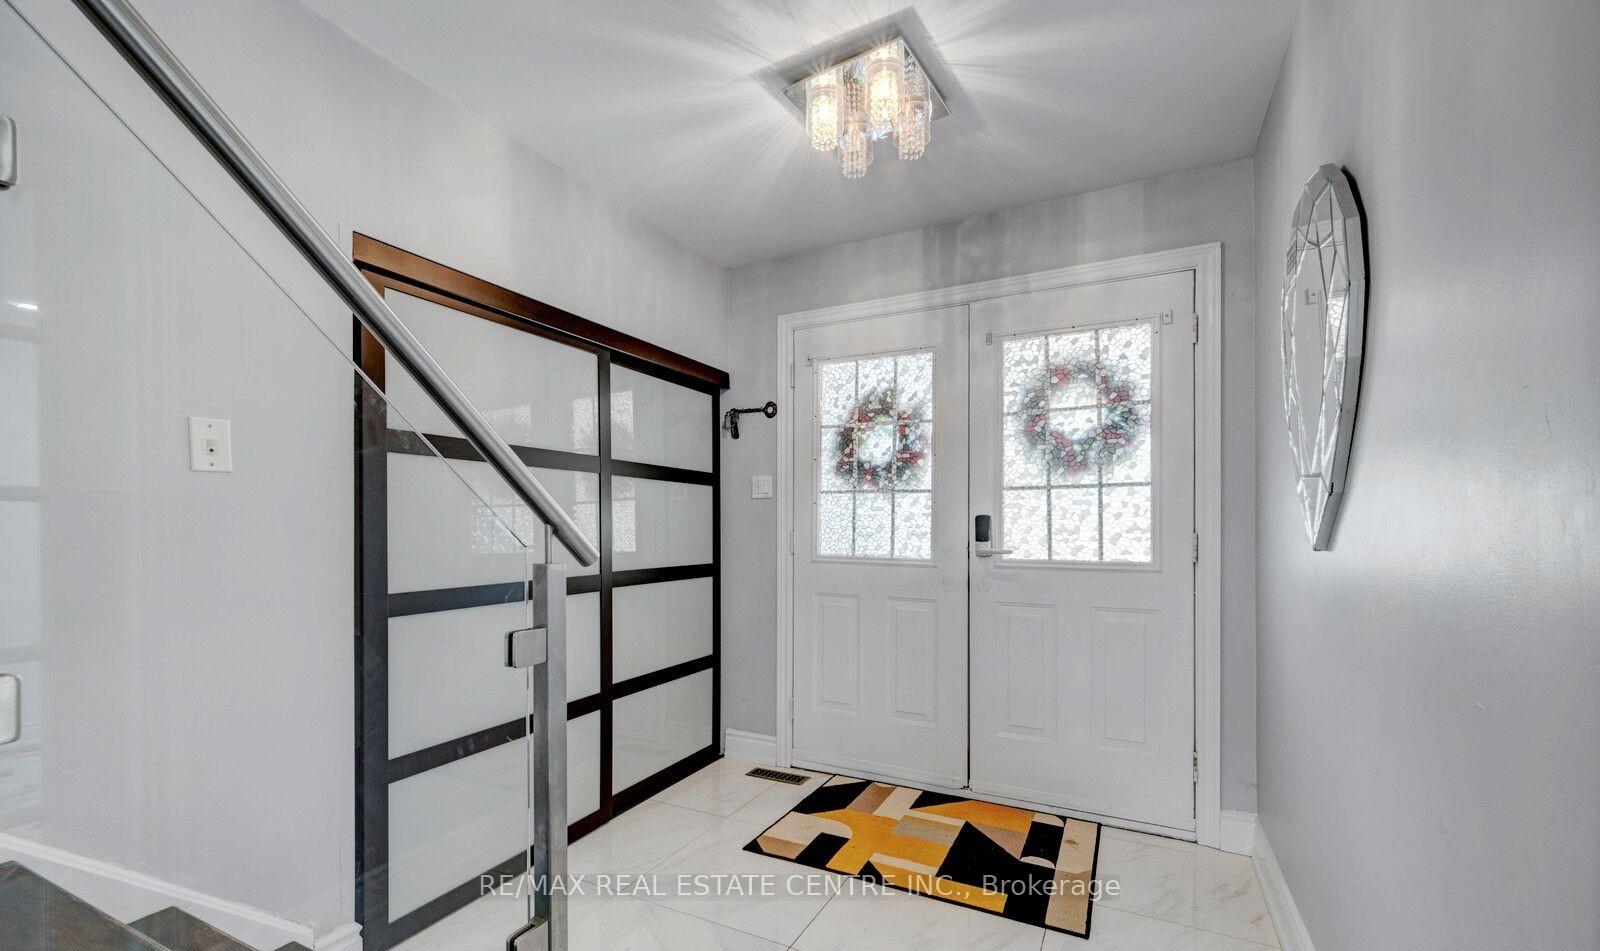
Beautiful home in the charming Streetsville community. 4 + 1 Bedrooms and 4 Washrooms. Total 8 Parking spots. Situated on a premium 50 x 125 ft lotThe finished basement adds incredible value with a second kitchen, oversized bedroom, living area, and full bathroom perfect for extended family or rental opportunity. New roof shingles added in 2024. Easy access to Park, Library, Public transit and Recreational centre.
Read more
Ask about this home
A HOMEH agent will answer your questions about this home.
Ask a question
Thinking of selling your home?See what your home is worth today.
Around this home
Creditview Dr / Britannia Dr
Errands
Parks
Schools
Daily convenience, out of 100, from the distances below
ParkPineCliff Park · 4 within 1 km6 min walk383 m
GroceryYoung's Mini Market6 min walk399 m
SchoolOntario Maple Academy8 min walk500 m
PharmacyFalconer Pharmacy7 min walk412 m
Cafés & foodGoldenview Chinese Restaurant · 1 within 1 km7 min walk421 m
Gym & rec centreClub Meadowvale26 min walk1.6 km
WalkDriveStraight-line distance, open map data
Grocery0.4 km
Park0.4 km
Coffee1.1 km
Dining0.4 km
Gym1.6 km
Schools nearby
School rating, out of 10.
Ontario Maple Academysecondary · Private · 0.5 km
—
Philopateer Christian Collegeelementary · Private · 1.0 km
—
Elite Montessori Schoolelementary · Private · 1.1 km
—
Contact agent
Helpful calculators
Mortgage
Affordability
Closing costs
Land transfer tax
Property tax
Down payment
CMHC insurance
Stress test
Cashback Rebate
Your HOMEH agent

KimHOMEH agent · Mississauga
"I would see it this week."
Ask Kim